Check Availability
$899,000
↓ $31K (3.3%)
● House - For Sale

7226 Robb Dr

Arvada, CO 80005
bedrooms
5 Beds
bathrooms
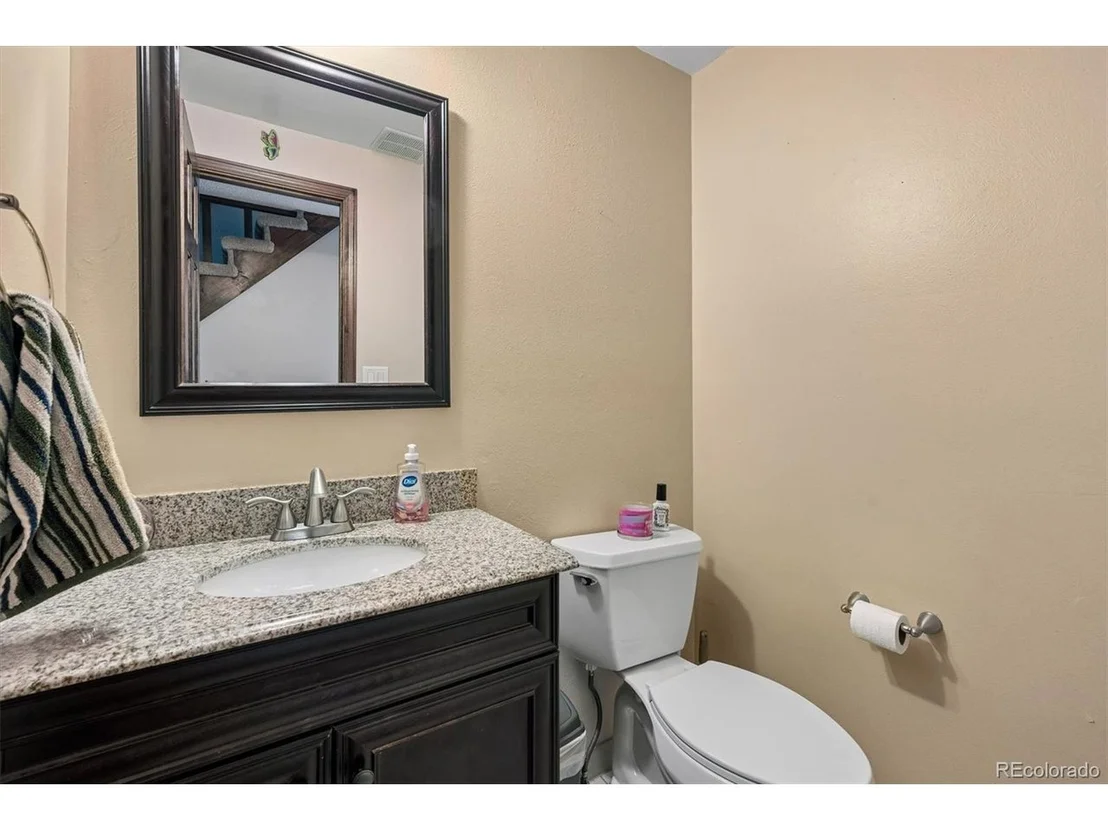
2 Baths, 1 Half Bath
square feet
3,588 Ft²
$4,890
Est. Monthly

About This Property

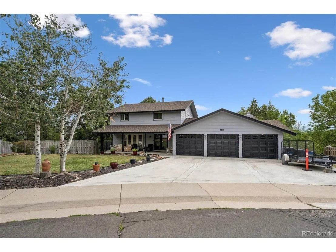
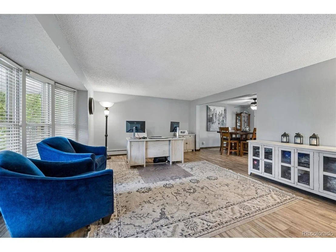
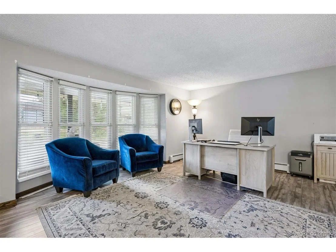
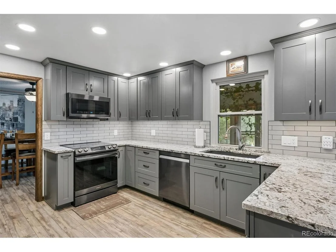
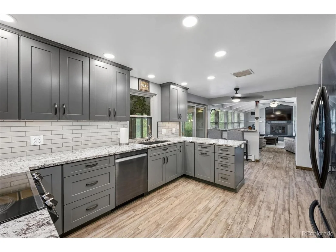
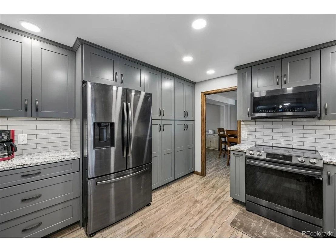
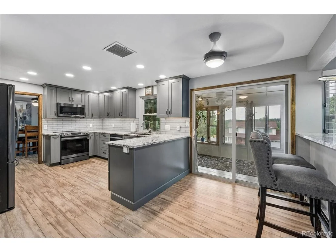
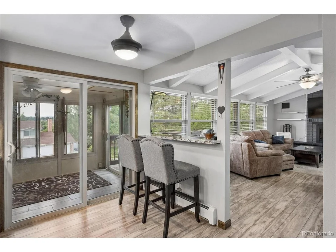
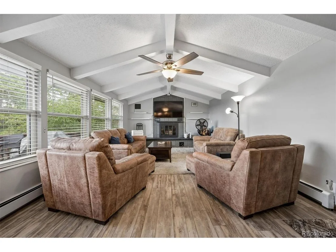
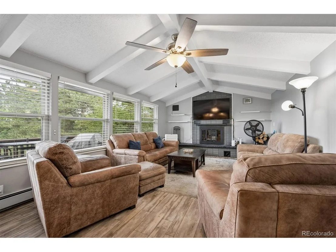
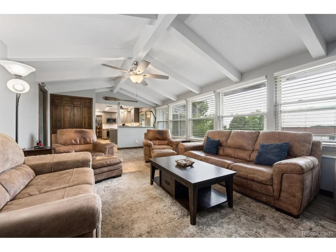
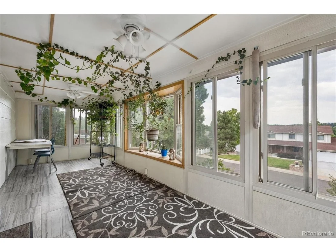
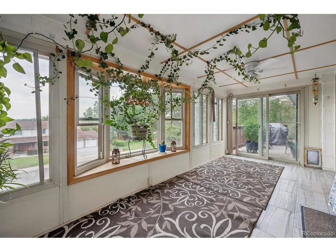
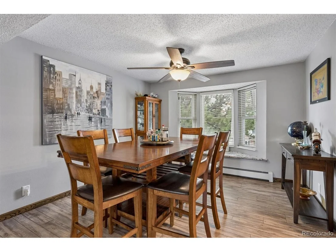
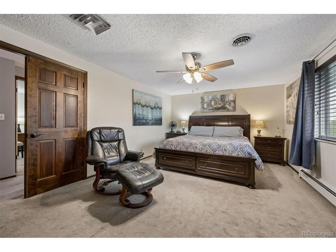
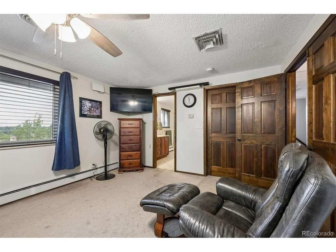
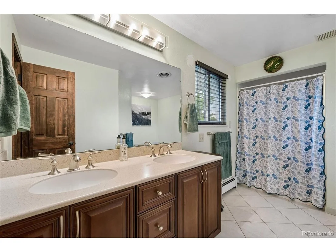
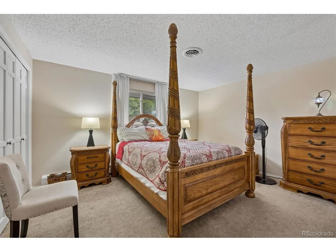
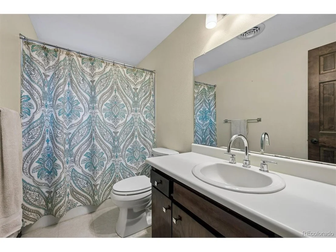
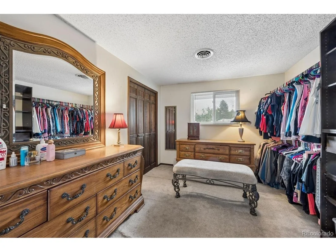
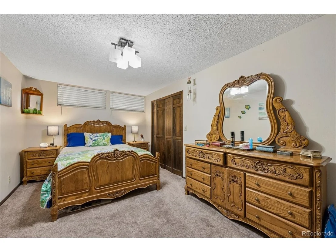
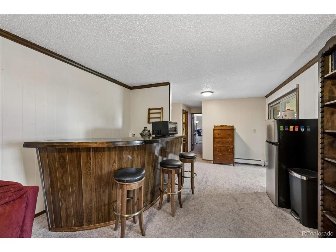
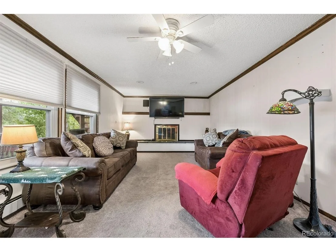
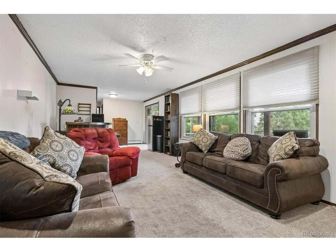
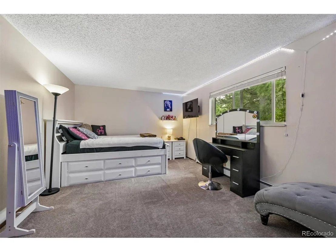
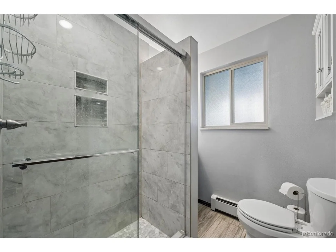
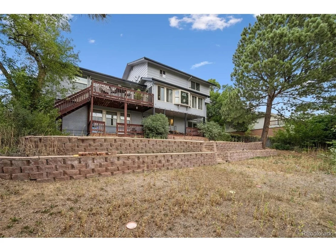
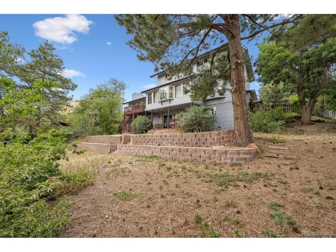
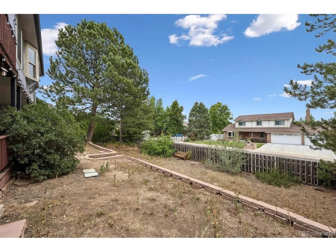
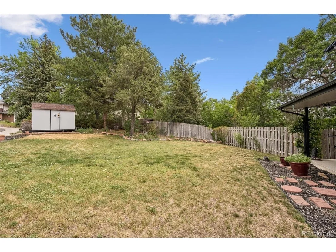
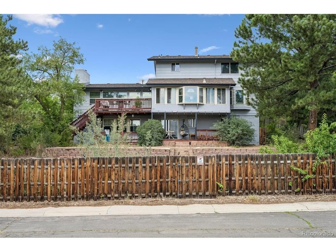
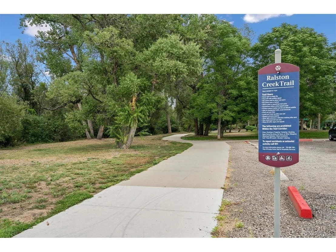
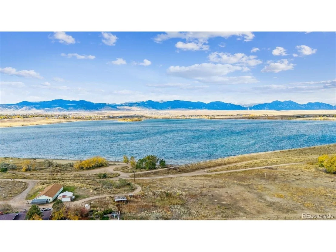
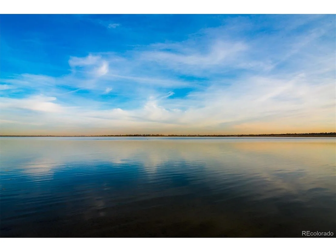
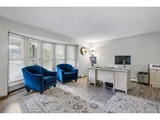
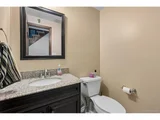
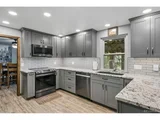
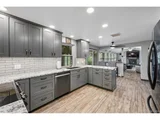
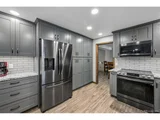
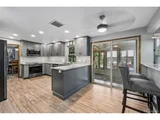
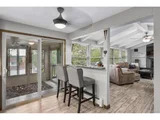
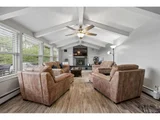
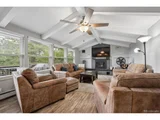
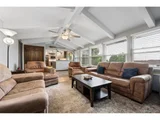
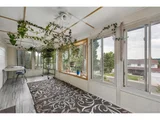
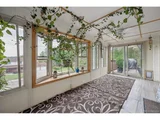
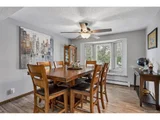
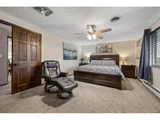
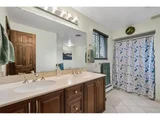
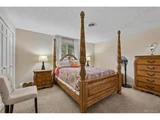
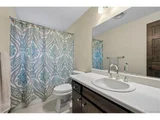
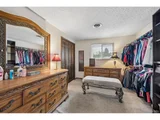
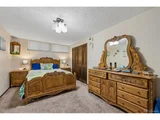
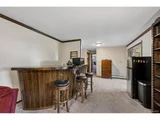
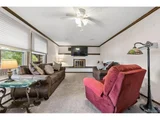
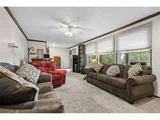
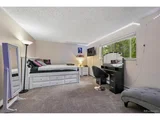
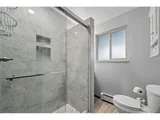
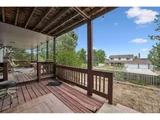
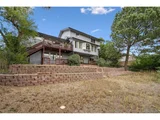
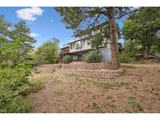
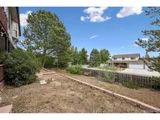
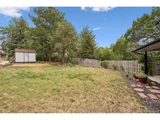
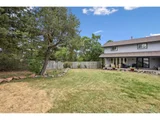
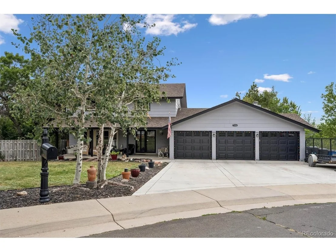
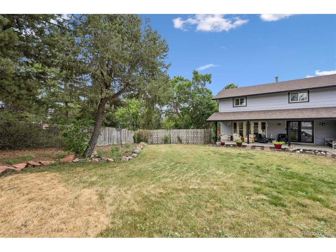
Tucked into Arvada's established Overlook Estates, this impressive two-story home delivers 3,588 finished square feet, 5 bedrooms, 4 baths, a finished walk-out basement, and an attached 3-car garage on a generous .31-acre lot. Mature trees, a covered front porch, cul-de-sac setting create a memorable first impression. Inside, a versatile front living area flows into a dining room accented by a charming bay window. The remodeled kitchen stands out with sleek gray cabinetry, granite countertops, stainless steel appliances, subway tile backsplash, abundant storage, and a breakfast bar overlooking the adjoining living space. Nearby, vaulted beamed ceilings, expansive windows, and a fireplace create a comfortable gathering area. Just beyond, the window-lined sunroom offers flexible bonus space for hobbies, a playroom, home office, or a peaceful place to enjoy Colorado sunshine throughout the year. Upstairs, the primary suite offers generous proportions, a walk-in closet, and an ensuite 5-piece bath with dual sinks and an oversized soaking tub. Two additional bedrooms and a full bath complete the upper level. The fully finished walk-out basement adds incredible versatility with two more bedrooms, an updated 3/4 bath with tiled walk-in shower, dedicated laundry, and a generous great room featuring a fireplace and built-in bar-ideal for movie nights, entertaining, overnight guests, a game room, or multigenerational living. With five total bedrooms and multiple gathering spaces across three finished levels, there is room to adapt as your needs change. Outside, enjoy a covered deck and patio, terraced landscaping, trees, a fully fenced yard, and storage shed. The large lot provides plenty of room for outdoor entertaining, gardening, pets, or simply relaxing beneath the mature trees. With nearby Lamplighter Park, Ralston Creek Trail, and Standley Lake, this home combines substantial indoor and outdoor living space with convenient access to some of Arvada's favorite recreation.
Unit Size
3,588 Ft²
Days on Market
-
Land Size
0.31 acres
Price per sqft
$251
Property Type
House
Property Taxes
$476
HOA Dues
-
Year Built
1978

Listed By

Payment Calculator

Cap Rate Calculator

Last updated: 3 days ago (REcolorado MLS #IRE8637646)

Price History

Date / Event Date Event Price
Oct 8, 2026 Price Decreased $899,000
↓ $31K (3.3%)
Price Decreased
Sep 23, 2026 Listed $930,000
Listed
Aug 28, 2018 Sold
Sold
Mar 2, 2001 Sold
Sold

Property Highlights

Garage
Air Conditioning
Fireplace
Parking Details
Has Garage
Parking Features: Attached
Garage Spaces: 3
Interior Details
Half Bathrooms: 1
Full Bathrooms: 2
Interior Features: Eat-in Kitchen, Cathedral Ceiling(s), Walk-In Closet(s), Bay or Bow Window
Appliances: Dishwasher, Refrigerator, Washer, Dryer, Microwave, Disposal, Fire Alarm
Has Fireplace
Fireplace Features: Gas, Gas Log, Family Room, Basement, Two or More
Basement: Partially Finished, Walk-Out Access, Daylight
Exterior Details
Square Footage: 3588
Square Footage Source: $0
Year Built: 1978
Levels: Two
Construction Materials: Frame, Brick, Wood Siding
Patio and Porch Features: Patio, Deck
Lot Features: Cul-De-Sac, Paved, Outbuildings, House Faces North, Gutters
Lot Size Area: 13503.6
Lot Size Units: Square Feet
Lot Size Acres: 0.31
Lot Size Square Feet: 13503.6
Water Source: Public
Financial Details
Tax Annual Amount: $5,707
Utilities Details
Cooling Type: Central Air, Ceiling Fan(s)
Heating Type: Hot Water
Sewer : Public Sewer

Building Info

Overview

    General

  • Year Built: 1978
  • Effective Year Built: 2023
  • Building Count: 1
  • Bedroom Count: 5
  • Bathroom Count: 7
  • Full Bathrooms: 5
  • Partial Bathrooms: 7
  • Building Condition: 0
  • Building Quality: 7
  • Construction Type: 2
  • Building Style: 40
  • Exterior Walls Type: 0
  • Interior Walls Type: 0
  • Roof Shape Type: 0
  • Roof Cover Type: 13
  • Floor Count: 200
  • Living Units: 1
  • Floor Cover: 0
  • Basement Type: 8
  • Basement Area: 1,206
  • Garage Type: 1
  • Garage Square Area: 800
  • Parking Space Count: 3
  • Patio Type: 69
  • Porch Type: 66
  • Pool Type: 0

    Dimensions

  • Lot Size Square Feet: 13,591
  • Total Building Area: 4,388
  • Gross Building Area: 4,606
  • Building Area: 2,382
  • Building Area Measurement: L

    Heating and Cooling

  • Fireplace Count: 1
  • Air Conditioning: 1
  • Heating: 10
  • Heated Square Feet: 2,382
  • Heating Fuel Type: 0

    Utilities

  • Sewer System: 5
  • Water Service: 6

Building

  • Building Type: 0
  • Property Class: R
  • Subdivision: OVERLOOK ESTATES
  • Land Acres: 0000000312
  • Standard Land Use Code: 1001
  • County Land Use Code: 110
  • State Land Use Code: 1112
  • Legal Description 1: SECTION 33 TOWNSHIP 02 RANGE 69 QTR SW SUBDIVISIONCD 570600 SUBDIVISIONNAME OVERLOOK ESTATES BLOCK 001 LOT 0011 SIZE: 13609 TRACT VALUE: .312

Neighborhood

  • School District Name: Jefferson County School District R-1
  • Census Tract: 010303

Geography

  • Assessors Map Reference: 11-H
  • Account Number: 300107555
  • Parcel: 29-333-09-023
  • Block: 1
  • Lot: 11
  • Meridian: SEC 33 TWN 02S RNG 69W
  • Municipality: ARVADA
  • Latitude: 39.8279
  • Longitude: -105.126

    Address

  • Full Address: 7226 Robb Dr
  • Address - House Number: 7226
  • Address - Street Name: Robb
  • Address - Suffix Type: Dr
  • State: CO
  • City Name: Arvada
  • Carrier Code: C069
  • 4-Digit Zip Code: 3543
  • Zip Code: 80005

Valuation

    Tax

  • Total Area: 3,588
  • Tax Year: 2023
  • Tax Amount: $503,790
  • Tax Rate Code Area: 1013

    Appraisal Valuation

  • Standard Deviation: 0.1486
  • Valuation Date: Feb 21, 2024
  • Confidence Score: 82
  • Final Value: 871,546
  • High Value: 1,001,130
  • Low Value: 741,962

    Market Valuation

  • Market Total Value: $830,201
  • Market Land Value: $285,964
  • Market Improvement Value: $544,237

    Assessments Valuation

  • Assessed Year: 2023
  • Assessed Total Value: $51,939
  • Assessed Land Value: $19,160
  • Assessed Improvements Value: $32,779

    Sales

  • Current Sale Contract Date: Aug 23, 2018
  • Current Sale Recording Date: Aug 28, 2018
  • Current Sale Price:
  • Current Sale Document Type: 71
  • Current Sale Input Document Number: 2018078944
  • Previous Sale Recording Date: Mar 02, 2001
  • Previous Sale Contract Date: Feb 28, 2001
  • Previous Sale Amount: $339,500
  • Previous Sale Document Type: 71
Data used for valuation calculations is provided by RealtyHop, and other third party sources

Comparables

Unit
Status
Type
Beds
Baths
ft²
Price/ft²
Asking Price
Listed On
Closing Price
Sold On
HOA + Taxes

About Oak Crest South


Similar Homes for Sale

Currently no similar homes around

Nearby Rentals

Unit for rent at 11051 W 63rd Pl, Other, CO, 80004

$1,319 /mo

  • 1 Bed
  • 1 Bath
11051 W 63rd Pl, Other, CO, 80004 Listing by Rick Rivera
Unit for rent at 12205 W 58th Ave, Other, CO, 80002

$1,467 /mo

  • 1 Bed
  • 1 Bath
12205 W 58th Ave, Other, CO, 80002 Listing by Rick Rivera


Frequently Asked Questions

When was property at 7226 Robb Drive built and last sold?
The property at 7226 Robb Drive was built in 1978 and last sold on Aug 23, 2018 for $611,750.
How much is this home worth?
The estimated value of the home located at 7226 Robb Drive is $907,990.
What are some comparable homes to 7226 Robb Drive?
There are currently no comparable homes to 7226 Robb Drive.