


1
Map
7225 Lehigh Drive


About This Property
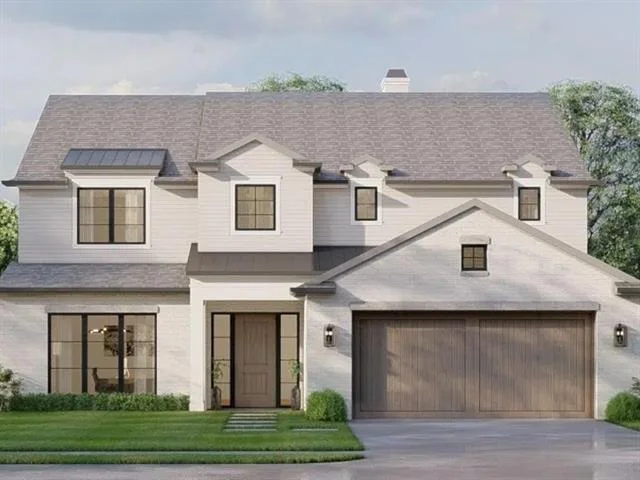
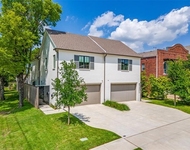
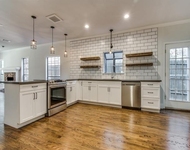
The open-concept layout offers ample space for family and guests, while the expansive kitchen serves as the heart of the home with generous prep and gathering space. Seamless indoor outdoor living awaits with a lovely backyard patio perfect for relaxing or entertaining year-round. Retreat to the luxurious primary suite complete with a spa inspired bath and oversized walk-in closet. Blending classic architecture with elevated finishes and functional spaces, this home truly has it all.
Listed By
Payment Calculator
Your Estimated Monthly Payment
Cap Rate Calculator
What does this mean?
Based on our analysis, the cap rate of this property is 1.25%. A negative cap rate indicates that the property might not be feasible as an income-producing asset. The median cap rate for a near zip code 11238 is 4.23%.
How much can I actually make?
Actual monthly rental income may vary between $4,760 and $7,140 depending on unit-specific characteristics. You can change the amount using the slider to further explore.
How is cap rate calculated?
Cap Rate = Net Operating Income (NOI) / Property Asset Value.
When calculating the cap rate, we assume 100% occupancy. Leverage (mortgage) is not considered.
Cap Rate provided by RealtyHop and RentHop, learn more about cap rate here.
Price History
| Date / Event | Date | Event | Price |
|---|---|---|---|
| Sep 8, 2026 | Sold | ||
| Sold | |||
| Aug 6, 2026 | In contract | - | |
| In contract | |||
| Jul 23, 2026 | Listed by Christie's Lone Star | $1,725,000 | |
| Listed by Christie's Lone Star | |||
   | |||
|
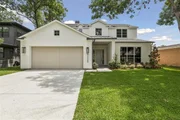
A classic design with timeless appeal, this stunning new construction in highly sought-after Lakewood Elementary offers a rare opportunity to own a beautifully crafted home under $2 million. Thoughtfully designed for both everyday living and entertaining, this 4-bedroom, 4.5-bath home features a private office, formal dining room, and a spacious upstairs game room with a bonus space off the game room.
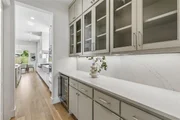
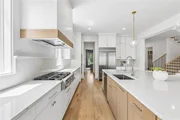
The open-concept living, dining, and kitchen space flows effortlessly for family life and gatherings alike, anchored by a marble fireplace and walls of glass that fill the room with natural light. The expansive kitchen serves as the true heart of the home, with a generous waterfall-edge island, custom cabinetry, and abundant prep and gathering space for the cook and the crowd. Sliding glass doors open to a private backyard, creating seamless indoor-outdoor living perfect for relaxing or entertaining year-round.
Retreat to the luxurious primary suite, complete with a spa-inspired bath and an oversized walk-in closet. Blending classic architecture with elevated finishes and thoughtful, functional spaces throughout, this home truly has it all.
| |||
| May 29, 2026 | In contract | - | |
| In contract | |||
| May 8, 2026 | Listed by Christie's Lone Star | $1,750,000 | |
| Listed by Christie's Lone Star | |||
Property Highlights
Building Info
Comparables
Status
Price/ft²
Listed On
Sold On
About Northeast Dallas
Similar Homes for Sale
Currently no similar homes aroundNearby Rentals

Last Updated: 5 months ago
Data Source: NTREIS MLS, MLS# 21264817
Details provided by NTREIS and may not match the public record
 Your Privacy Choices
Phone: 425-283-2930
Address: 335 Madison Avenue, New York, NY 10017