


7224 E Wrangler Circle


About This Property
Payment Calculator
Your Estimated Monthly Payment
Cap Rate Calculator
What does this mean?
Based on our analysis, the cap rate of this property is 1.25%. A negative cap rate indicates that the property might not be feasible as an income-producing asset. The median cap rate for a near zip code 11238 is 4.23%.
How much can I actually make?
Actual monthly rental income may vary between $4,760 and $7,140 depending on unit-specific characteristics. You can change the amount using the slider to further explore.
How is cap rate calculated?
Cap Rate = Net Operating Income (NOI) / Property Asset Value.
When calculating the cap rate, we assume 100% occupancy. Leverage (mortgage) is not considered.
Cap Rate provided by RealtyHop and RentHop, learn more about cap rate here.
Price History
| Date / Event | Date | Event | Price |
|---|---|---|---|
| Oct 7, 2021 | No longer available | - | |
| No longer available | |||
| Jul 11, 2021 | In contract | - | |
| In contract | |||
| Jun 28, 2021 | Listed by First Team Real Estate | $1,225,000 | |
| Listed by First Team Real Estate | |||
| | |||
|
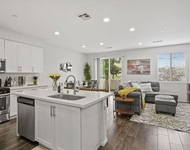
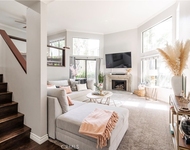
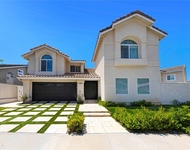
Nestled in an equestrian community in the rolling hills of Orange, you will find this 2 story rustic ranch style home. Feel like you are vacationing in the mountains every day, while being close to urban centers, shopping, restaurants and easy access to the freeway. With great curb appeal, enter your courtyard & approach the double doors. Upon entering notice all the windows & a skylight flooding the house with natural light. This 4 bedroom/3bath home has 3245 sq. ft., with an 11,000+ lot and a 3 car garage. Natural, easy to care for tile flooring throughout the first level and kitchen, custom paint and crown molding in many rooms. The eat-in kitchen, with views of the courtyard, has white cabinets, granite counters and stainless appliances. A formal dining room is adjacent to the kitchen and your whole group up to about 12 can sit at a table! Enjoy the treetop views out the windows. Step down into the living room and imagine the warmth the floor-to ceiling flagstone fireplace can provide. Two sets of doors open to the backyard. Beyond is an incredible family room with another fireplace, a wall of windows and room for all your "comfy" furniture--a great place to wind down. Off the family room, double doors lead to what we are calling the “Music Room”, but use it for an office, kids’ area or gaming room. There is a wet bar with a refrigerator here as well. Down the hall there is a separate laundry room & a full bath next to it. A downstairs bedroom with its own exit to a private backyard patio completes the downstairs. The master bedroom space upstairs is definitely a “grand” master suite. With hardwood floors, a spacious walk in closet and another fireplace, you wake up to beautiful tree and hillside views. The master bath has enormous amounts of storage, dual sinks, a sunken tub and separate shower. The two separate bedrooms are spacious and have mirrored closets. Lastly, outside is a lovely private yard. Pavers allow for easy upkeep. There is a raised area that is calling for a fire pit and roasting marshmallows. Did you know that in this community there a stable too? It is just up the hill. This home is with in a mile of Irvine Regional Park & Peterson Canyon Park with easy access to hundreds of acres of hiking, horse and biking trails. Feel like you are vacationing all year round. Call Sandi at 949-400-0987 for an appointment The manager has listed the unit size as 3248 square feet.
| |||
| Nov 21, 2018 | Sold | ||
| Sold | |||
| Aug 10, 2018 | Listed by Mike & Adele Inc. | $899,000 | |
| Listed by Mike & Adele Inc. | |||
Property Highlights
Building Info
Comparables
Status
Price/ft²
Listed On
Sold On
About Orange
Similar Homes for Sale
Currently no similar homes aroundNearby Rentals

Last Updated: 5 months ago
Data Source: CRMLS, MLS# PW18190426
 Your Privacy Choices
Phone: 425-283-2930
Address: 335 Madison Avenue, New York, NY 10017