See Home Value
$825,000
● House - Off Market

7221 S Brook Forest Rd

Evergreen, CO 80439
bedrooms
3 Beds
bathrooms
1 Bath
square feet
1,743 Ft²
$4,591
Est. Monthly

About This Property

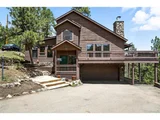
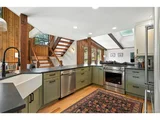
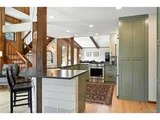
Experience the epitome of mountain living in this stunning 3 bedroom, 3 bathroom home, nestled on a spacious 1.18-acre lot in the tranquil surroundings of Evergreen. This home features a harmonious blend of rustic charm and modern amenities, creating a unique and inviting atmosphere. As you enter the home, you are greeted by an open living room which features tall ceilings adorned with wood beams, enhancing the room's spacious feel. The centerpiece of the living area is a cozy wood-burning fireplace, perfect for chilly evenings and gathering with family and friends. The living room flows seamlessly into the updated kitchen, which is sure to impress with its modern appliances and finishes. Further enhancing the home's appeal is the bonus loft area, a versatile space that can serve as a retreat for relaxation, a hobby room, or additional sleeping quarters. One of the home's most captivating features is its stunning wrap-around deck, providing unparalleled views of the surrounding mountain landscape. This outdoor space is perfect for dining al fresco, hosting gatherings, or simply enjoying the serene beauty of nature that envelops the property.This home is not just a place to live; it's a sanctuary where you can escape the hustle and bustle of city life and immerse yourself in the peace and beauty of the mountains. This property offers a rare opportunity to own a piece of Evergreen's natural paradise.
Unit Size
1,743 Ft²
Days on Market
-
Land Size
1.18 acres
Price per sqft
$488
Property Type
House
Property Taxes
$417
HOA Dues
-
Year Built
1988

Payment Calculator

Cap Rate Calculator

Last updated: 4 months ago (REcolorado MLS #IRE9172147)

Price History

Date / Event Date Event Price
Jul 30, 2025 Sold
Sold
Jun 23, 2025 In contract -
In contract
Jun 19, 2025 Listed $850,000
Listed
Welcome to a thoughtfully updated tri-level home situated on 1.18 acres, just 10 minutes from the heart of Evergreen. This 3-bedroom, 3-bathroom feels like home the minute you step inside. As you enter, the main level welcomes you with vaulted ceilings, hardwood floors, and expansive windows that frame views of the surrounding forest and foothills. A wood-burning fireplace adds warmth to the dining area, which connects effortlessly to a wraparound deck, perfect for outdoor dining, hosting friends or relaxing. The kitchen is the perfect spot for entertaining and is designed as the heart of the home enabling you to cook while still hanging and hosting friends and family. It features sleek granite countertops, a gas stove, farmhouse sink, beautiful cabinetry and stainless appliances. The primary suite fits a king size bed with end tables, has a walk-in closet and attached full bath with a generous size tub. Two additional bedrooms, one with private lower-level deck access, offer flexible space for kids, guests, hobbies, or a home office. A top-floor loft provides another quiet workspace or creative retreat. There is a third bathroom on the loft level with another shower for your convenience. Outside, the property offers a blend of open yard space, mature trees, and multiple outdoor areas to relax, garden, or play. The current owners removed trees around the property for fire mitigation purposes and to lower their insurance costs. An oversized two-car garage provides built-in storage, and the laundry area adds everyday functionality with a large utility sink and extra cabinet space. The owners have meticulously cared for this home and the known ages of systems include, but are not limited to, a new radon system in the home, the roof and gutters were replaced 2015, the gutters were recently cleaned, the washer and dryer are less than a year old, the ceiling fans are from 2021, the kitchen appliances are from 2021 and the septic has been inspected and pumped as of 6/25!
Jun 26, 2024 Sold
Sold
May 30, 2024 In contract -
In contract
Show More

Property Highlights

Garage
Fireplace

Building Info

Overview

    General

  • Year Built: 1988
  • Effective Year Built: 2018
  • Building Count: 1
  • Bedroom Count: 3
  • Bathroom Count: 4
  • Full Bathrooms: 3
  • Partial Bathrooms: 4
  • Building Condition: 0
  • Building Quality: 7
  • Construction Type: 6
  • Building Style: 41
  • Exterior Walls Type: 0
  • Interior Walls Type: 0
  • Roof Shape Type: 0
  • Roof Cover Type: 0
  • Living Units: 1
  • Floor Cover: 0
  • Basement Type: 8
  • Basement Area: 536
  • Garage Type: 1
  • Garage Square Area: 440
  • Parking Space Count: 2
  • Patio Type: 69
  • Porch Type: 66
  • Pool Type: 0

    Dimensions

  • Lot Size Square Feet: 51,357
  • Total Building Area: 2,719
  • Gross Building Area: 2,833
  • Building Area: 1,743
  • Building Area Measurement: L

    Heating and Cooling

  • Fireplace Count: 1
  • Air Conditioning: 0
  • Heating: 4
  • Heated Square Feet: 1,743
  • Heating Fuel Type: 0

    Utilities

  • Sewer System: 5
  • Water Service: 6

Building

  • Building Type: 0
  • Property Class: R
  • Subdivision: SPRUCEDALE PARK
  • Land Acres: 0000001179
  • Standard Land Use Code: 1001
  • County Land Use Code: 110
  • State Land Use Code: 1112
  • Legal Description 1: SECTION 29 TOWNSHIP 05 RANGE 71 QTR NE SUBDIVISIONCD 702000 SUBDIVISIONNAME SPRUCEDALE PARK BLOCK 00O LOT 0006 TRACT SECTION 29 TOWNSHIP 05 RANGE 71 QTR NE SUBDIVISIONCD 702000 SUBDIVISIONNAME SPRUCEDALE PARK BLOCK 00O LOT 0007 TRACT SECTION 29 TOWNS

Neighborhood

  • School District Name: Jefferson County School District R-1
  • Census Tract: 012030

Zoning

  • Zoning: MR1

Geography

  • Assessors Map Reference: 133-F
  • Account Number: 300193954
  • Subdivision Tract Number: A
  • Parcel: 51-291-01-020
  • Block: O
  • Lot: 6-9
  • Meridian: SEC 29 TWN 05S RNG 71W
  • Municipality: UNINCORPORATED AREA
  • Latitude: 39.589
  • Longitude: -105.355

    Address

  • Full Address: 7221 S Brook Forest Rd
  • Address - House Number: 7221
  • Street Direction: S
  • Address - Street Name: Brook Forest
  • Address - Suffix Type: Rd
  • State: CO
  • City Name: Evergreen
  • Carrier Code: R068
  • 4-Digit Zip Code: 6633
  • Zip Code: 80439

Valuation

    Tax

  • Total Area: 2,279
  • Tax Year: 2023
  • Tax Amount: $500,398
  • Tax Rate Code Area: 4491

    Appraisal Valuation

  • Standard Deviation: 0.152
  • Valuation Date: Feb 21, 2024
  • Confidence Score: 81
  • Final Value: 818,512
  • High Value: 942,982
  • Low Value: 694,042

    Market Valuation

  • Market Total Value: $869,372
  • Market Land Value: $200,590
  • Market Improvement Value: $668,782

    Assessments Valuation

  • Assessed Year: 2023
  • Assessed Total Value: $54,563
  • Assessed Land Value: $13,440
  • Assessed Improvements Value: $41,123

    Sales

  • Current Sale Contract Date: Sep 08, 2017
  • Current Sale Recording Date: Sep 12, 2017
  • Current Sale Price:
  • Current Sale Document Type: 71
  • Current Sale Input Document Number: 2017093954
  • Previous Sale Recording Date: Jun 18, 2013
  • Previous Sale Contract Date: Jun 17, 2013
  • Previous Sale Amount: $390,000
  • Previous Sale Document Type: 71
Data used for valuation calculations is provided by RealtyHop, and other third party sources

Comparables

Unit
Status
Type
Beds
Baths
ft²
Price/ft²
Asking Price
Listed On
Closing Price
Sold On
HOA + Taxes

About Evergreen Heights and Estates


Similar Homes for Sale

Currently no similar homes around

Nearby Rentals


Frequently Asked Questions

When was property at 7221 South Brook Forest Road built and last sold?
The property at 7221 South Brook Forest Road was built in 1988 and last sold on Sep 8, 2017 for $469,000.
How much is this home worth?
The estimated value of the home located at 7221 South Brook Forest Road is $853,959.
What are some comparable homes to 7221 South Brook Forest Road?
There are currently no comparable homes to 7221 South Brook Forest Road.

Nearby Counties