Check Availability
Dallas 75231 Lake Highlands
7221 Pleasant View Drive
$800,000
● House - For Sale

7221 Pleasant View Drive

Dallas, TX 75231
bedrooms
3 Beds
bathrooms
2 Baths, 1 Half Bath
square feet
2,785 Ft²
$5,587
Est. Monthly

About This Property

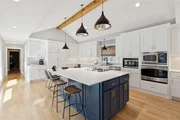
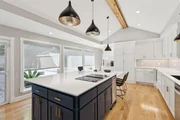
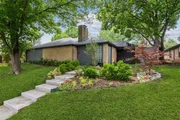
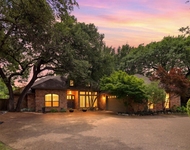
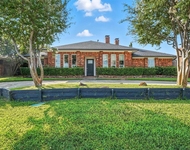
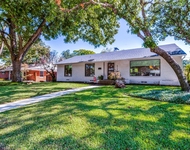
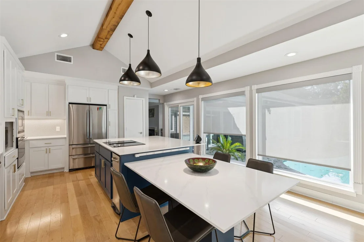
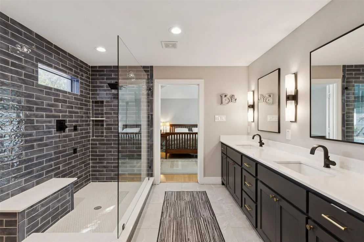
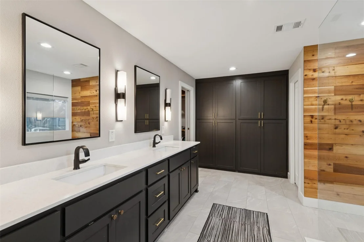
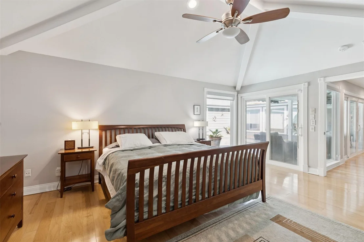
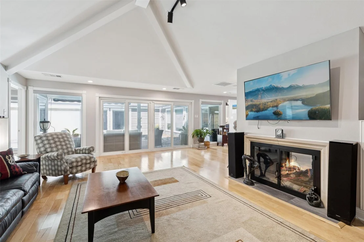
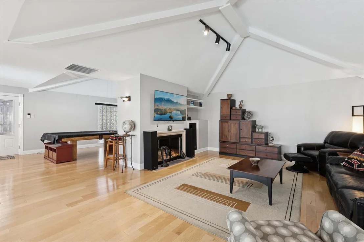
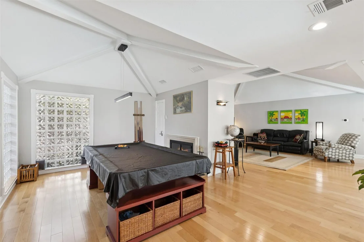
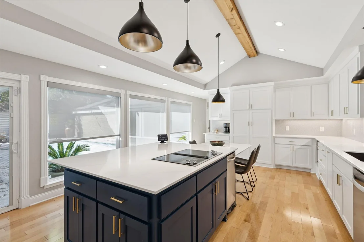
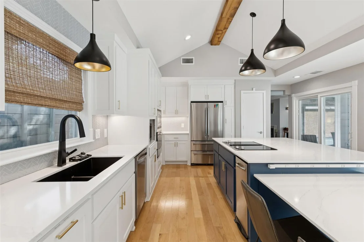
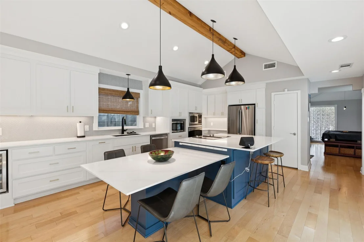
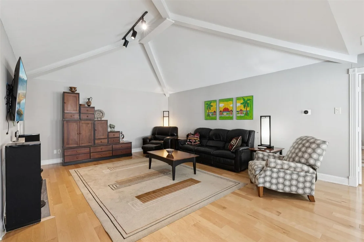
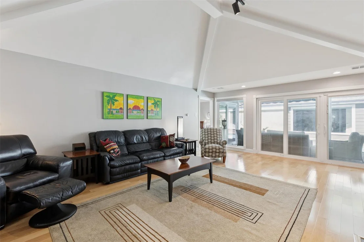
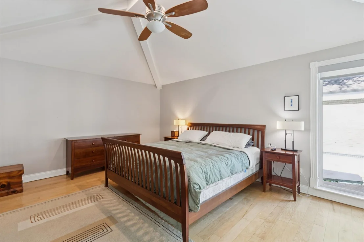
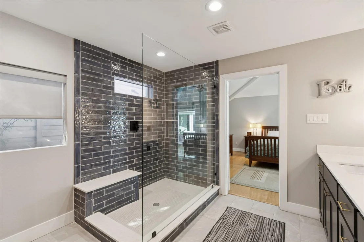
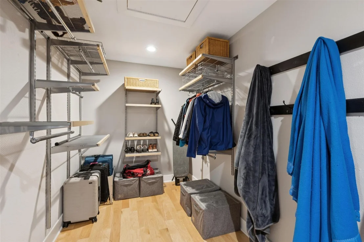
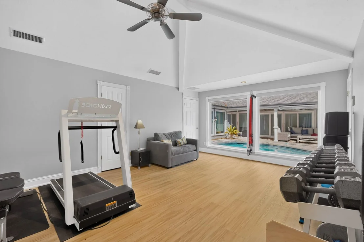
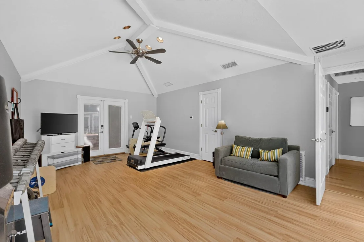
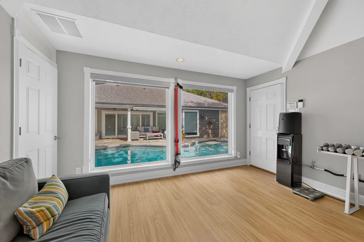
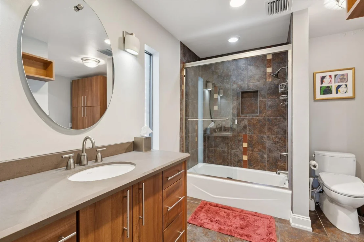
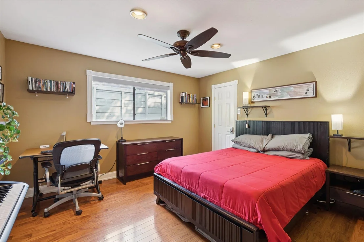
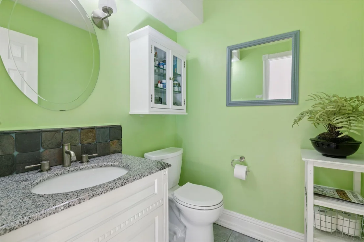
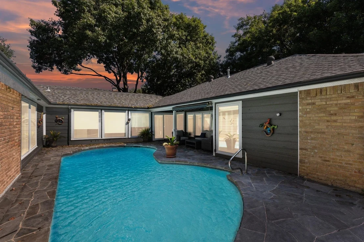
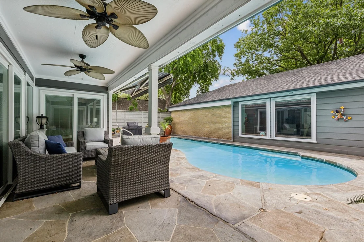
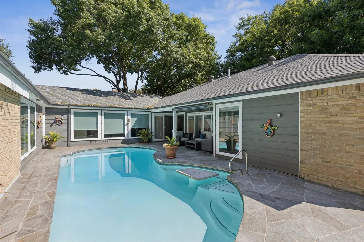
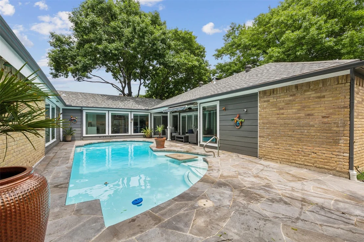
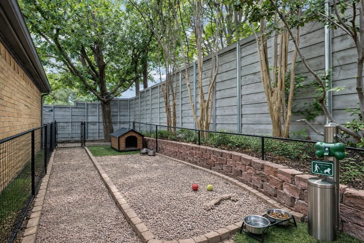
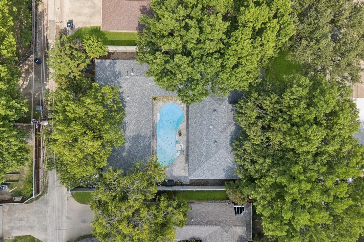
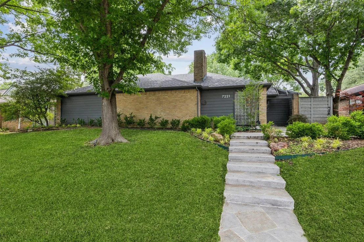
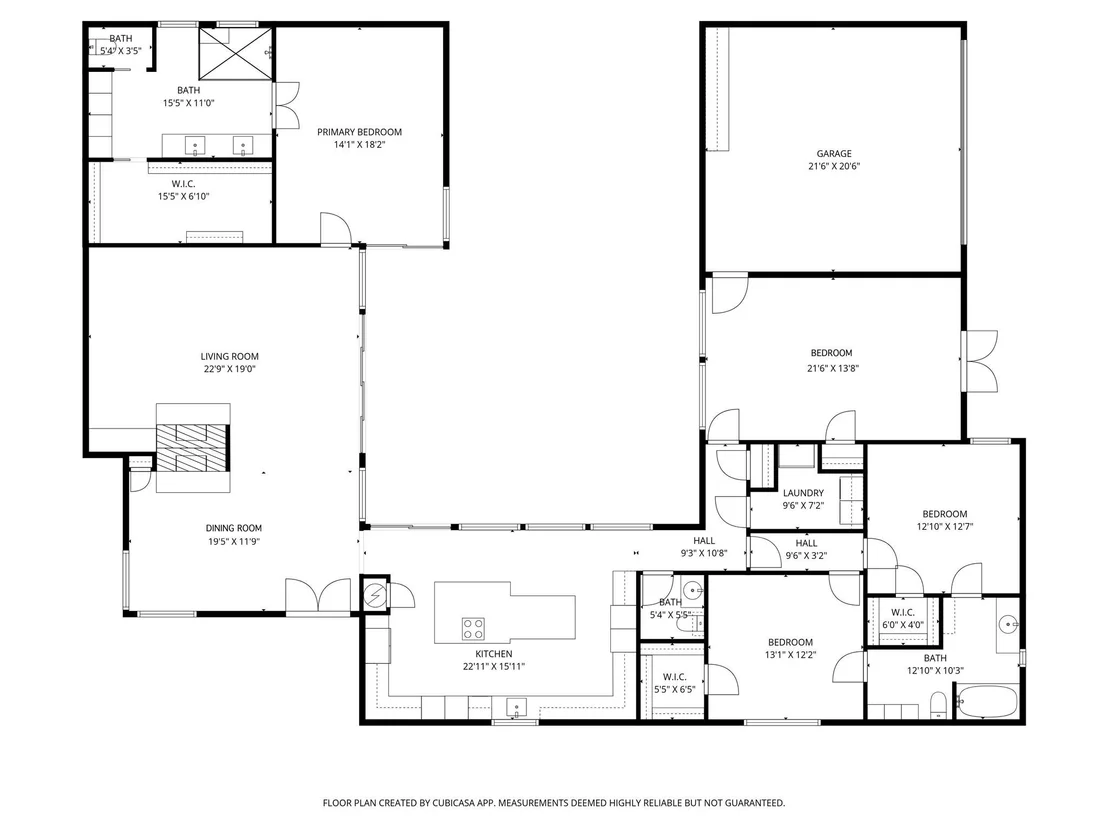
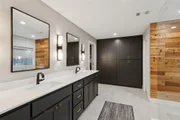
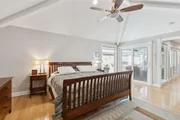
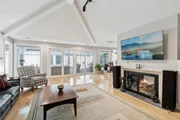
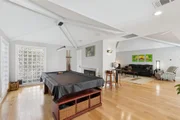
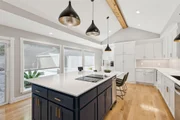
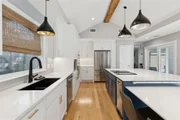
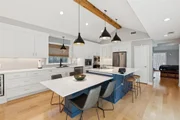
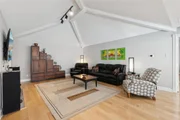
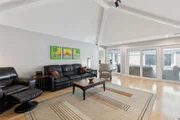
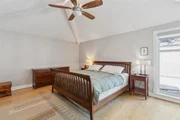
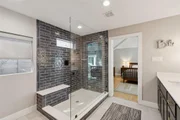
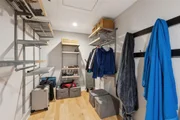
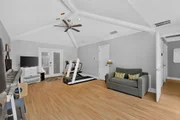
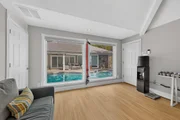
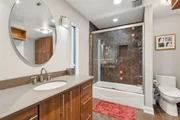
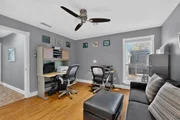
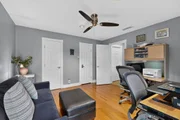
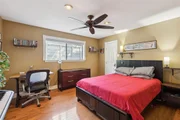
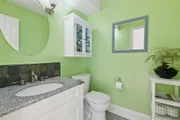
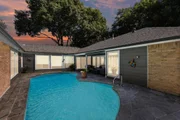
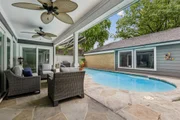
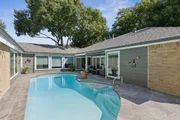
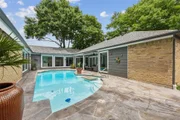
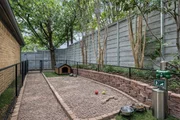
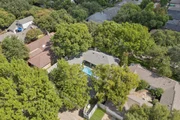
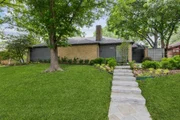
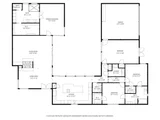
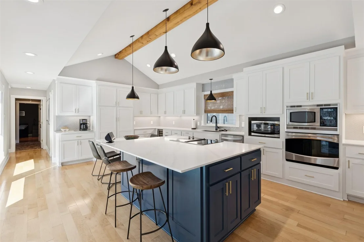
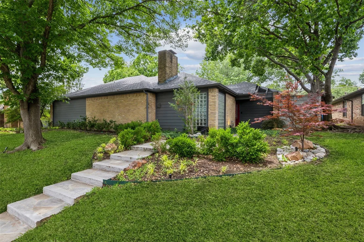
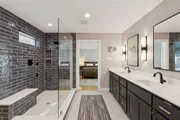
Unique, beautifully remodeled Lake Highlands home with a private courtyard pool and inviting indoor-outdoor living. This 2,785 sq ft single-story residence offers 3 bedrooms, 2.5 baths, vaulted ceilings, and a striking double-sided fireplace. The updated kitchen, Pella windows and doors, and 2 spacious living areas create a warm, light-filled atmosphere. The remodeled primary suite features a custom closet system, dual sinks, and a large walk-in shower. Enjoy the secluded pool with a covered patio, an attached 2-car garage, and no HOA; you can easily transform a second private side patio into a dog run. Conveniently located near major highways, shopping, dining, and entertainment, with easy access to the White Rock Lake trail system, Plano, and other North Dallas destinations. A distinctive Dallas home offering character, comfort, and a desirable Lake Highlands location!
Unit Size
2,785 Ft²
Days on Market
-
Land Size
0.21 acres
Price per sqft
$287
Property Type
House
Property Taxes
$1,658
HOA Dues
-
Year Built
1979

Listed By

Payment Calculator

Cap Rate Calculator

Last updated: 2 days ago (NTREIS #21374805)

Price History

Date / Event Date Event Price
Sep 4, 2026 Listed by Redfin Corporation $800,000
Listed by Redfin Corporation
Jul 1, 2026 No longer available -
No longer available
Feb 26, 2026 In contract -
In contract
Feb 11, 2026 Price Decreased $825,000
↓ $24K (2.8%)
Price Decreased
Jan 5, 2026 Listed by Redfin Corporation $849,000
Listed by Redfin Corporation
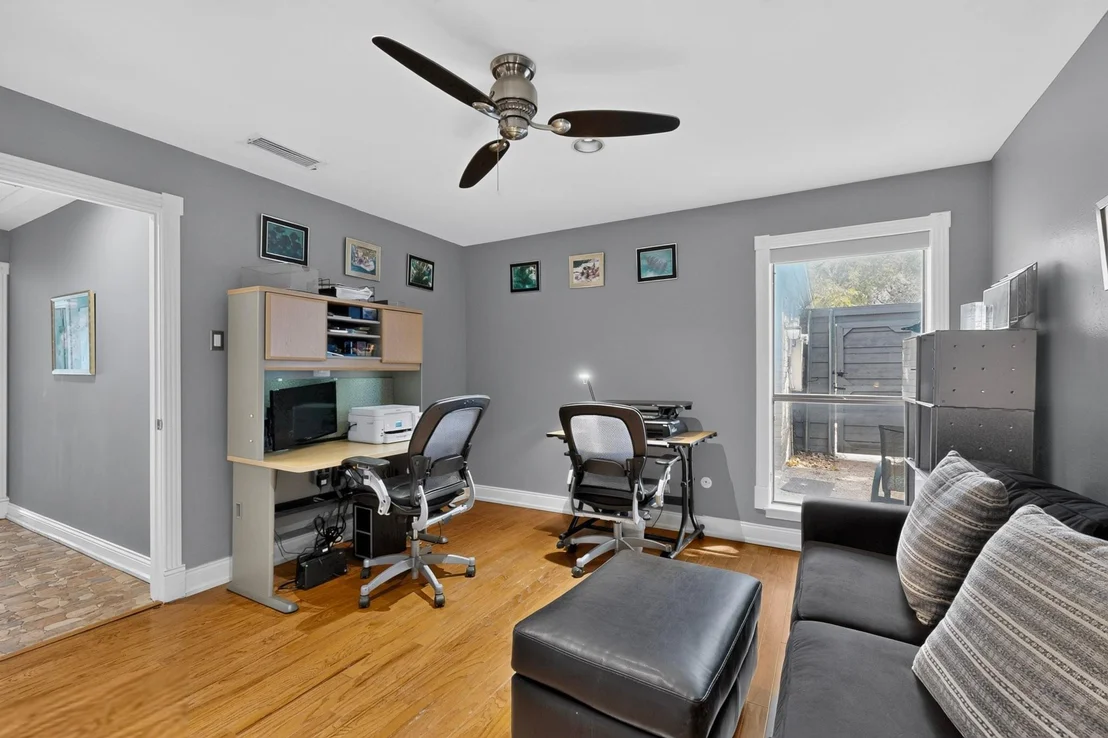
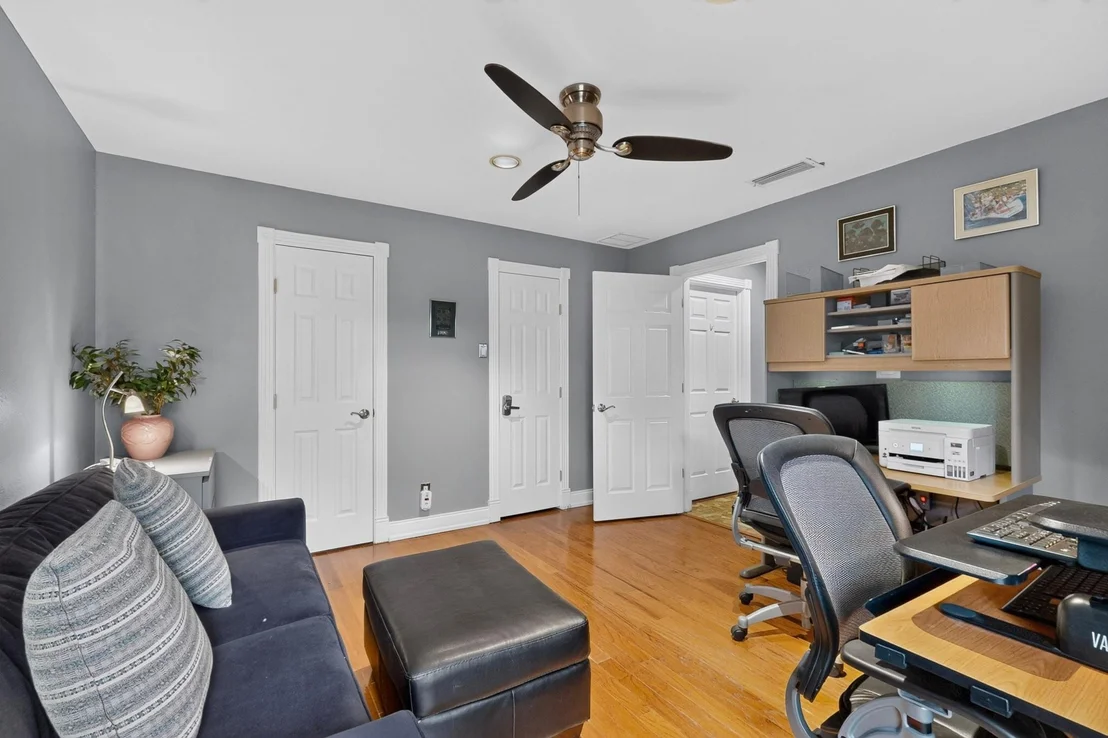
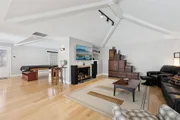
This beautifully remodeled single-story home is nestled in the desirable Kingsley Creek Estates neighborhood, right in the heart of everything the city has to offer! Located within Richardson ISD, it’s perfect for both everyday living and entertaining, featuring a thoughtfully designed C-shaped layout with a wall of windows (all recently replaced with Pella vinyl) that flood the home with natural light and showcase fabulous views of the courtyard pool. A full renovation was completed in 2021, including the kitchen and primary bathroom, as well as flooring, windows and painting. The spacious dining and living areas boast vaulted ceilings and are separated by a striking double-sided fireplace. The split primary suite offers a spa-like retreat with a sleek walk-in shower, dual sinks with quartz countertops, a custom closet system, and a large walk-in closet. The flex room is generously sized and easily adaptable to your lifestyle—it’s ideal for a second living area or game room with space for a pool table or projector setup, perfect for Super Bowl parties, movie nights, or as a home office. Step outside to the covered back patio, a wonderful setting for future get-togethers. This move-in ready home is free of carpet and features numerous updates, including an upgraded electrical panel, two new AC units and furnaces (2015), with the HVAC systems serviced annually. A whole-house Generac generator (2020) with a transferable warranty through 2030. Additional improvements include a garage makeover (2022), roof and landscaping (2021), eaves and drainage (2020), fence and exterior paint (2017), pool renovation and equipment (2017), Carvestone deck and walkway resurfacing (2016). With no HOA and quick access to major highways, shopping, and dining, this home checks all boxes!
Show More

Property Highlights

Garage
Fireplace
Parking Details
Has Garage
Attached Garage
Parking Features: Additional Parking, Alley Access, Concrete, Driveway, Garage, Garage Door Opener, Garage Faces Rear, Lighted, Private, Storage, Epoxy Flooring
Garage Spaces: 2
Interior Details
Half Bathrooms: 1
Full Bathrooms: 2
Interior Features: Kitchen Island, Walk-In Closet(s)
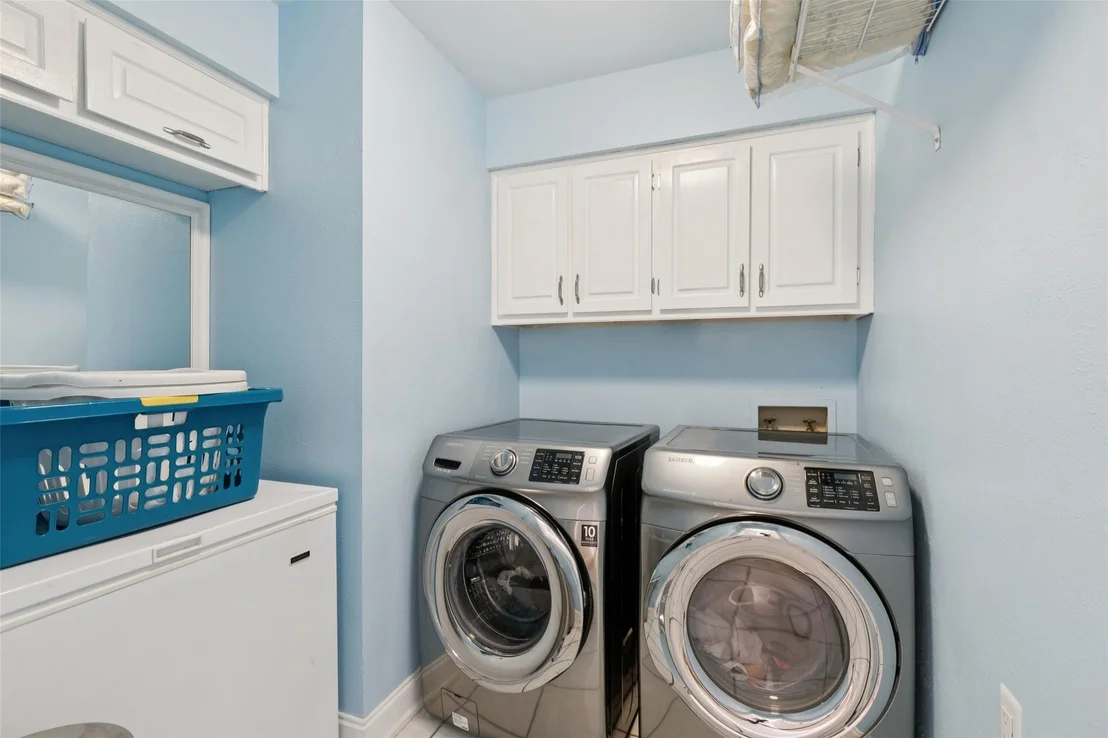
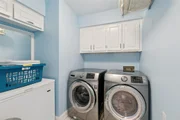
Appliances: Dishwasher, Disposal, Dryer, Electric Cooktop, Electric Oven, Electric Water Heater, Microwave, Convection Oven, Refrigerator, Trash Compactor, Washer
Has Fireplace
Fireplace Features: Brick
Fireplaces: 1
Exterior Details
Square Footage: 2785
Year Built: 1979
Levels: One
Construction Materials: Brick
Pool Features: Fenced, Gunite, In Ground, Outdoor Pool, Private, Pump
Pool is Private
Lot Size Area: 0.211
Lot Size Units: Acres
Lot Size Acres: 0.211
Lot Size Square Feet: 9191.16
Tax Lot: 27
Financial Details
Tax Annual Amount: $19,901

Building Info

Overview

    General

  • Year Built: 1979
  • Effective Year Built: 1979
  • Building Count: 1
  • Bedroom Count: 3
  • Bathroom Count: 3
  • Full Bathrooms: 2
  • Partial Bathrooms: 3
  • Building Condition: 3
  • Building Quality: 0
  • Construction Type: 6
  • Building Style: 0
  • Exterior Walls Type: 3
  • Interior Walls Type: 0
  • Roof Shape Type: 8
  • Roof Cover Type: 3
  • Floor Count: 100
  • Living Units: 1
  • Floor Cover: 0
  • Basement Type: 5
  • Basement Area: 0
  • Garage Type: 1
  • Garage Square Area: 506
  • Parking Space Count: 2
  • Patio Type: 0
  • Porch Type: 0
  • Pool Type: 8

    Dimensions

  • Lot Size Square Feet: 9,199
  • Lot Size Depth Feet: 1,200
  • Lot Size Frontage Feet: 750
  • Total Building Area: 3,291
  • Building Area: 2,785
  • Building Area Measurement: L

    Heating and Cooling

  • Fireplace Count: 1
  • Air Conditioning: 1
  • Heating: 3
  • Heated Square Feet: 2,785
  • Heating Fuel Type: 3

    Utilities

  • Sewer System: 5
  • Water Service: 2

Building

  • Building Type: 0
  • Property Class: R
  • Subdivision: KINGSLEY CREEK ESTATES
  • Land Acres: 0000000211
  • Standard Land Use Code: 1001
  • County Land Use Code: A11
  • State Land Use Code: A11
  • Legal Description 1: KINGSLEY CREEK ESTATES BLK 3/8135 LOT 27 VOL2004043/1744 DD02272004 CO-DC 8135 003 027 3DA8135 003

Neighborhood

  • School District Name: Richardson Independent School District
  • School Tax School District: RICHARDSON ISD
  • Census Tract: 007824

Zoning

  • Zoning: Z298

Geography

  • Assessors Map Reference: 000007939850400
  • Account Number: 000007939850400
  • Parcel: 00-00079-398-504-0000
  • Block: 3/813
  • Lot: 27
  • Municipality: DALLAS
  • Latitude: 32.8813
  • Longitude: -96.7366

    Address

  • Full Address: 7221 Pleasant View Dr
  • Address - House Number: 7221
  • Address - Street Name: Pleasant View
  • Address - Suffix Type: Dr
  • State: TX
  • City Name: Dallas
  • Carrier Code: C038
  • 4-Digit Zip Code: 4831
  • Zip Code: 75231

Valuation

    Tax

  • Tax Year: 2022
  • Tax Amount: $1,002,859
  • Tax Rate Code Area: RS

    Appraisal Valuation

  • Standard Deviation: 0.2243
  • Valuation Date: Nov 15, 2023
  • Confidence Score: 69
  • Final Value: 732,122
  • High Value: 896,347
  • Low Value: 567,898

    Market Valuation

  • Market Total Value: $565,780
  • Market Land Value: $225,000
  • Market Improvement Value: $340,780

    Assessments Valuation

  • Assessed Year: 2023
  • Assessed Total Value: $565,780
  • Assessed Land Value: $225,000
  • Assessed Improvements Value: $340,780

    Sales

  • Current Sale Contract Date: Nov 10, 2023
  • Current Sale Recording Date: Nov 13, 2023
  • Current Sale Document Type: 68
  • Current Sale Input Document Number: 229914
  • Previous Sale Recording Date: Mar 03, 2004
  • Previous Sale Contract Date: Feb 27, 2004
  • Previous Sale Amount: $260,600
  • Previous Sale Document Type: 71
Data used for valuation calculations is provided by RealtyHop, and other third party sources

Comparables

Unit
Status
Type
Beds
Baths
ft²
Price/ft²
Asking Price
Listed On
Closing Price
Sold On
HOA + Taxes

About Northeast Dallas


Similar Homes for Sale

Currently no similar homes around

Nearby Rentals

Unit for rent at 8710 Sanshire Avenue, Dallas, TX, 75231

$5,950 /mo

  • 4 Beds
  • 3 Baths
  • 2,703 ft²
8710 Sanshire Avenue, Dallas, TX, 75231 Listing by Donald Wright
Unit for rent at 7938 Fair Oaks Avenue, Dallas, TX, 75231

$4,100 /mo

  • 3 Beds
  • 2 Baths
  • 2,566 ft²
7938 Fair Oaks Avenue, Dallas, TX, 75231 Listing by Michael Slaughter
Unit for rent at 6920 Winchester Street, Dallas, TX, 75231

$4,500 /mo

  • 3 Beds
  • 3 Baths
  • 2,117 ft²
6920 Winchester Street, Dallas, TX, 75231 Listing by Lauren Baker


Frequently Asked Questions

When was property at 7221 Pleasant View Drive built and last sold?
The property at 7221 Pleasant View Drive was built in 1979 and last sold on Nov 10, 2023 for $0.
How much is this home worth?
The estimated value of the home located at 7221 Pleasant View Drive is $801,443.
What are some comparable homes to 7221 Pleasant View Drive?
There are currently no comparable homes to 7221 Pleasant View Drive.