Check Availability
Twin Lakes 80221
7220 Avrum Dr
$465,000
↓ $50K (9.7%)
● House - For Sale

7220 Avrum Dr

Denver, CO 80221
bedrooms
3 Beds
bathrooms
1 Bath
square feet
1,597 Ft²
$2,573
Est. Monthly

About This Property

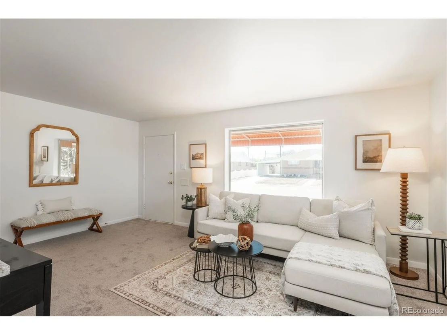
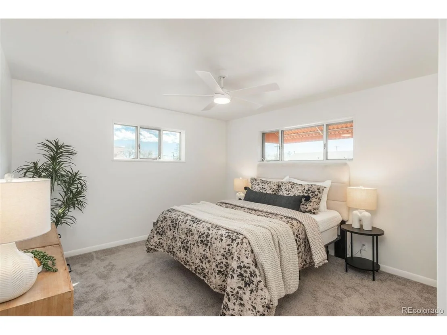
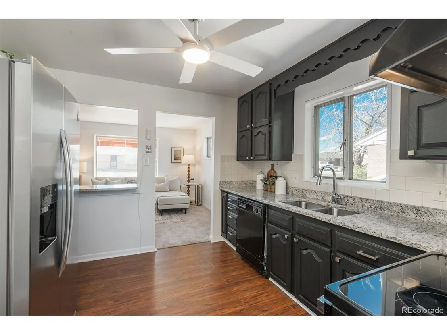
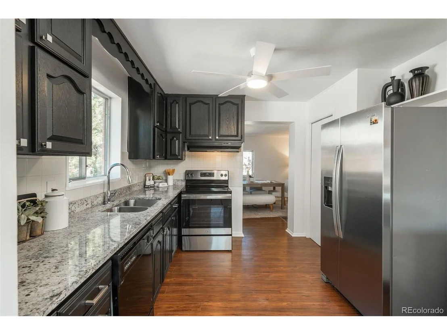
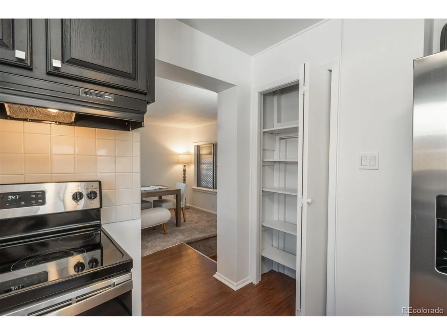
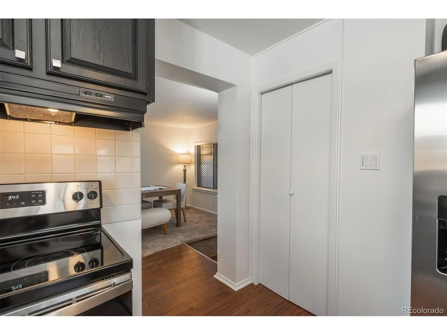
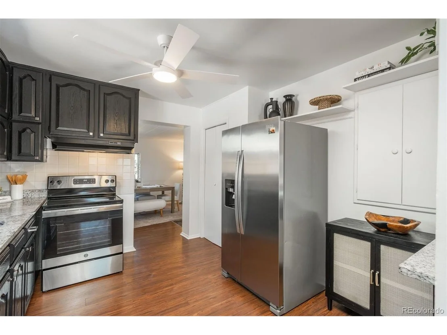
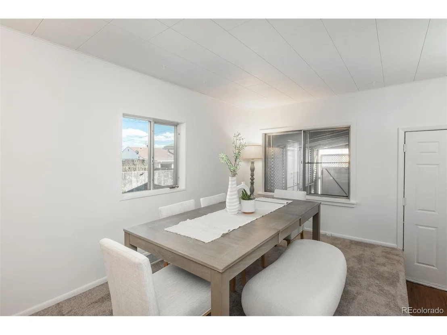
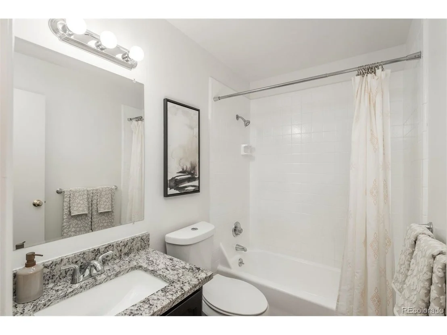
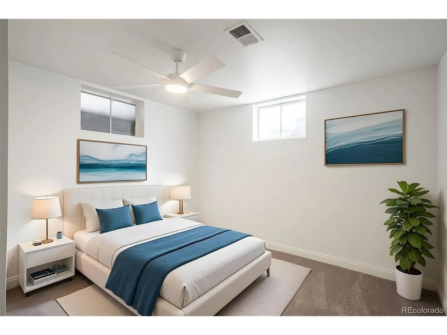
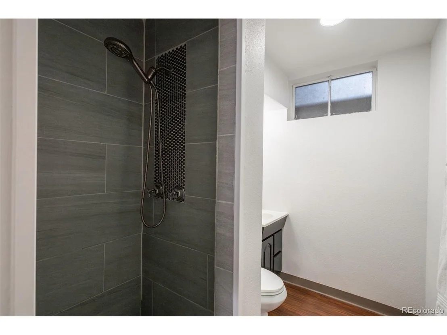
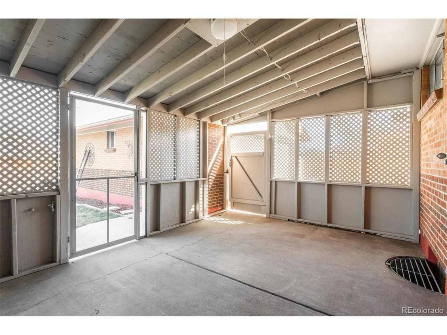
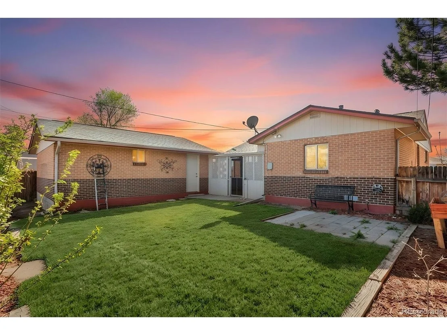
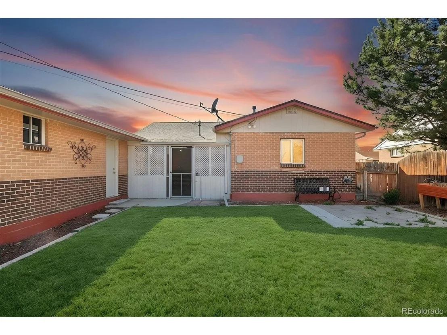
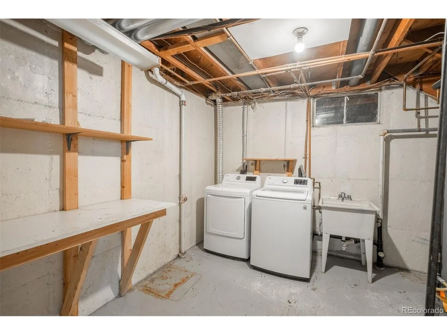
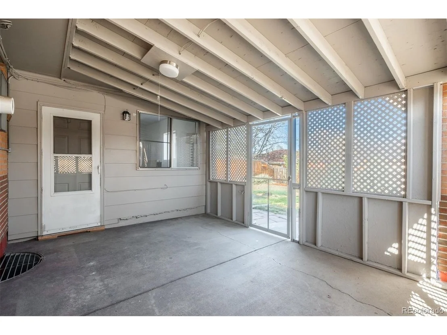
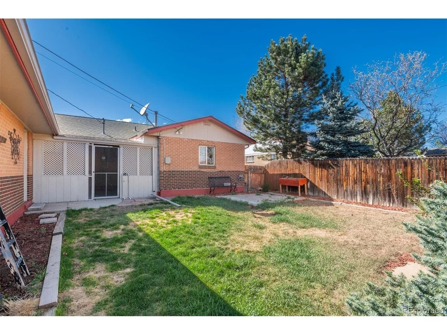
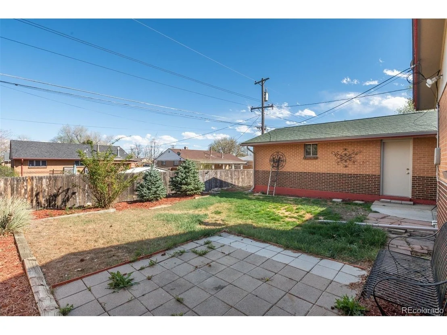
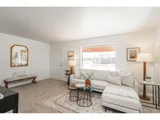
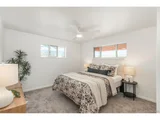
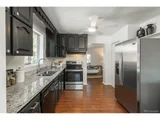
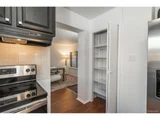
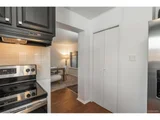
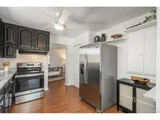
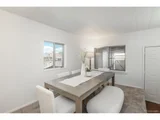
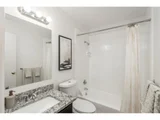
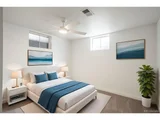
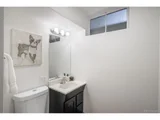
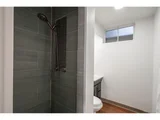
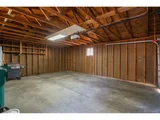
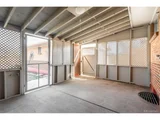
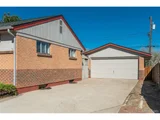
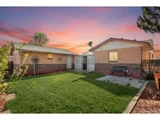
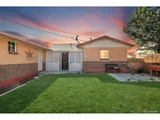
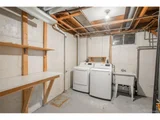
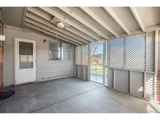
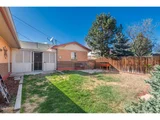
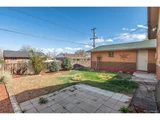
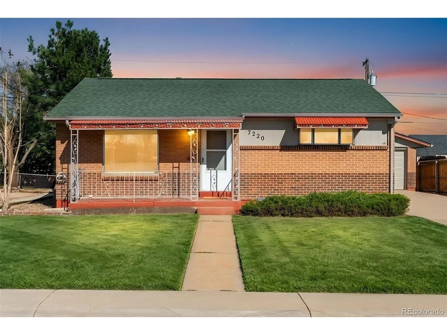
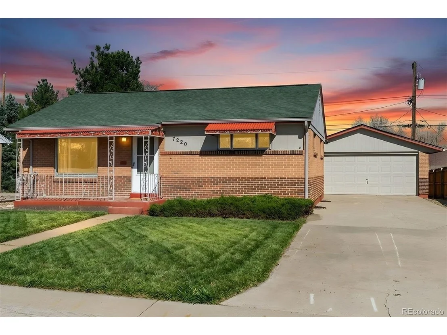
This charming brick bungalow-THE LARGEST HOME ON THE STREET-offers an exceptional blend of space, versatility, and timeless appeal. A bright, welcoming living room sets the tone, leading into an updated kitchen designed for both everyday ease and effortless entertaining, complete with generous cabinetry, ample prep space on gorgeous quartz countertops, and a highly desirable pantry for added storage. Just beyond, the expansive dining area, an uncommon feature among Pearl Mack homes, creates the perfect setting for hosting or a refined work-from-home environment. The main level features two generously sized bedrooms, including a notably spacious primary retreat that offers room to truly unwind, along with a well-appointed full bath. Downstairs, the enormous finished basement significantly expands your living space, offering a large (non-conforming) third bedroom, an oversized family room ideal for movie nights or gatherings, a 3/4 bath, and a dedicated laundry/utility room with abundant storage. Step outside to a beautifully landscaped backyard designed for year-round enjoyment, complete with a covered and newly enclosed patio, your private retreat in every season. The oversized two-car garage, paired with an extended driveway, ensures ample parking for both everyday living and guests.
This west-facing residence is move-in ready with all new flooring and fresh interior paint throughout, offering a crisp, updated feel while still leaving room to make it your own. Major systems have been thoughtfully maintained, including a newer roof, certified HVAC with A/C. A rare combination of size, thoughtful updates, and exceptional square footage-this standout home truly sets itself apart. BRAND NEW ROOF COMING SOON!
Unit Size
1,597 Ft²
Days on Market
-
Land Size
0.14 acres
Price per sqft
$291
Property Type
House
Property Taxes
$289
HOA Dues
-
Year Built
1956
Listed By

Jackie Stratton
Jackie Stratton
Keller Williams - Denver Tech Center

Payment Calculator

Cap Rate Calculator

Last updated: 12 days ago (REcolorado MLS #IRE9786296)

Price History

Date / Event Date Event Price
Sep 24, 2026 Price Decreased $465,000
↓ $50K (9.7%)
Price Decreased
Sep 13, 2026 Relisted $515,000
Relisted
Aug 27, 2026 In contract -
In contract
Jul 10, 2026 Price Decreased $475,000
↓ $10K (2.1%)
Price Decreased
Jun 23, 2026 Price Decreased $485,000
↓ $5K (1%)
Price Decreased
Show More

Property Highlights

Garage
Air Conditioning
Parking Details
Has Garage
Parking Features: Detached
Garage Spaces: 2
Interior Details
Full Bathrooms: 1
Interior Features: Pantry
Appliances: Dishwasher, Refrigerator, Washer, Dryer, Disposal, Fire Alarm
Basement: Full, Partially Finished
Exterior Details
Square Footage: 1597
Square Footage Source: $0
Architectural Style: Contemporary
Year Built: 1956
Levels: One
Construction Materials: Frame
Patio and Porch Features: Patio
Lot Features: Level, Paved, House Faces West, Gutters
Lot Size Area: 6098.4
Lot Size Units: Square Feet
Lot Size Acres: 0.14
Lot Size Square Feet: 6098.4
Water Source: Public
Financial Details
Tax Annual Amount: $3,466
Utilities Details
Cooling Type: Central Air, Ceiling Fan(s)
Heating Type: Forced Air
Sewer : Public Sewer

Building Info

Overview

    General

  • Year Built: 1956
  • Effective Year Built: 1969
  • Building Count: 1
  • Total Rooms: 5
  • Bedroom Count: 2
  • Bathroom Count: 2
  • Full Bathrooms: 2
  • Partial Bathrooms: 2
  • Bathroom Plumbing Fixtures: 10
  • Building Condition: 6
  • Building Quality: 10
  • Construction Type: 6
  • Building Style: 11
  • Exterior Walls Type: 23
  • Interior Walls Type: 3
  • Roof Shape Type: 7
  • Roof Cover Type: 3
  • Floor Count: 100
  • Living Units: 1
  • Floor Cover: 0
  • Basement Type: 6
  • Basement Area: 850
  • Garage Type: 4
  • Garage Square Area: 480
  • Parking Space Count: 2
  • Patio Type: 0
  • Porch Type: 7
  • Pool Type: 0

    Dimensions

  • Lot Size Square Feet: 6,000
  • Lot Size Depth Feet: 1,000
  • Lot Size Frontage Feet: 600
  • Total Building Area: 1,880
  • Gross Building Area: 1,880
  • Building Area: 1,597
  • Building Area Measurement: L

    Heating and Cooling

  • Air Conditioning: 1
  • Heating: 4
  • Heated Square Feet: 1,597
  • Heating Fuel Type: 0

    Utilities

  • Sewer System: 0
  • Water Service: 0

Building

  • Building Type: 0
  • Property Class: R
  • Subdivision: PERL MACK MANOR FOURTH FILING
  • Land Acres: 0000000138
  • Standard Land Use Code: 1001
  • County Land Use Code: 1112
  • Legal Description 1: SUB:PERL MACK MANOR FOURTH FILING BLK:27 LOT:9

Neighborhood

  • School District Name: Westminster School District 50
  • School Tax School District: WESTMINSTER PUB
  • Census Tract: 009501

Zoning

  • Zoning: R1C

Geography

  • Assessors Map Reference: 223-R
  • Account Number: R0068726
  • Parcel: R0068726
  • Block: 27
  • Lot: 9
  • Meridian: SEC 33 QTR 3 TWN 02S RNG 68W
  • Latitude: 39.8278
  • Longitude: -105.011

    Address

  • Full Address: 7220 Avrum Dr
  • Address - House Number: 7220
  • Address - Street Name: Avrum
  • Address - Suffix Type: Dr
  • State: CO
  • City Name: Denver
  • Carrier Code: C031
  • 4-Digit Zip Code: 3138
  • Zip Code: 80221

Valuation

    Tax

  • Total Area: 1,880
  • Tax Year: 2022
  • Tax Amount: $296,870
  • Tax Rate Code Area: 49-495

    Appraisal Valuation

  • Standard Deviation: 0.1344
  • Valuation Date: May 17, 2023
  • Confidence Score: 84
  • Final Value: 447,777
  • High Value: 507,994
  • Low Value: 387,560

    Market Valuation

  • Market Total Value: $473,000
  • Market Land Value: $83,000
  • Market Improvement Value: $390,000

    Assessments Valuation

  • Assessed Year: 2023
  • Assessed Total Value: $31,990
  • Assessed Land Value: $5,610
  • Assessed Improvements Value: $26,380

    Sales

  • Current Sale Contract Date: Jun 08, 2021
  • Current Sale Recording Date: Jun 17, 2021
  • Current Sale Price:
  • Current Sale Document Type: 71
  • Current Sale Input Document Number: 2021000073366
  • Previous Sale Recording Date: Jun 17, 2021
  • Previous Sale Contract Date: Jun 08, 2021
  • Previous Sale Amount: $227,500
  • Previous Sale Document Type: 54
Data used for valuation calculations is provided by RealtyHop, and other third party sources

Comparables

Unit
Status
Type
Beds
Baths
ft²
Price/ft²
Asking Price
Listed On
Closing Price
Sold On
HOA + Taxes

About Twin Lakes


Similar Homes for Sale

Currently no similar homes around

Nearby Rentals


Frequently Asked Questions

When was property at 7220 Avrum Drive built and last sold?
The property at 7220 Avrum Drive was built in 1956 and last sold on Jun 8, 2021 for $227,500.
How much is this home worth?
The estimated value of the home located at 7220 Avrum Drive is $448,953.
What are some comparable homes to 7220 Avrum Drive?
There are currently no comparable homes to 7220 Avrum Drive.