See Home Value
$510,000
● House - Off Market

722 Ravinia Drive

Gurnee, IL 60031
bedrooms
4 Beds
bathrooms
3 Baths, 1 Half Bath
square feet
2,272 Ft²
$3,316
Est. Monthly
$10
HOA / Fees
6.58%
Cap Rate

About This Property

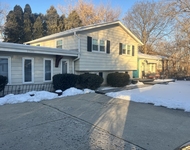
Welcome to Your Dream Home!  Pride of ownership is evident in this magazine-worthy, turn-key residence boasting 3,240 SF of luxurious living space, including a FULL finished English basement.  This 4-bedroom, 3.1-bathroom gem features an open-concept design with HGTV-inspired flair and countless "WOW" factors. The heated sunroom, remodeled 3-car garage, and impeccable landscaping set this home apart from the rest.  Step onto the inviting covered front porch, complete with a ceiling fan, and into the main level featuring volume ceilings, newer hardwood floors, and abundant natural light. The remodeled kitchen is a showstopper, offering custom cabinetry with crown molding, stainless steel appliances, ample counter space, and a sit-up island for casual dining. Adjacent to the kitchen, the family room boasts a stunning custom stone fireplace, creating the perfect cozy retreat.  The heated 19X17 sunroom is truly breathtaking, with its trapezoidal windows providing a 180+ degree elevated view of the fenced backyard. This space is ideal for entertaining or unwinding with loved ones. Just outside, enjoy a maintenance-free paver patio with nearly 300 SF of insulated storage below! The first floor is completed by a beautifully updated powder room and a convenient laundry room. Upstairs Retreat. The extended master suite is a sanctuary, featuring a statement wall, a spa-like ensuite with an enlarged custom shower, upgraded cabinetry, flooring, lighting, a new privacy window, and an Elfa walk-in closet system. The second full bathroom has been completely renovated with matching quality and elegance, providing a serene retreat for family and guests.  Fully Finished English Basement  A widened stairway leads to the freshly painted, fully finished basement. Here, you'll find a spacious 33x23 rec room with backyard views, a remodeled 3/4 bathroom, and ample storage for all your seasonal treasures.  Renovated 3-Car Garage  The garage is a true multi-purpose space. Insulated and divided, one side offers recessed lighting, ceiling fans, a workbench, and storage. The other side includes lockers, hot/cold water access, and a pocket door for seamless separation-ideal for hobbies or hosting gatherings.  Impressive Exterior Features. Paver-brick ribbons frame the driveway, walkways, and patio, while aluminum soffits and fascia ensure maintenance-free living. Thoughtful upgrades include exterior/stairway lighting, bathroom vent timers, seasonal lighting outlets, an in-ground sprinkler system, and a backup sump pump for peace of mind.  Prime Location. Situated steps from Ravinia Woods Park and close to Rollins Savanna Forest Preserve, enjoy hours of biking, walking, and nature exploration. Retail locations and restaurants are within minutes away!  With easy access to retail, I-94, and rail lines, this home combines style, comfort, and convenience for the ultimate move-in-ready experience.

Unit Size
2,272 Ft²
Days on Market
-
Land Size
0.26 acres
Price per sqft
$220
Property Type
House
Property Taxes
$855
HOA Dues
$10
Year Built
1993

Payment Calculator

Cap Rate Calculator

Property Highlights

Garage
Air Conditioning
Fireplace

Building Info

Overview

    General

  • Year Built: 1993
  • Effective Year Built: 1993
  • Building Count: 1
  • Bedroom Count: 4
  • Bathroom Count: 4
  • Full Bathrooms: 3
  • Partial Bathrooms: 4
  • Bathroom Plumbing Fixtures: 12
  • Building Condition: 6
  • Building Quality: 1
  • Construction Type: 6
  • Building Style: 15
  • Exterior Walls Type: 18
  • Interior Walls Type: 0
  • Roof Shape Type: 0
  • Roof Cover Type: 3
  • Floor Count: 200
  • Living Units: 1
  • Floor Cover: 0
  • Basement Type: 9
  • Basement Area: 1,384
  • Garage Type: 1
  • Garage Square Area: 776
  • Parking Space Count: 3
  • Patio Type: 94
  • Porch Type: 77
  • Pool Type: 0

    Dimensions

  • Lot Size Square Feet: 11,326
  • Total Building Area: 4,432
  • Gross Building Area: 4,756
  • Building Area: 2,272
  • Building Area Measurement: L

    Heating and Cooling

  • Fireplace Count: 1
  • Air Conditioning: 1
  • Heating: 4
  • Heated Square Feet: 2,272
  • Heating Fuel Type: 0

    Utilities

  • Sewer System: 0
  • Water Service: 0

Building

  • Building Type: 0
  • Property Class: R
  • Subdivision: RAVINIA WOODS UNIT 1
  • Land Acres: 0000000260
  • Standard Land Use Code: 1001
  • County Land Use Code: 40
  • Legal Description 1: RAVINIA WOODS UNIT 1; LOT 284

Neighborhood

  • School District Name: Warren Township High School District 121
  • Census Tract: 861611

Geography

  • Assessors Map Reference: 2476-E7
  • District: WARREN
  • Parcel: 07-19-112-015
  • Lot: 284
  • Municipality: TWP OF WARREN
  • Latitude: 42.37
  • Longitude: -87.9957

    Address

  • Full Address: 722 Ravinia Dr
  • Legal Unit: 1
  • Address - House Number: 722
  • Address - Street Name: Ravinia
  • Address - Suffix Type: Dr
  • State: IL
  • City Name: Gurnee
  • Carrier Code: R015
  • 4-Digit Zip Code: 4093
  • Zip Code: 60031

Valuation

    Tax

  • Tax Year: 2022
  • Tax Amount: $1,025,966
  • Tax Rate Code Area: 8029

    Appraisal Valuation

  • Standard Deviation: 0.1692
  • Valuation Date: Feb 28, 2024
  • Confidence Score: 78
  • Final Value: 435,846
  • High Value: 509,592
  • Low Value: 362,099

    Market Valuation

  • Market Total Value: $366,597
  • Market Land Value: $72,826
  • Market Improvement Value: $293,771

    Assessments Valuation

  • Assessed Year: 2023
  • Assessed Total Value: $122,187
  • Assessed Land Value: $24,273
  • Assessed Improvements Value: $97,914

    Exemptions

  • Homeowner Exemption: Yes

    Sales

  • Current Sale Contract Date: Aug 17, 1998
  • Current Sale Recording Date: Oct 09, 1998
  • Current Sale Price:
  • Current Sale Document Type: 71
  • Current Sale Input Document Number: 4219648
  • Previous Sale Recording Date: Jan 18, 1994
  • Previous Sale Contract Date: Dec 30, 1993
  • Previous Sale Amount: $132,000
  • Previous Sale Document Type: 71
Data used for valuation calculations is provided by RealtyHop, and other third party sources

Comparables

Unit
Status
Type
Beds
Baths
ft²
Price/ft²
Asking Price
Listed On
Closing Price
Sold On
HOA + Taxes

About Ravinia Woods


Similar Homes for Sale

Currently no similar homes around

Nearby Rentals

Unit for rent at 33451 N Sears Boulevard, Grayslake, IL, 60030

$3,750 /mo

  • 4 Beds
  • 2 Baths
  • 2,598 ft²
33451 N Sears Boulevard, Grayslake, IL, 60030 Listing by Kathleen Bak


Frequently Asked Questions

When was property at 722 Ravinia Drive built and last sold?
The property at 722 Ravinia Drive was built in 1993 and last sold on Aug 17, 1998 for $234,500.
How much is this home worth?
The estimated value of the home located at 722 Ravinia Drive is $0.
What are some comparable homes to 722 Ravinia Drive?
There are currently no comparable homes to 722 Ravinia Drive.