


1
Map
Video Tour
7218 SOUTHEAST AVENUE


About This Property
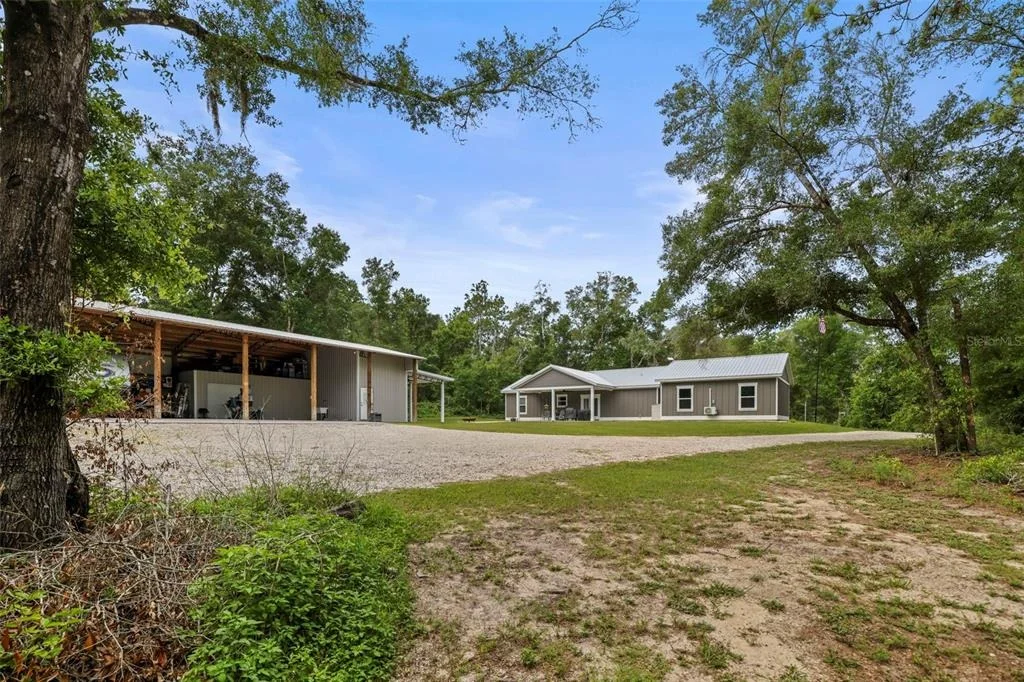
As you enter the home, you'll immediately appreciate the open-concept design featuring vaulted ceilings that create an expansive feel throughout the living room, dining area, and kitchen. The living room is highlighted by an electric fireplace, providing both warmth and ambiance. The kitchen is a true centerpiece, featuring custom cabinetry, granite countertops, stainless steel appliances, and ample workspace for cooking and entertaining.
The split-bedroom floor plan offers privacy and functionality. The spacious primary suite is tucked away on one side of the home and features a walk-in closet and an ensuite bathroom. Two additional bedrooms and a full guest bath are located on the opposite side of the home, making the layout ideal for family members or guests. A dedicated laundry room provides additional cabinetry and storage space to help keep everything organized.
Built with durability and peace of mind in mind, the home features a metal roof, whole-home pest control system, water purification and softener system serving both the home and barn, and a camera security system that can be connected to a monitoring service.
Step outside and discover one of the property's most inviting features-a spacious covered back porch perfect for entertaining, outdoor dining, or simply relaxing while enjoying the peaceful surroundings. A covered breezeway connects the home to the detached two-car garage, allowing convenient access regardless of the weather.
The true showstopper is the impressive five-stall pole barn. Whether you need storage for an RV, boat, recreational vehicles, work equipment, or other toys, this versatile structure offers endless possibilities. Even better, the barn includes finished office space complete with a full bathroom, loft area, and its own covered porch. This flexible space could serve as a home office, guest quarters, hobby room, workshop, or potential income-producing opportunity.
Surrounded by mature trees and lush foliage, the gated and fenced property offers an exceptional level of privacy and seclusion. For those seeking a more self-sufficient lifestyle, a chicken coop is already in place and ready to provide fresh eggs right from your own backyard.
If you've been searching for a nearly new home that offers modern construction, abundant storage, privacy, and room to live, work, and play, this exceptional property deserves your attention.
Payment Calculator
Your Estimated Monthly Payment
Cap Rate Calculator
What does this mean?
Based on our analysis, the cap rate of this property is 1.25%. A negative cap rate indicates that the property might not be feasible as an income-producing asset. The median cap rate for a near zip code 11238 is 4.23%.
How much can I actually make?
Actual monthly rental income may vary between $4,760 and $7,140 depending on unit-specific characteristics. You can change the amount using the slider to further explore.
How is cap rate calculated?
Cap Rate = Net Operating Income (NOI) / Property Asset Value.
When calculating the cap rate, we assume 100% occupancy. Leverage (mortgage) is not considered.
Cap Rate provided by RealtyHop and RentHop, learn more about cap rate here.
Price History
| Date / Event | Date | Event | Price |
|---|---|---|---|
| Oct 28, 2026 | Sold | ||
| Sold | |||
| Sep 20, 2026 | In contract | - | |
| In contract | |||
| Sep 11, 2026 | Price Decreased |
$549,900
↓ $15K
(2.7%) | |
| Price Decreased | |||
| Sep 2, 2026 | Price Decreased |
$565,000
↓ $10K
(1.7%) | |
| Price Decreased | |||
| Sep 1, 2026 | Relisted | $575,000 | |
| Relisted | |||

Property Highlights
Building Info
Comparables
Status
Price/ft²
Listed On
Sold On
About Ridge Manor Estates
Similar Homes for Sale
Currently no similar homes aroundNearby Rentals

NEXTHOME GULF COAST
Last Updated: 8 days ago
Data Source: Stellar MLS, MLS# TB8518531
 Your Privacy Choices
Phone: 425-283-2930
Address: 335 Madison Avenue, New York, NY 10017