| Date / Event | Date | Event |
Price
|
| Jan 29, 2025 | Price Decreased |
$1,349,000
↓ $30K
(2.2%) |
|
Price Decreased
|
| Nov 16, 2024 | Listed by Team West Real Estate LLC |
$1,379,000
|
|
Listed by Team West Real Estate LLC
|
| Sep 4, 2024 | No longer available |
-
|
|
No longer available
|
| Aug 29, 2024 | Price Decreased |
$1,199,998
↓ $35K
(2.8%) |
|
Price Decreased
|
| Aug 19, 2024 | Relisted |
$1,234,998
|
|
Relisted
|
| Aug 13, 2024 | In contract |
-
|
|
In contract
|
| Jul 30, 2024 | Price Decreased |
$1,234,998
↓ $5K
(0.4%) |
|
Price Decreased
|
| Jul 19, 2024 | Listed by Team West Real Estate LLC |
$1,239,998
|
|
Listed by Team West Real Estate LLC
|
| |
|
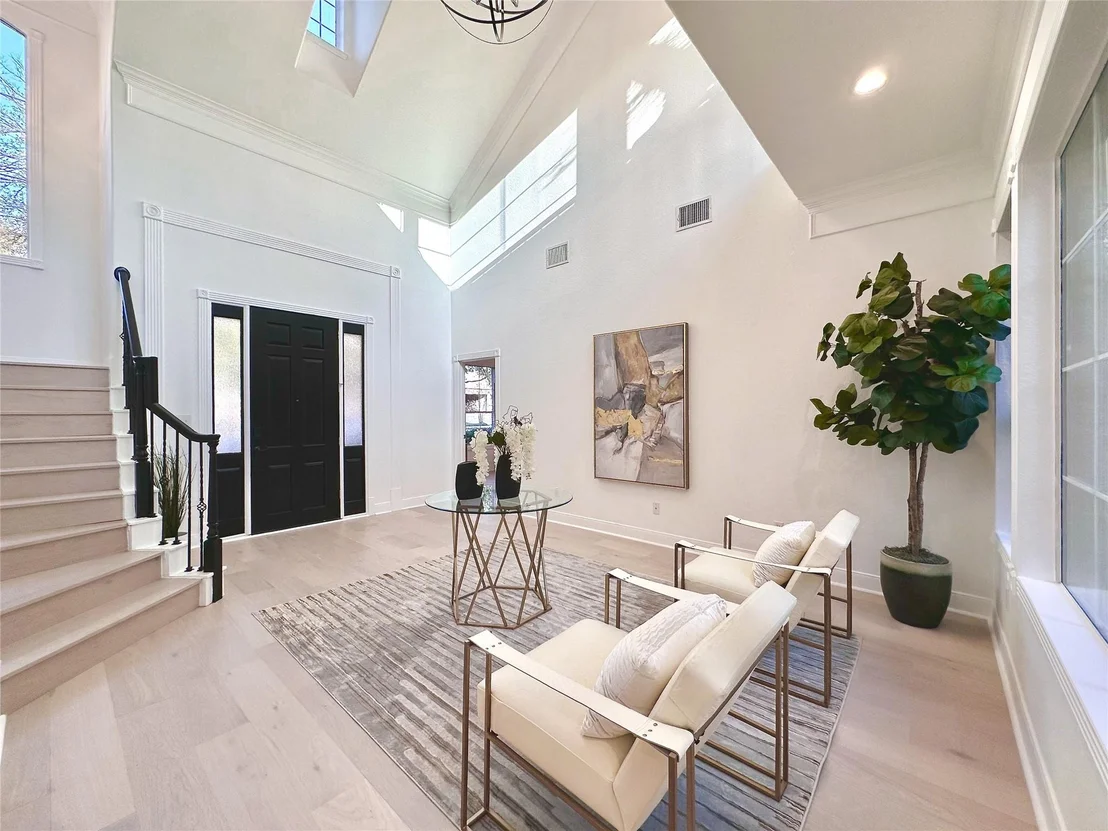
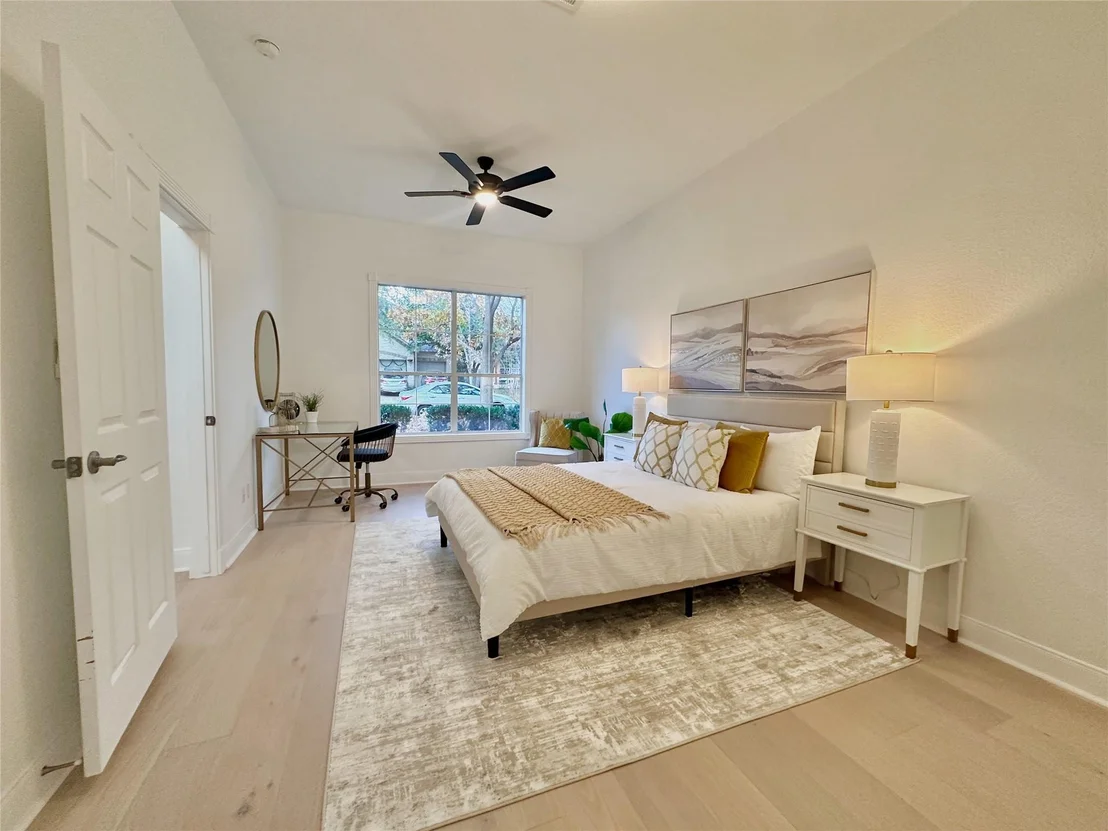
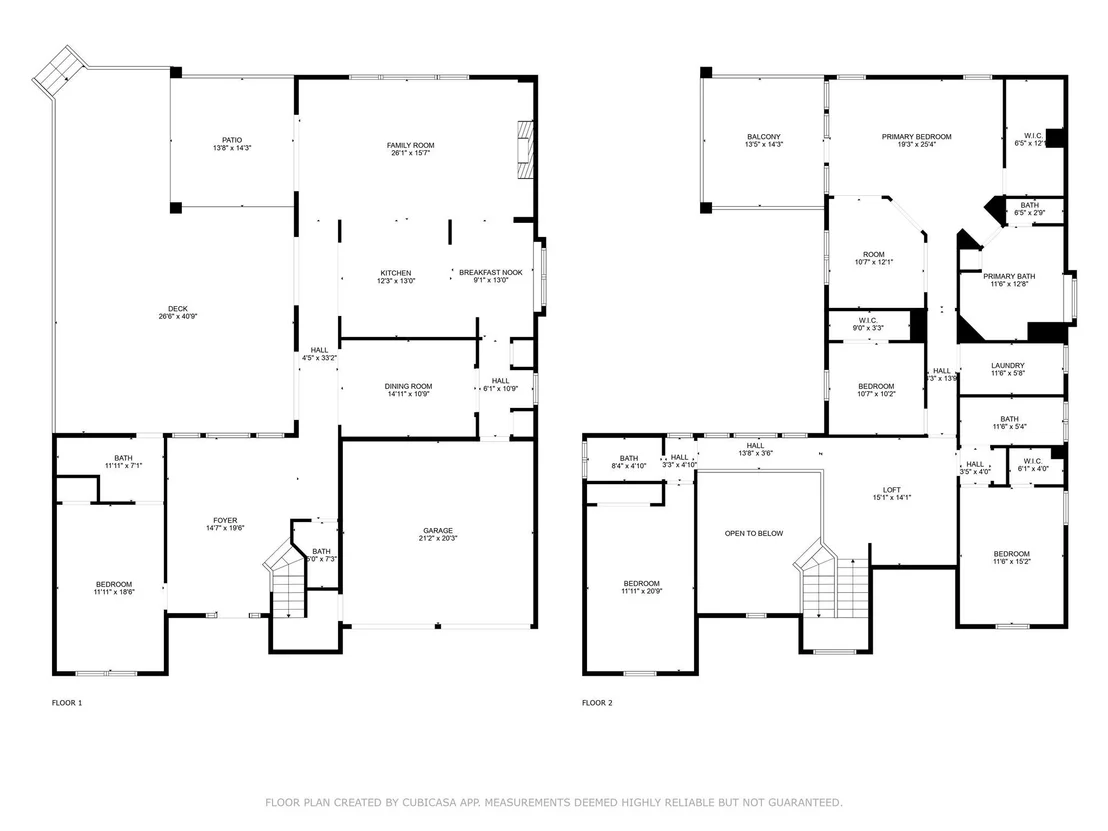
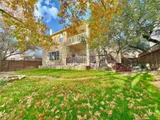
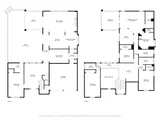
Discover your perfect home in the sought-after Circle C Ranch neighborhood. This five-bedroom, four-bath residence
combines modern style with natural charm, making it ideal for families and professionals alike. Nestled on a tranquil
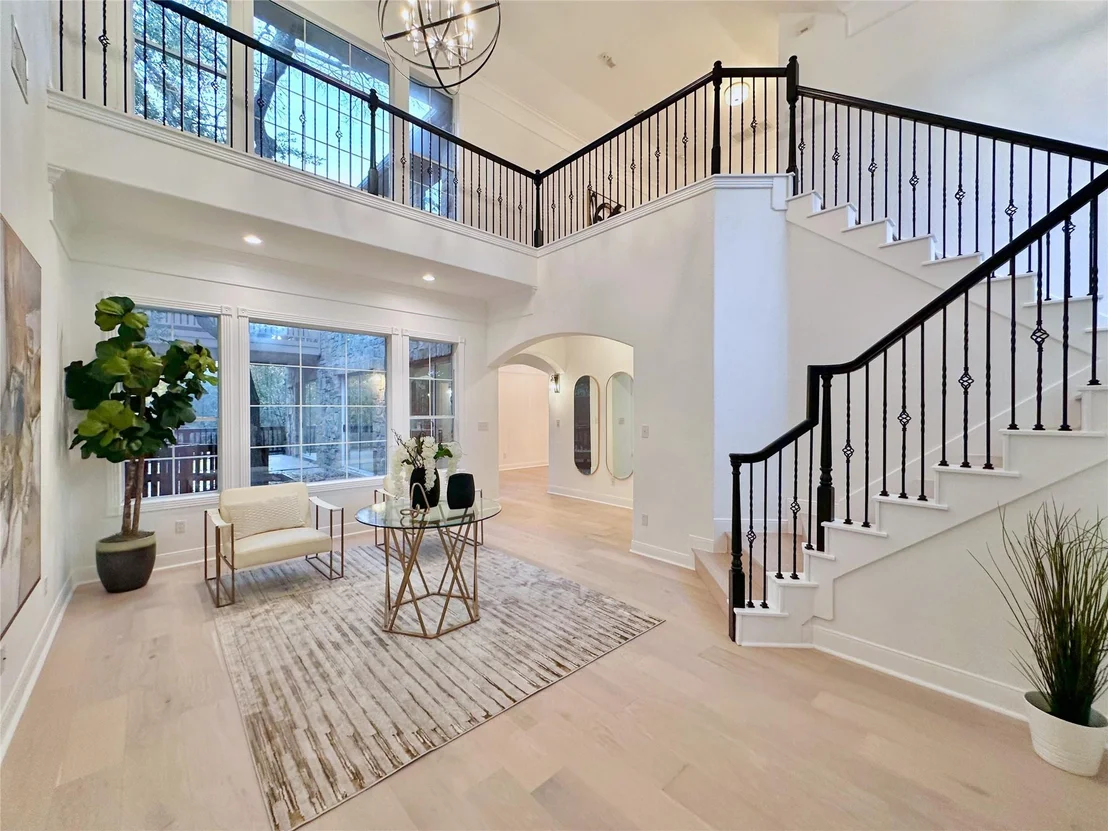
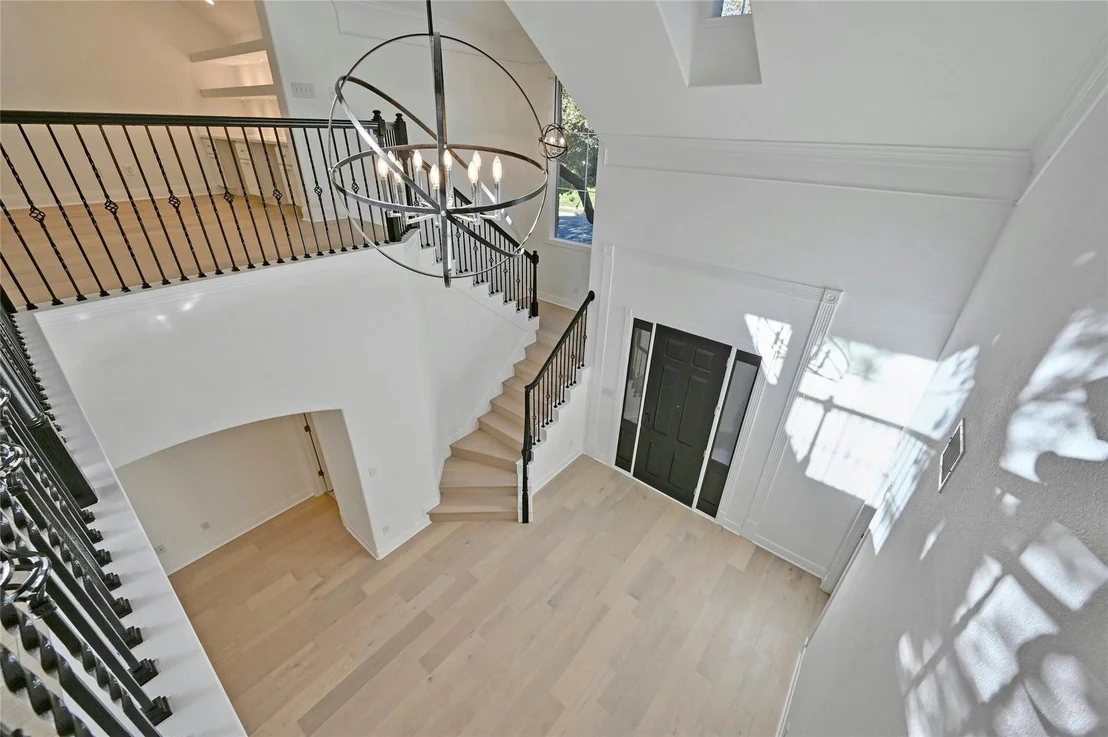
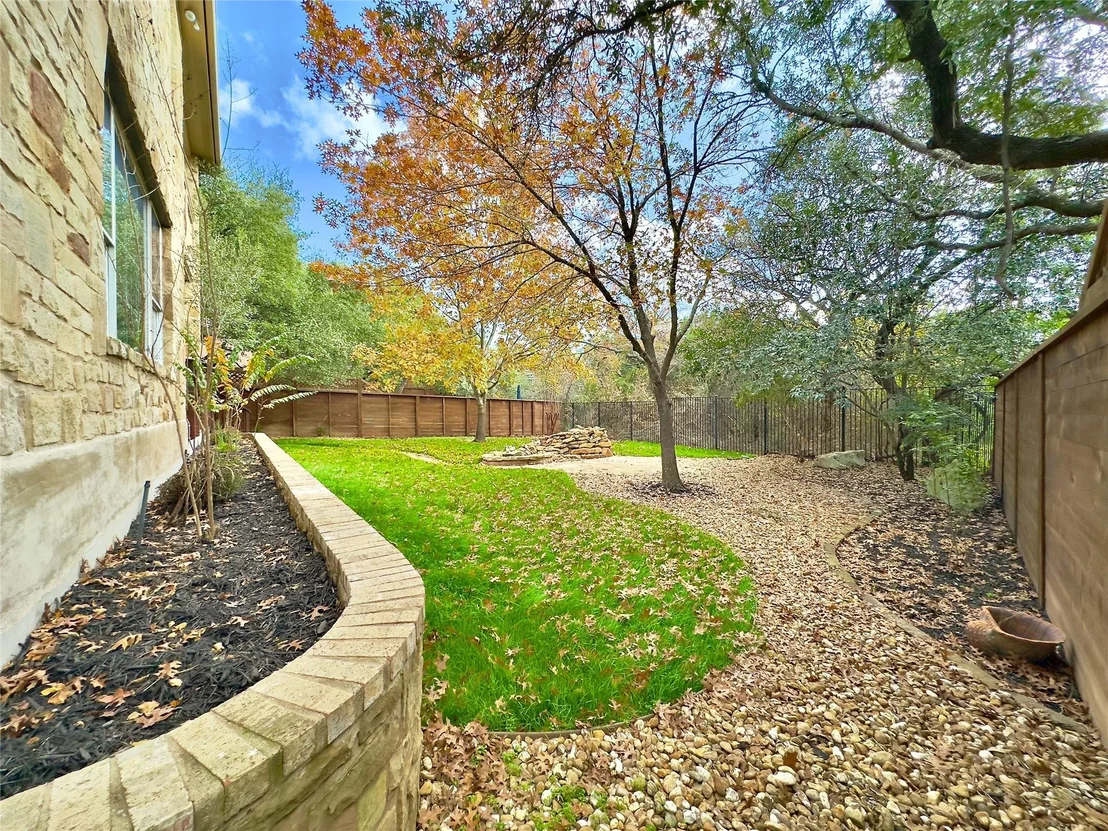
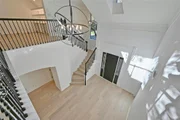
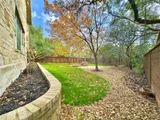
cul-de-sac and backing onto a lush greenbelt, this home offers privacy and natural beauty. The inviting entrance foyer
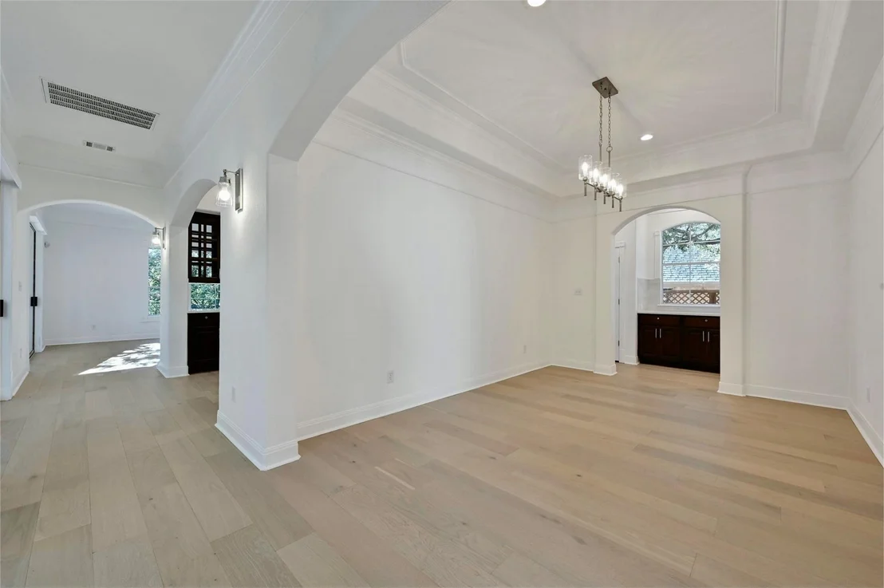
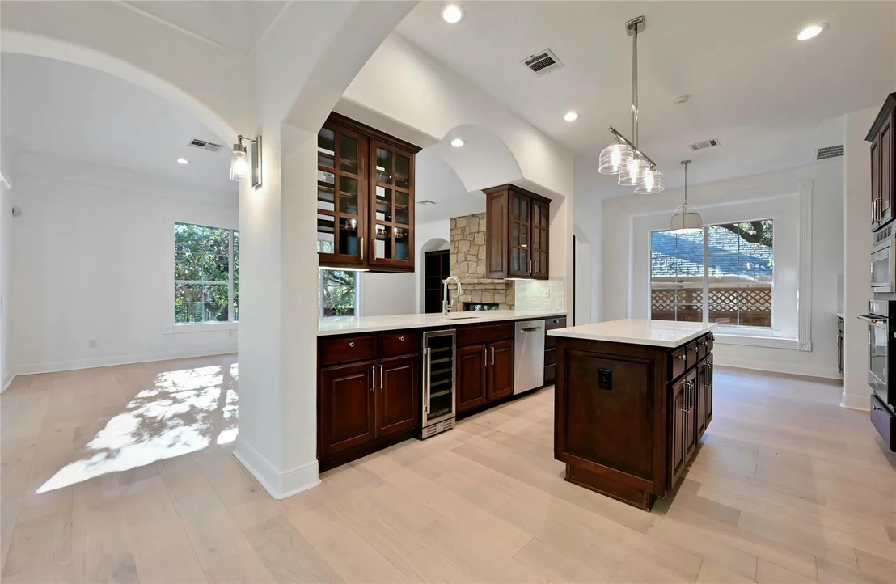
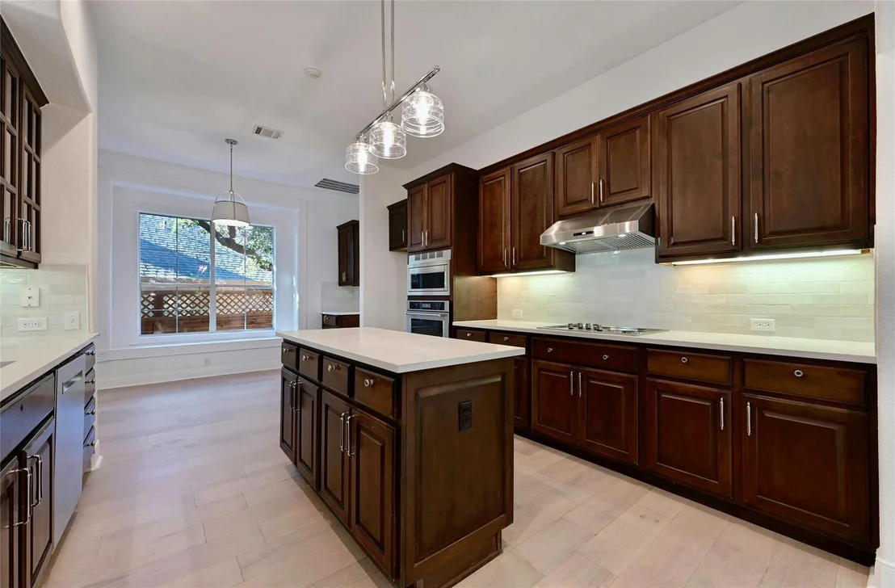
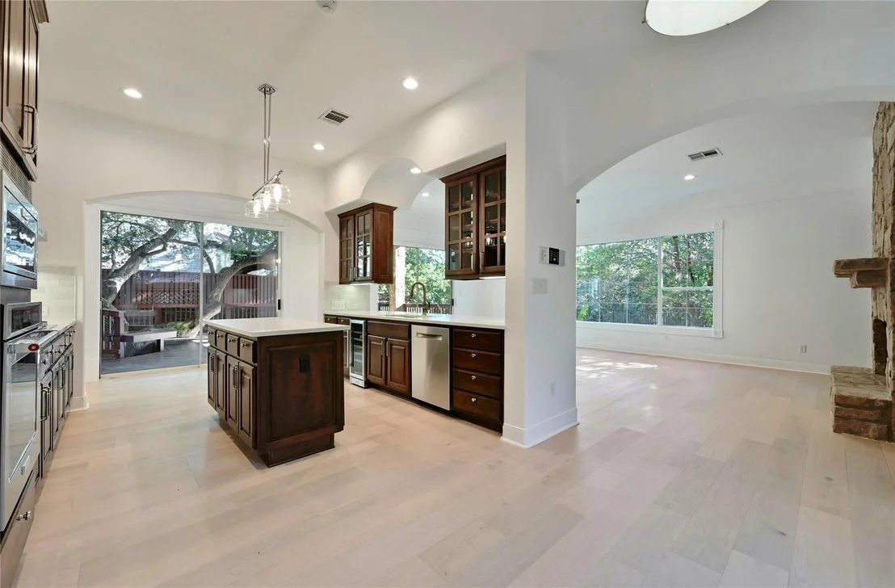
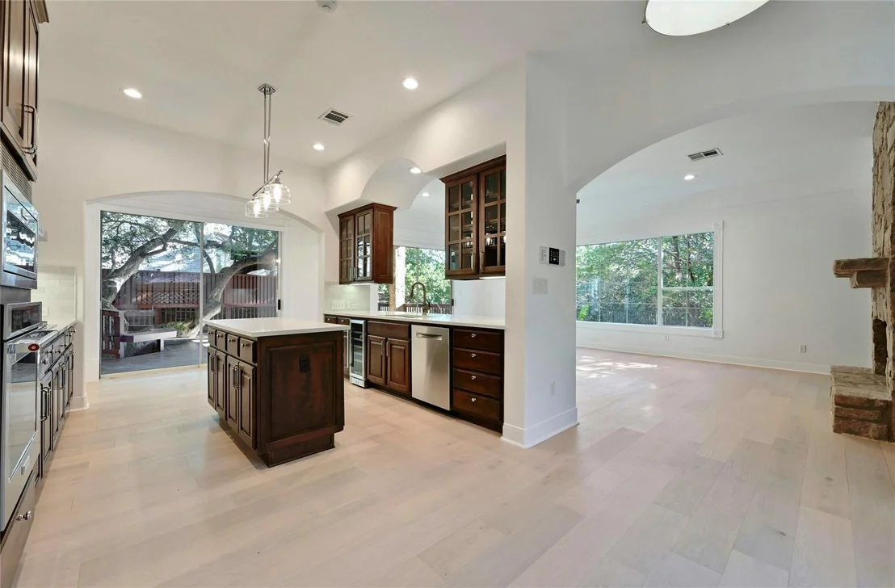
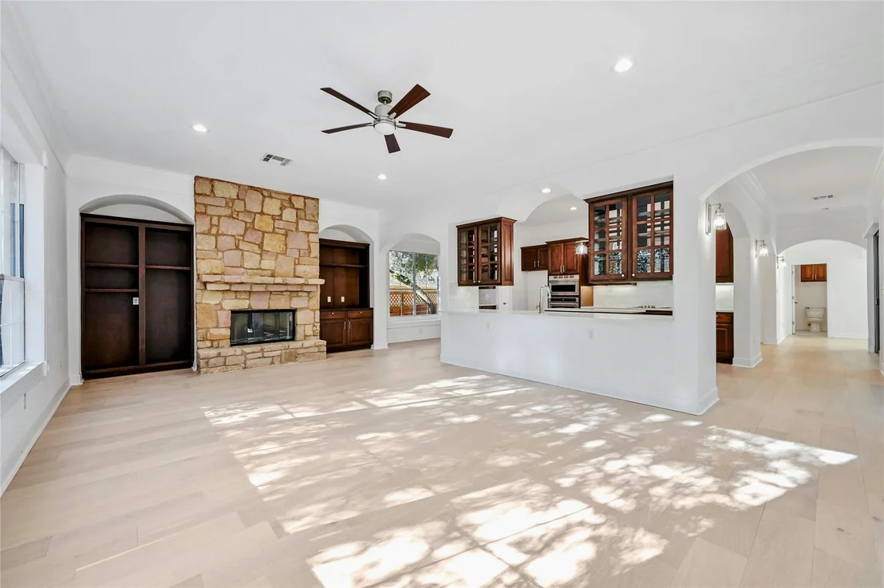
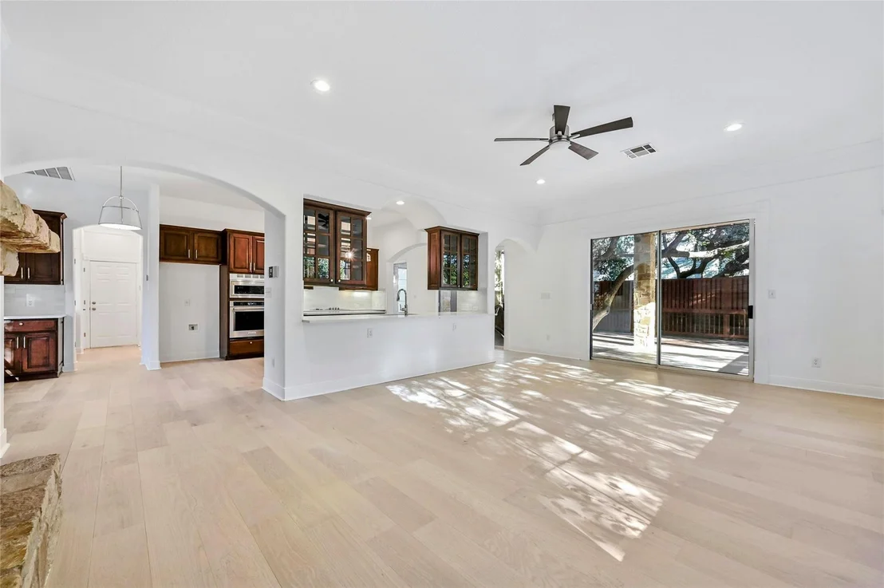
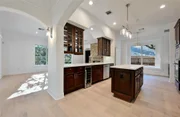
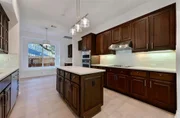
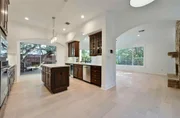
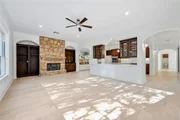
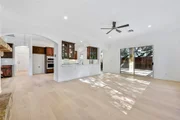
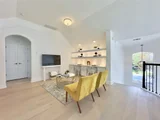
flows into formal living and dining areas, perfect for gatherings. The expansive kitchen features granite countertops,
breakfast bar and a cozy dining nook, all overlooking a living room with a striking stone fireplace. Step outside to an
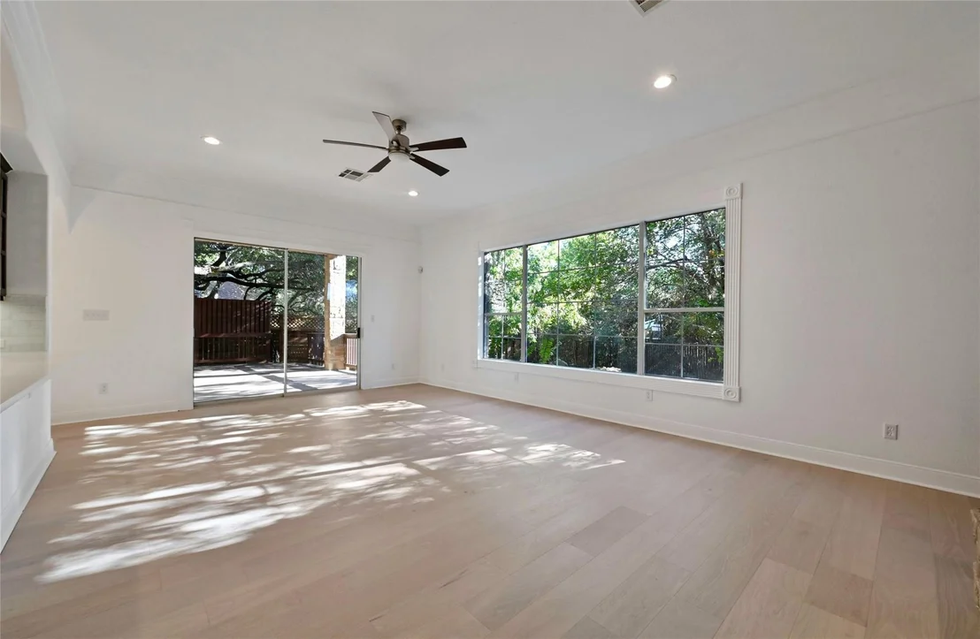
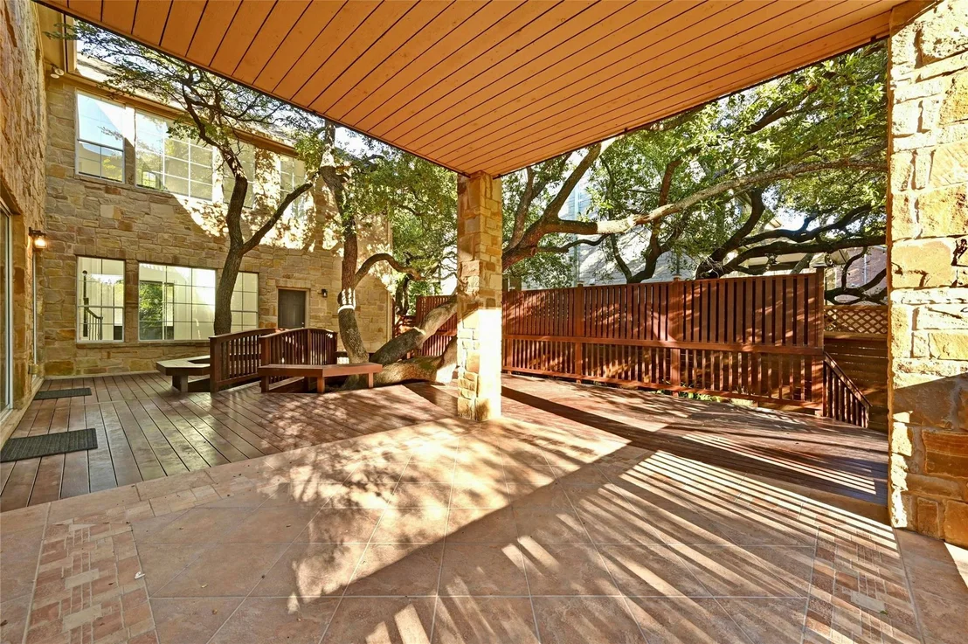
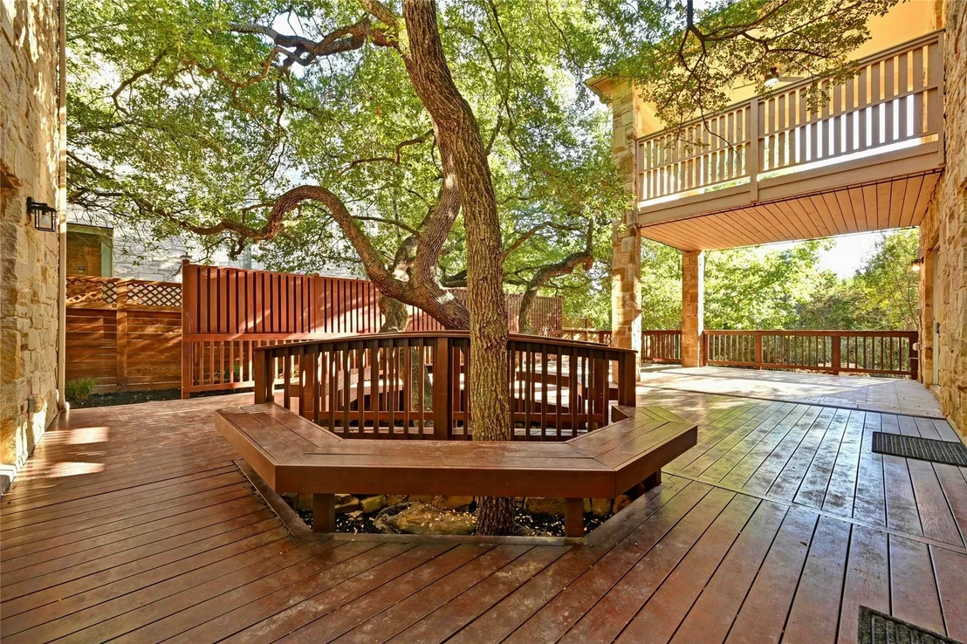
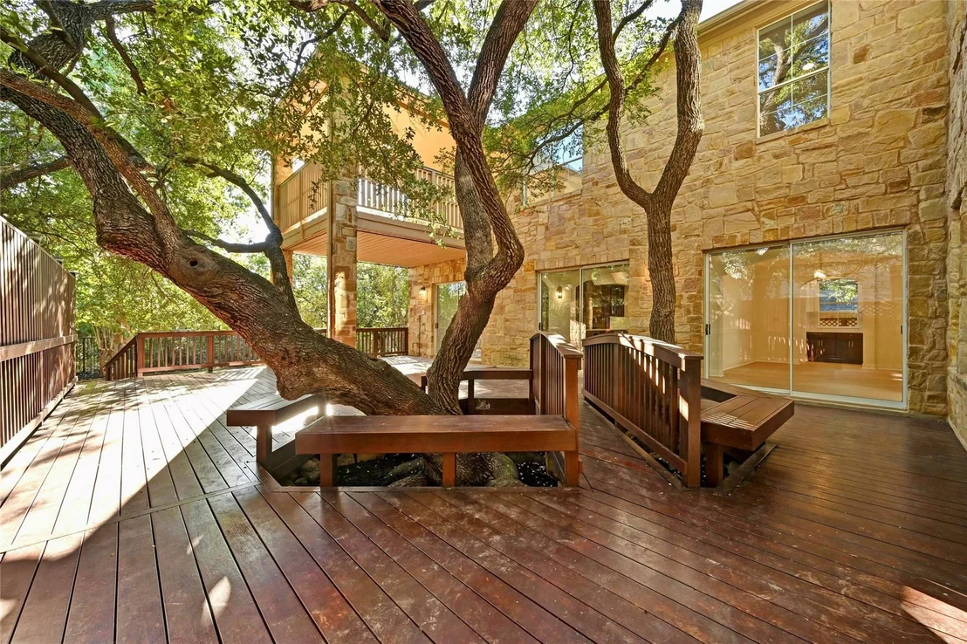
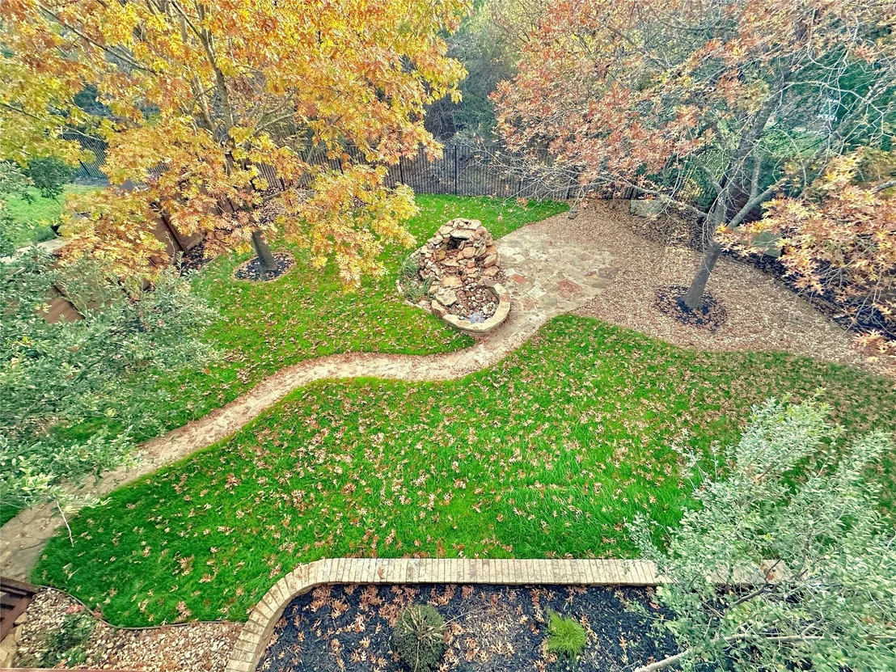
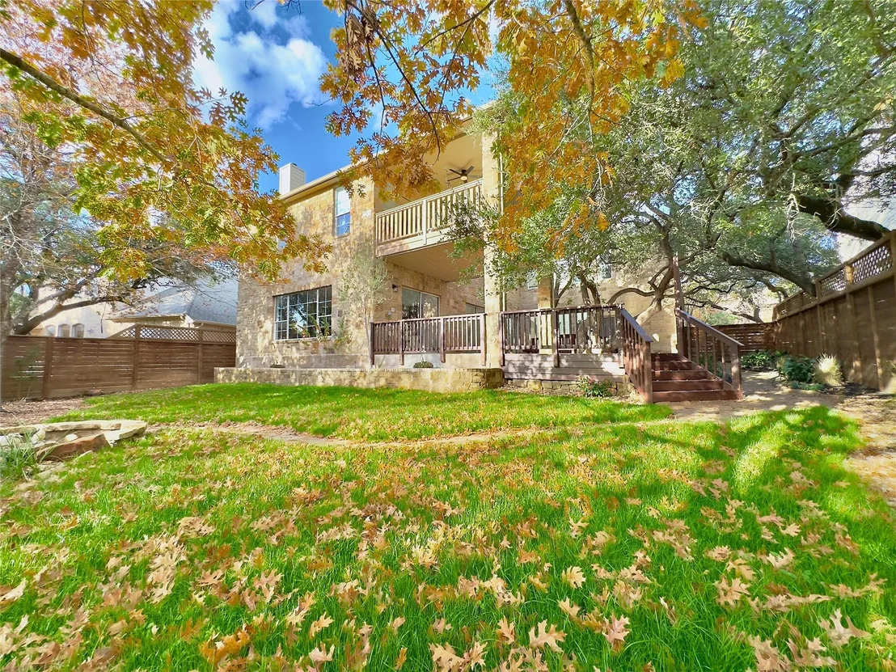
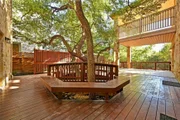
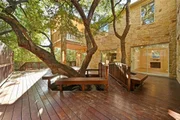
oversized Brazilian teakwood deck surrounded by greenery and a charming water fountain, creating an ideal space for
relaxation and entertaining. The main floor also includes a powder room and versatile bedroom, perfect for guests, a
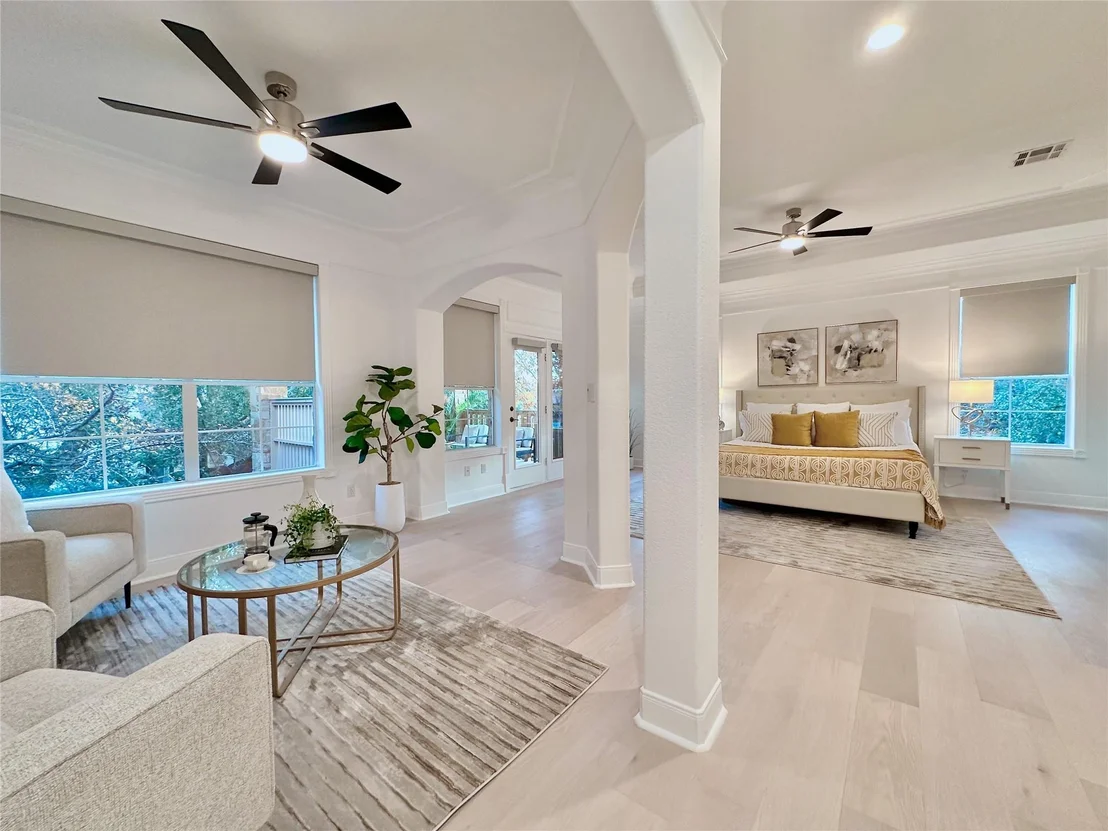
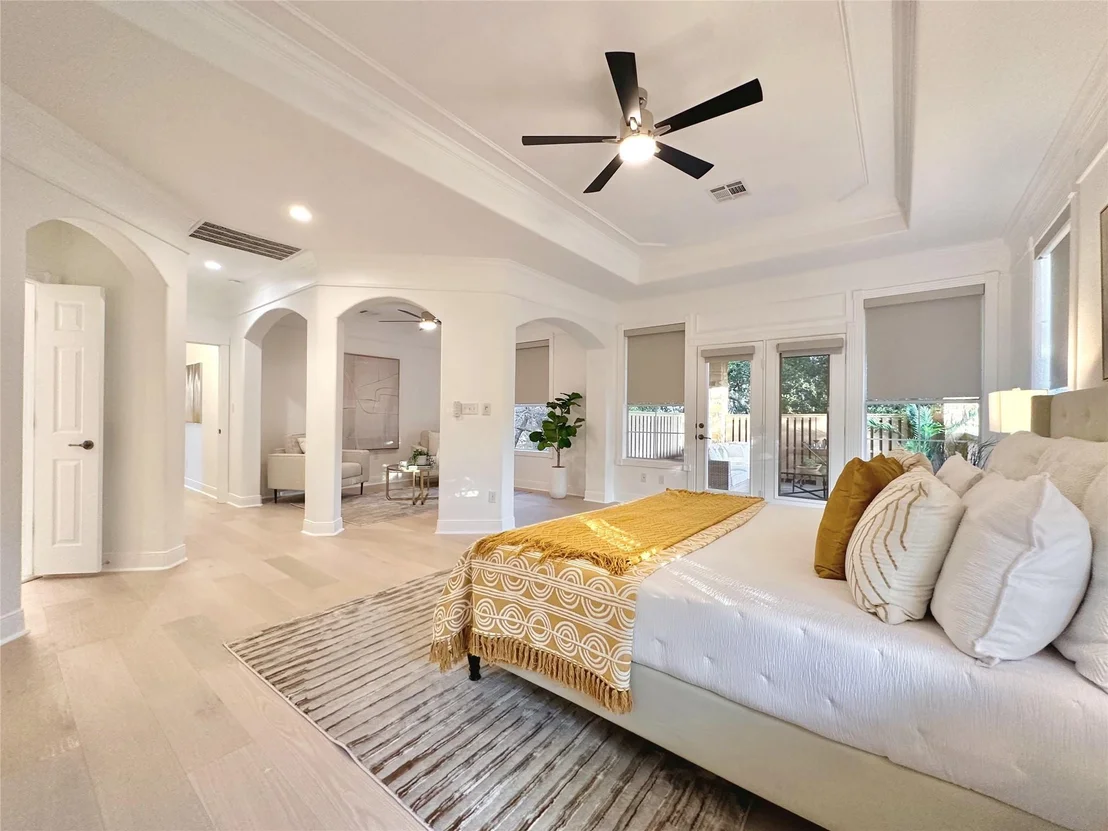
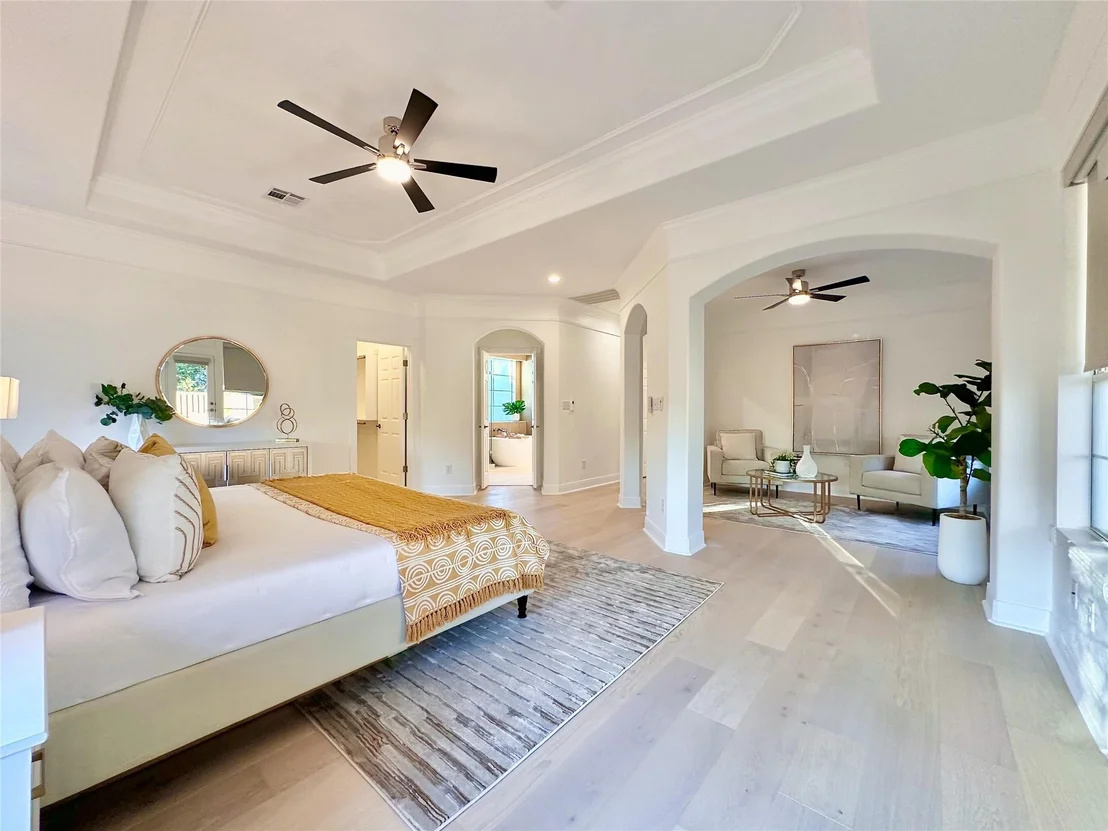
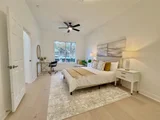
home office or multi-generational living. Upstairs the primary suite is a private
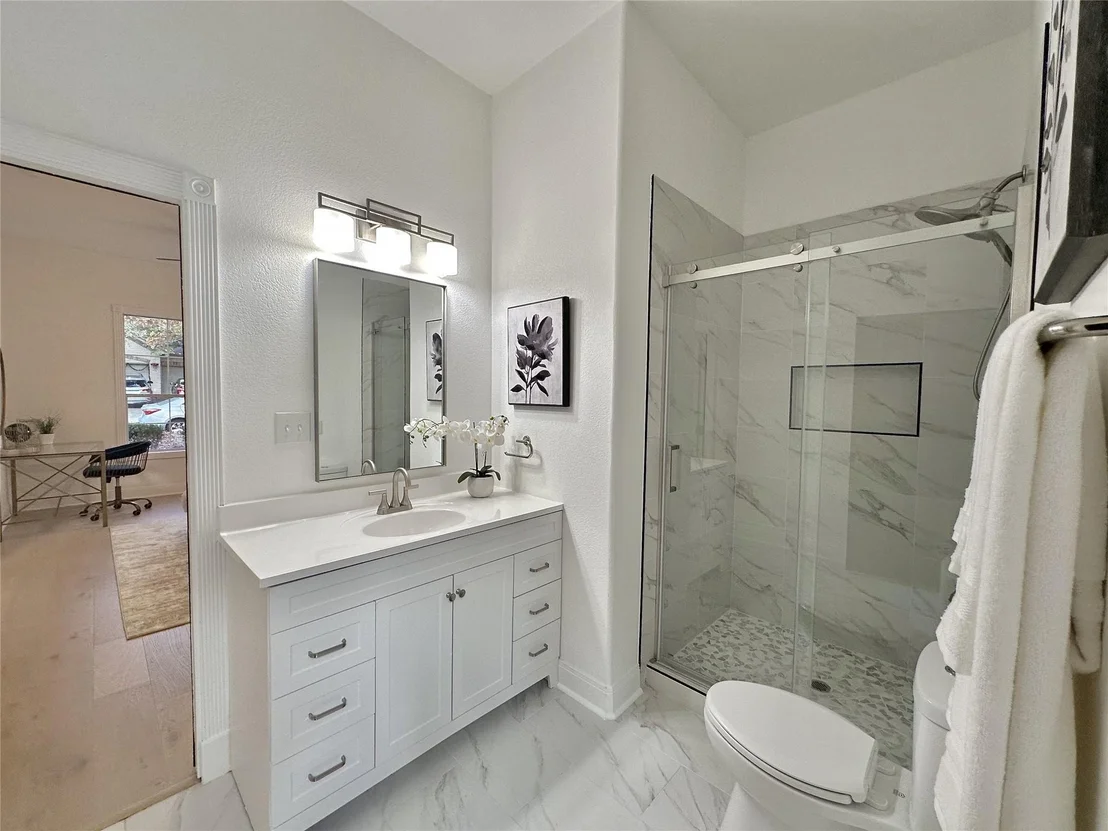
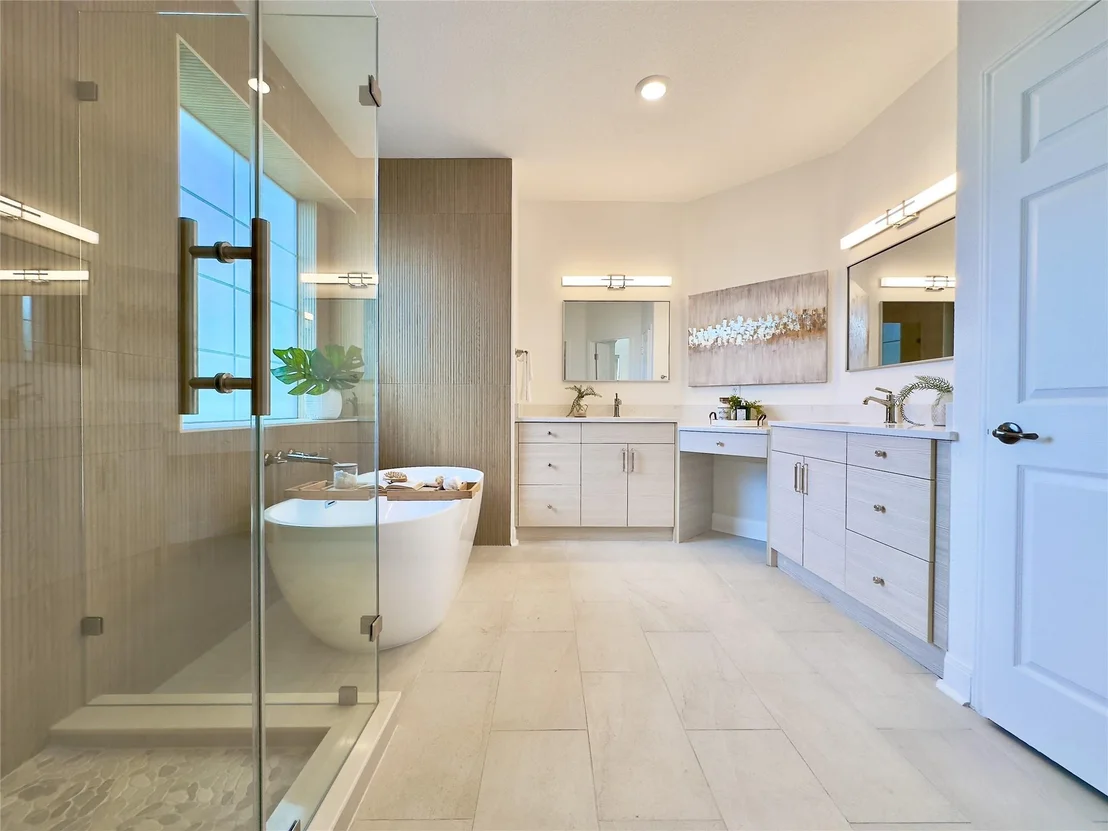
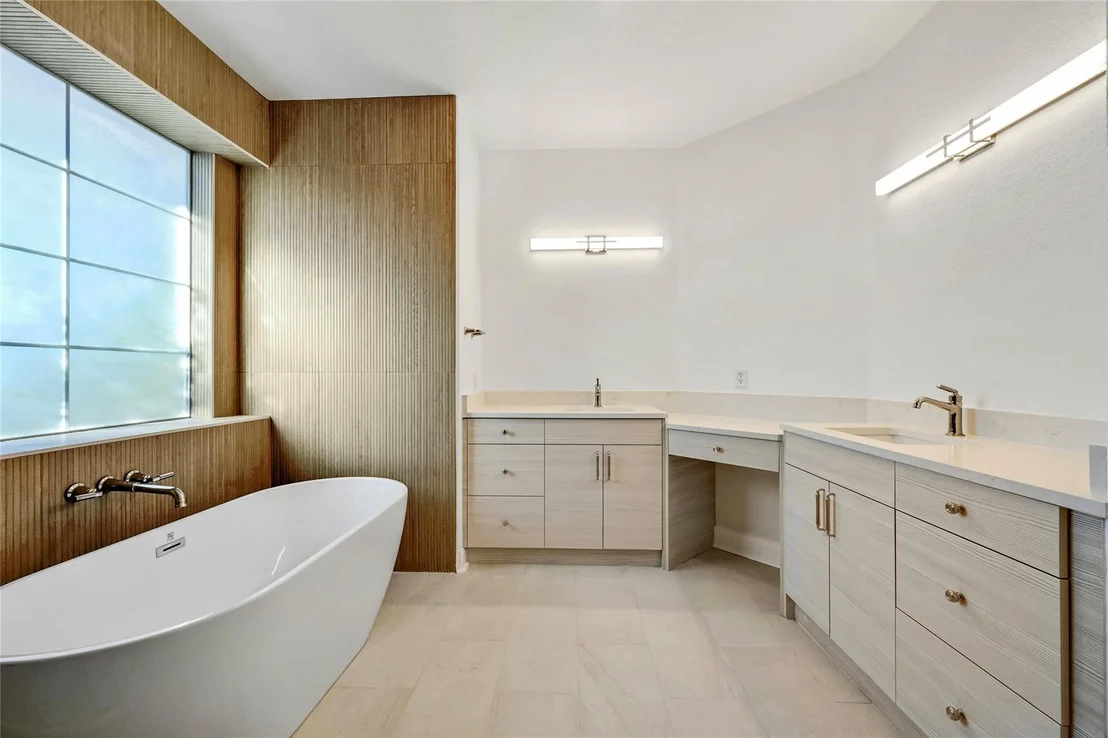
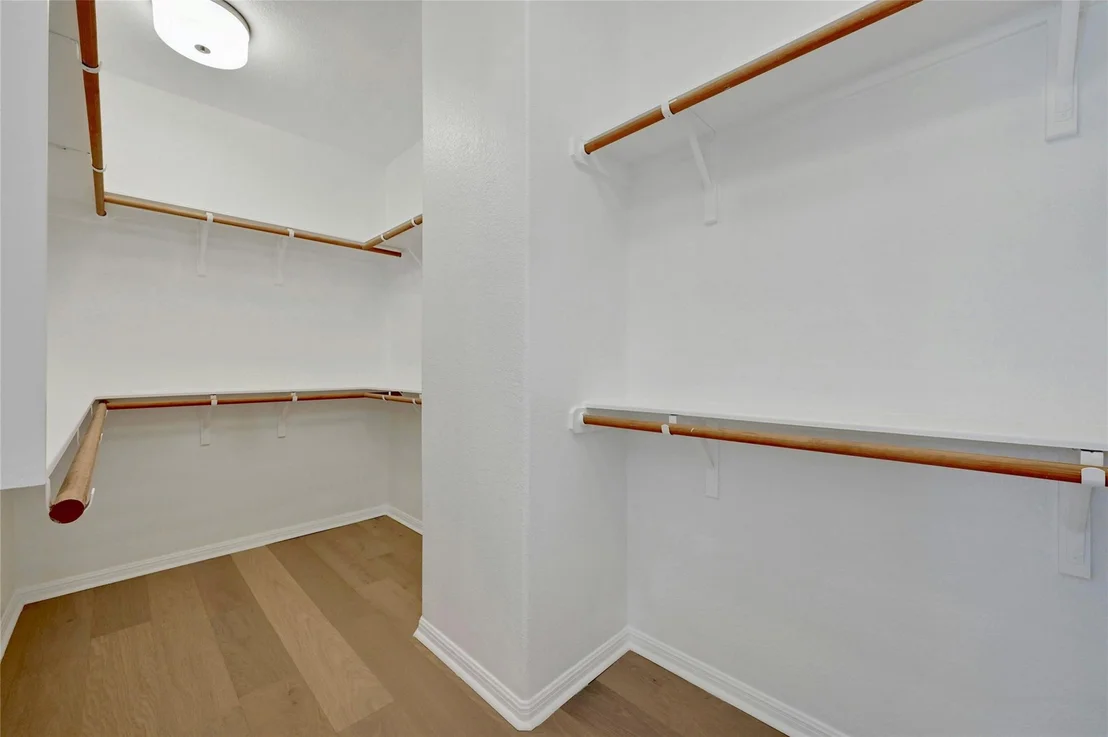
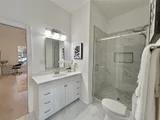
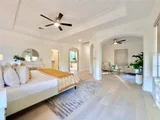
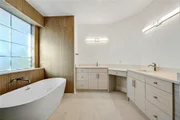
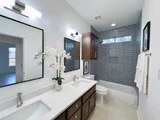
retreat with ample space, large walk-in closet, en-suite bathroom with a walk-in shower, large garden tub, dual-vanity
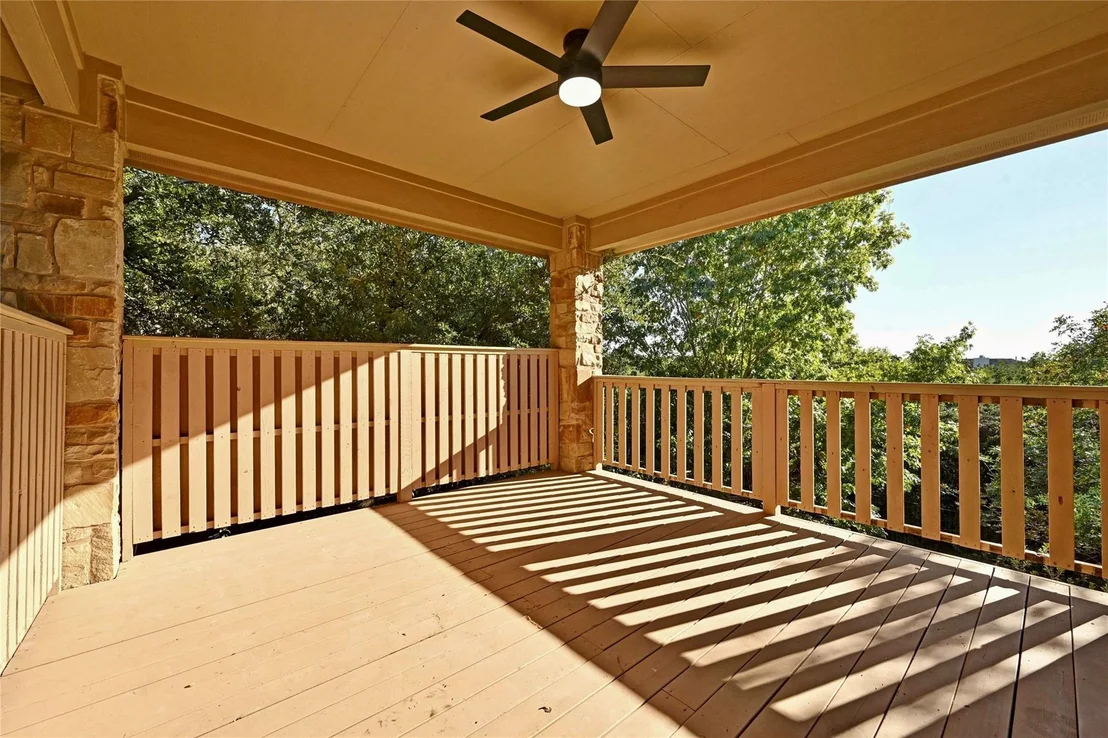
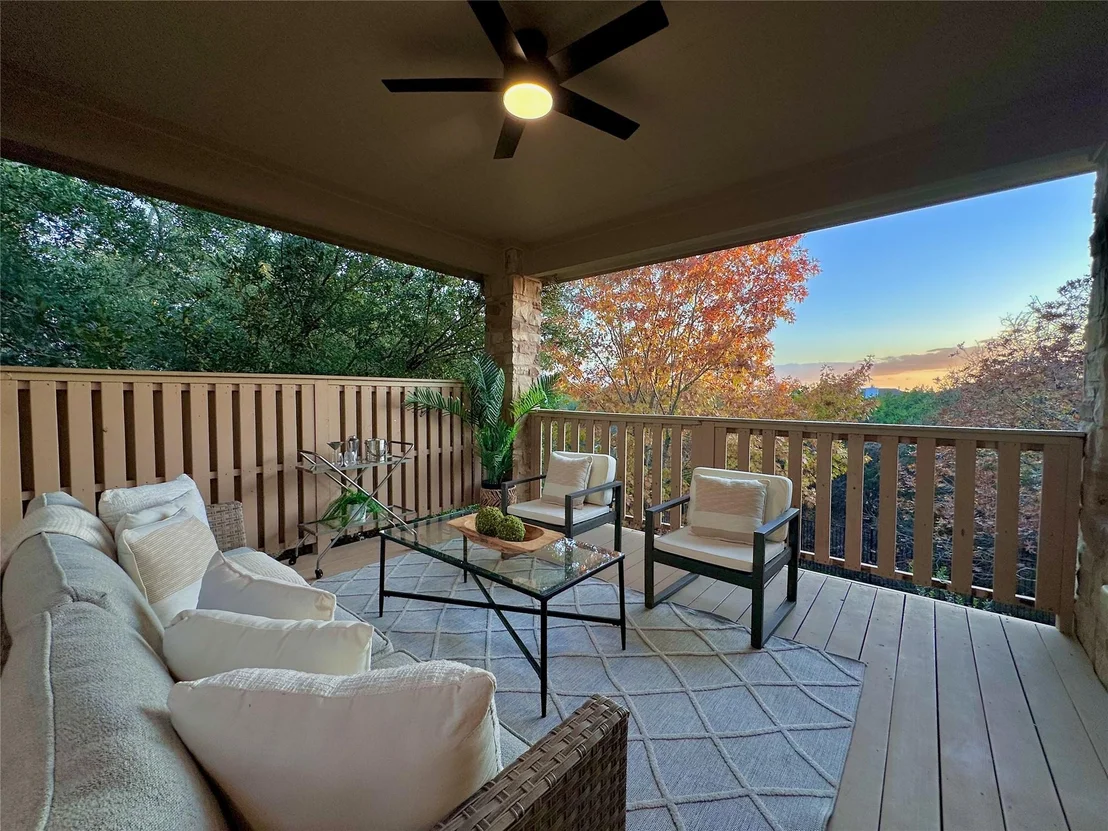
sinks, and private water closet. Additionally you'll find some great built-in features like an office space with real wood
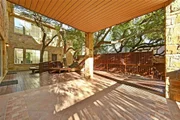
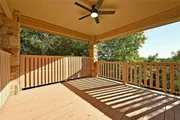
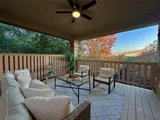
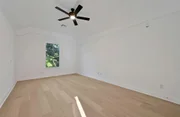
desk, shelving and a private covered patio that rests within the treetops. The remaining bedrooms sit on the second
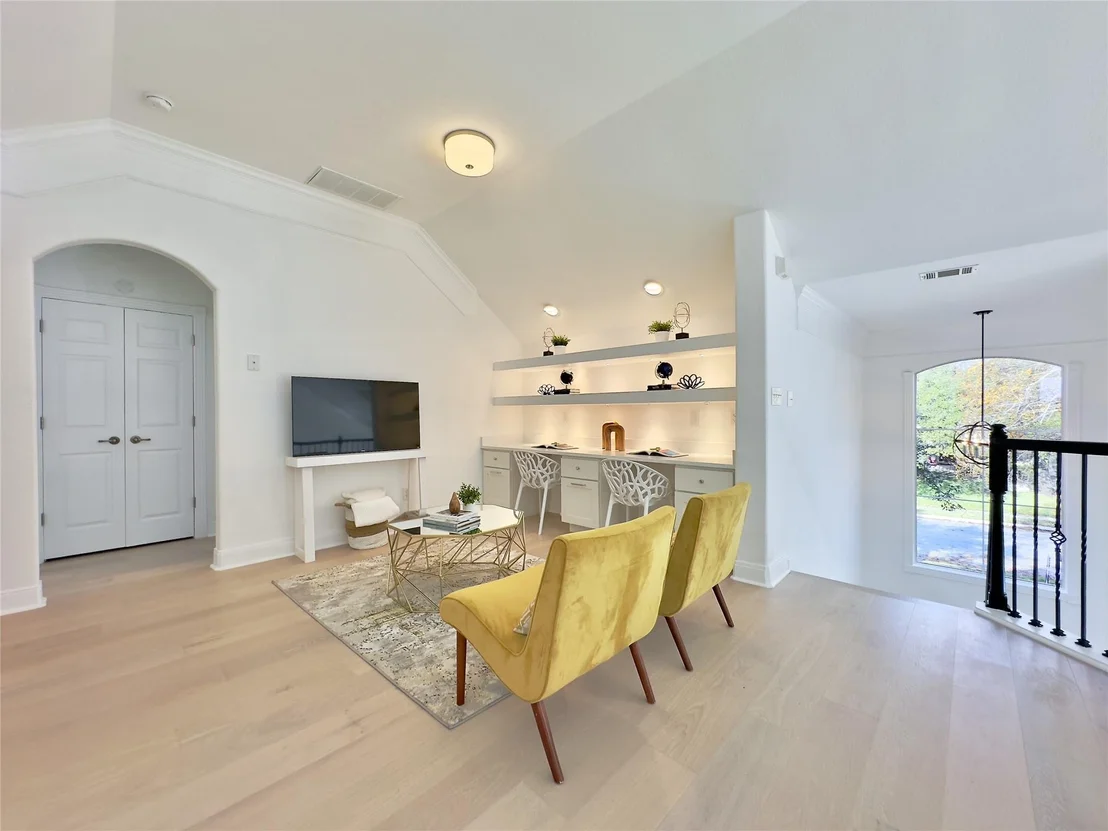
floor and you'll also find a few other versatile spaces including a media space with built-in wet bar equipped with
fridge, sink and cabinet storage. Unique features include plantation shutters, electric car charger, outdoor water
fountains and is wired for intercom sound system. Circle C Ranch offers a family-friendly environment with parks,
walking trails, and recreational facilities. Enjoy the convenience of being close to Clayton Elementary School, the
community center with resort-style pool, as well as nearby shopping, dining, and entertainment.
|
| Jul 18, 2024 | No longer available |
-
|
|
No longer available
|
| Jul 12, 2024 | Price Decreased |
$1,239,998
↓ $10K
(0.8%) |
|
Price Decreased
|
| Jul 6, 2024 | Price Decreased |
$1,249,500
↓ $500
(0%) |
|
Price Decreased
|
| Jun 21, 2024 | Price Decreased |
$1,250,000
↓ $25K
(2%) |
|
Price Decreased
|
| May 11, 2024 | Price Decreased |
$1,275,000
↓ $75K
(5.6%) |
|
Price Decreased
|
| May 8, 2024 | Price Increased |
$1,350,000
↑ $75K
(5.9%) |
|
Price Increased
|
| May 2, 2024 | Price Decreased |
$1,275,000
↓ $20K
(1.5%) |
|
Price Decreased
|
| Apr 19, 2024 | Listed by Team West Real Estate LLC |
$1,295,000
|
|
Listed by Team West Real Estate LLC
|
| |
|
Discover your perfect home in the sought-after Circle C Ranch neighborhood. This five-bedroom, four-bath residence combines modern style with natural charm, making it ideal for families and professionals alike.
Nestled on a tranquil cul-de-sac and backing onto a lush greenbelt, this home offers privacy and natural beauty. The inviting entrance foyer flows into formal living and dining areas, perfect for gatherings. The expansive kitchen features granite countertops, breakfast bar and a cozy dining nook, all overlooking a living room with a striking stone fireplace.
Step outside to an oversized Brazilian teakwood deck surrounded by greenery and a charming water fountain, creating an ideal space for relaxation and entertaining. The main floor also includes a powder room and versatile bedroom, perfect for guests, a home office or multi-generational living. Please note, the seller is currently building out the full bath in this room and is open to customizing it to your preferences; a rare option to make your own!
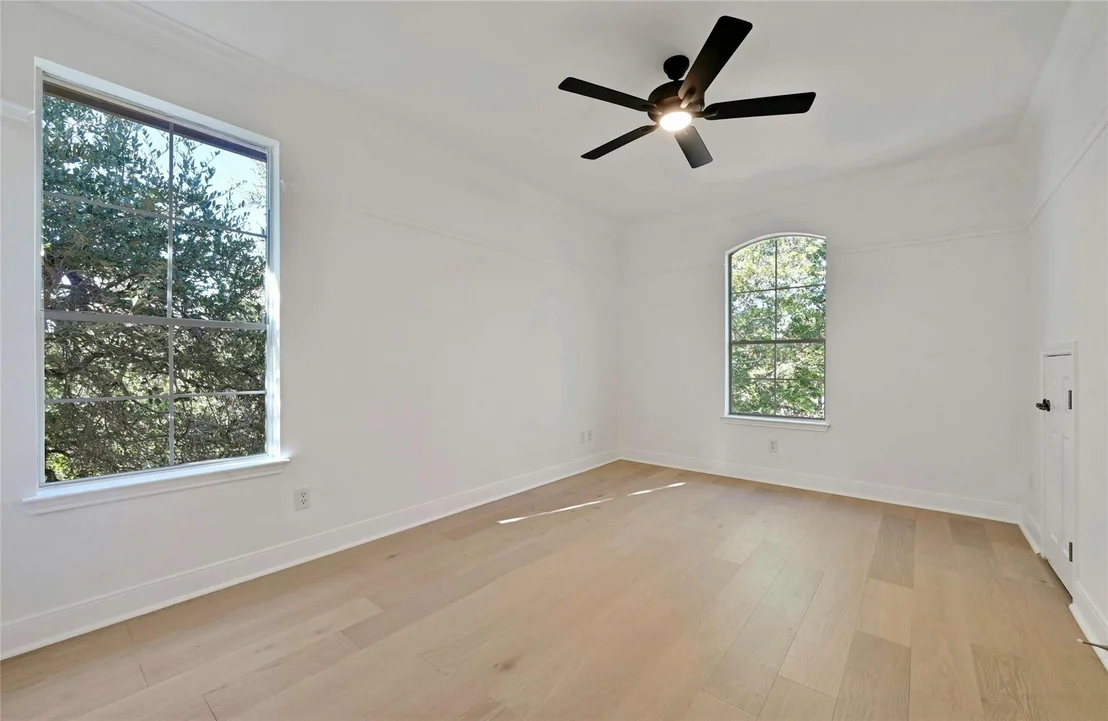
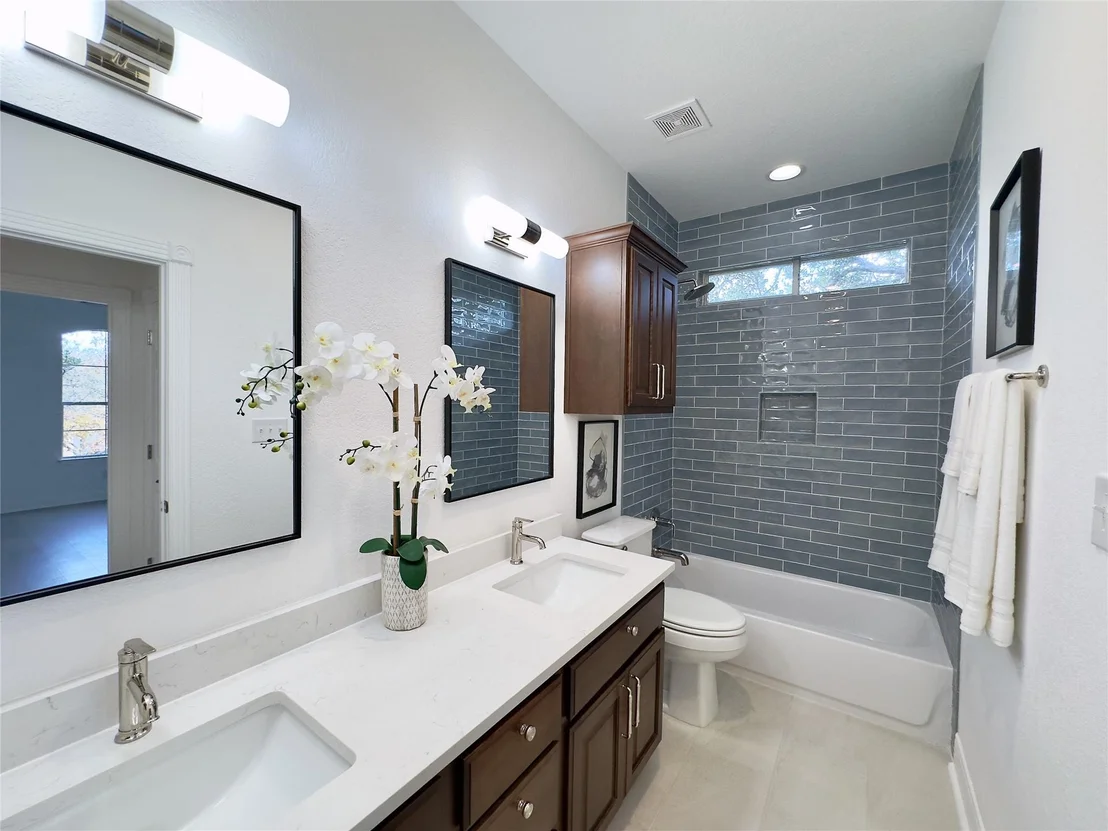
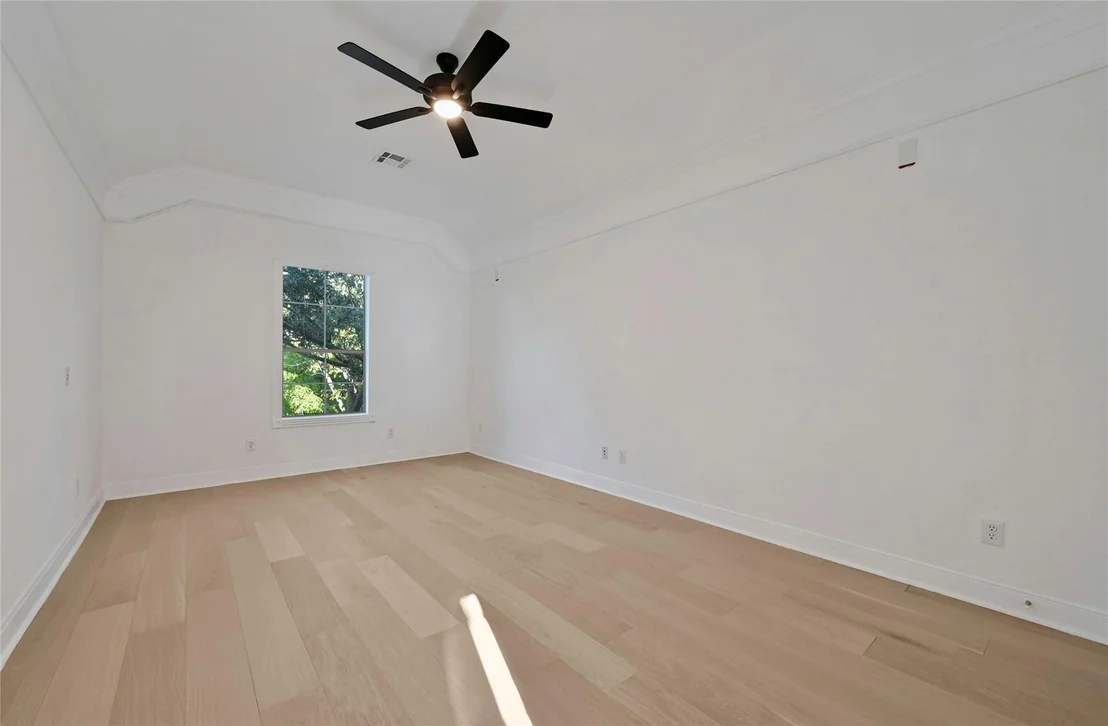
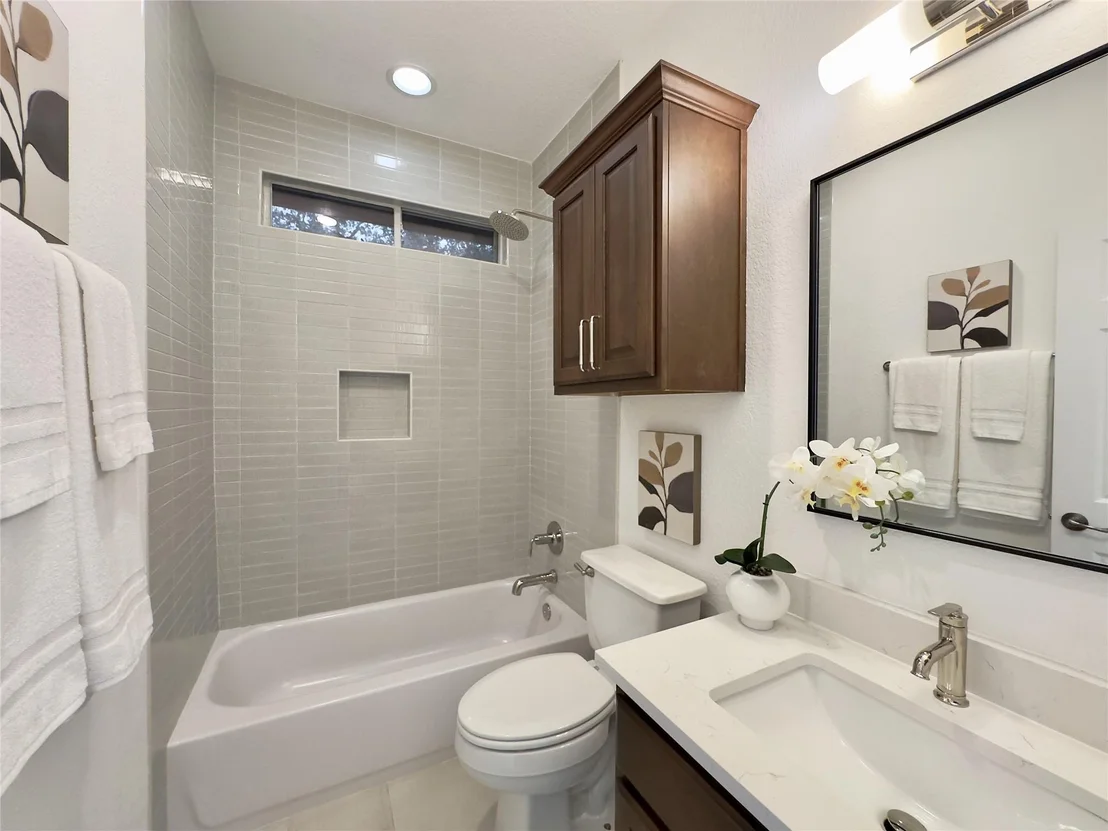
Upstairs the primary suite is a private retreat with ample space, large walk-in closet, en-suite bathroom with a walk-in shower, large garden tub, dual-vanity sinks, and private water closet. Additionally you'll find some great built-in features like an office space with real wood desk, shelving and a private covered patio that rests within the treetops. The remaining bedrooms sit on the second floor and you'll also find a few other versatile spaces including a media space with built-in wet bar equipped with fridge, sink and cabinet storage.
Unique features include plantation shutters, electric car charger, outdoor water fountains and is wired for intercom sound system.
Circle C Ranch offers a family-friendly environment with parks, walking trails, and recreational facilities. Enjoy the convenience of being close to Clayton Elementary School, the community center with resort-style pool, as well as nearby shopping, dining, and entertainment.
|
| Aug 6, 2023 | No longer available |
-
|
|
No longer available
|
| Jul 28, 2023 | Price Increased |
$1,249,000
↑ $74K
(6.3%) |
|
Price Increased
|
| Jul 9, 2023 | Price Decreased |
$1,175,000
↓ $125K
(9.6%) |
|
Price Decreased
|
| May 26, 2023 | Listed by Realty Texas, LLC |
$1,299,900
|
|
Listed by Realty Texas, LLC
|
| |
|
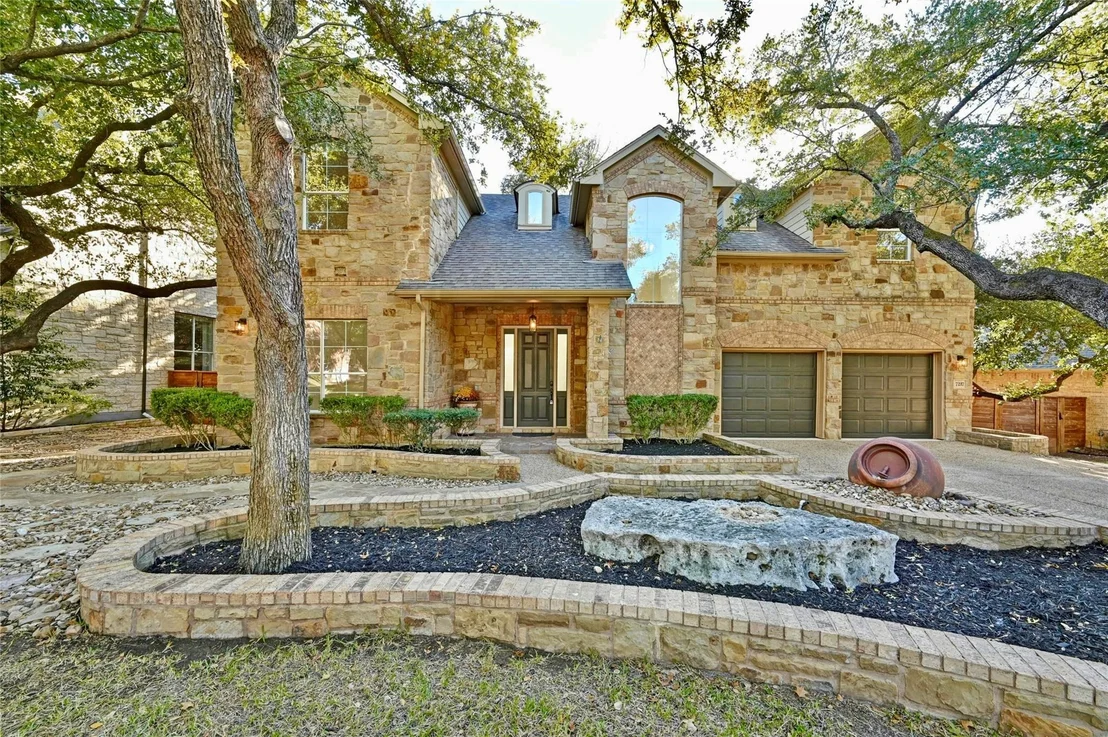
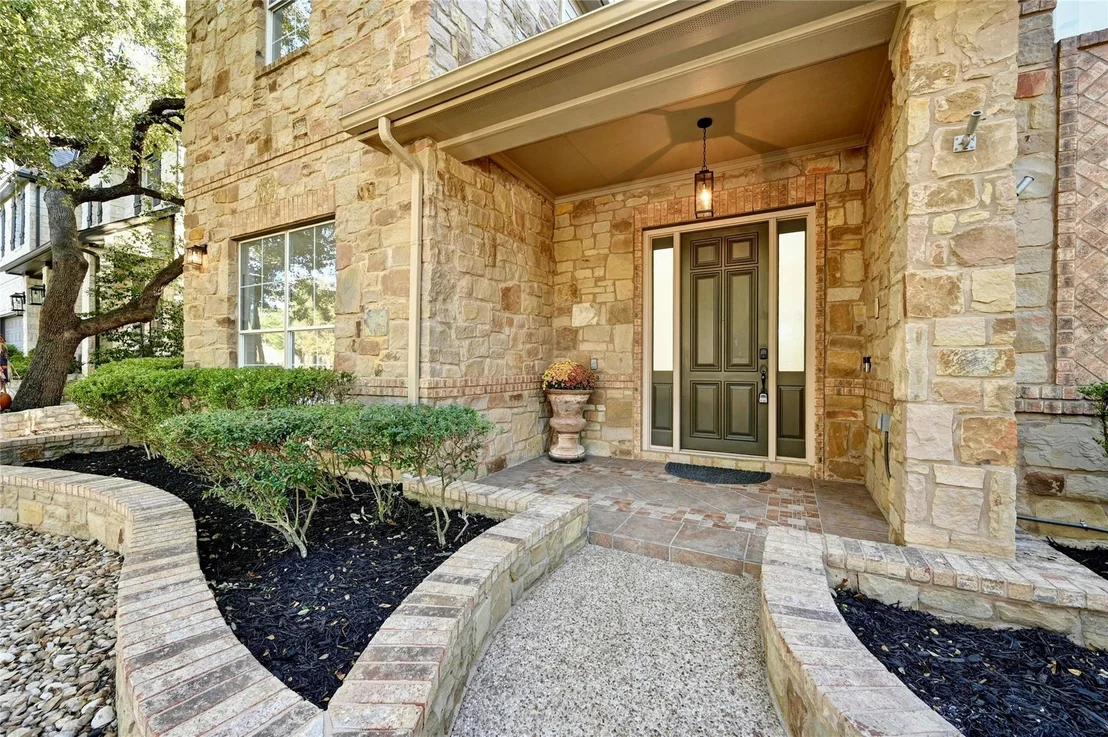
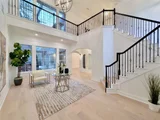
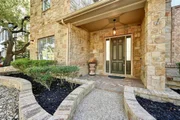
Welcome home to the highly sought-after Circle C community where this private estate is situated on a cul-de-sac & an HOA greenbelt in the backyard perfect for privacy and nature lovers. This lovingly maintained home is within walking distance to the community center & top-rated Clayton Elementary School. Gorgeous curb appeal, mature trees throughout the yard coupled with custom landscaping beds will envelop you as you drive up. Upon entering you are met with the formal living room and foyer, please take note through the coat closet is a gem of a room that offers large windows, HVAC space, ceiling fans and is plumbed for water. The executor believes the formal living room wall adjoining this additional room has a door framed and is also plumbed with water. Use your imagination to create an office, playroom, additional bedroom or a larger front living room!. The manager has listed the unit size as 4012 square feet.
|
| Nov 1, 2022 | No longer available |
-
|
|
No longer available
|
| Sep 29, 2022 | Price Increased |
$1,295,000
↑ $195K
(17.7%) |
|
Price Increased
|
| Aug 15, 2022 | Price Decreased |
$1,100,000
↓ $50K
(4.4%) |
|
Price Decreased
|
| Aug 1, 2022 | Price Decreased |
$1,150,000
↓ $100K
(8%) |
|
Price Decreased
|
| Jul 11, 2022 | Listed by Keller Williams - Austin SW |
$1,250,000
|
|
Listed by Keller Williams - Austin SW
|
| |
|
Amazing opportunity to live in one of the most beautiful examples of the Mercedes model home floorplan ever constructed. This property was "that house" that all were speaking of when under construction. 4-side Oklahoma sandstone with solider-course brick inlay around the entire home shows the quality and detail of craftsmanship. Gorgeous wood cabinetry throughout the home all matches, as does the granite countertops in the kitchen and bathrooms. This plan features 5 large bedrooms and 4.5 baths. The downstairs 3rd car garage bay was constructed at build as an extra game room area or possible 5th bedroom down. This floorplan has been constructed many times with that being the 5th bedroom, with a full bath downstairs. The seller has begun remodeling the 4th full bath downstairs with plumbing already installed but is selling it in present condition. Lapin Cove is a quiet, secluded cul-de-sac, yet is a quick walk to Clayton Elementary and the HOA resort-style pool. The entire home is loaded with plantation shutters, and one large upstairs bedroom is wired for a media room and/or great bedroom. It has its own full bath attached at the hall. The home is built for entertaining guests with multiple sliding doors allowing access to the huge deck and manicured yard. All of this backs to permanent greenbelt for utmost privacy and quiet views. The master bedroom upstairs is huge and has its own office space within the master. Upstairs also has a wet bar with space for a refrigerator with water. This home recently appraised for $1,420,000., but the seller has decided to stay where they're at. In all, you would have a 5 bedroom, 4.5 bath home with over 4,000 feet of conditioned space. Living in Circle C West provides you easy access to exercise, bike, jog, kid's school, the pool, ingress and egress to 45 or 1826 quickly. Seller is offering a $10,000. paint allowance for those interested. The manager has listed the unit size as 4012 square feet.
|





















 Your Privacy Choices
Phone: 425-283-2930
Address: 335 Madison Avenue, New York, NY 10017