


7217 GALGATE DRIVE


About This Property
Welcome to 7217 Galgate Drive, a home that feels tucked away yet instantly welcoming the moment you arrive. Set on a quiet street in Springfield's Bramblewood neighborhood, this 4‑bedroom, 3‑bath beauty blends contemporary style with warm, thoughtful design. The tailored exterior, charming covered front porch, extended carport, and lush landscaping set the tone, while the sunroom addition, composite deck, veranda‑style patio, and dual gardener's sheds, hints of the indoor‑outdoor lifestyle waiting within.
Step inside and earth‑toned tile leads you through the foyer before giving way to rich hardwood floors in the living room-a bright, relaxing space that flows effortlessly into the sunroom. With its picture windows and skylights framing panoramic views, this is a room that invites you to linger. From here, wander out to the deck and follow the stairs down to a covered patio, grilling area, stone pathways, and a private, fenced-in yard that feels like your own hidden retreat.
Back indoors, the dining room offers a touch of elegance with its crown molding, ceiling medallion, and frosted teardrop chandelier, creating a setting that works just as well for everyday meals as it does for special gatherings. Plantation doors open to the gourmet kitchen, where granite countertops, a decorative backsplash, and stainless steel appliances-including a gas range-make cooking a pleasure. The breakfast room addition is a delightful surprise, featuring a built‑in coffee station, a sweeping Palladian window, and space generous enough for full dining. An exterior door to the carport adds a layer of convenience that makes daily life just a little easier.
Down the hall, the primary suite offers a peaceful escape with room for a sitting area, ample closet space, and a private bath complete with a basin‑style vanity, sleek fixtures, and a glass‑enclosed shower dressed in designer tile. Two additional bedrooms, each bright and stylish with plush carpeting and designer paint, share access to an updated hall bath that feels fresh and modern. The walkout lower level continues the home's theme of comfort and versatility. A spacious family room provides room for movie nights, game days, workouts, or all three, anchored by a floor‑to‑ceiling brick fireplace with a raised hearth. French doors open to the composite patio, extending the living space outdoors once again. A fourth bedroom and beautifully updated full bath create the perfect setup for guests, a home office, or a creative studio, while the laundry center, workshop, and abundant storage ensure everything has its place.
Life in this community comes with even more to enjoy-access to an outdoor pool, nature paths, tennis courts, and playgrounds are all close at hand. Shopping, dining, and entertainment await just minutes away at Springfield Town Center, and commuters will appreciate the easy access to I-95 exchange, Express Lanes, the Fairfax County Parkway, Franconia/Springfield Metro, and VRE. For those who love the outdoors, South Run Stream Valley Park offers acres of wooded trails and nature activities to explore. If you're looking for a home that blends enduring quality and timeless craftsmanship with a location that truly elevates everyday living, this is the one. Welcome home!
Payment Calculator
Your Estimated Monthly Payment
Cap Rate Calculator
What does this mean?
Based on our analysis, the cap rate of this property is 1.25%. A negative cap rate indicates that the property might not be feasible as an income-producing asset. The median cap rate for a near zip code 11238 is 4.23%.
How much can I actually make?
Actual monthly rental income may vary between $4,760 and $7,140 depending on unit-specific characteristics. You can change the amount using the slider to further explore.
How is cap rate calculated?
Cap Rate = Net Operating Income (NOI) / Property Asset Value.
When calculating the cap rate, we assume 100% occupancy. Leverage (mortgage) is not considered.
Cap Rate provided by RealtyHop and RentHop, learn more about cap rate here.
Price History
Property Highlights
Building Info
Comparables
Status
Price/ft²
Listed On
Sold On
About Burke
Similar Homes for Sale
Currently no similar homes aroundNearby Rentals
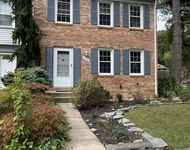
$2,950 /mo
- 3 Beds
- 2 Baths
- 1,608 ft²
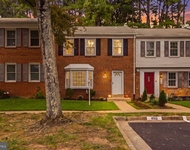
$2,950 /mo
- 3 Beds
- 4 Baths
- 1,808 ft²

Long & Foster Real Estate, Inc.
Last Updated: 8 hours ago
Data Source: Bright MLS , MLS# VAFX2279446
 Your Privacy Choices
Phone: 425-283-2930
Address: 335 Madison Avenue, New York, NY 10017