See Home Value
$702,000
● House - Off Market

7215 Foxworth Drive

Dallas, TX 75248
bedrooms
4 Beds
bathrooms
3 Baths
square feet
2,282 Ft²
$639,564
RealtyHop Estimate
-1.61%
Since Jun 1, 2023
TX-Dallas
Primary Model

About This Property

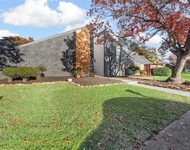
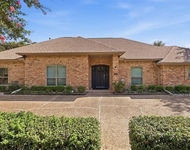
Updated, well-maintained home in Prestonwood and less than ½ mile to top-rated Bowie Elementary. A beautifully landscaped yard and walkway welcomes you and your guests to this ideal 4-bedroom, 3 bath home. Step inside to find a family-friendly floor plan with updated kitchen, formal living and dining rooms, large family room, and spacious bedrooms. Light and bright kitchen has opening to main family living area and features a breakfast room with bay window and built in hutch. Standout features include new hardwood floors, beamed ceilings, cozy brick fireplace, ceiling fans, functional built-ins and neutral paint colors throughout to accommodate any decor. Primary bedroom with updated bath has large walk-in shower, double vanities, double sinks. Huge, brand new covered backyard patio is perfect for family BBQs and entertaining guests outdoors year-round. 2-car garage. Supremely located near shopping, dining, schools, parks and major thoroughfares.
Unit Size
2,282 Ft²
Days on Market
-
Land Size
0.20 acres
Price per sqft
$285
Property Type
House
Property Taxes
-
HOA Dues
$5
Year Built
1972

Payment Calculator

Cap Rate Calculator

Last updated: 9 months ago (NTREIS #20307048)

Price History

Date / Event Date Event Price
May 11, 2023 Sold
Sold
Apr 20, 2023 Listed by Keller Williams Dallas Midtown $650,000
Listed by Keller Williams Dallas Midtown
Updated, well-maintained home in Prestonwood and less than ½ mile to top-rated Bowie Elementary. A beautifully landscaped yard and walkway welcomes you and your guests to this ideal 4-bedroom, 3 bath home. Step inside to find a family-friendly floor plan with updated kitchen, formal living and dining rooms, large family room, and spacious bedrooms. Light and bright kitchen has opening to main family living area and features a breakfast room with bay window and built in hutch. Standout features include new hardwood floors, beamed ceilings, cozy brick fireplace, ceiling fans, functional built-ins and neutral paint colors throughout to accommodate any décor. Primary bedroom with updated bath has large walk-in shower, double vanities, double sinks. Huge, brand new covered backyard patio is perfect for family BBQs and entertaining guests outdoors year-round. 2-car garage. Supremely located near shopping, dining, schools, parks and major thoroughfares.

Property Highlights

Garage
Air Conditioning
Fireplace

Building Info

Overview

    General

  • Year Built: 1972
  • Effective Year Built: 1972
  • Building Count: 1
  • Bedroom Count: 4
  • Bathroom Count: 3
  • Full Bathrooms: 3
  • Partial Bathrooms: 3
  • Building Condition: 6
  • Building Quality: 0
  • Construction Type: 6
  • Building Style: 0
  • Exterior Walls Type: 3
  • Interior Walls Type: 0
  • Roof Shape Type: 8
  • Roof Cover Type: 3
  • Floor Count: 100
  • Living Units: 1
  • Floor Cover: 0
  • Basement Type: 5
  • Basement Area: 0
  • Garage Type: 1
  • Garage Square Area: 462
  • Parking Space Count: 2
  • Patio Type: 0
  • Porch Type: 0
  • Pool Type: 0

    Dimensions

  • Lot Size Square Feet: 8,712
  • Lot Size Depth Feet: 1,200
  • Lot Size Frontage Feet: 700
  • Total Building Area: 2,744
  • Building Area: 2,282
  • Building Area Measurement: L

    Heating and Cooling

  • Fireplace Count: 1
  • Air Conditioning: 1
  • Heating: 3
  • Heated Square Feet: 2,282
  • Heating Fuel Type: 3

    Utilities

  • Sewer System: 5
  • Water Service: 2

Building

  • Building Type: 0
  • Property Class: R
  • Subdivision: PRESTONWOOD 4
  • Land Acres: 0000000200
  • Standard Land Use Code: 1001
  • County Land Use Code: A11
  • State Land Use Code: A11
  • Legal Description 1: PRESTONWOOD 4 BLK N/8195 LT 2 INT202300093209 DD05112023 CO-DC 8195 00N 00200 3DA8195 00N

Neighborhood

  • School District Name: Richardson Independent School District
  • School Tax School District: RICHARDSON ISD
  • Census Tract: 013605

Zoning

  • Zoning: Z298

Geography

  • Assessors Map Reference: 000007976922400
  • Account Number: 000007976922400
  • Parcel: 00-00079-769-224-0000
  • Block: N/819
  • Lot: 2
  • Municipality: DALLAS
  • Latitude: 32.9698
  • Longitude: -96.7834

    Address

  • Full Address: 7215 Foxworth Dr
  • Address - House Number: 7215
  • Address - Street Name: Foxworth
  • Address - Suffix Type: Dr
  • State: TX
  • City Name: Dallas
  • Carrier Code: C071
  • 4-Digit Zip Code: 3033
  • Zip Code: 75248

Valuation

    Tax

  • Tax Year: 2022
  • Tax Amount: $934,876
  • Tax Rate Code Area: RS

    Appraisal Valuation

  • Standard Deviation: 0.2075
  • Valuation Date: Nov 15, 2023
  • Confidence Score: 71
  • Final Value: 710,127
  • High Value: 857,484
  • Low Value: 562,771

    Market Valuation

  • Market Total Value: $556,900
  • Market Land Value: $225,000
  • Market Improvement Value: $331,900

    Assessments Valuation

  • Assessed Year: 2023
  • Assessed Total Value: $556,900
  • Assessed Land Value: $225,000
  • Assessed Improvements Value: $331,900

    Sales

  • Current Sale Contract Date: May 11, 2023
  • Current Sale Recording Date: May 12, 2023
  • Current Sale Price:
  • Current Sale Document Type: 27
  • Current Sale Input Document Number: 93209
  • Previous Sale Recording Date: Jul 15, 2016
  • Previous Sale Contract Date: Jul 14, 2016
  • Previous Sale Amount: $433,400
  • Previous Sale Document Type: 70
Data used for valuation calculations is provided by RealtyHop, and other third party sources

Comparables

Unit
Status
Type
Beds
Baths
ft²
Price/ft²
Asking Price
Listed On
Closing Price
Sold On
HOA + Taxes

About North Central Dallas


Similar Homes for Sale

Currently no similar homes around

Nearby Rentals

Unit for rent at 6443 Redpine Road, Dallas, TX, 75248

$8,075 /mo

  • 4 Beds
  • 3 Baths
  • 2,898 ft²
6443 Redpine Road, Dallas, TX, 75248 Listing by Melissa Rockwell
Unit for rent at 2113 Grove Park Lane, Richardson, TX, 75080

$2,350 /mo

  • 2 Beds
  • 2 Baths
  • 1,632 ft²
2113 Grove Park Lane, Richardson, TX, 75080 Listing by Kaylie Williams
Unit for rent at 6302 Warm Mist Lane, Dallas, TX, 75248

$7,125 /mo

  • 4 Beds
  • 3 Baths
  • 3,418 ft²
6302 Warm Mist Lane, Dallas, TX, 75248 Listing by Daniela Figueroa


Frequently Asked Questions

When was property at 7215 Foxworth Drive built and last sold?
The property at 7215 Foxworth Drive was built in 1972 and last sold on May 11, 2023 for $701,176.
How much is this home worth?
The estimated value of the home located at 7215 Foxworth Drive is $661,294.
What are some comparable homes to 7215 Foxworth Drive?
There are currently no comparable homes to 7215 Foxworth Drive.