


7213 Piute Creek Drive


About This Property
Payment Calculator
Your Estimated Monthly Payment
Cap Rate Calculator
What does this mean?
Based on our analysis, the cap rate of this property is 1.25%. A negative cap rate indicates that the property might not be feasible as an income-producing asset. The median cap rate for a near zip code 11238 is 4.23%.
How much can I actually make?
Actual monthly rental income may vary between $4,760 and $7,140 depending on unit-specific characteristics. You can change the amount using the slider to further explore.
How is cap rate calculated?
Cap Rate = Net Operating Income (NOI) / Property Asset Value.
When calculating the cap rate, we assume 100% occupancy. Leverage (mortgage) is not considered.
Cap Rate provided by RealtyHop and RentHop, learn more about cap rate here.
Price History
| Date / Event | Date | Event | Price |
|---|---|---|---|
| Apr 28, 2026 | Sold | ||
| Sold | |||
| Mar 30, 2026 | Listed by Berkshire Hathaway HomeServices California Realty | $989,000 | |
| Listed by Berkshire Hathaway HomeServices California Realty | |||
| | |||
|
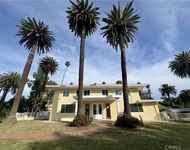
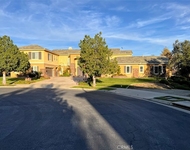
Welcome to your South Corona country retreat in one of the area’s most sought-after neighborhoods!
Situated on over half an acre, this stunning pool home offers a truly park-like backyard with endless possibilities. Whether you love to entertain or simply enjoy space and privacy, this property delivers.
Bring all your toys! The home features 40-foot covered RV parking with a 50-amp hookup, plus ample room for your RV, boat, fifth wheel, and more.
The oversized three-car garage offers abundant space for vehicles, a workshop, or recreational storage, and includes a pull-down ladder leading to a large loft area for additional storage.
Inside, you’ll find a thoughtfully designed floor plan with formal living and dining rooms. The kitchen with a cozy eating nook flows seamlessly into the family room, complete with a charming brick fireplace. A downstairs bedroom and full bath provide flexibility for guests or multi-generational living. A dedicated laundry room is conveniently located just off the garage.
Upstairs, the spacious Master suite with vaulted ceilings, a private balcony, a large bathroom and two walk-in closets. The additional two bedrooms are also located on the second level and share a full bathroom, offering comfort and convenience for family or guests.
Step outside to your entertainer’s dream backyard — featuring a sparkling pool, expansive patio space, and an outdoor TV area perfect for gatherings year-round.
Located within the award-winning Corona-Norco Unified School District, this home also offers convenient access to the I-15 freeway and nearby shopping, dining, and amenities.
Move-in ready and truly one-of-a-kind, this exceptional property blends peaceful country living with city convenience.
| |||
| Apr 19, 2019 | Sold | ||
| Sold | |||
| Jan 24, 2019 | Listed by Realty ONE Group | $614,000 | |
| Listed by Realty ONE Group | |||
| Jan 8, 2019 | No longer available | - | |
| No longer available | |||

Property Highlights
Building Info
Comparables
Status
Price/ft²
Listed On
Sold On
About El Cerrito
Similar Homes for Sale
Currently no similar homes aroundNearby Rentals

Last Updated: 5 months ago
Data Source: CRMLS, MLS# IG19017010
 Your Privacy Choices
Phone: 425-283-2930
Address: 335 Madison Avenue, New York, NY 10017