See Home Value
$649,900 Last Listed Price
● House - Off Market

7210 Shavelson

Houston, TX 77055
bedrooms
3 Beds
bathrooms
2 Baths
square feet
2,208 Ft²
$3,342
Est. Monthly
$150
HOA / Fees
4.62%
Cap Rate

About This Property

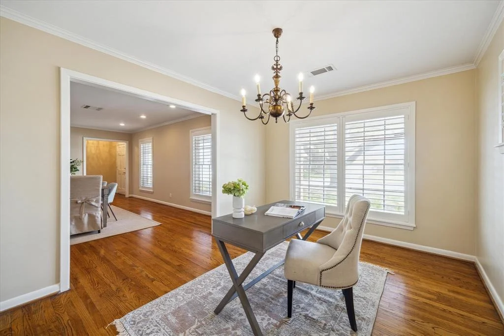
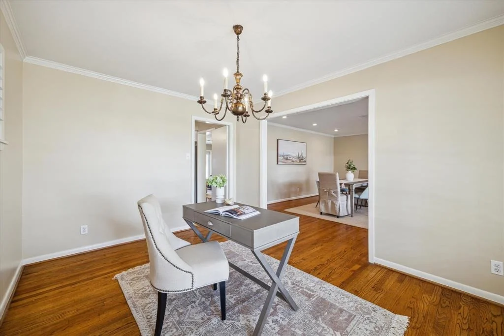
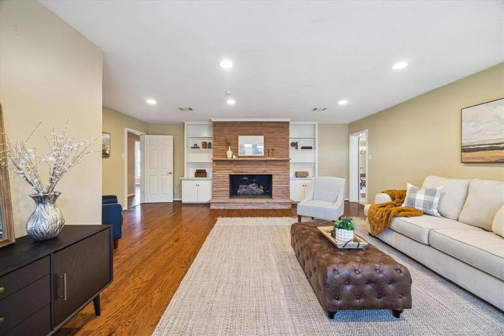
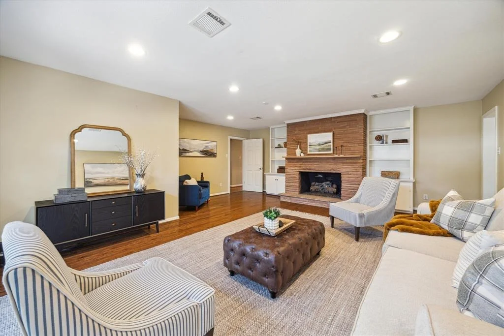
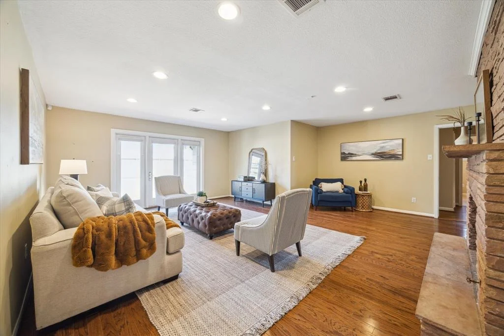
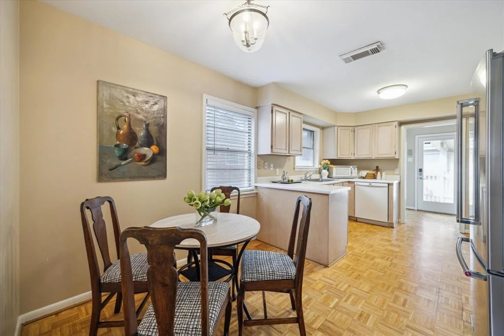
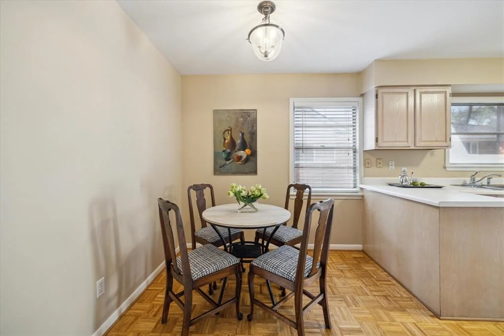
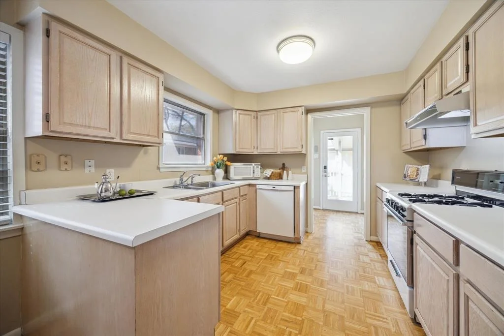
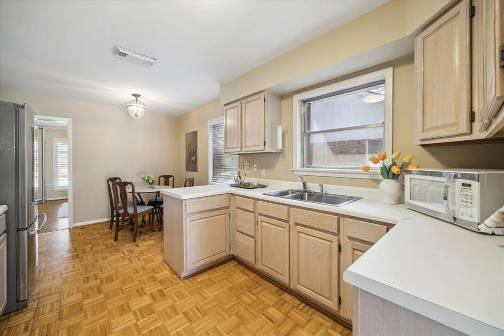
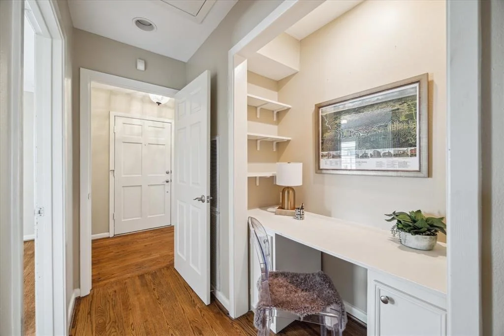
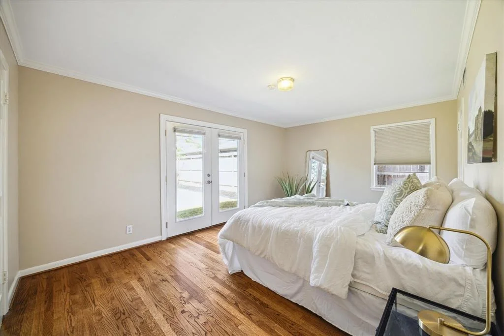
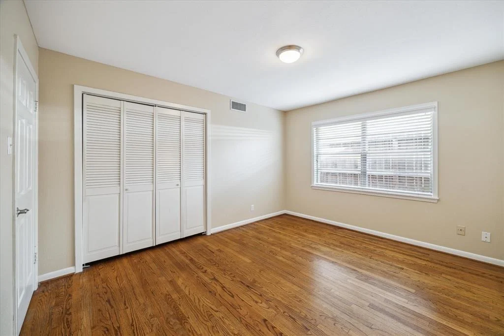
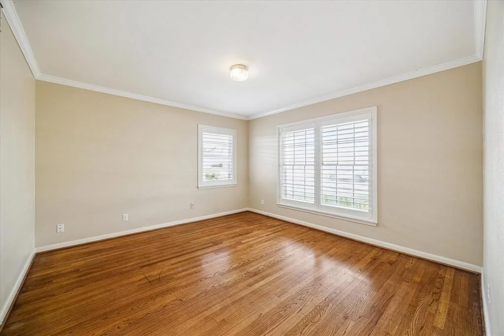
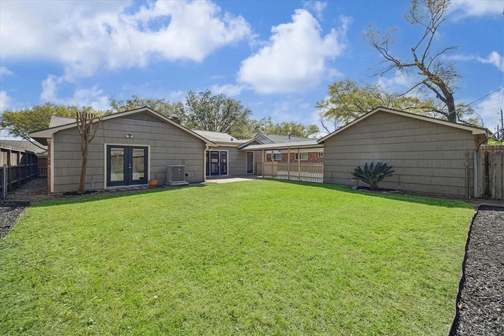
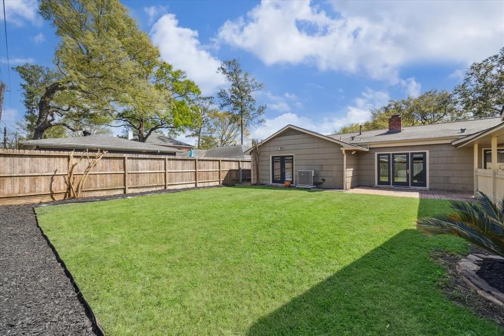
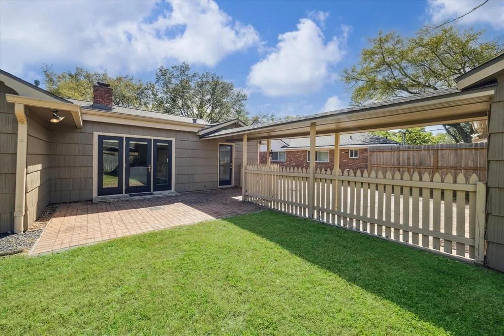
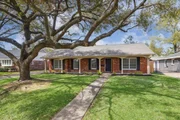
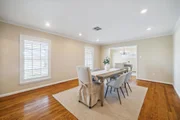
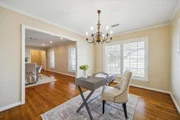
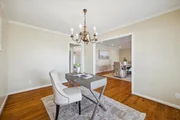
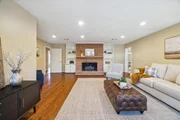
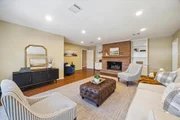
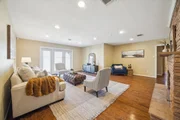
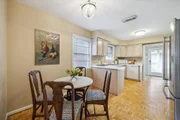
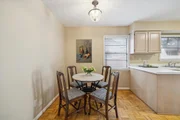
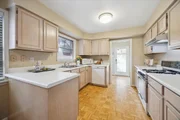
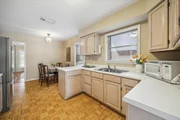
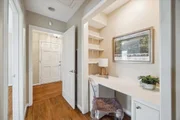
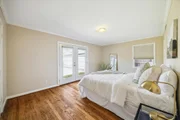
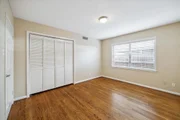
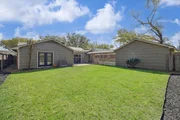
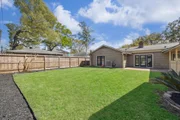
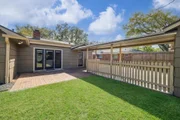
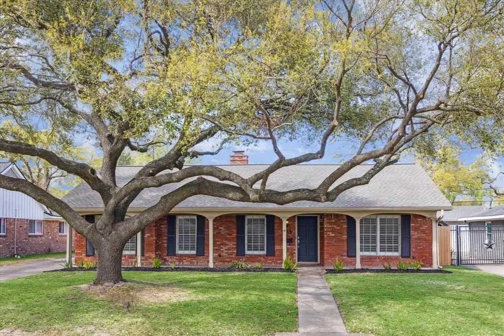
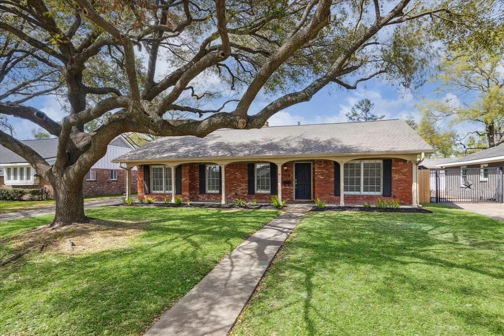
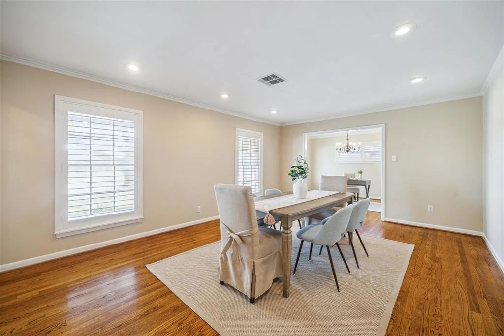
Charming one story ranch style home in Afton Village zoned to Memorial HS! Great curb appeal with a gorgeous mature oak tree and an inviting front porch. Spacious floor plan with a huge living room, wood burning fireplace, built in shelving, hardwood floors, and a door that opens to the back patio. This light and bright kitchen is ready for your personal touches with a window over the sink, breakfast nook, and a gas range. Large formal dining room with recessed lighting and plantation shutters at the front of the home. Good size home office just off the kitchen. The primary bedroom has crown molding, hardwood floors, and French doors that let in great natural light. There is a walk-in closet with custom shelving and a second cedar lined closet. Roof and AC were replaced in 2025. Full size two car detached garage and a large fenced backyard that is great for entertaining. Fantastic location so close to downtown, the Galleria, City Centre, and Memorial Park!
Unit Size
2,208 Ft²
Days on Market
-
Land Size
0.19 acres
Price per sqft
$294
Property Type
House
Property Taxes
-
HOA Dues
$150
Year Built
1966

Payment Calculator

Cap Rate Calculator

Last updated: 6 months ago (HAR #62120858)

Price History

Date / Event Date Event Price
Oct 25, 2025 Temporarily off market -
Temporarily off market
Sep 23, 2025 Relisted $799,000
Relisted
Sep 18, 2025 In contract -
In contract
Aug 12, 2025 Price Decreased $799,000
↓ $36K (4.3%)
Price Decreased
Jul 31, 2025 Listed by Compass RE Texas, LLC - Memorial $835,000
Listed by Compass RE Texas, LLC - Memorial
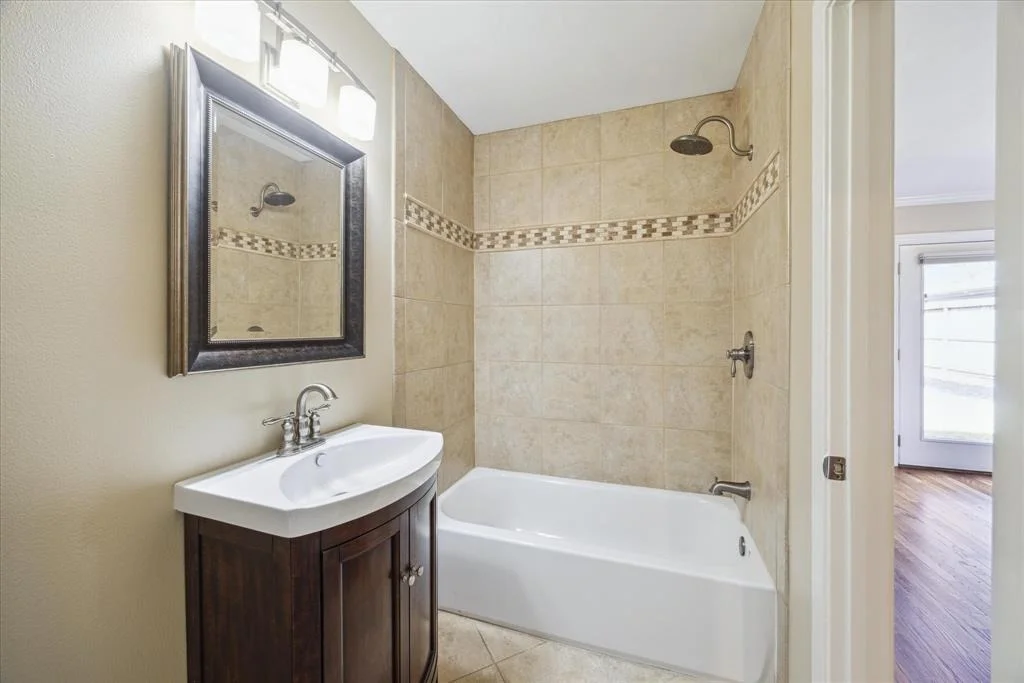
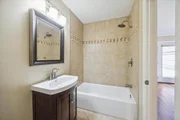
Nestled in desirable Afton Village, this recently renovated one-story brick ranch-style home offers timeless charm and modern comfort. A mature oak tree and inviting front porch welcome you home. Inside, enjoy a spacious layout featuring hardwoods, a large family room with built-ins and a fireplace, and a seamless connection to the paved back patio. The updated and expanded kitchen boasts stainless appliances, new cabinetry, a gas cooktop, and a breakfast bar open to the family room. Two flexible front rooms serve as formal living, dining, a home office, or a game room. The primary suite includes a walk-in closet, cedar-lined closet, and a beautifully remodeled bath with double sinks, brass fixtures, and a glass-enclosed shower. Major recent updates include roof, AC, PEX supply pipes, hardwoods, renovated kitchen, and bathrooms. The fenced backyard and detached two-car garage complete the package. Prime location zoned to Memorial HS with easy access to parks, shopping and dining.
Show More

Property Highlights

Garage
Fireplace

Building Info

Overview

    General

  • Year Built: 1966
  • Effective Year Built: 1966
  • Building Count: 1
  • Total Rooms: 7
  • Bedroom Count: 3
  • Bathroom Count: 2
  • Full Bathrooms: 2
  • Partial Bathrooms: 2
  • Bathroom Plumbing Fixtures: 10
  • Building Condition: 3
  • Building Quality: 7
  • Construction Type: 2
  • Building Style: 1
  • Exterior Walls Type: 3
  • Interior Walls Type: 0
  • Roof Shape Type: 0
  • Roof Cover Type: 0
  • Floor Count: 100
  • Living Units: 1
  • Floor Cover: 0
  • Basement Type: 0
  • Basement Area: 0
  • Garage Type: 4
  • Garage Square Area: 440
  • Parking Space Count: 2
  • Patio Type: 20
  • Porch Type: 7
  • Pool Type: 0
  • Location Influence Type: 129

    Dimensions

  • Lot Size Square Feet: 8,400
  • Total Building Area: 2,208
  • Gross Building Area: 2,208
  • Building Area: 2,208
  • Building Area Measurement: L

    Heating and Cooling

  • Fireplace Count: 1
  • Air Conditioning: 1
  • Heating: 3
  • Heated Square Feet: 2,208
  • Heating Fuel Type: 3

    Utilities

  • Sewer System: 1
  • Water Service: 2

Building

  • Building Type: 0
  • Property Class: R
  • Subdivision: AFTON VILLAGE SEC 1
  • Land Acres: 0000000193
  • Standard Land Use Code: 1001
  • County Land Use Code: 1001
  • State Land Use Code: A1
  • Legal Description 1: LT 26 BLK 3 AFTON VILLAGE SEC 1

Neighborhood

  • School District Name: Spring Branch Independent School District
  • School Tax School District: SPRING BRANCH
  • Census Tract: 520200

Geography

  • Assessors Map Reference: 5158A
  • Account Number: 0832390000026
  • District: 061
  • Parcel: 083-239-000-0026
  • Block: 3
  • Lot: 26
  • Municipality: CITY OF HOUSTON
  • Latitude: 29.7867
  • Longitude: -95.4749

    Address

  • Full Address: 7210 Shavelson St
  • Address - House Number: 7210
  • Address - Street Name: Shavelson
  • Address - Suffix Type: St
  • State: TX
  • City Name: Houston
  • Carrier Code: C003
  • 4-Digit Zip Code: 7637
  • Zip Code: 77055

Valuation

    Tax

  • Total Area: 2,334
  • Tax Year: 2022
  • Tax Amount: $941,360
  • Tax Rate Code Area: 061

    Appraisal Valuation

  • Standard Deviation: 0.2232
  • Valuation Date: Sep 13, 2023
  • Confidence Score: 69
  • Final Value: 606,724
  • High Value: 742,195
  • Low Value: 471,254

    Market Valuation

  • Market Total Value: $530,446
  • Market Land Value: $410,000
  • Market Improvement Value: $120,446

    Assessments Valuation

  • Assessed Year: 2022
  • Assessed Total Value: $530,446
  • Assessed Land Value: $410,000
  • Assessed Improvements Value: $120,446

    Exemptions

  • Homeowner Exemption: Yes

    Sales

  • Current Sale Contract Date: Jan 25, 2017
  • Current Sale Recording Date: Feb 02, 2017
  • Current Sale Price:
  • Current Sale Document Type: 40
  • Current Sale Input Document Number: 20170047439
  • Previous Sale Recording Date: Jun 02, 2003
  • Previous Sale Contract Date: May 29, 2003
  • Previous Sale Amount: $241,000
  • Previous Sale Document Type: 70
Data used for valuation calculations is provided by RealtyHop, and other third party sources

Comparables

Unit
Status
Type
Beds
Baths
ft²
Price/ft²
Asking Price
Listed On
Closing Price
Sold On
HOA + Taxes

About Northwest Houston


Similar Homes for Sale

Currently no similar homes around

Nearby Rentals

Unit for rent at 7739 Hammerly Boulevard, Houston, TX, 77055

$2,600 /mo

  • 3 Beds
  • 3 Baths
  • 1,836 ft²
7739 Hammerly Boulevard, Houston, TX, 77055 Listing by Zain Momin
Unit for rent at 7727 Hammerly Boulevard, Houston, TX, 77055

$2,600 /mo

  • 3 Beds
  • 3 Baths
  • 1,836 ft²
7727 Hammerly Boulevard, Houston, TX, 77055 Listing by Zain Momin
Unit for rent at 2211 Silverbonnet Street, Houston, TX, 77055

$2,795 /mo

  • 3 Beds
  • 2 Baths
  • 2,330 ft²
2211 Silverbonnet Street, Houston, TX, 77055 Listing by Dallas Tadlock


Frequently Asked Questions

When was property at 7210 Shavelson Street built and last sold?
The property at 7210 Shavelson Street was built in 1966 and last sold on Jan 25, 2017 for $305,000.
How much is this home worth?
The estimated value of the home located at 7210 Shavelson Street is $0.
What are some comparable homes to 7210 Shavelson Street?
There are currently no comparable homes to 7210 Shavelson Street.