Check Availability
$725,000
● House - For Sale

7210 Meadowood DR

Austin, TX 78723
bedrooms
3 Beds
bathrooms
2 Baths, 1 Half Bath
square feet
1,804 Ft²
$4,207
Est. Monthly

About This Property

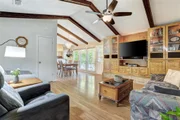
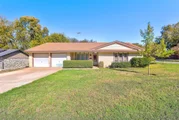
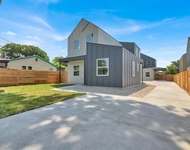
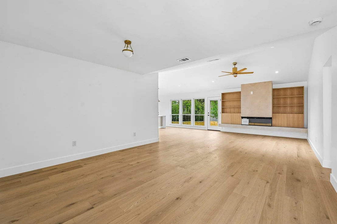
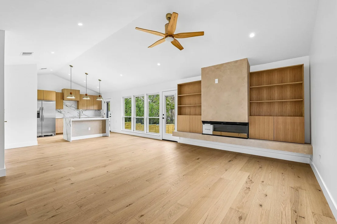
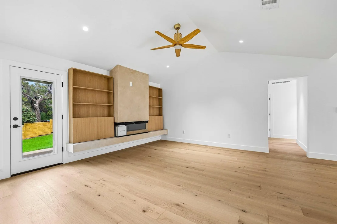
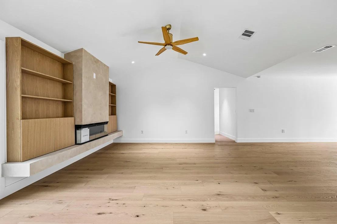
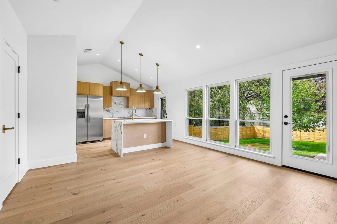
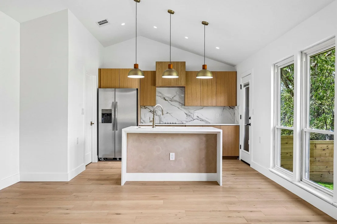
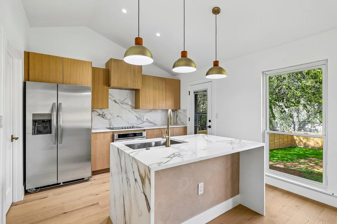
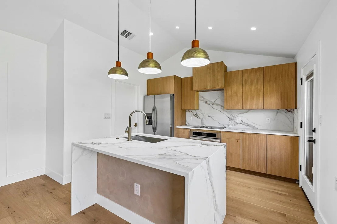
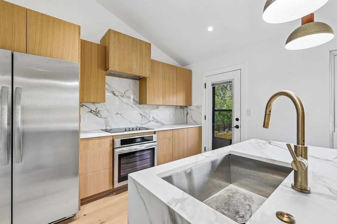
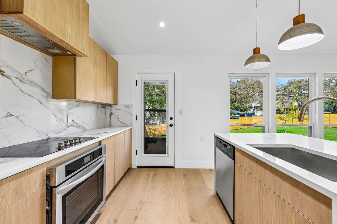
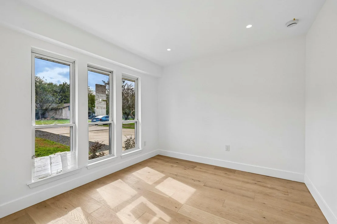
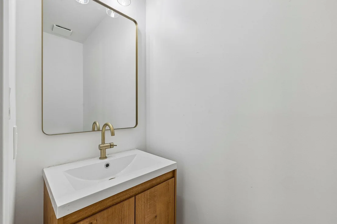
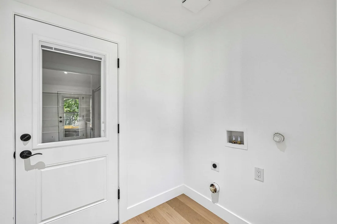
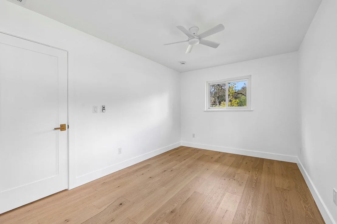
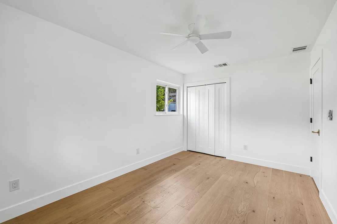
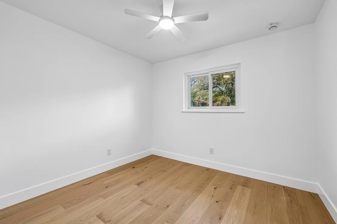
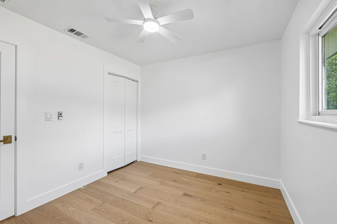
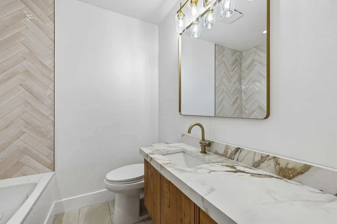
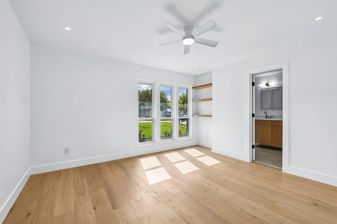
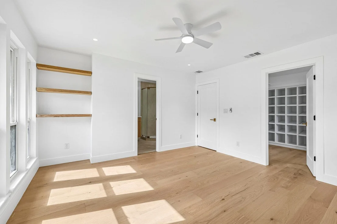
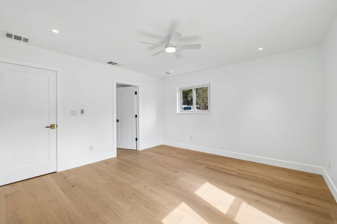
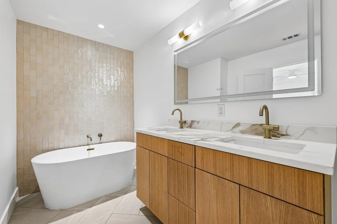
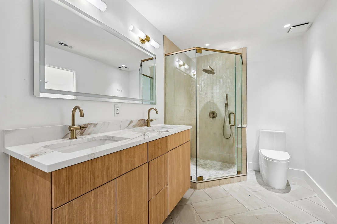
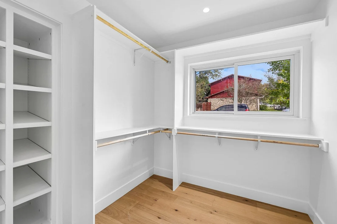
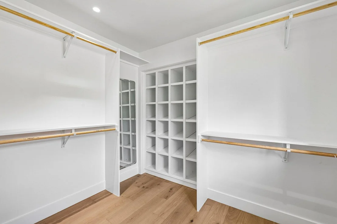
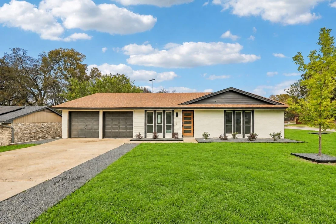
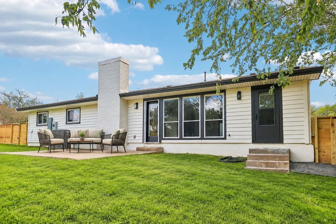
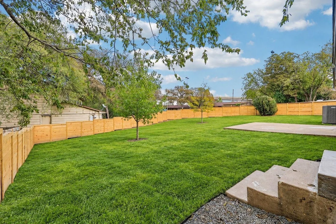
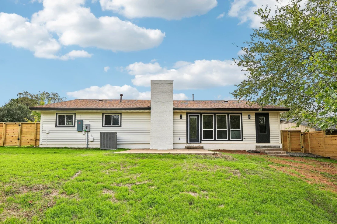
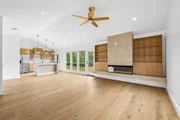
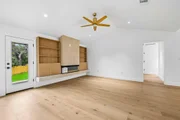
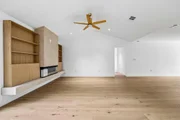
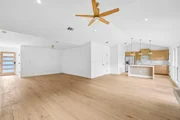
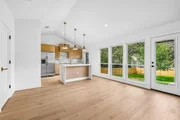
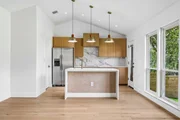
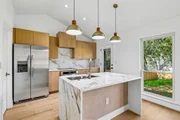
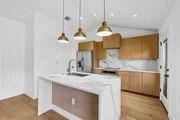
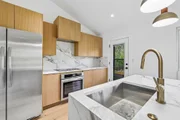
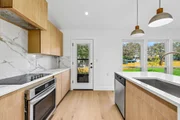
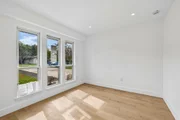
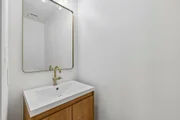
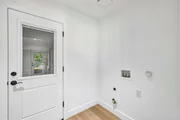
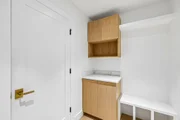
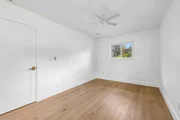
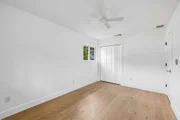
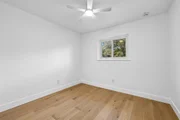
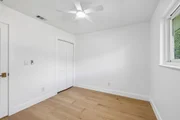
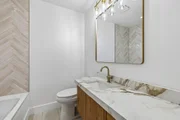
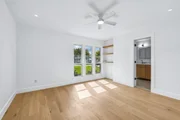
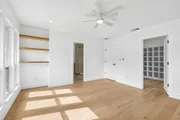
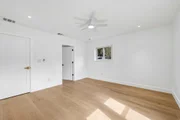
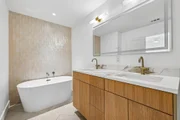
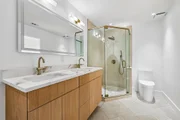
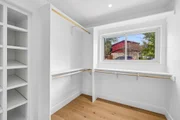
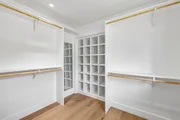
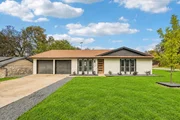
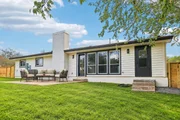
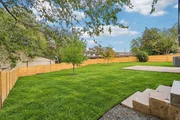
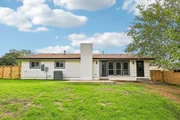
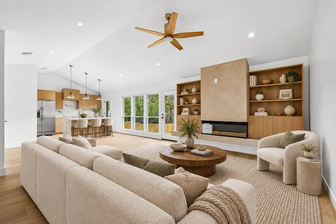
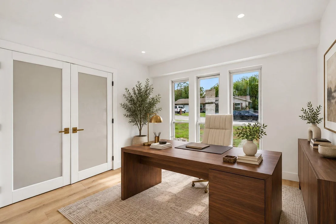
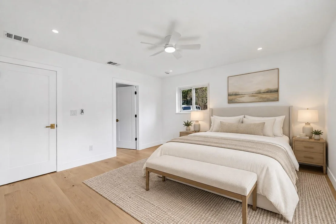
Enjoy an elevated lifestyle in this refined home that has been completely reimagined and offers luxury and functionality in one of Austin's most sought after, established neighborhoods.  This property lives like a brand new home after undergoing nearly a year of comprehensive renovation, with approximately $260,000 in direct construction expenses invested in structural improvements, replacement infrastructure, and custom finishes. The open floor plan features custom rift-sawn white oak cabinetry, quartz countertops and backsplash, waterfall island, and built-in range hood. Stunning hardwood floors, structural beams, and a redesigned fireplace with limewash finish and glass facade create warm, connected living spaces. The spacious primary retreat offers a freestanding soaking tub, tiled shower, floating white oak vanity, and custom walk-in closet. A separate front flex room offers versatility for an office or guest space, with potential for a fourth bedroom. Additional features include a renovated hall bath with jetted tub and herringbone detailing, newly added half bath, and custom mudroom with hall tree, microwave bar, and indoor laundry. Extensive improvements include foundation repairs with transferable lifetime service agreement (subject to terms), structural reinforcement, replacement below-slab plumbing and water lines, complete electrical rewiring and panels, new HVAC ductwork, and added insulation. Existing HVAC equipment was serviced, and windows have been updated. New fencing and landscaping complement the generous corner lot beneath mature red oaks. A rare opportunity to enjoy an established neighborhood with the high end craftsmanship and substantial improvements of a thoughtfully reconstructed home. No HOA.
Unit Size
1,804 Ft²
Days on Market
-
Land Size
0.23 acres
Price per sqft
$402
Property Type
House
Property Taxes
$647
HOA Dues
-
Year Built
1969

Listed By

Luisa Mauro
Luisa Mauro Real Estate

Payment Calculator

Cap Rate Calculator

Last updated: 9 hours ago (Unlock MLS #ACT9389252)

Price History

Date / Event Date Event Price
Nov 18, 2026 Listed by Luisa Mauro Real Estate $725,000
Listed by Luisa Mauro Real Estate
Jan 7, 2026 Delisted -
Delisted
Dec 27, 2025 In contract -
In contract
Nov 13, 2025 Listed by Coldwell Banker Realty $395,000
Listed by Coldwell Banker Realty
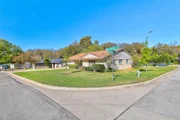
Tucked at the corner of a cul-de-sac in the heart of University Hills, this .23 acre lot holds more than just a house—it holds a canvas waiting for your vision. Whether you're a seasoned rehabber, a bold designer, or an inspired investor, this is where potential meets opportunity. With approximately 1,634 square feet, the home features 4 bedrooms, 2 baths, and 2 living areas—spaces that are ready to evolve with your vision, whether that means a thoughtful refresh, renovation, or a full transformation. The layout provides flexibility to imagine how each room could live and feel, while the generous lot offers room to expand or enhance the outdoor experience, perfect for quiet evenings at home or entertaining and backyard bar-b-cues. With its central Austin location, everyday conveniences are nearby. From here, you’re just minutes from Austin-Bergstrom International Airport, The University of Texas at Austin, Mueller, Q2 Stadium, and The Domain—placing work, travel, entertainment, and leisure all within a short drive. For someone looking to create something personal, purposeful, or uniquely their own, this property is waiting for you!

Property Highlights

Garage
Air Conditioning
Fireplace
Parking Details
Has Garage
Has Open Parking
Parking Features: Driveway, Garage, Garage Faces Front
Garage Spaces: 2
Interior Details
Half Bathrooms: 1
Full Bathrooms: 2
Interior Features: Built-in Features, Beamed Ceilings, Double Vanity, Kitchen Island, Open Floorplan, Recessed Lighting, Smart Thermostat, Walk-In Closet(s), High Speed Internet, Quartz Counters, Multiple Living Areas, No Interior Steps, Primary Bedroom on Main, Study/Home Office
Appliances: Dishwasher, Disposal, Gas Cooktop, Microwave, Stainless Steel Appliance(s), Water Heater, RNGHD
Flooring Type: Wood
Has Fireplace
Fireplace Features: Electric, Living Room
Fireplaces: 1
Exterior Details
Square Footage: 1804
Square Footage Source: $0
Green Sustainability
Security Features: Smoke Detector(s)
Property Condition: Updated/Remodeled
Year Built Source: Public Records
Year Built: 1969
Waterfront Features: None
Levels: One
Other Structures: None
Window Features: Double Pane Windows
Construction Materials: Brick, HardiPlank Type
Patio and Porch Features: Front Porch, Patio
Pool Features: None
Lot Features: Back Yard, Corner Lot, Front Yard
Lot Size Area: 9896.83
Lot Size Units: Square Feet
Lot Size Acres: 0.2272
Lot Size Square Feet: 9896.83
Water Source: Public
Financial Details
Tax Map Number: 19
Tax Assessed Value: $379,356
Tax Annual Amount: $7,763
Utilities Details
Cooling Type: Ceiling Fan(s), Central Air
Heating Type: Natural Gas
Sewer : Public Sewer

Building Info

Overview

    General

  • Year Built: 1969
  • Effective Year Built: 1969
  • Building Count: 1
  • Bedroom Count: 0
  • Bathroom Count: 2
  • Full Bathrooms: 1
  • Partial Bathrooms: 2
  • Building Condition: 6
  • Building Quality: 7
  • Construction Type: 17
  • Building Style: 0
  • Exterior Walls Type: 0
  • Interior Walls Type: 0
  • Roof Shape Type: 1
  • Roof Cover Type: 3
  • Floor Count: 100
  • Living Units: 1
  • Floor Cover: 0
  • Basement Type: 0
  • Basement Area: 0
  • Garage Type: 1
  • Garage Square Area: 418
  • Parking Space Count: 2
  • Patio Type: 20
  • Porch Type: 7
  • Pool Type: 0

    Dimensions

  • Lot Size Square Feet: 9,897
  • Lot Size Depth Feet: 1,300
  • Lot Size Frontage Feet: 770
  • Total Building Area: 2,052
  • Gross Building Area: 2,052
  • Building Area: 1,634
  • Building Area Measurement: L

    Heating and Cooling

  • Fireplace Count: 1
  • Air Conditioning: 1
  • Heating: 3
  • Heated Square Feet: 1,634
  • Heating Fuel Type: 0

    Utilities

  • Sewer System: 0
  • Water Service: 0

Building

  • Building Type: 0
  • Property Class: R
  • Subdivision: VINTAGE HILLS SEC 2
  • Land Acres: 0000000227
  • Standard Land Use Code: 1001
  • County Land Use Code: A1
  • State Land Use Code: A1
  • Legal Description 1: LOT 19 BLK H VINTAGE HILLS SEC 2

Neighborhood

  • School District Name: Austin Independent School District
  • School Tax School District: AUSTIN ISD
  • Census Tract: 002113

Geography

  • Assessors Map Reference: 0225250618
  • Account Number: 225959
  • Parcel: 225959
  • Block: H
  • Lot: 19
  • Municipality: CITY OF AUSTIN
  • Latitude: 30.3209
  • Longitude: -97.6698

    Address

  • Full Address: 7210 Meadowood Dr
  • Address - House Number: 7210
  • Address - Street Name: Meadowood
  • Address - Suffix Type: Dr
  • State: TX
  • City Name: Austin
  • Carrier Code: C011
  • 4-Digit Zip Code: 1618
  • Zip Code: 78723

Valuation

    Tax

  • Tax Year: 2022
  • Tax Amount: $329,833
  • Tax Rate Code Area: 68

    Appraisal Valuation

  • Standard Deviation: 0.2444
  • Valuation Date: Aug 09, 2023
  • Confidence Score: 65
  • Final Value: 582,785
  • High Value: 725,241
  • Low Value: 440,330

    Market Valuation

  • Market Total Value: $422,789
  • Market Land Value: $300,000
  • Market Improvement Value: $122,789

    Assessments Valuation

  • Assessed Year: 2023
  • Assessed Total Value: $422,789
  • Assessed Land Value: $300,000
  • Assessed Improvements Value: $122,789

    Exemptions

  • Veteran Exemption: Yes
  • Senior Citizen Exemption : Yes
  • Homeowner Exemption: Yes
Data used for valuation calculations is provided by RealtyHop, and other third party sources

Comparables

Unit
Status
Type
Beds
Baths
ft²
Price/ft²
Asking Price
Listed On
Closing Price
Sold On
HOA + Taxes

About University Hills and Windsor Park


Similar Homes for Sale

Currently no similar homes around

Nearby Rentals

Unit for rent at 6902 Carver Ave, Austin, TX, 78752

$2,100 /mo

  • 2 Beds
  • 2 Baths
  • 1,320 ft²
6902 Carver Ave #A, Austin, TX, 78752 Listing by Rebecca Rodriguez
Unit for rent at 7603 Carver Ave, Austin, TX, 78752

$1,850 /mo

  • 2 Beds
  • 2 Baths
  • 1,200 ft²
7603 Carver Ave #1A, Austin, TX, 78752 Listing by Rogelio Almaguer
Unit for rent at 7310 Carver Ave, Austin, TX, 78752

$2,550 /mo

  • 3 Beds
  • 2 Baths
  • 1,535 ft²
7310 Carver Ave #3, Austin, TX, 78752 Listing by Elisa Avalos


Frequently Asked Questions

When was property at 7210 Meadowood Drive built and last sold?
The property at 7210 Meadowood Drive was built in 1969 and last sold on Jan 1, 1970 for $0.
How much is this home worth?
The estimated value of the home located at 7210 Meadowood Drive is $726,201.
What are some comparable homes to 7210 Meadowood Drive?
There are currently no comparable homes to 7210 Meadowood Drive.