Check Availability
$400,000
● House - In Contract

721 Periwinkle Lane

Aurora, IL 60504
bedrooms
3 Beds
bathrooms
2 Baths
square feet
1,550 Ft²
Upcoming Open House
10AM - 12PM, Sun, Oct 18 -
Book now
$2,522
Est. Monthly
$25
HOA / Fees

About This Property

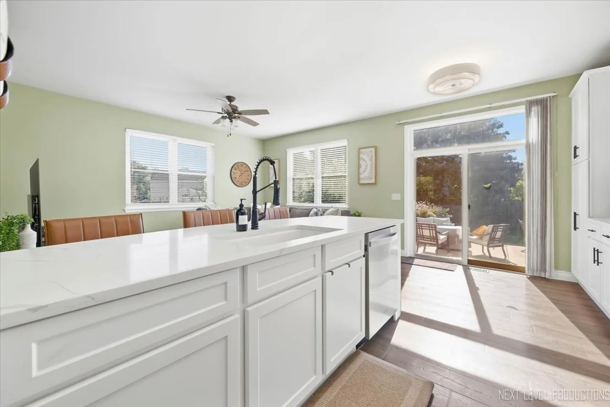
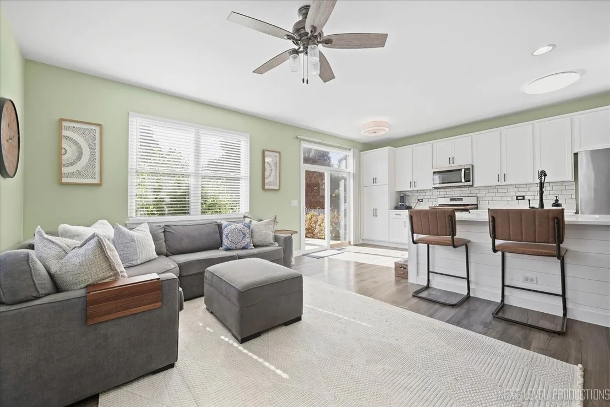
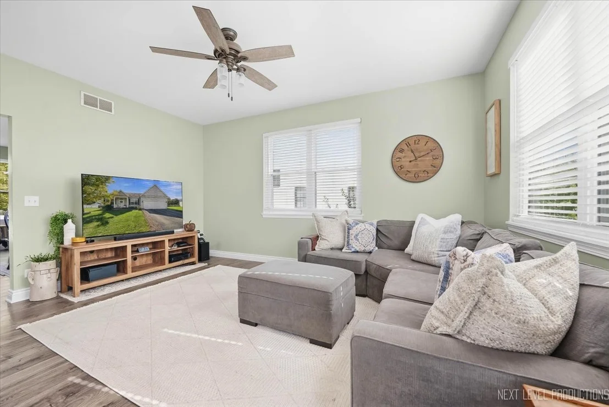
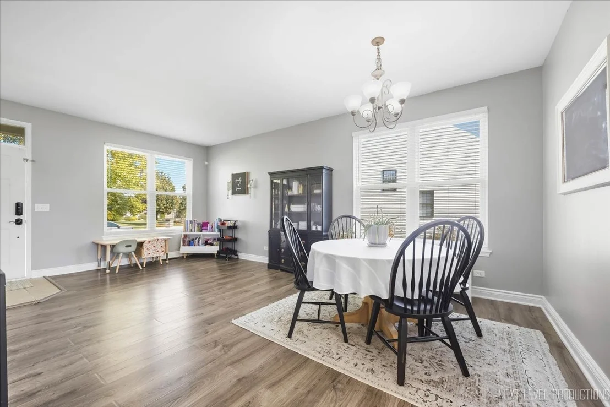
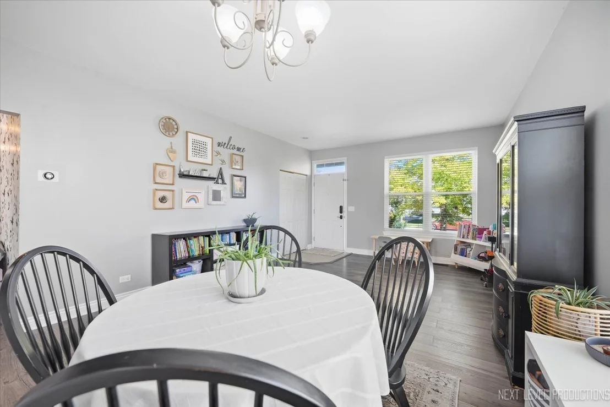
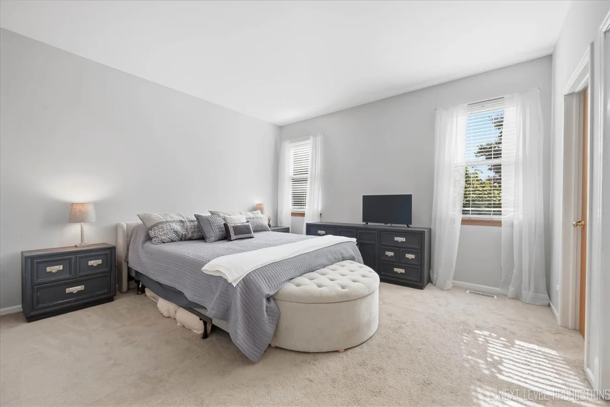
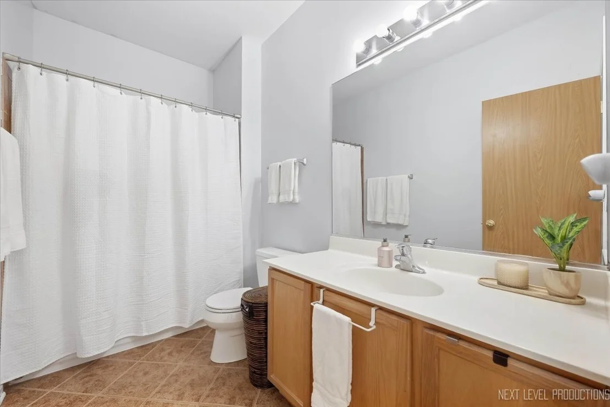
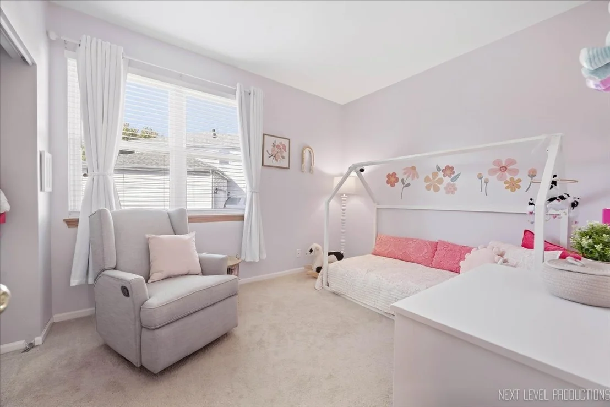
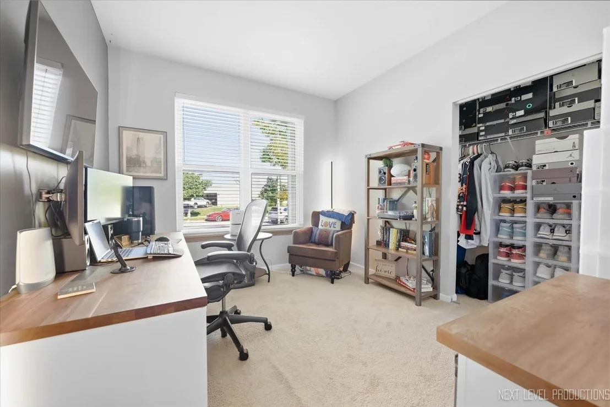
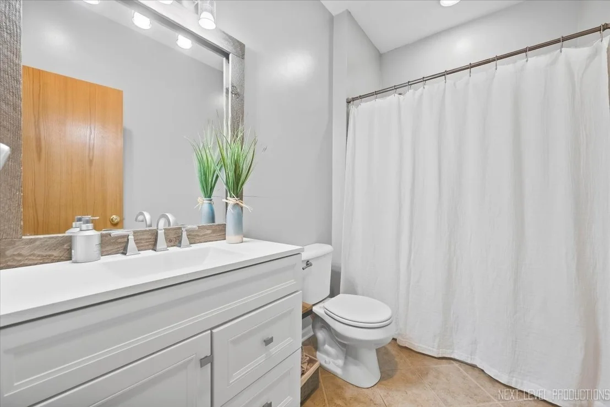
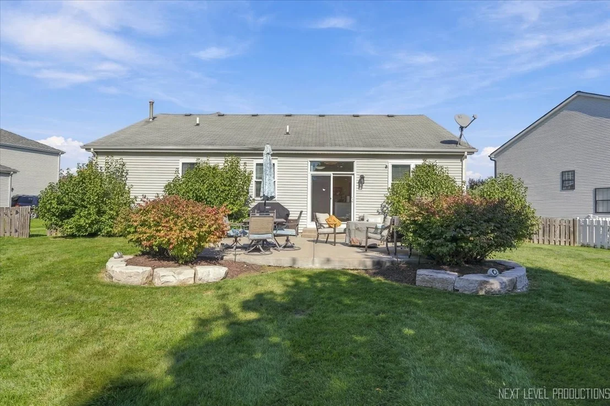
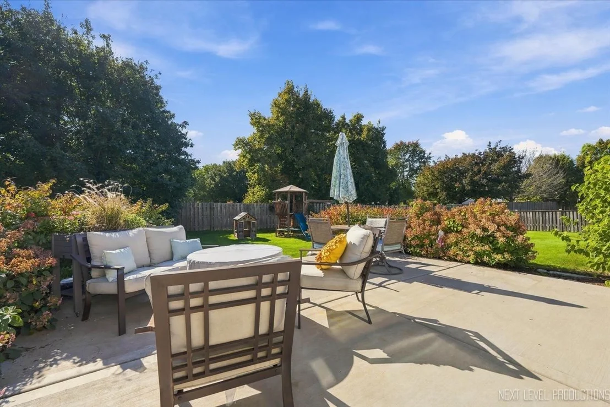
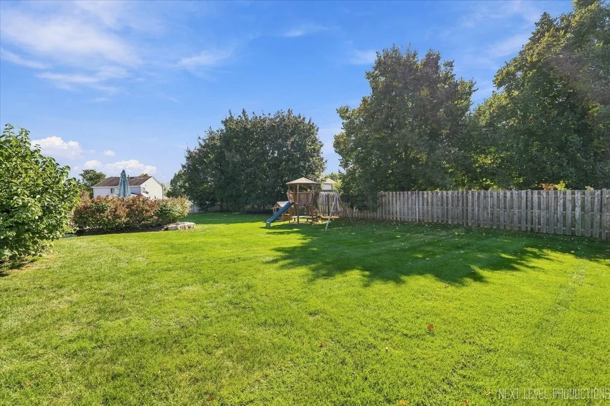
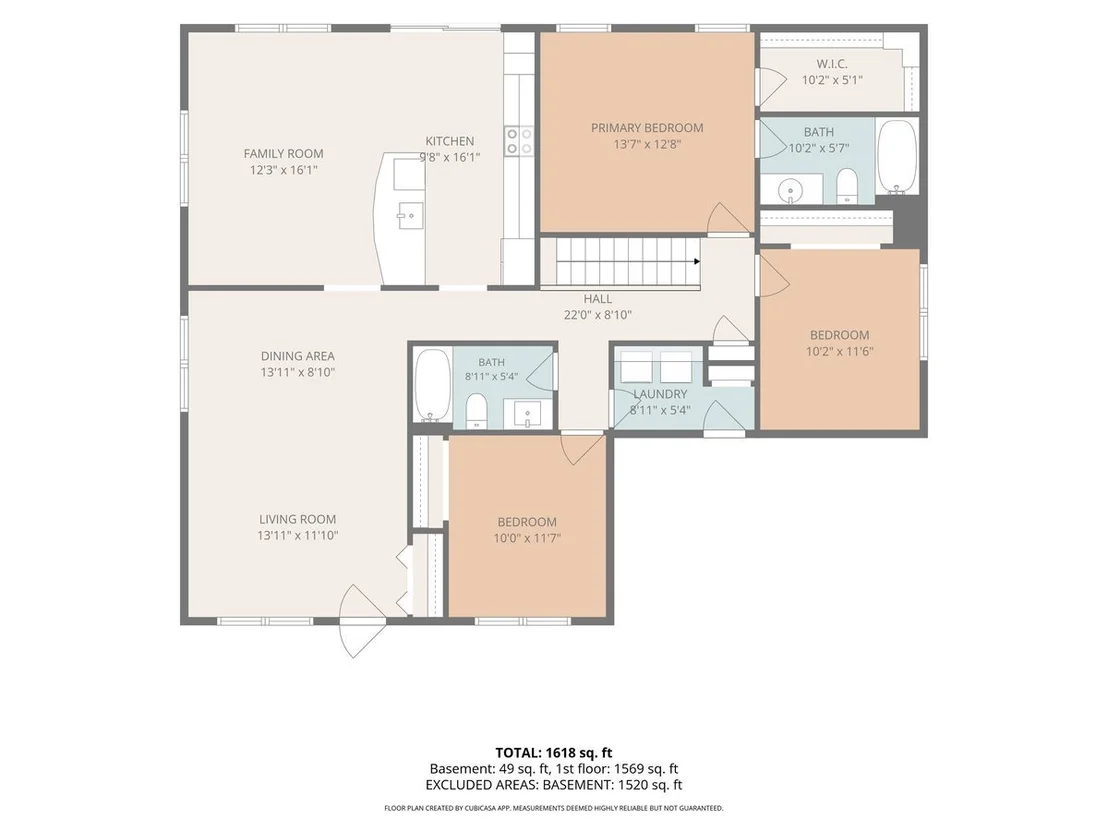
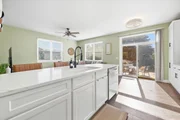
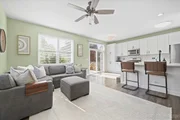
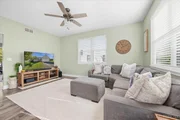
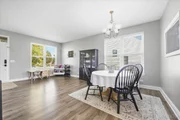
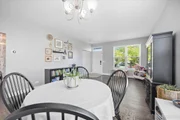
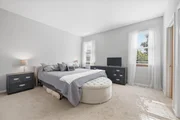
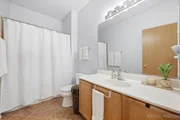
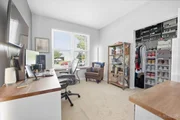
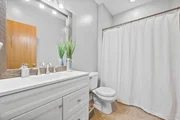
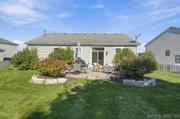
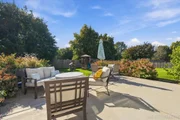
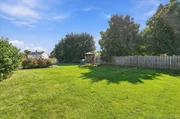
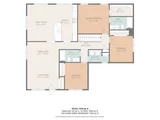
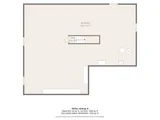
Welcome home to this beautifully updated RANCH featuring 9-FOOT CEILINGS, luxury vinyl plank flooring (2021), and a thoughtfully REMODELED KITCHEN(2022) designed for both everyday living and entertaining. The stunning kitchen boasts stainless steel appliances, 42-INCH cabinetry, and a large ISLAND topped with QUARTZ countertops. The spacious primary suite offers a walk-in closet with custom shelving and a private en-suite bathroom. Two additional bedrooms and a full bathroom provide plenty of space for family, guests, or a home office.    The possibilities continue with a huge FULL BASEMENT featuring a bathroom ROUGH-IN and abundant storage space, ready for your finishing touches. Step outside to enjoy the large, fully FENCED backyard backing to open space, complete with a newer patio and updated landscaping (2019)-perfect for relaxing, entertaining, or enjoying the outdoors.    Numerous major updates add peace of mind, including ALL NEW WINDOWS (2025), updated electrical (2025), and newer HVAC (2021) and water heater (2020). Conveniently located near Routes 34 and 59, you'll enjoy easy access to shopping, restaurants, major highways, and Metra commuter rail service.    With stylish updates, generous living space, and a fantastic location, this move-in-ready ranch is one you won't want to miss!
Unit Size
1,550 Ft²
Days on Market
-
Land Size
0.28 acres
Price per sqft
$258
Property Type
House
Property Taxes
$532
HOA Dues
$25
Year Built
2005

Listed By

Payment Calculator

Cap Rate Calculator

Property Highlights

Garage
Air Conditioning
Parking Details
Has Garage
Parking Features: Asphalt, Garage Door Opener, Garage, Attached, Yes
Garage Spaces: 2
Interior Details
Full Bathrooms: 2
Interior Features: Walk-In Closet(s), High Ceilings, Replacement Windows, Quartz Counters
Appliances: Range, Microwave, Dishwasher, Refrigerator, Washer, Dryer, Disposal, Stainless Steel Appliance(s)
Flooring Type: Laminate
Rooms: 7
Basement: Unfinished, Bath/Stubbed, Full
Exterior Details
Square Footage: 1550
Square Footage Source: $0
Architectural Style: Ranch
Year Built: 2005
Window Features: Drapes
Construction Materials: Vinyl Siding
Patio and Porch Features: Patio
Lot Features: Backs to Open Grnd
Lot Size Area: 12196.8
Lot Size Units: Square Feet
Lot Size Acres: 0.28
Lot Size Square Feet: 12196.8
Lot Size Dimensions: 61x146x125x130
Water Source: Public
Financial Details
Tax Annual Amount: $6,389
Utilities Details
Cooling Type: Central Air
Heating Type: Natural Gas
Sewer : Public Sewer
Location Details
HOA/Condo/Coop Fee Includes: Other
HOA Fee: $300
HOA Fee Frequency: Annually

Building Info

Overview

    General

  • Year Built: 2005
  • Effective Year Built: 2005
  • Building Count: 1
  • Total Rooms: 7
  • Bedroom Count: 2
  • Bathroom Count: 2
  • Full Bathrooms: 2
  • Partial Bathrooms: 2
  • Building Condition: 0
  • Building Quality: 0
  • Construction Type: 6
  • Building Style: 0
  • Exterior Walls Type: 0
  • Interior Walls Type: 0
  • Roof Shape Type: 0
  • Roof Cover Type: 0
  • Floor Count: 100
  • Floor Cover: 0
  • Basement Type: 8
  • Basement Area: 1,546
  • Garage Type: 1
  • Garage Square Area: 400
  • Parking Space Count: 2
  • Patio Type: 0
  • Porch Type: 102
  • Pool Type: 0

    Dimensions

  • Lot Size Square Feet: 12,214
  • Total Building Area: 3,492
  • Gross Building Area: 3,492
  • Building Area: 1,546
  • Building Area Measurement: L

    Heating and Cooling

  • Air Conditioning: 1
  • Heating: 0
  • Heated Square Feet: 1,546
  • Heating Fuel Type: 0

    Utilities

  • Sewer System: 0
  • Water Service: 0

Building

  • Building Type: 0
  • Property Class: R
  • Subdivision: NATURES POINTE
  • Land Acres: 0000000280
  • Standard Land Use Code: 1001
  • County Land Use Code: 0040
  • State Land Use Code: 0040
  • Legal Description 1: NATURES POINTE UNIT 7 LOT 225

Neighborhood

  • School District Name: Aurora East Unit School District 131
  • Census Tract: 854402

Geography

  • Parcel: 15-25-379-011
  • Lot: 225
  • Municipality: AURORA
  • Latitude: 41.7425
  • Longitude: -88.2723

    Address

  • Full Address: 721 Periwinkle Ln
  • Legal Unit: 7
  • Address - House Number: 721
  • Address - Street Name: Periwinkle
  • Address - Suffix Type: Ln
  • State: IL
  • City Name: Aurora
  • Carrier Code: C124
  • 4-Digit Zip Code: 4391
  • Zip Code: 60504

Valuation

    Tax

  • Tax Year: 2022
  • Tax Amount: $538,952
  • Tax Rate Code Area: AU021

    Appraisal Valuation

  • Standard Deviation: 0.1525
  • Valuation Date: Nov 29, 2023
  • Confidence Score: 81
  • Final Value: 305,968
  • High Value: 352,647
  • Low Value: 259,289

    Market Valuation

  • Market Total Value: $230,897
  • Market Land Value: $52,641
  • Market Improvement Value: $178,256

    Assessments Valuation

  • Assessed Year: 2022
  • Assessed Total Value: $76,935
  • Assessed Land Value: $17,540
  • Assessed Improvements Value: $59,395

    Exemptions

  • Homeowner Exemption: Yes

    Sales

  • Current Sale Contract Date: Sep 05, 2017
  • Current Sale Recording Date: Oct 12, 2017
  • Current Sale Price:
  • Current Sale Document Type: 71
  • Current Sale Input Document Number: 2017K053805
  • Previous Sale Recording Date: Mar 04, 2005
  • Previous Sale Contract Date: Feb 17, 2005
  • Previous Sale Amount: $226,000
  • Previous Sale Document Type: 68
Data used for valuation calculations is provided by RealtyHop, and other third party sources

Comparables

Unit
Status
Type
Beds
Baths
ft²
Price/ft²
Asking Price
Listed On
Closing Price
Sold On
HOA + Taxes

About South Farnsworth


Similar Homes for Sale

Currently no similar homes around

Nearby Rentals

Unit for rent at 1034 Fenton Street, Aurora, IL, 60505

$1,600 /mo

  • 1 Bed
  • 1 Bath
  • 700 ft²
1034 Fenton Street #1, Aurora, IL, 60505 Listing by Sonia Agudo
Unit for rent at 1834 Baler Avenue, Aurora, IL, 60503

$4,200 /mo

  • 5 Beds
  • 2 Baths
  • 2,051 ft²
1834 Baler Avenue, Aurora, IL, 60503 Listing by Anna Villarejo Ruiz
Unit for rent at 1645 Victoria Park Circle, Aurora, IL, 60504

$1,999 /mo

  • 3 Beds
  • 1 Bath
  • 1,540 ft²
1645 Victoria Park Circle #1645, Aurora, IL, 60504 Listing by Srinivas Ravula


Frequently Asked Questions

When was property at 721 Periwinkle Lane built and last sold?
The property at 721 Periwinkle Lane was built in 2005 and last sold on Sep 5, 2017 for $220,000.
How much is this home worth?
The estimated value of the home located at 721 Periwinkle Lane is $398,578.
What are some comparable homes to 721 Periwinkle Lane?
There are currently no comparable homes to 721 Periwinkle Lane.