


63
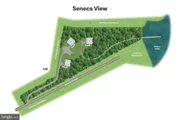
Map
721 NOLLMEYER ROAD


About This Property
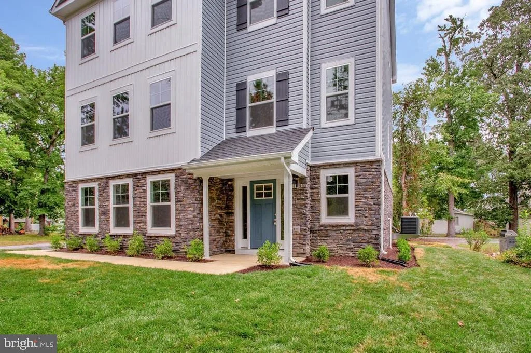
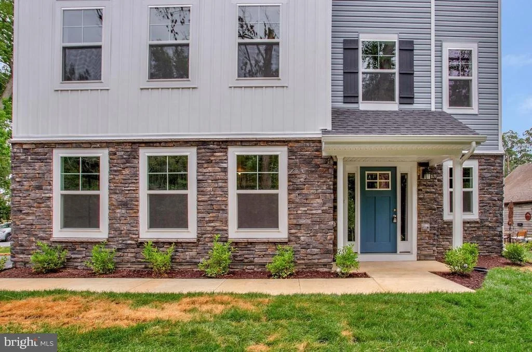
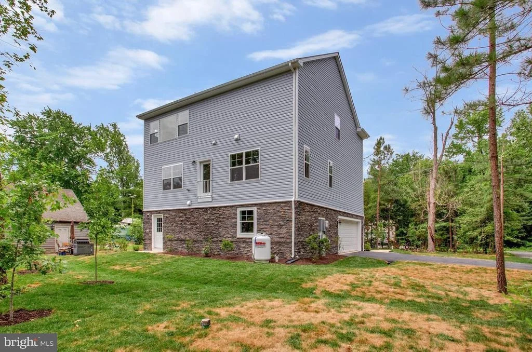
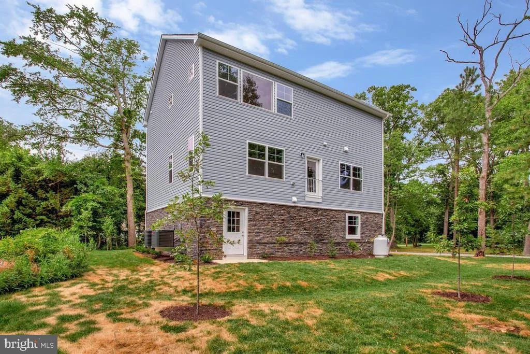
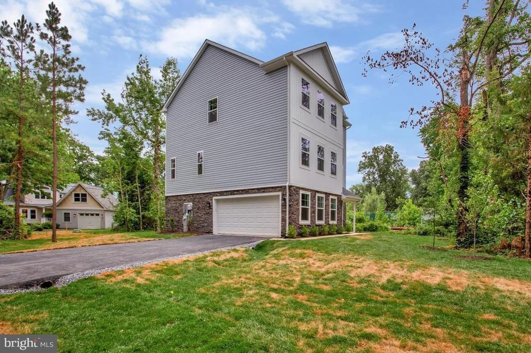
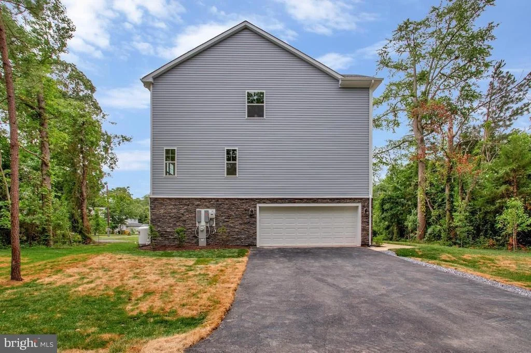
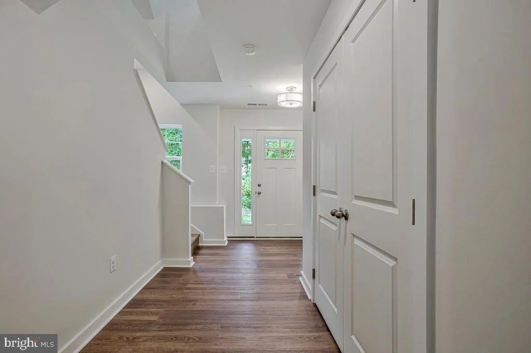
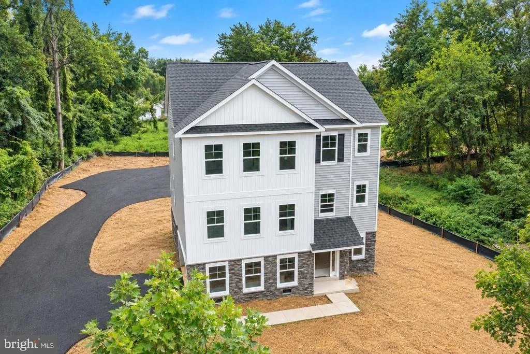
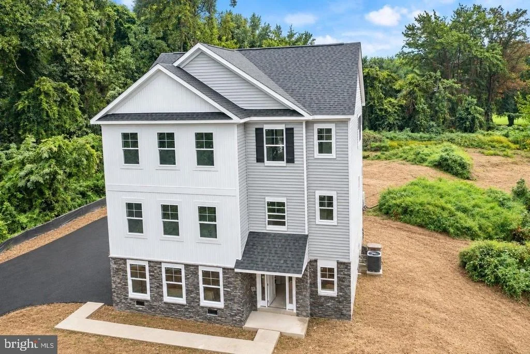
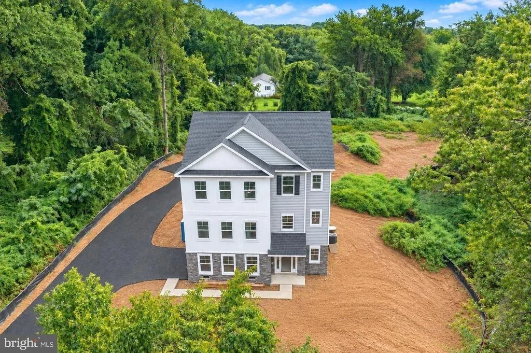
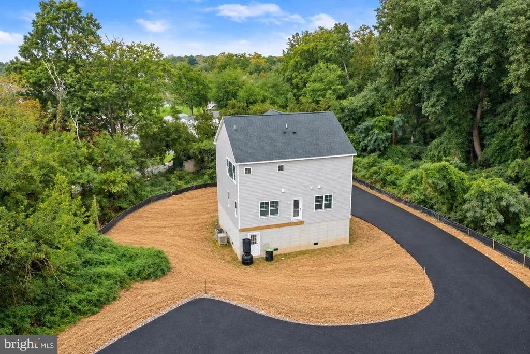
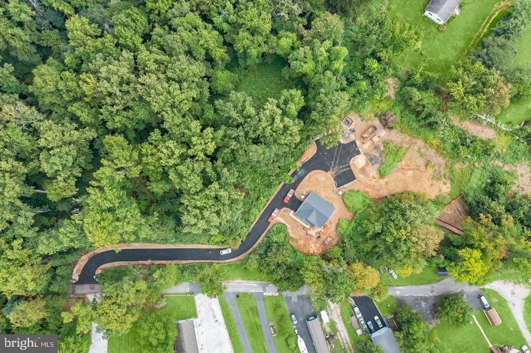
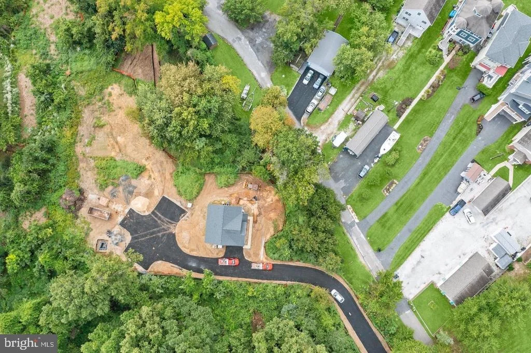
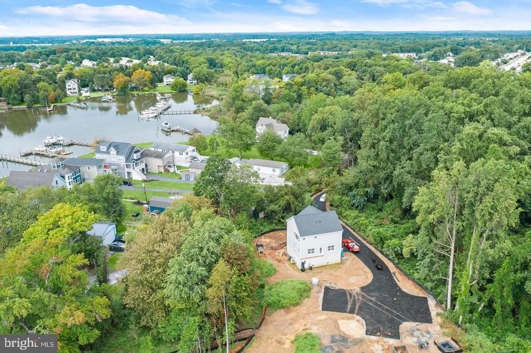
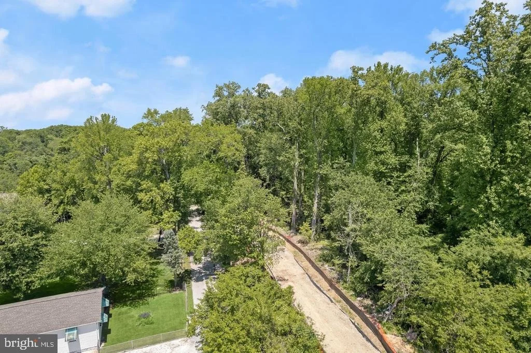
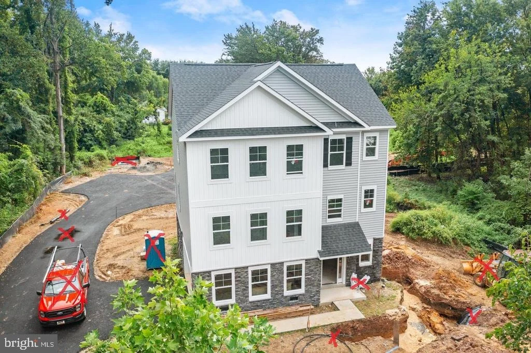
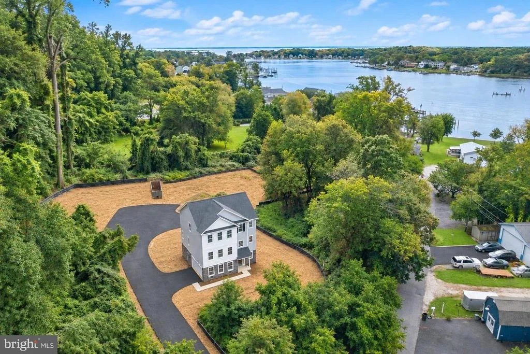
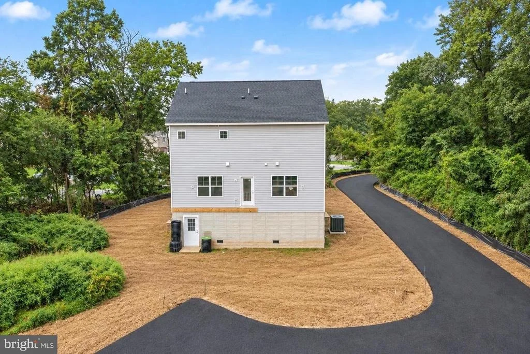
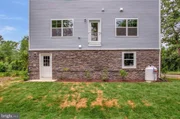
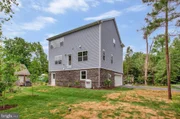
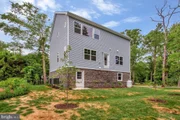
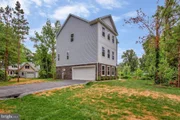
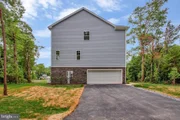
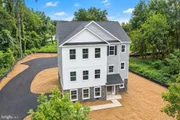
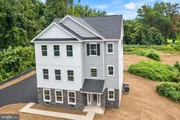
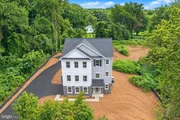
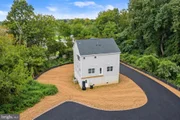
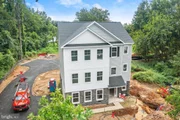
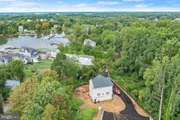
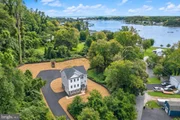
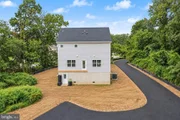
A welcoming front elevation, side-entry garage, and professionally planned landscaping set the tone, while the homesite provides added privacy and a refined setting. Every detail has been carefully considered to reflect both comfort and style.
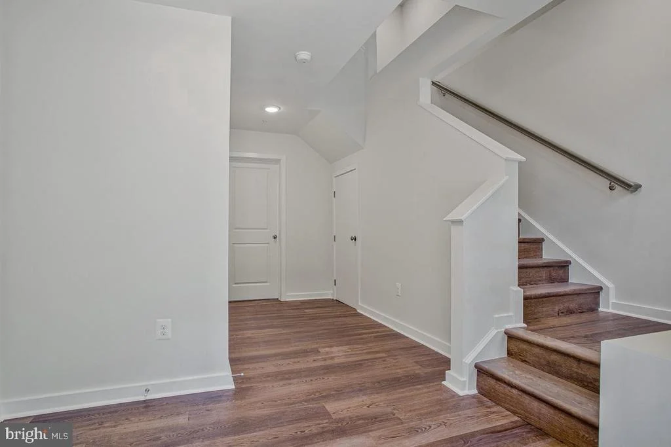
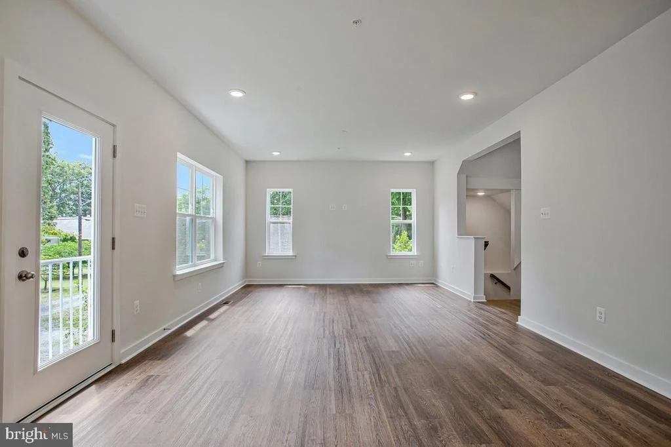
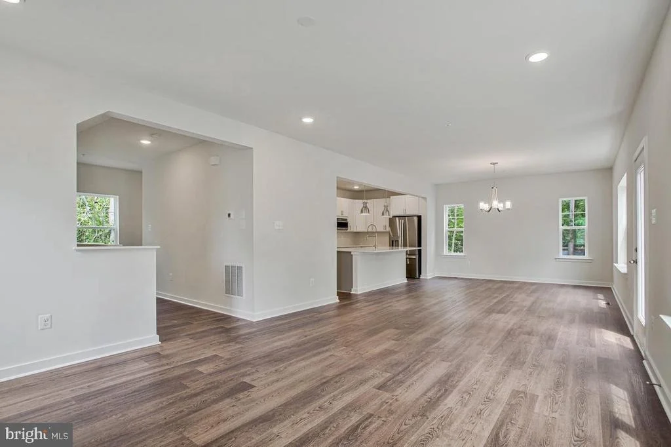
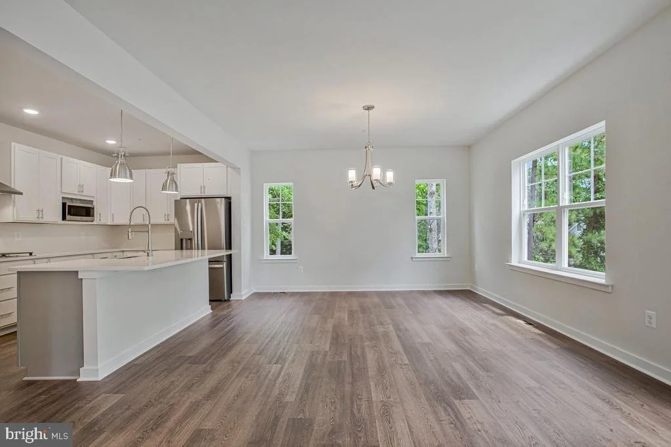
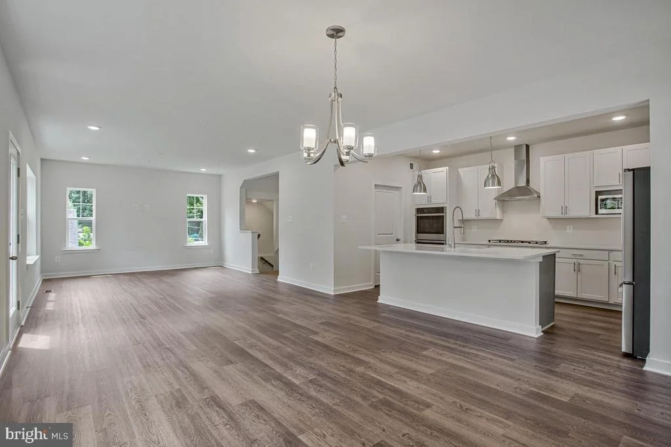
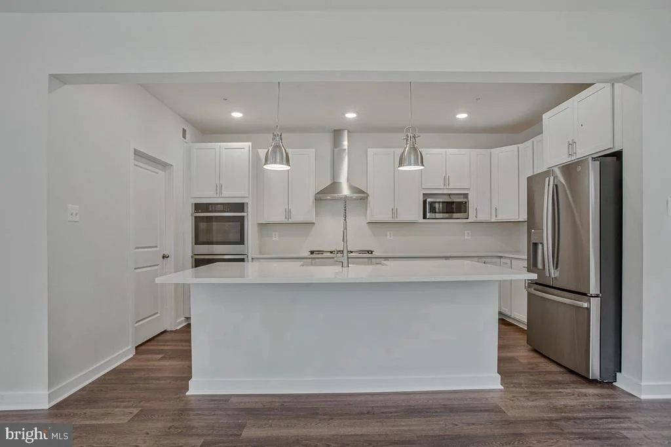
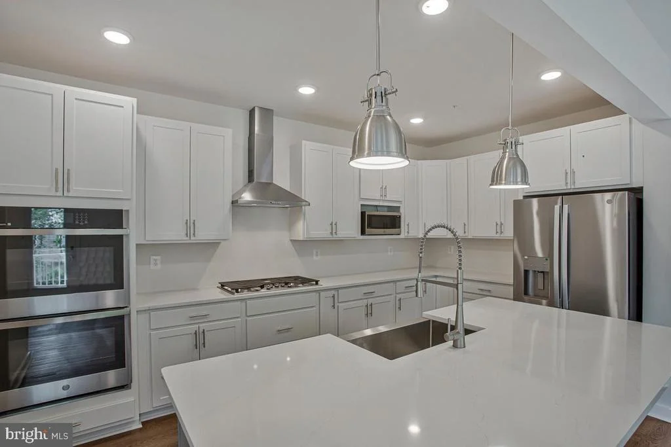
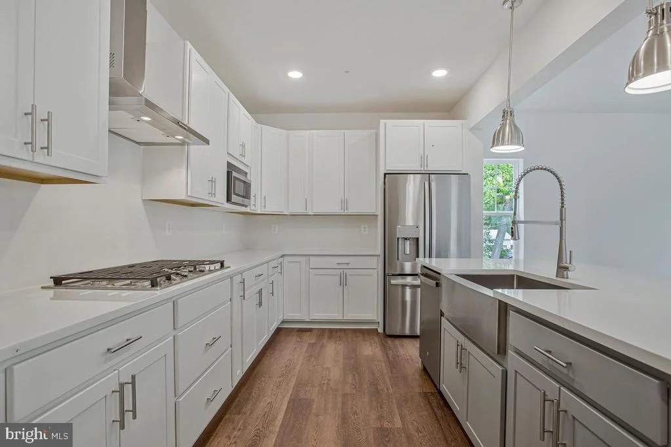
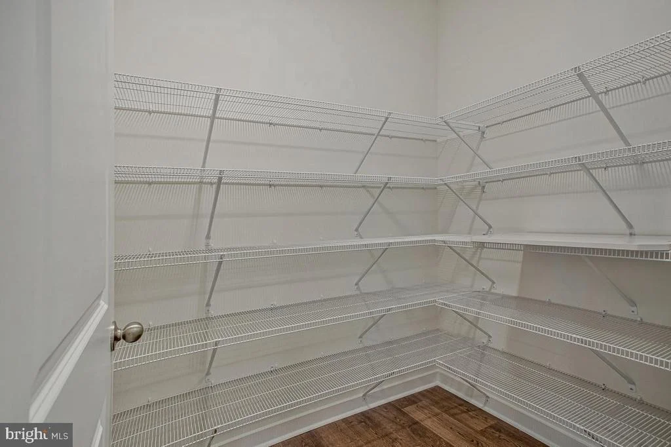
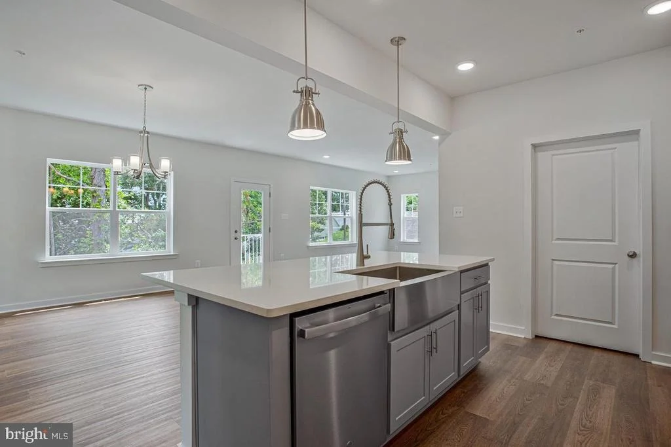
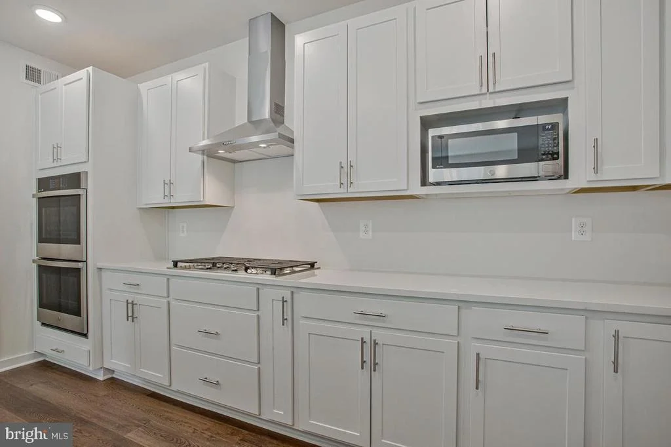
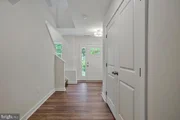
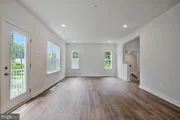
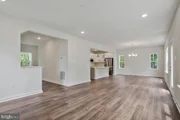
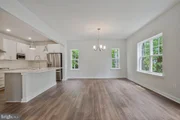
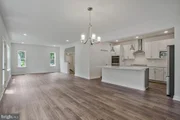
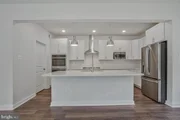
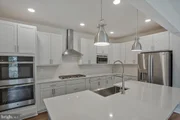
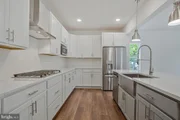
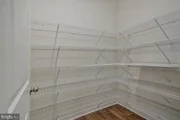
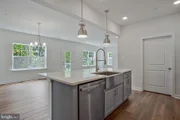
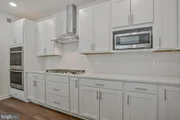
Designed with flexibility in mind, this home offers three finished levels that provide ample space for living, working, and entertaining. The main level showcases an open-concept layout anchored by a deluxe kitchen, featuring a walk-in pantry, generous prep space, upgraded cabinetry, enhanced countertops, and a full suite of premium appliances. The kitchen flows seamlessly into the dining area and great room, creating an inviting environment for both everyday living and gatherings.
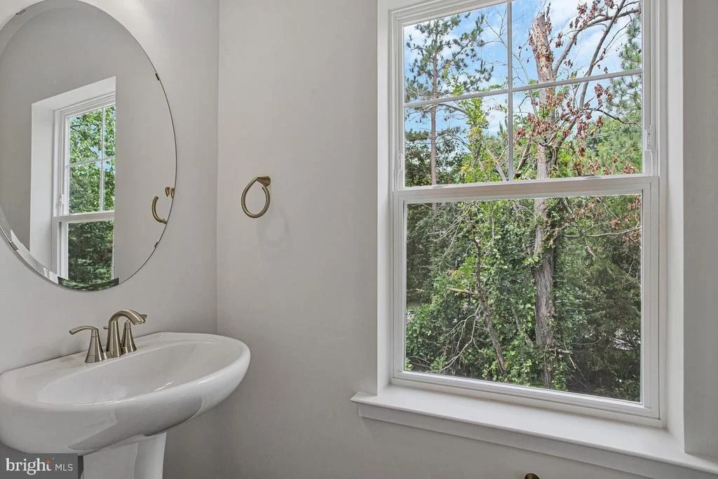
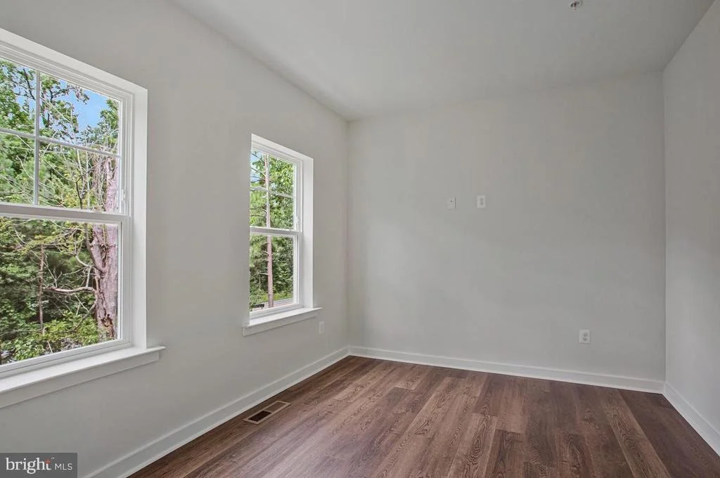
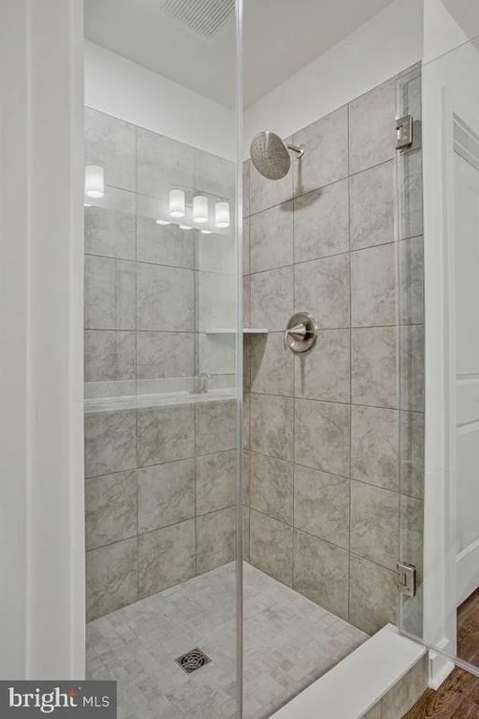
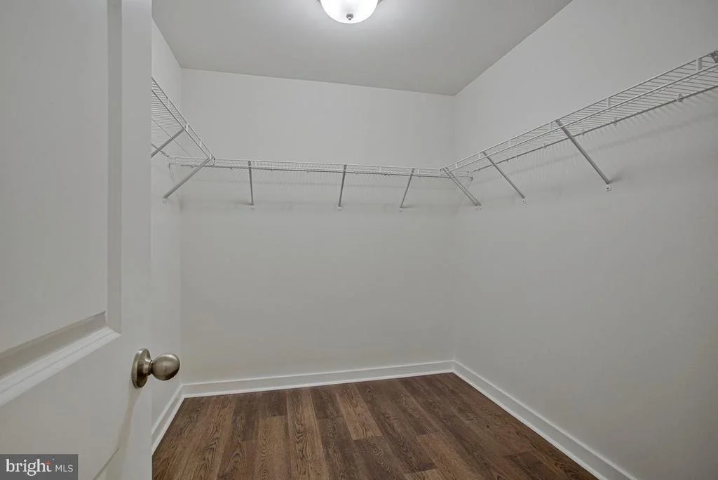
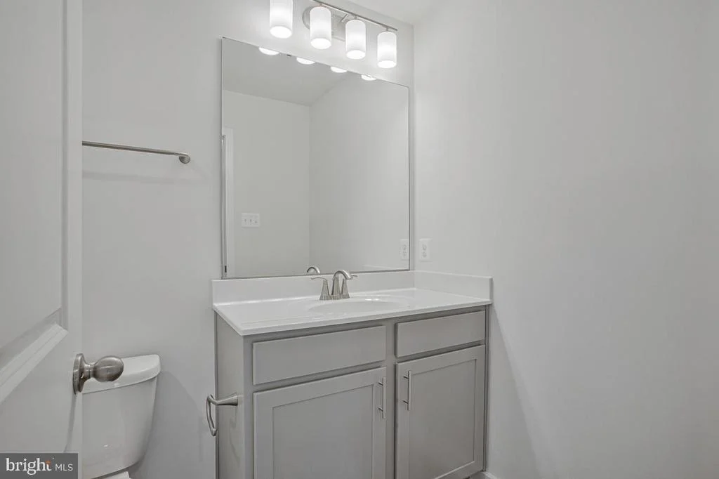
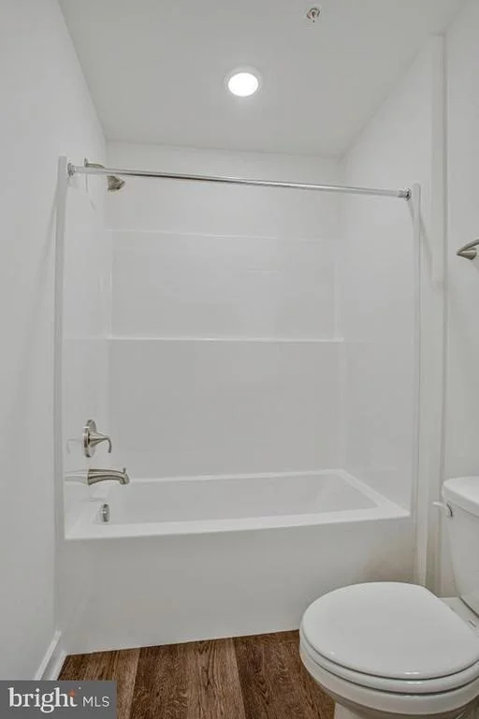
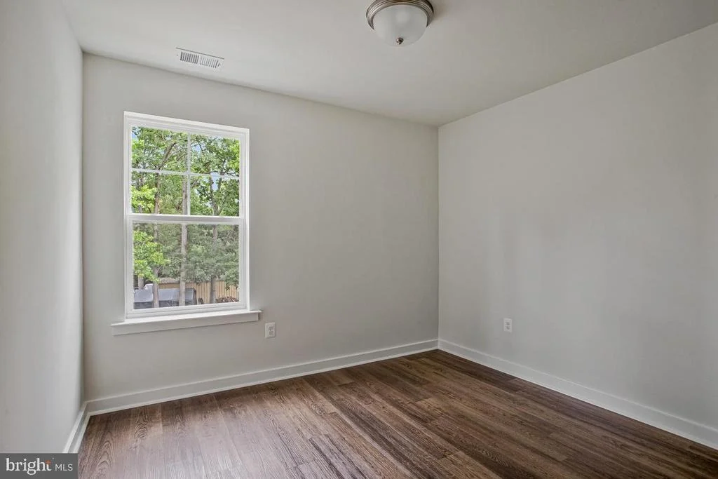
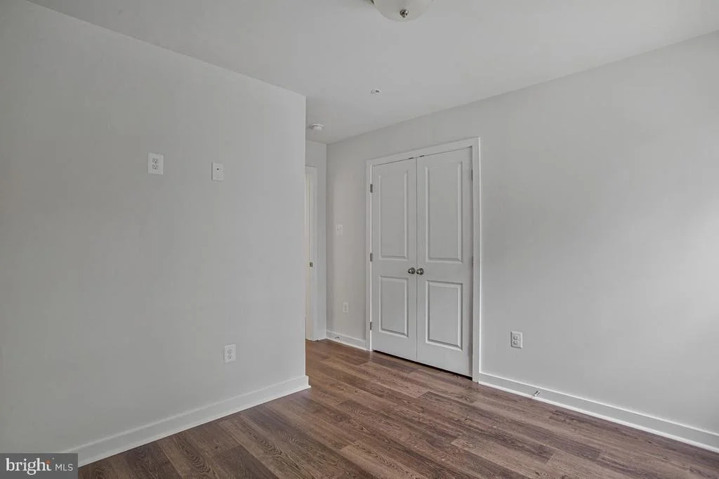
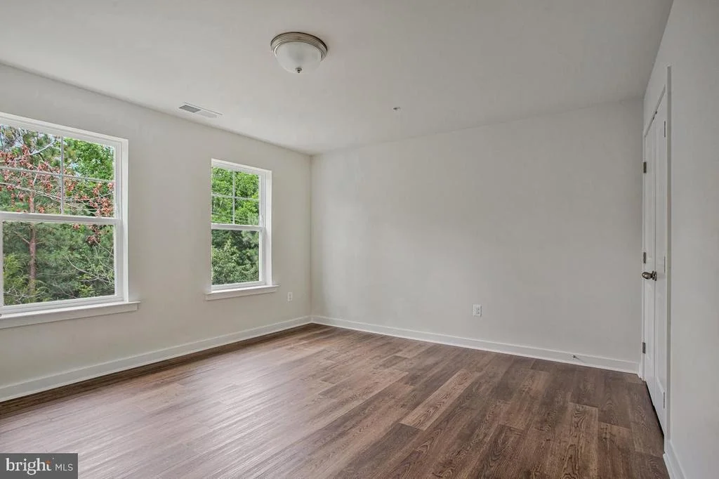
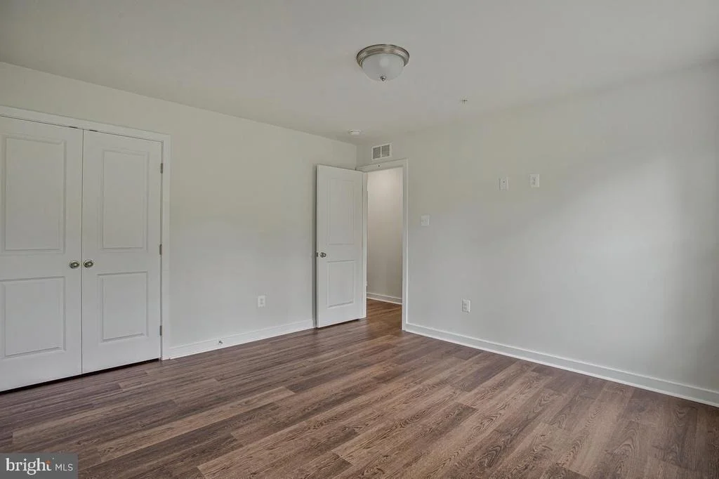
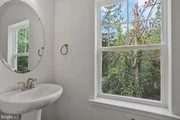
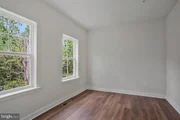
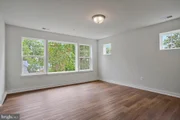
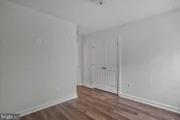
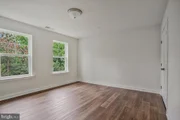
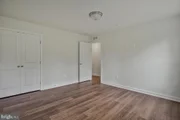
Upstairs, a dedicated second-floor office offers an ideal work-from-home setup. The primary suite serves as a private retreat, with the option to include a deluxe bath featuring a soaking tub for a spa-like experience. Spacious secondary bedrooms are complemented by well-appointed baths, along with the convenience of a second-floor laundry room thoughtfully positioned near the bedrooms for ease and efficiency.
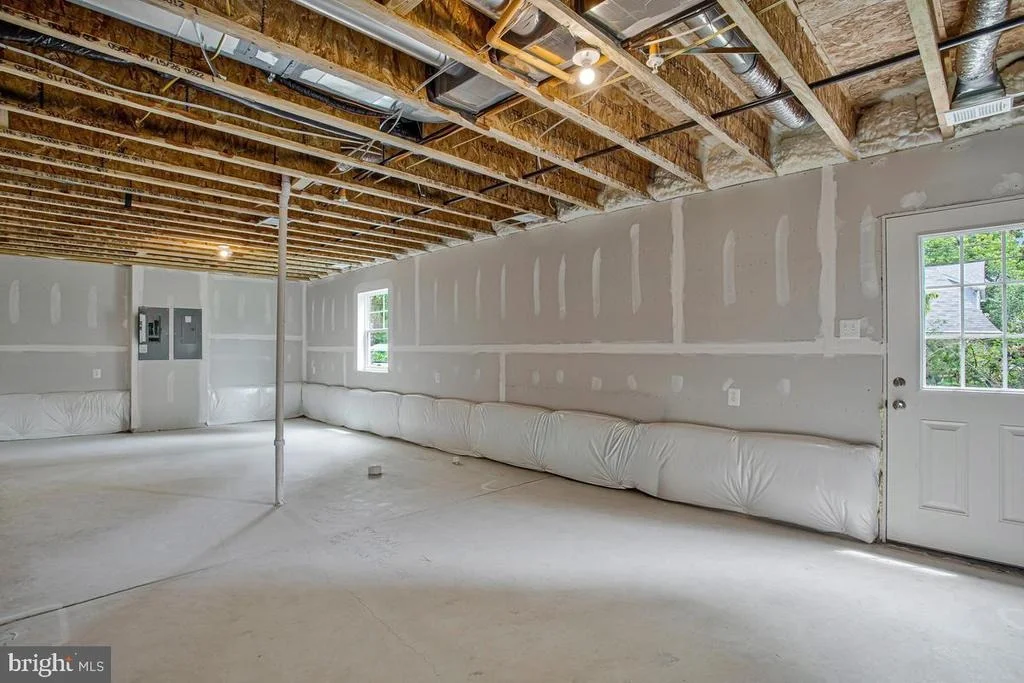
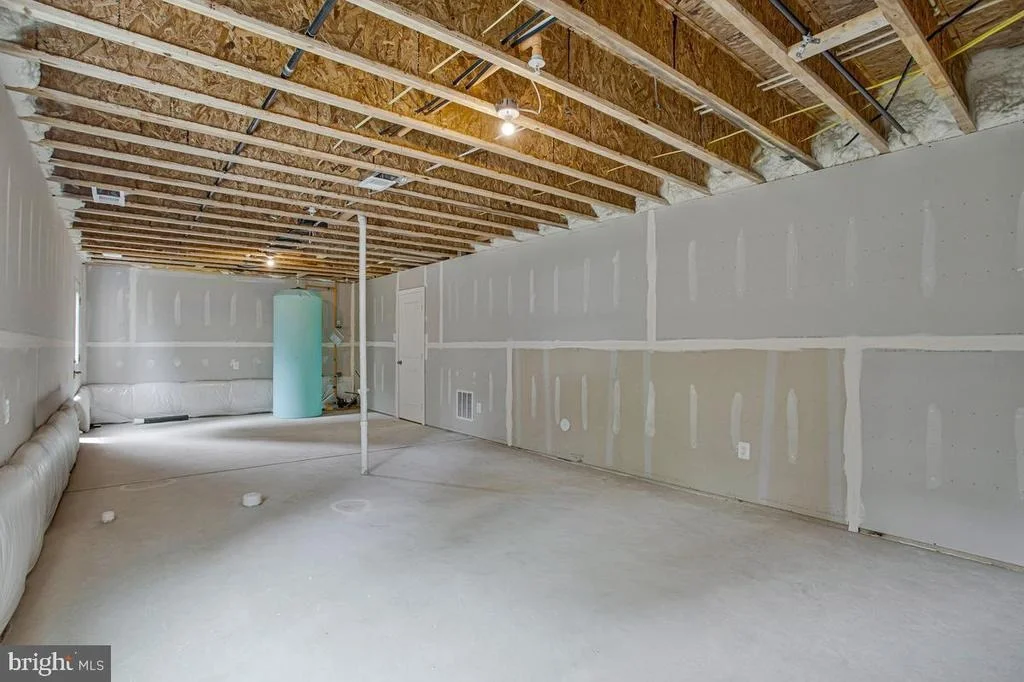
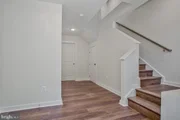
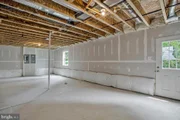
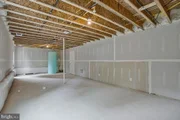
The lower level provides additional living space with endless possibilities, perfect for recreation, a home gym, or extended entertaining, with opportunities for further customization.
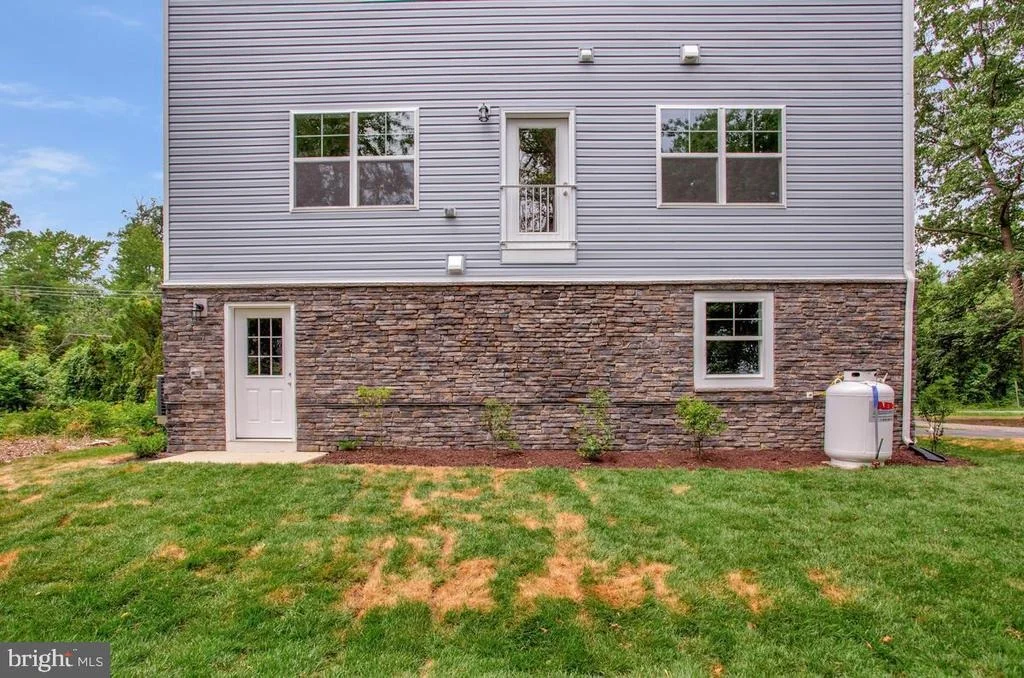
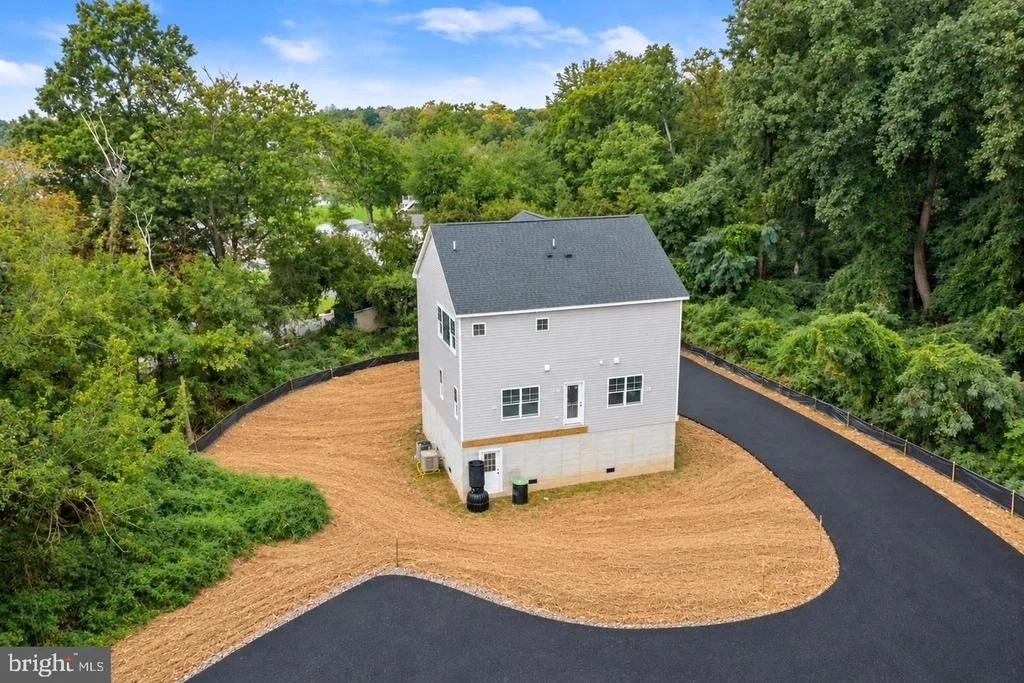
Outdoor living can be expanded with options for a deck or screened-in porch, allowing you to enjoy the natural surroundings year-round.
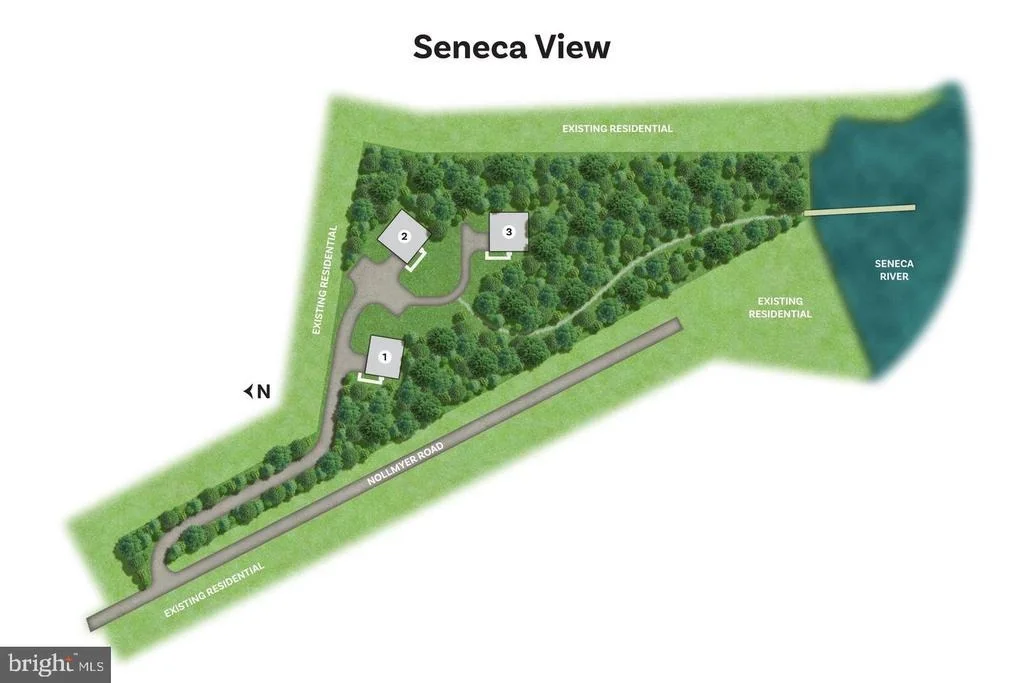
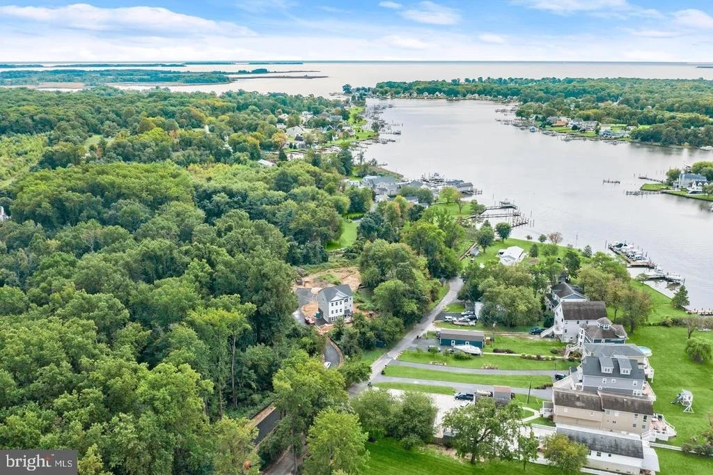
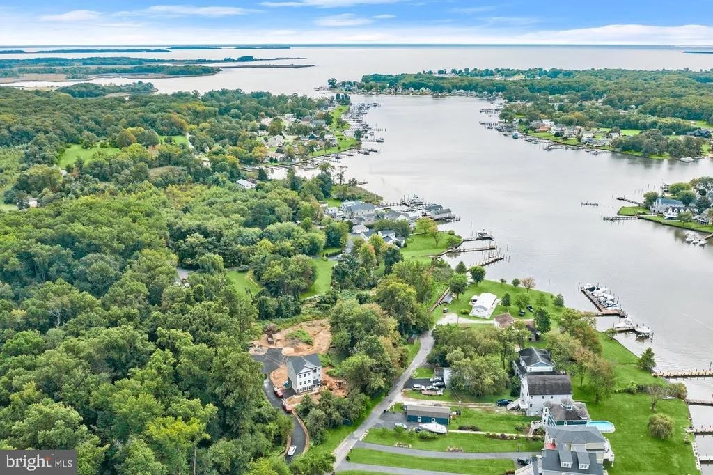
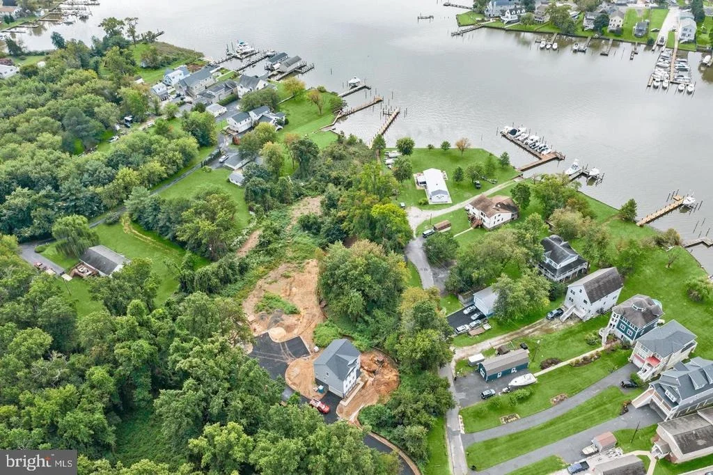
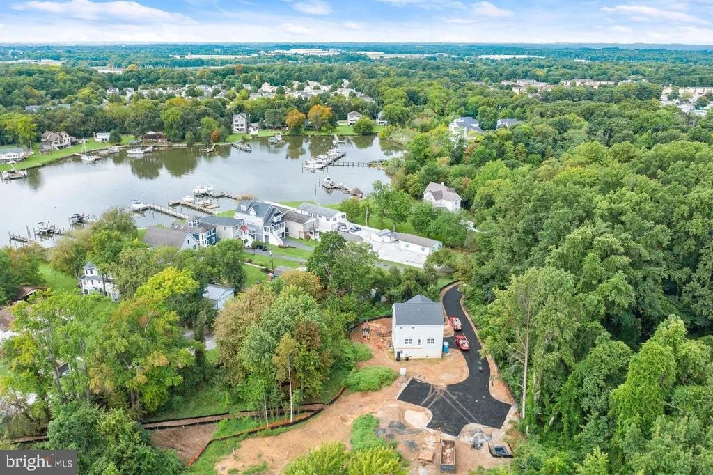
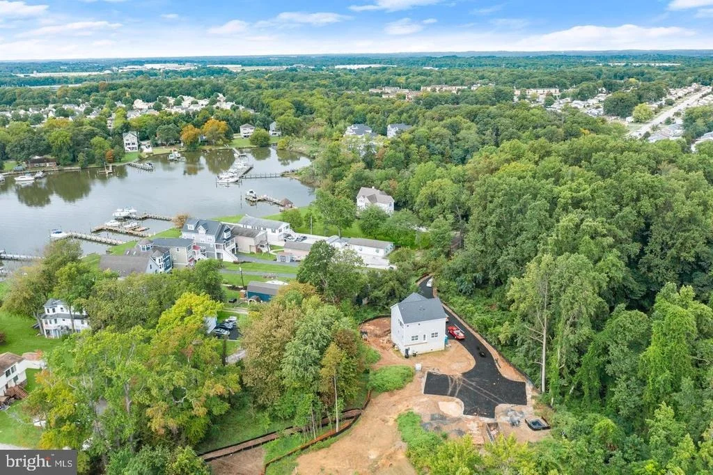
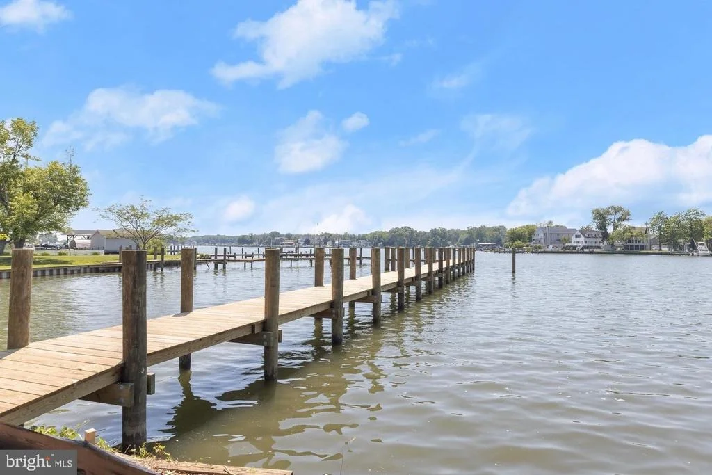
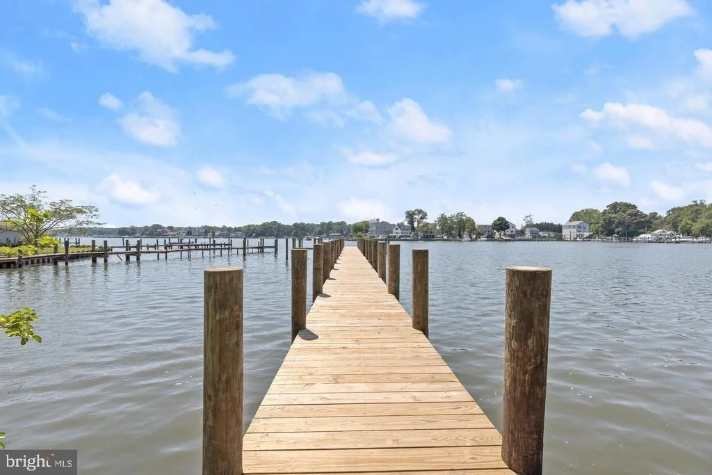
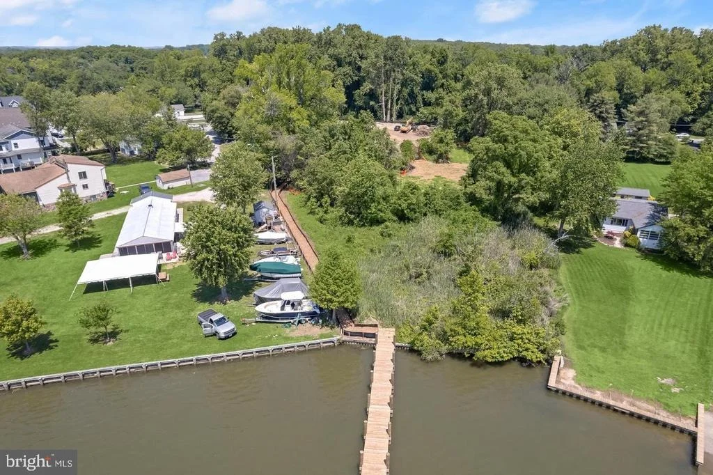
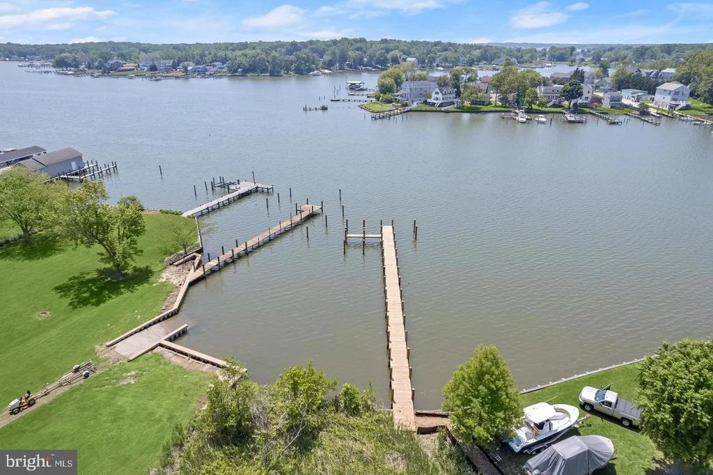
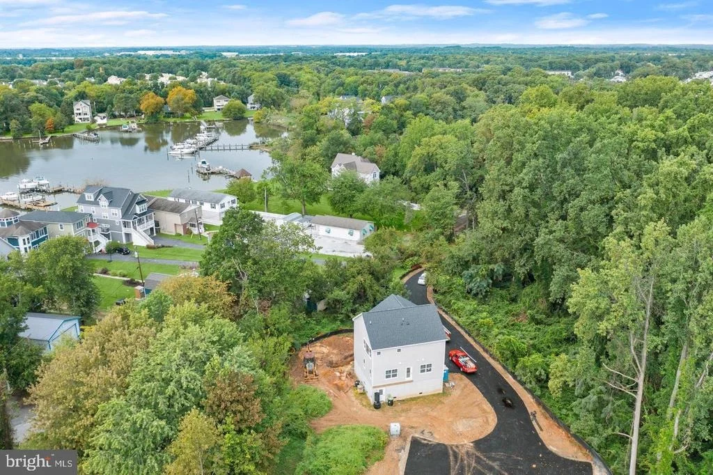
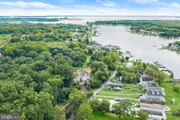
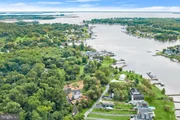
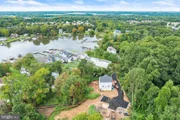
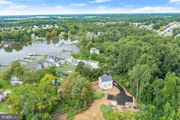
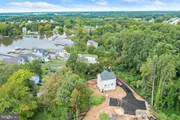
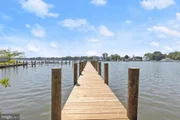
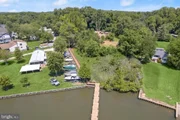
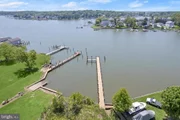
A truly exceptional feature of this offering is access to a private boat slip on Seneca Creek. Only three slips are available, reserved for private use and offered on a first-come, first-served basis, an uncommon amenity that elevates this home into a true waterfront lifestyle opportunity.
Build your dream home where coastal design meets everyday convenience, with boating just steps away.
Model home for sale ready by end of October.
Listed By
Payment Calculator
Your Estimated Monthly Payment
Cap Rate Calculator
What does this mean?
Based on our analysis, the cap rate of this property is 1.25%. A negative cap rate indicates that the property might not be feasible as an income-producing asset. The median cap rate for a near zip code 11238 is 4.23%.
How much can I actually make?
Actual monthly rental income may vary between $4,760 and $7,140 depending on unit-specific characteristics. You can change the amount using the slider to further explore.
How is cap rate calculated?
Cap Rate = Net Operating Income (NOI) / Property Asset Value.
When calculating the cap rate, we assume 100% occupancy. Leverage (mortgage) is not considered.
Cap Rate provided by RealtyHop and RentHop, learn more about cap rate here.
Price History
| Date / Event | Date | Event | Price |
|---|---|---|---|
| Oct 2, 2026 | Listed by Northrop Realty | $755,565 | |
| Listed by Northrop Realty | |||
| Apr 9, 2026 | Listed by Northrop Realty | $755,565 | |
| Listed by Northrop Realty | |||
   | |||
|
Welcome to the Avery model, a to-be-built coastal-inspired residence by Schaefer Homes, offering timeless design, modern living, and a rare opportunity for private boating access on Seneca Creek. Set on a premium homesite, this thoughtfully designed home combines elevated finishes, architectural charm, and a relaxed waterfront lifestyle.
A welcoming front elevation, side-entry garage, and professionally planned landscaping set the tone, while the homesite provides added privacy and a refined setting. Every detail has been carefully considered to reflect both comfort and style.
Designed with flexibility in mind, this home offers three finished levels that provide ample space for living, working, and entertaining. The main level showcases an open-concept layout anchored by a deluxe kitchen, featuring a walk-in pantry, generous prep space, upgraded cabinetry, enhanced countertops, and a full suite of premium appliances. The kitchen flows seamlessly into the dining area and great room, creating an inviting environment for both everyday living and gatherings.
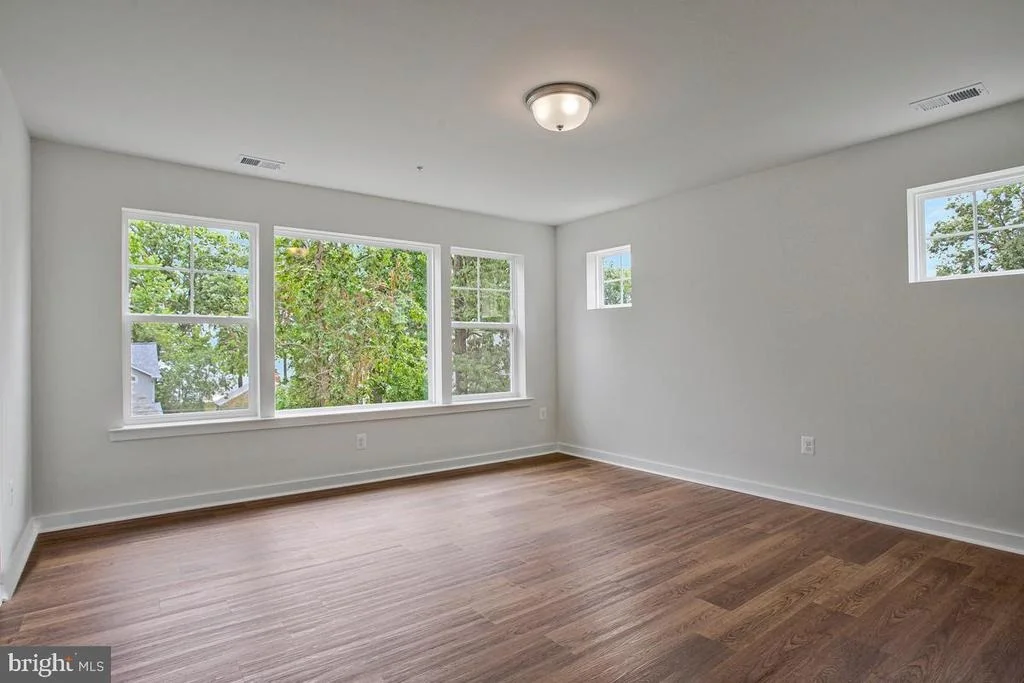
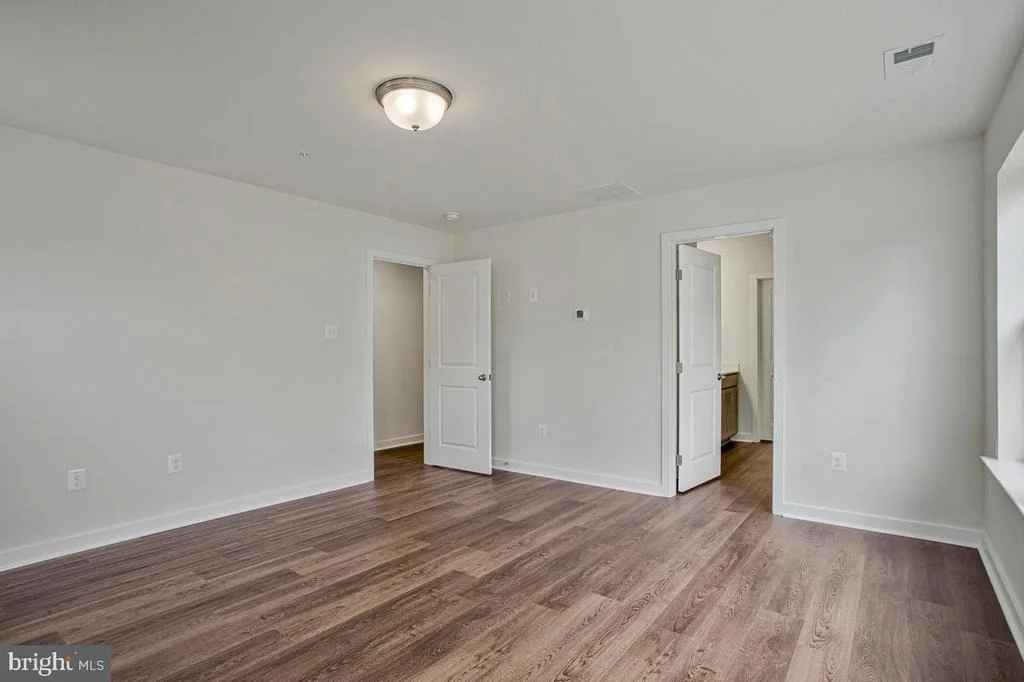
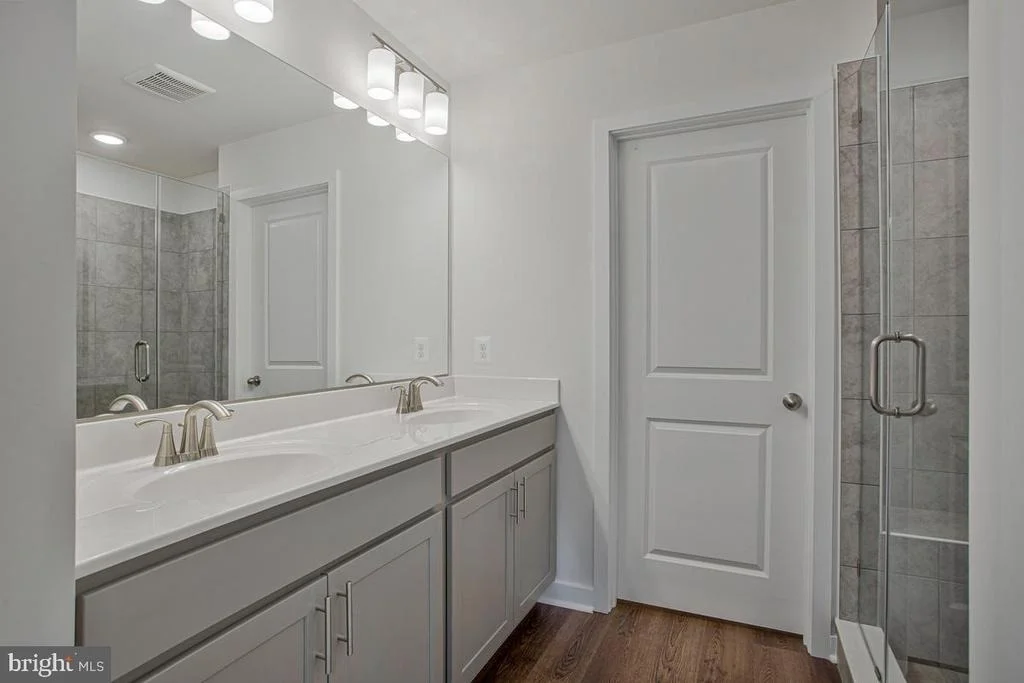
Upstairs, a dedicated second-floor office offers an ideal work-from-home setup. The primary suite serves as a private retreat, with the option to include a deluxe bath featuring a soaking tub for a spa-like experience. Spacious secondary bedrooms are complemented by well-appointed baths, along with the convenience of a second-floor laundry room thoughtfully positioned near the bedrooms for ease and efficiency.
The lower level provides additional living space with endless possibilities, perfect for recreation, a home gym, or extended entertaining, with opportunities for further customization.
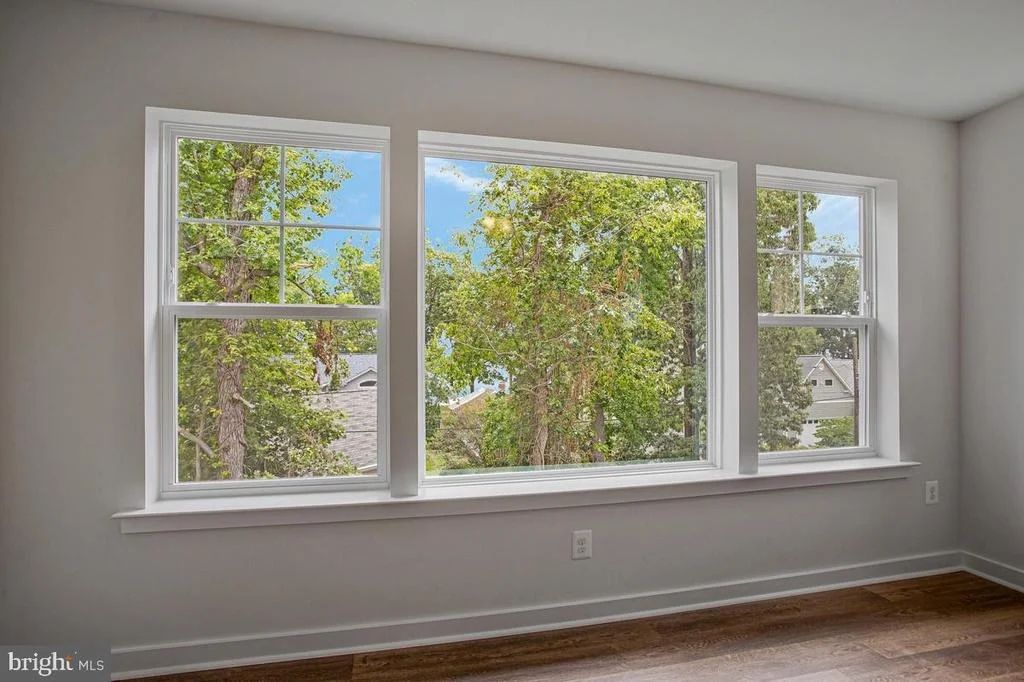
Outdoor living can be expanded with options for a deck or screened-in porch, allowing you to enjoy the natural surroundings year-round.
A truly exceptional feature of this offering is access to a private boat slip on Seneca Creek. Only three slips are available, reserved for private use and offered on a first-come, first-served basis, an uncommon amenity that elevates this home into a true waterfront lifestyle opportunity.
Build your dream home where coastal design meets everyday convenience, with boating just steps away.
Model home for sale ready by end of August.
| |||
| May 5, 2006 | Sold | ||
| Sold | |||
Property Highlights
Building Info
Comparables
Status
Price/ft²
Listed On
Sold On
About Bowleys Quarters
Similar Homes for Sale
Currently no similar homes aroundNearby Rentals

Northrop Realty
Last Updated: 0 hours ago
Data Source: Bright MLS , MLS# MDBC2177702











 Your Privacy Choices
Phone: 425-283-2930
Address: 335 Madison Avenue, New York, NY 10017