| Date / Event | Date | Event |
Price
|
| Mar 31, 2025 | Sold | |
|
Sold
|
| Mar 4, 2025 | In contract |
-
|
|
In contract
|
| Feb 19, 2025 | Price Decreased |
$574,990
↓ $5K
(0.9%) |
|
Price Decreased
|
| Jan 30, 2025 | Temporarily off market |
-
|
|
Temporarily off market
|
| Jan 29, 2025 | Listed by Daynae Gaudio |
$579,990
|
|
Listed by Daynae Gaudio
|
| Jan 27, 2025 | In contract |
-
|
|
In contract
|
| Dec 17, 2024 | Listed by Daynae Gaudio |
$574,990
|
|
Listed by Daynae Gaudio
|
| |
|
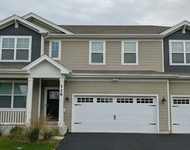
Discover yourself at 721 Kentshire Circle in Elgin, Illinois, a beautiful new home in our Highland Woods community. This home is move-in ready! This large, scenic homesite includes a front porch with railings and fully sodded yard. This Emerson plan offers 3,044 square feet of living space with a flex room, 5 bedrooms, and 3 baths. As you enter the home you are greeted by a 2- story entry way and 9-foot ceilings throughout the first floor. This home features a versatile flex room that offers limitless potential for use. The room includes a convenient pass-through leading to a butler's pantry and walk-in pantry, providing ample storage. Entertaining will be easy in this open-concept kitchen and family room layout with a large island with an overhang for stools, 42-inch designer white cabinetry with crown molding and soft close drawers and doors. Additionally, the kitchen features modern stainless-steel appliances, quartz countertops, and easy-to-maintain luxury vinyl plank flooring. On the main level you will also enjoy a bedroom with adjacent full bathroom, a perfect space for out-of-town guests or multi-generational living. The Emerson plan also features a full basement and a 3-car garage which provides ample storage for the entire home. More flexible space is waiting upstairs in the 2nd floor loft. The main bedroom suite has a large walk-in closet and private bath featuring a raised dual bowl vanity, luxury vinyl plank floors, quartz vanity top, large shower with tiled walls, and a linen closet. Convenient walk-in laundry room, 3 additional bedrooms with a full second bath and a linen closet complete the second floor. All Chicago homes include our America's Smart Home Technology, featuring a smart video doorbell, smart Honeywell thermostat, Amazon Echo Pop, smart door lock, Deako smart light switches and more. All our homes include a tankless hot water heater which provides continuous hot water for your family and an ERV furnace system that circulates fresh air into your home. Exterior photo of actual home. Interior photos are of similar home and model home. Actual home built may vary.
|
| Dec 14, 2024 | Temporarily off market |
-
|
|
Temporarily off market
|
| Sep 10, 2024 | In contract |
-
|
|
In contract
|
| Aug 9, 2024 | Temporarily off market |
-
|
|
Temporarily off market
|
| Aug 8, 2024 | Listed by Anita Olsen |
$569,990
|
|
Listed by Anita Olsen
|
| |
|
Discover yourself at 721 Kentshire Circle in Elgin, Illinois, a beautiful new home in our Highland Woods community. This home will be ready for a fall move in! This large, scenic homesite includes a front porch with railings and fully sodded yard. This Emerson plan offers 3,044 square feet of living space with a flex room, 5 bedrooms, and 3 baths. As you enter the home you are greeted by a 2- story entry way and 9-foot ceilings throughout the first floor. This home features a versatile flex room that offers limitless potential for use. The room includes a convenient pass-through leading to a butler's pantry and walk-in pantry, providing ample storage. Entertaining will be easy in this open-concept kitchen and family room layout with a large island with an overhang for stools, 42-inch designer white cabinetry with crown molding and soft close drawers and doors. Additionally, the kitchen features modern stainless-steel appliances, quartz countertops, and easy-to-maintain luxury vinyl plank flooring. On the main level you will also enjoy a bedroom with adjacent full bathroom, a perfect space for out-of-town guests or multi-generational living. The Emerson plan also features a full basement and a 3-car garage which provides ample storage for the entire home. More flexible space is waiting upstairs in the 2nd floor loft. The main bedroom suite has a large walk-in closet and private bath featuring a raised dual bowl vanity, luxury vinyl plank floors, quartz vanity top, large shower with tiled walls, and a linen closet. Convenient walk-in laundry room, 3 additional bedrooms with a full second bath and a linen closet complete the second floor. All Chicago homes include our America's Smart Home Technology, featuring a smart video doorbell, smart Honeywell thermostat, Amazon Echo Pop, smart door lock, Deako smart light switches and more. All our homes include a tankless hot water heater which provides continuous hot water for your family and an ERV furnace system that circulates fresh air into your home. Photos are of similar home and model home. Actual home built may vary.
|
| Jun 12, 2024 | Listed by Anita Olsen |
$569,990
|
|
Listed by Anita Olsen
|
| |
|
Discover yourself at 721 Kentshire Circle in Elgin, Illinois, a beautiful new home in our Highland Woods community. This home will be ready for a fall move in! This large, scenic homesite includes a front porch with railings and fully sodded yard. This Emerson plan offers 3,044 square feet of living space with a flex room, 5 bedrooms, and 3 baths. As you enter the home you are greeted by a 2- story entry way and 9-foot ceilings throughout the first floor. This home features a versatile flex room that offers limitless potential for use. The room includes a convenient pass-through leading to a butler's pantry and walk-in pantry, providing ample storage. Entertaining will be easy in this open-concept kitchen and family room layout with a large island with an overhang for stools, 42-inch designer white cabinetry with crown molding and soft close drawers and doors. Additionally, the kitchen features modern stainless-steel appliances, quartz countertops, and easy-to-maintain luxury vinyl plank flooring. On the main level you will also enjoy a bedroom with adjacent full bathroom, a perfect space for out-of-town guests or multi-generational living. The Emerson plan also features a full basement and a 3-car garage which provides ample storage for the entire home. More flexible space is waiting upstairs in the 2nd floor loft. The main bedroom suite has a large walk-in closet and private bath featuring a raised dual bowl vanity, luxury vinyl plank floors, quartz vanity top, large shower with tiled walls, and a linen closet. Convenient walk-in laundry room, 3 additional bedrooms with a full second bath and a linen closet complete the second floor. All Chicago homes include our America's Smart Home Technology, featuring a smart video doorbell, smart Honeywell thermostat, Amazon Echo Pop, smart door lock, Deako smart light switches and more. All our homes include a tankless hot water heater which provides continuous hot water for your family and an ERV furnace system that circulates fresh air into your home. Photos are of similar home and model home. Actual home built may vary.
|




 Your Privacy Choices
Phone: 425-283-2930
Address: 335 Madison Avenue, New York, NY 10017