by RH Advisors

Check Availability
Orange 10941
721 Goshen Turnpike
$295,000
● House - In Contract

721 Goshen Turnpike

Wallkill, NY 10919
bedrooms
3 Beds
bathrooms
2 Baths
square feet
1,451 Ft²
$1,898
Est. Monthly

About This Property

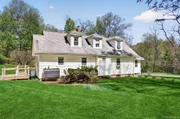
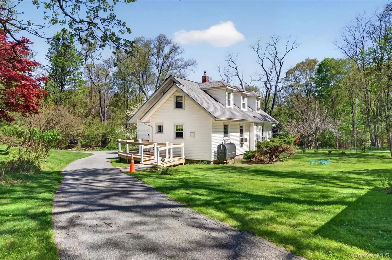
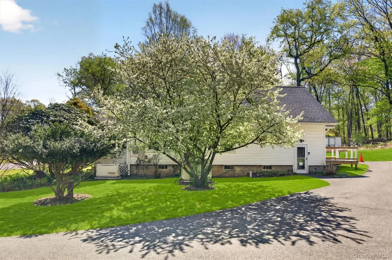
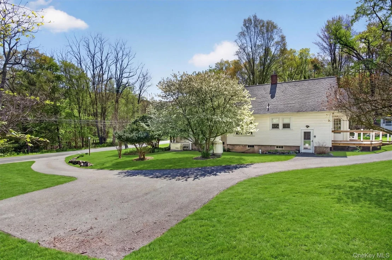
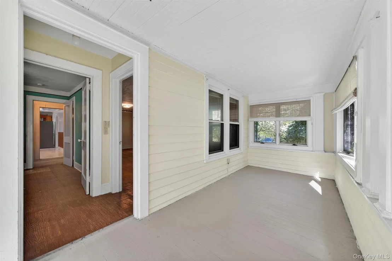
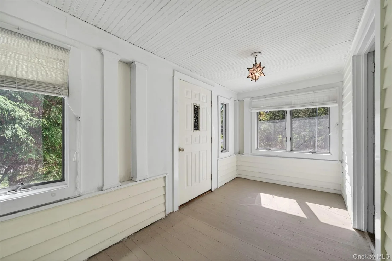
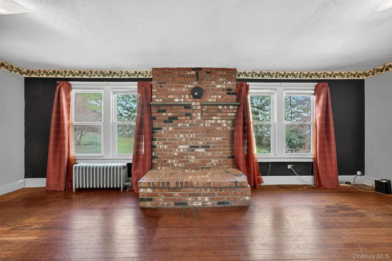
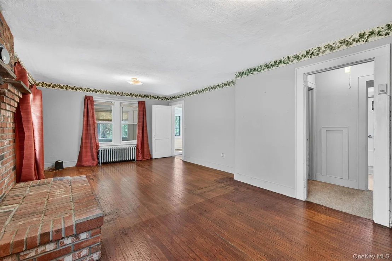
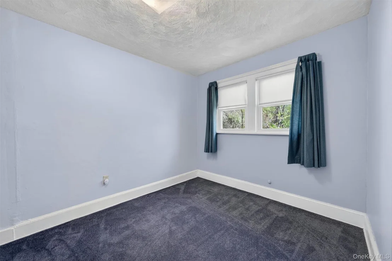
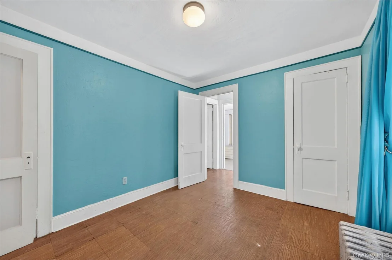
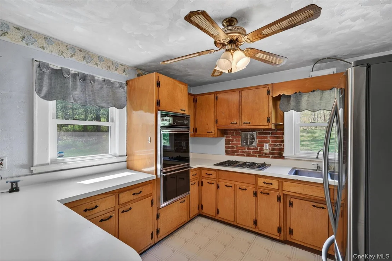
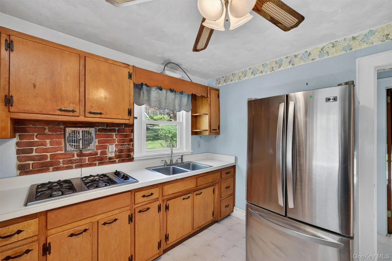
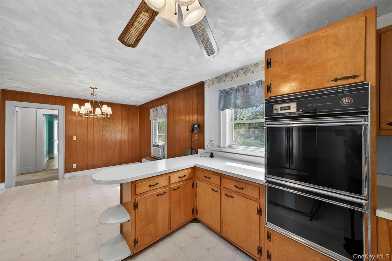
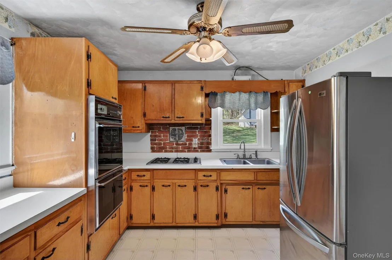
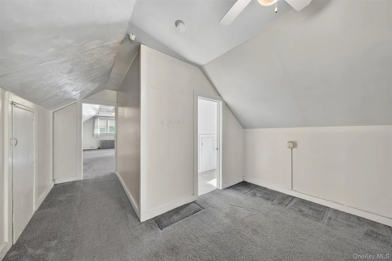
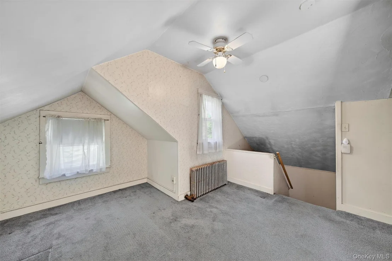
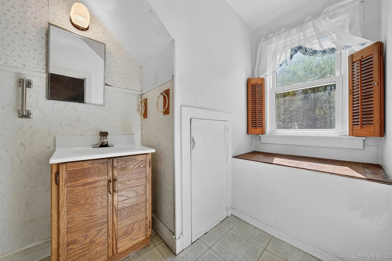
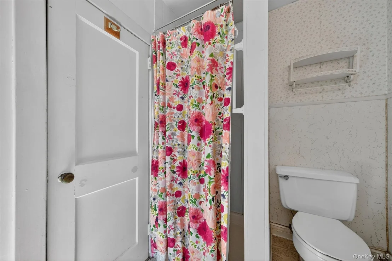
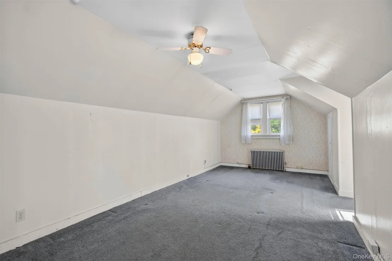
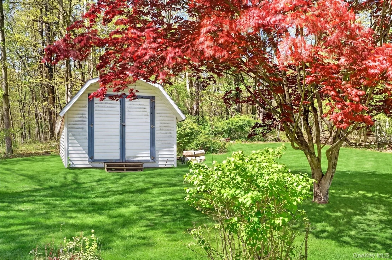
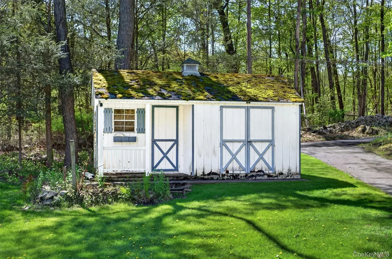
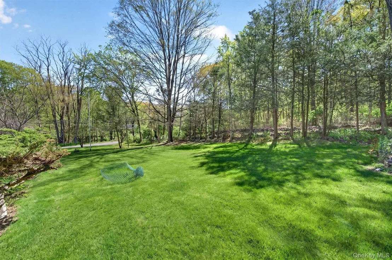
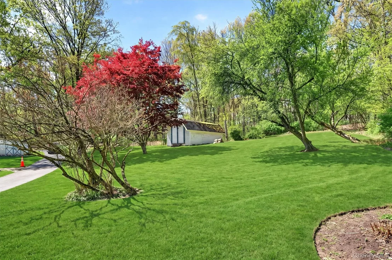
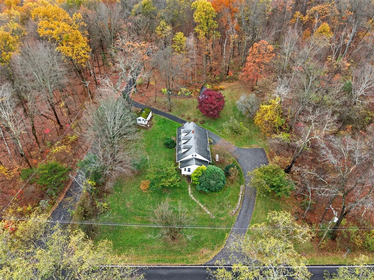
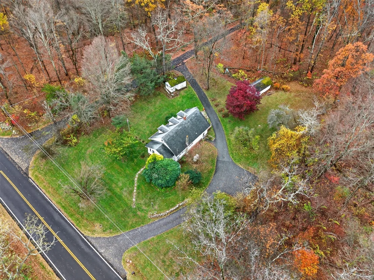
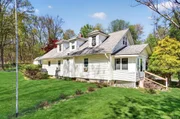
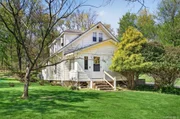
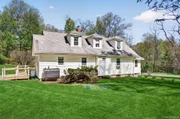
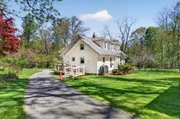
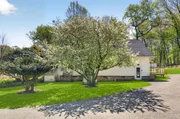
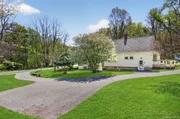
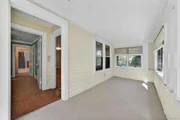
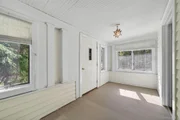
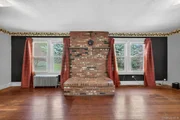
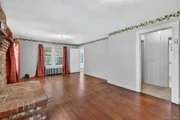
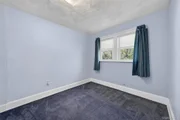
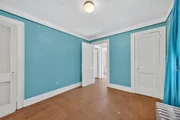
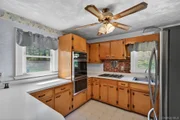
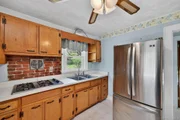
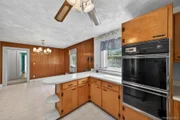
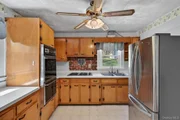
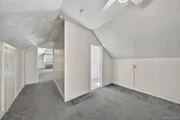
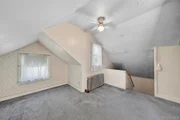
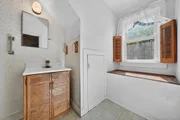
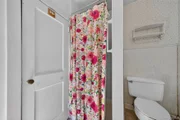
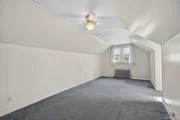
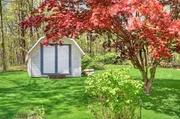
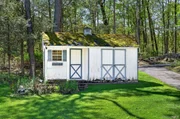
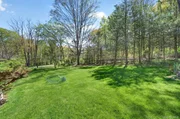
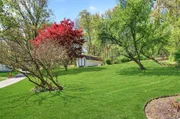
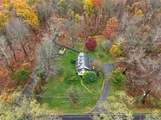
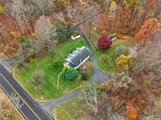
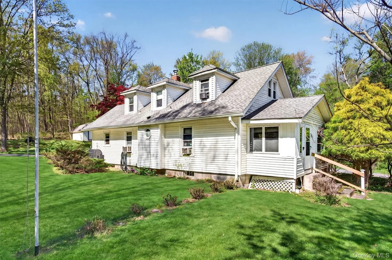
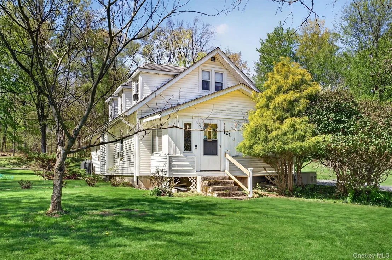
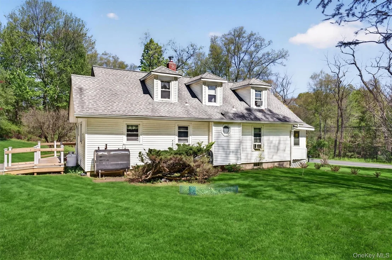
For the first time in 75 years, this adorable home is ready to welcome its next chapter. Set on a picturesque, one-acre parcel this three-bedroom, two-bath home offers a rare opportunity to own a property filled with heart and character. The grounds feel like your own private park-lush, peaceful, and surrounded by mature trees that have quietly stood witness to decades of memories. While the home will benefit from updates, it presents a beautiful canvas-an opportunity to thoughtfully blend modern touches with its enduring charm. From the moment you arrive, there's a sense of warmth that can't be replicated. Inside, you'll find original details that speak to the home's story-hardwood floors and sunlit spaces that have hosted generations of everyday moments and milestone celebrations alike. The enclosed porch offers a quiet place to start your morning, while the spacious yard invites gatherings, gardening, or simply enjoying the serenity of nature. Practical features, including a whole-house generator, provide peace of mind and add to the home's lasting value. Now, this home is ready for someone new to bring their vision, create their own memories and carry on its legacy.
Unit Size
1,451 Ft²
Days on Market
-
Land Size
1.00 acres
Price per sqft
$203
Property Type
House
Property Taxes
$449
HOA Dues
-
Year Built
1935

Listed By

Patricia Sassi
RE/MAX Benchmark Realty Group

Payment Calculator

Cap Rate Calculator

Last updated: 16 hours ago (OneKey MLS #KEY1059690)

Price History

Date / Event Date Event Price
Oct 31, 2026 In contract -
In contract
Oct 8, 2026 Temporarily off market -
Temporarily off market
Oct 8, 2026 Listed by RE/MAX Benchmark Realty Group $295,000
Listed by RE/MAX Benchmark Realty Group
Aug 14, 2026 In contract -
In contract
May 11, 2026 In contract -
In contract
Show More

Property Highlights

Parking Details
Has Open Parking
Parking Features: Driveway
Interior Details
Full Bathrooms: 2
Interior Features: First Floor Bedroom, First Floor Full Bath, Original Details
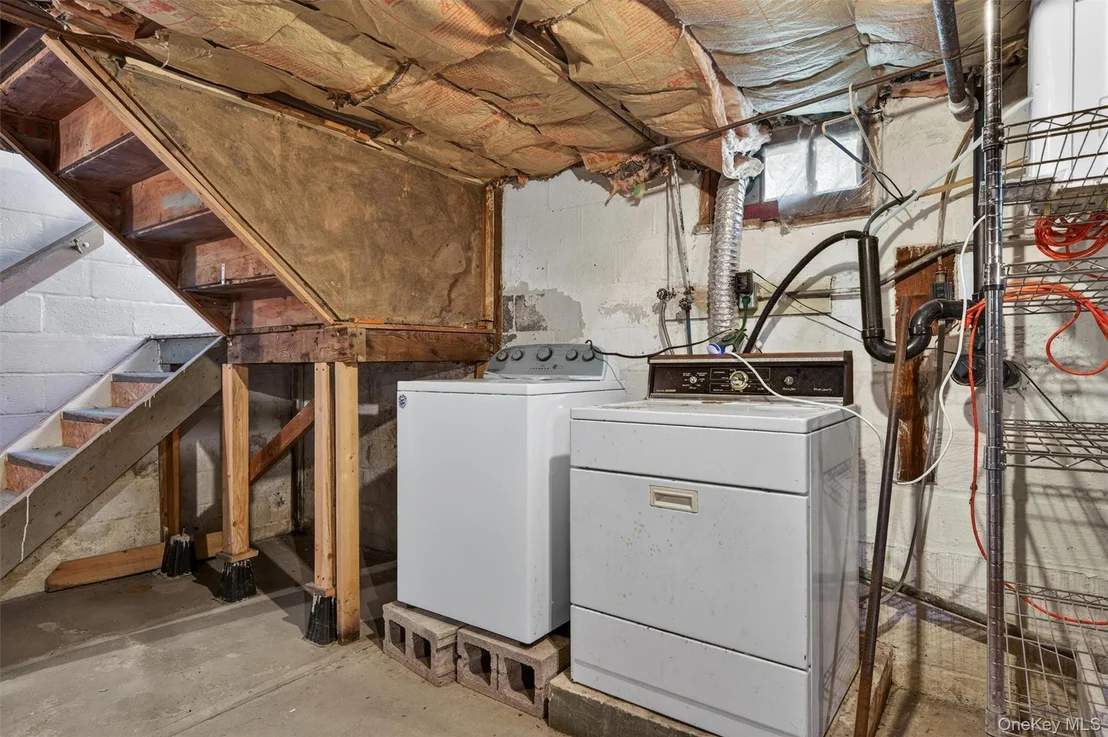
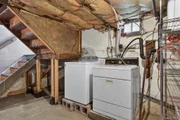
Appliances: Dryer, Gas Cooktop, Oven, Refrigerator, Washer
Flooring Type: Hardwood
Rooms: 7
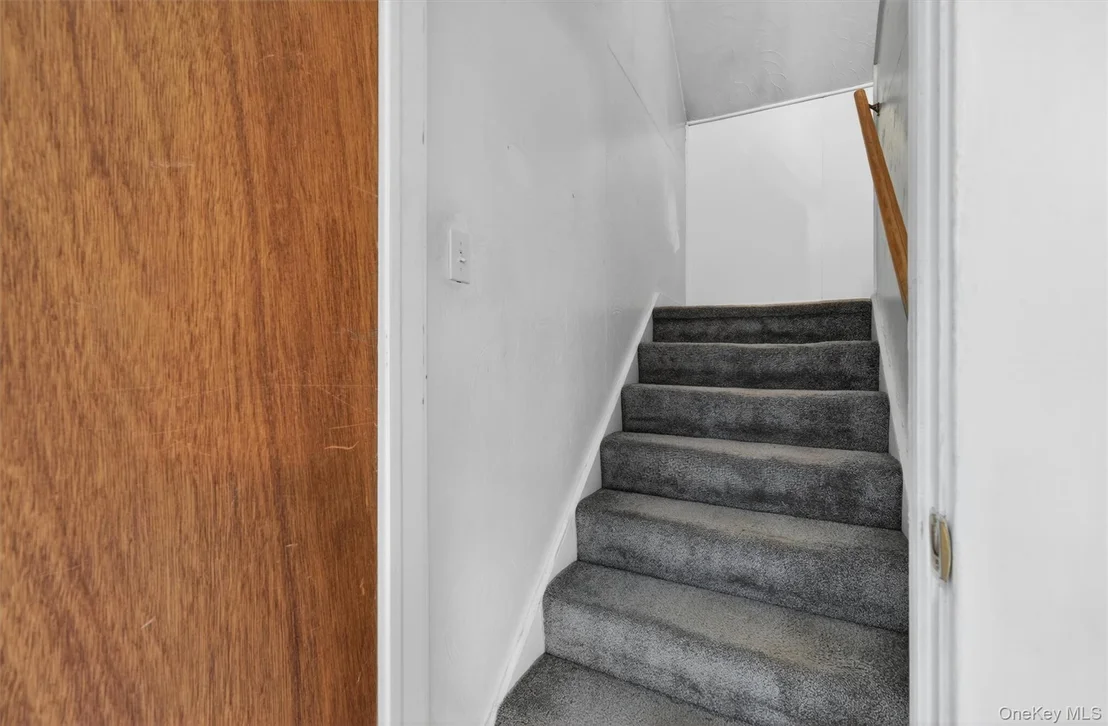
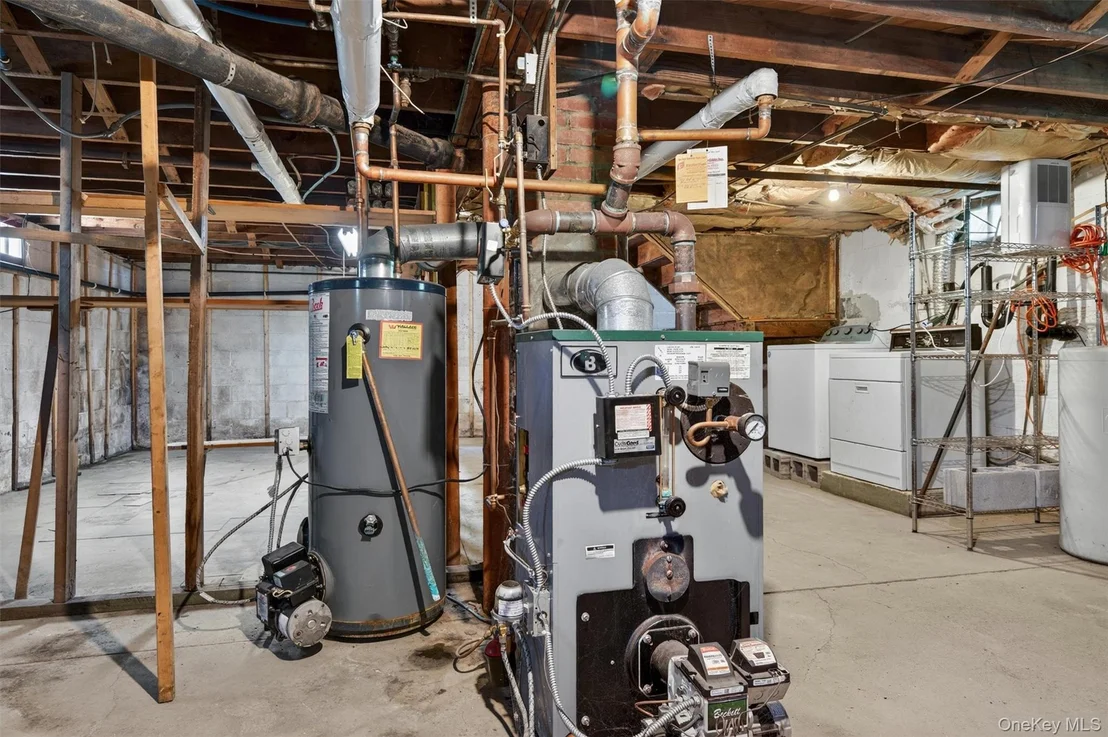
Basement: Full, Unfinished
Exterior Details
Square Footage: 1451
Square Footage Source: $0
Property Condition: Actual
Architectural Style: Ranch
Year Built: 1935
Levels: Two
Building Area Units: Square Feet
Construction Materials: Frame
Lot Features: Back Yard, Corner Lot, Level
Lot Size Area: 43560
Lot Size Units: Square Feet
Lot Size Acres: 1
Lot Size Square Feet: 43560
Water Source: Well
Financial Details
Tax Assessed Value: $35,200
Tax Annual Amount: $5,384
Utilities Details
Cooling Type: Wall/Window Unit(s)
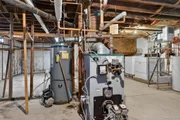
Heating Type: Hot Water, Oil, Steam
Sewer : Septic Tank

Building Info

Overview

    General

  • Year Built: 1935
  • Effective Year Built: 1941
  • Total Rooms: 5
  • Bedroom Count: 3
  • Bathroom Count: 2
  • Full Bathrooms: 2
  • Partial Bathrooms: 2
  • Building Condition: 6
  • Building Quality: 7
  • Construction Type: 0
  • Building Style: 4
  • Exterior Walls Type: 17
  • Interior Walls Type: 0
  • Roof Shape Type: 0
  • Roof Cover Type: 0
  • Floor Count: 150
  • Floor Cover: 0
  • Basement Type: 2
  • Basement Area: 0
  • Garage Type: 0
  • Parking Space Count: 0
  • Patio Type: 0
  • Porch Type: 7
  • Pool Type: 0

    Dimensions

  • Lot Size Square Feet: 43,560
  • Total Building Area: 1,451
  • Building Area: 1,451
  • Building Area Measurement: L

    Heating and Cooling

  • Air Conditioning: 0
  • Heating: 10
  • Heated Square Feet: 1,451
  • Heating Fuel Type: 6

    Utilities

  • Sewer System: 4
  • Water Service: 5

Building

  • Building Type: 0
  • Property Class: R
  • Land Acres: 0000001000
  • Standard Land Use Code: 1001
  • County Land Use Code: 210
  • Legal Description 1: JOHN TOWNLEY DEC'D 4/70

Neighborhood

  • School District Name: Middletown City School District
  • School Tax School District: MIDDLETOWN
  • Census Tract: 011000

Zoning

  • Zoning: RA

Geography

  • District: 335200
  • Section: 7.00
  • Parcel: 335200 7-1-32
  • Block: 1
  • Lot: 32.000
  • Municipality: WALLKILL
  • Latitude: 41.5209
  • Longitude: -74.3917

    Address

  • Full Address: 721 Goshen Tpke
  • Address - House Number: 721
  • Address - Street Name: Goshen
  • Address - Suffix Type: Tpke
  • State: NY
  • City Name: Circleville
  • Carrier Code: R012
  • 4-Digit Zip Code: 3246
  • Zip Code: 10919

Valuation

    Tax

  • Tax Year: 2023
  • Tax Amount: $495,334
  • Tax Rate Code Area: 330900

    Appraisal Valuation

  • Standard Deviation: 0.2405
  • Valuation Date: Feb 07, 2024
  • Confidence Score: 66
  • Final Value: 329,848
  • High Value: 409,209
  • Low Value: 250,487

    Market Valuation

  • Market Total Value: $242,800
  • Market Land Value: $71,736
  • Market Improvement Value: $171,064

    Assessments Valuation

  • Assessed Year: 2023
  • Assessed Total Value: $35,200
  • Assessed Land Value: $10,400
  • Assessed Improvements Value: $24,800

    Exemptions

  • Senior Citizen Exemption : Yes
  • Homeowner Exemption: Yes
Data used for valuation calculations is provided by RealtyHop, and other third party sources

Comparables

Unit
Status
Type
Beds
Baths
ft²
Price/ft²
Asking Price
Listed On
Closing Price
Sold On
HOA + Taxes

About Orange


Similar Homes for Sale

Currently no similar homes around

Nearby Rentals

Unit for rent at 2458 Route 302, Middletown, NY, 10941

$2,940 /mo

  • 3 Beds
  • 2 Baths
  • 2,030 ft²
2458 Route 302 #2474, Middletown, NY, 10941 Listing by Victoria Wander


Frequently Asked Questions

When was property at 721 Goshen Turnpike built and last sold?
The property at 721 Goshen Turnpike was built in 1935 and last sold on Jan 1, 1970 for $0.
How much is this home worth?
The estimated value of the home located at 721 Goshen Turnpike is $303,114.
What are some comparable homes to 721 Goshen Turnpike?
There are currently no comparable homes to 721 Goshen Turnpike.