


721 Darlington Trail


About This Property
Enjoy peace of mind with energy-saving solar panels, ensuring lower electric bills year-round. The backyard offers space to relax and play, perfect for outdoor activities or summer barbecues. Located in a friendly neighborhood with easy access to schools, parks, and shopping, this home combines convenience, comfort, and efficiency. Don't miss out – schedule your tour today and see why this home is the perfect fit for your family!
Solar panels will be paid off at closing by seller.
Payment Calculator
Your Estimated Monthly Payment
Cap Rate Calculator
What does this mean?
Based on our analysis, the cap rate of this property is 1.25%. A negative cap rate indicates that the property might not be feasible as an income-producing asset. The median cap rate for a near zip code 11238 is 4.23%.
How much can I actually make?
Actual monthly rental income may vary between $4,760 and $7,140 depending on unit-specific characteristics. You can change the amount using the slider to further explore.
How is cap rate calculated?
Cap Rate = Net Operating Income (NOI) / Property Asset Value.
When calculating the cap rate, we assume 100% occupancy. Leverage (mortgage) is not considered.
Cap Rate provided by RealtyHop and RentHop, learn more about cap rate here.
Price History
| Date / Event | Date | Event | Price |
|---|---|---|---|
| Nov 28, 2024 | Withdrawn | - | |
| Withdrawn | |||
| Oct 17, 2024 | Listed by Fathom Realty, LLC | $410,000 | |
| Listed by Fathom Realty, LLC | |||
| Sep 26, 2019 | Sold | ||
| Sold | |||
| Jul 24, 2019 | No longer available | - | |
| No longer available | |||
| Jul 23, 2019 | Listed by Williams Trew Real Estate | $244,900 | |
| Listed by Williams Trew Real Estate | |||
| | |||
|
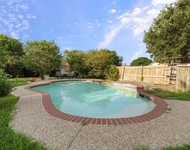
4 bedroom 3 bathroom open floor plan with 2 living rooms and 2 dining areas on an interior street in the neighborhood of Creekwood. Two story living room with a wall of windows looking to the backyard letting in natural light opens to a large kitchen with granite counters and gas cooktop and second dining space. Master bedroom is located downstairs with dual sinks, separate shower and garden tub. Another bedroom and full bathroom downstairs. Upstairs you'll find two more bedrooms with a full bathroom and a second living area, great space for a game room. Many great amenities with the community pool, playground, green space and lake with jogging path. Great location in Eagle Mt Saginaw ISD.
| |||

Property Highlights
Building Info
Comparables
Status
Price/ft²
Listed On
Sold On
About Creekwood
Similar Homes for Sale
Currently no similar homes aroundNearby Rentals

Last Updated: 2 years ago
Data Source: NTREIS MLS, MLS# 20755228
Details provided by NTREIS and may not match the public record
 Your Privacy Choices
Phone: 425-283-2930
Address: 335 Madison Avenue, New York, NY 10017