Check Availability
$735,000
↓ $5K (0.7%)
● House - For Sale

721 BROOKSIDE DR

Eugene, OR 97405
bedrooms
4 Beds
bathrooms
2 Baths
square feet
2,774 Ft²
$4,469
Est. Monthly
$13
HOA / Fees

About This Property

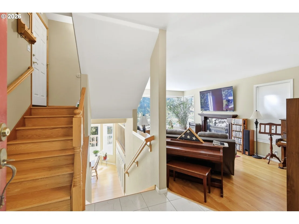
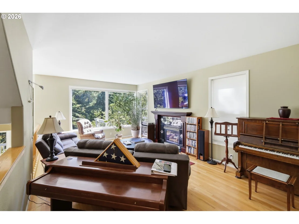
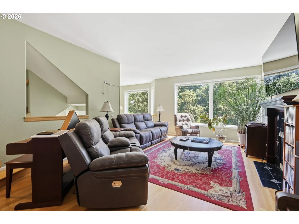
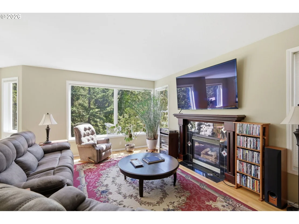
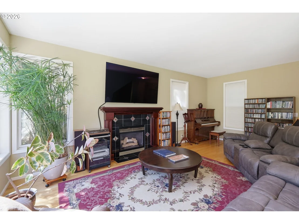
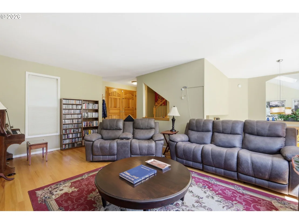
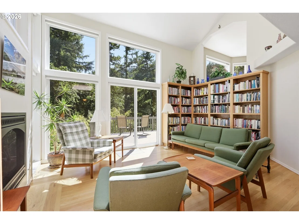
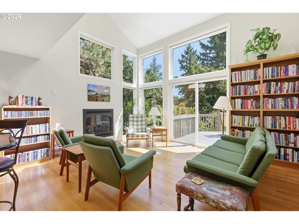
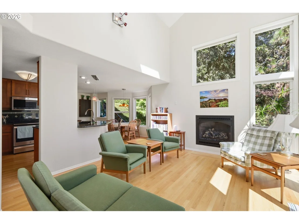
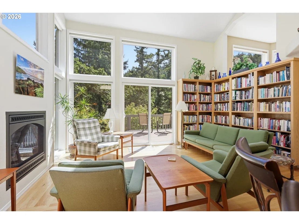
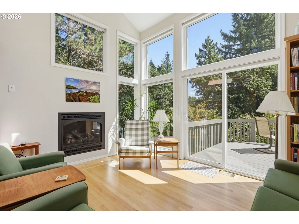
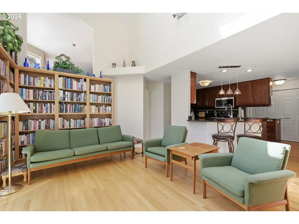
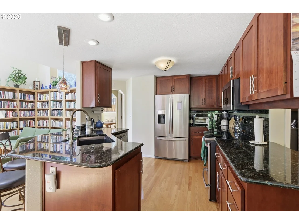
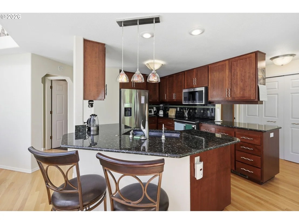
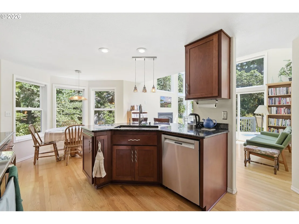
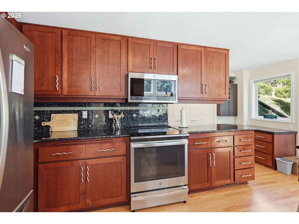
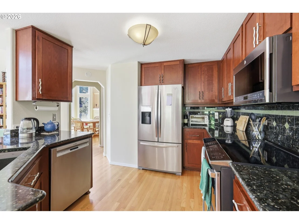
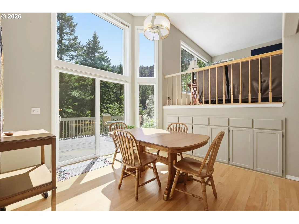
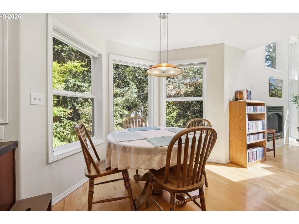
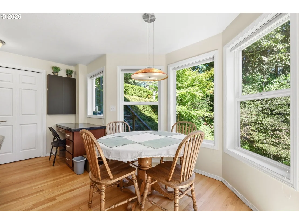
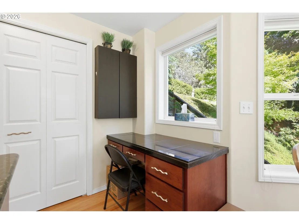
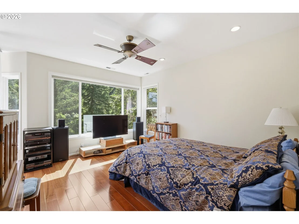
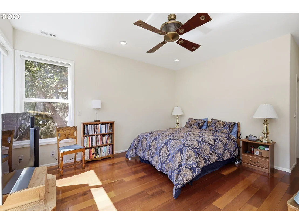
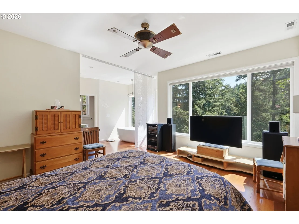
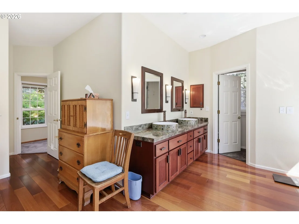
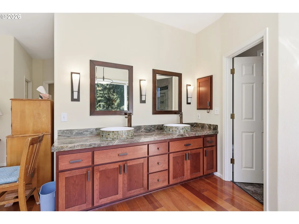
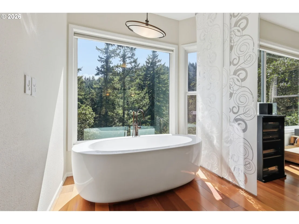
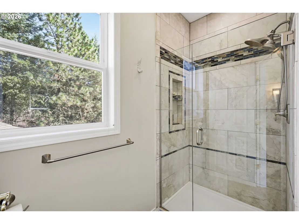
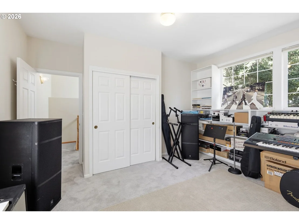
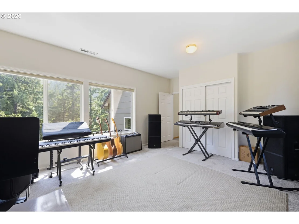
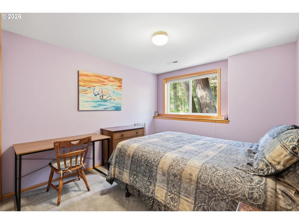
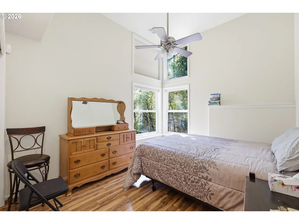
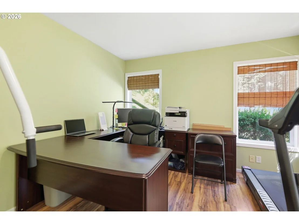
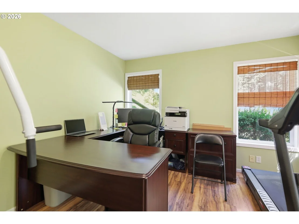
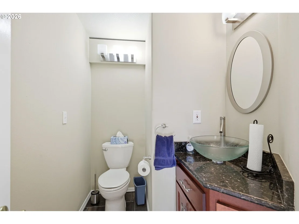
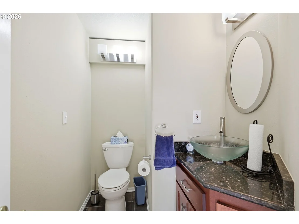
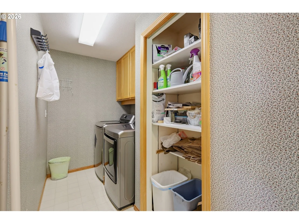
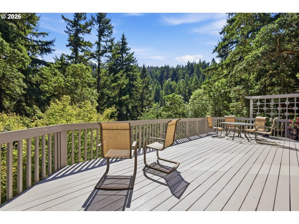
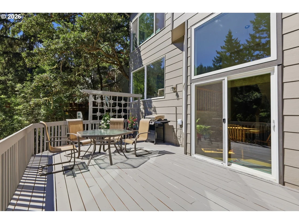
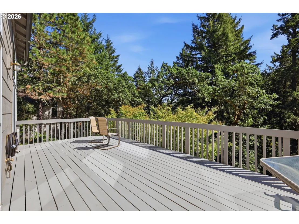
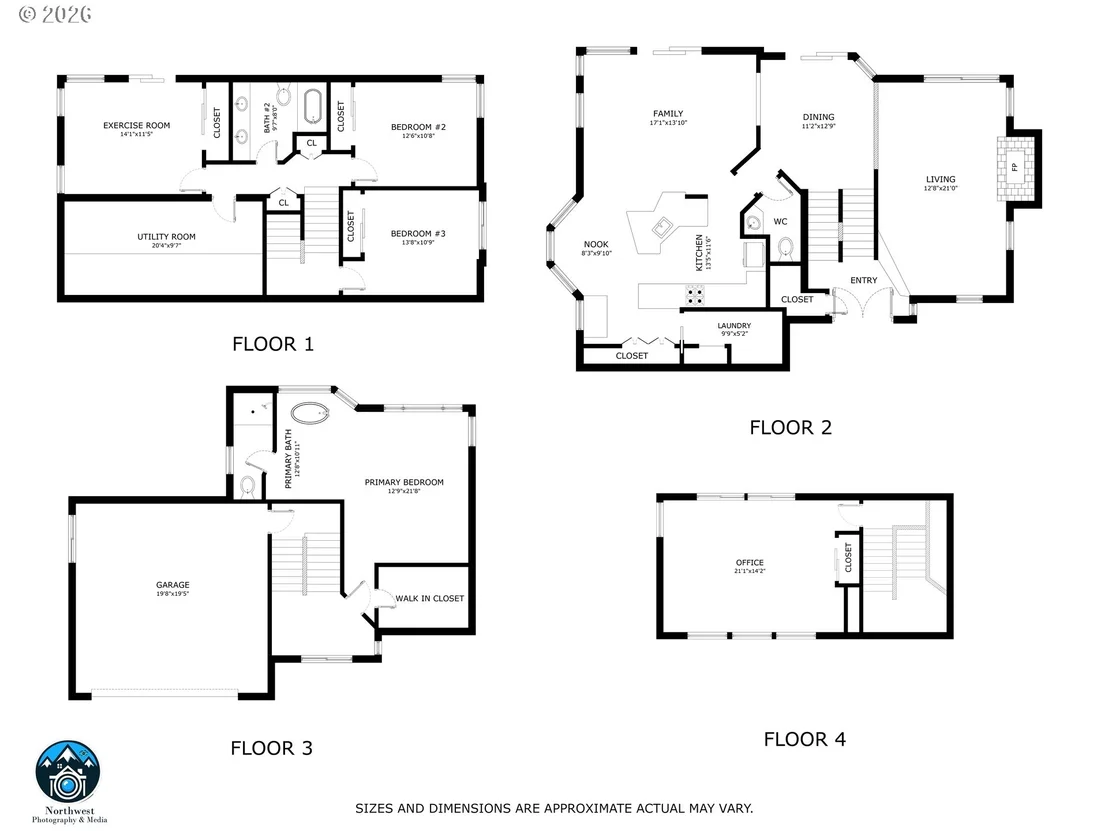
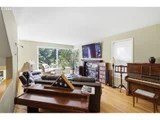
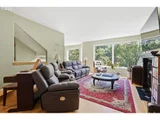
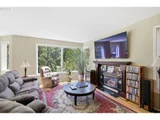
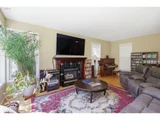
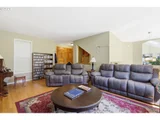
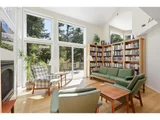
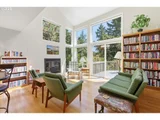
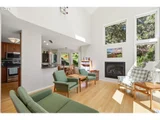
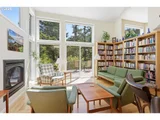
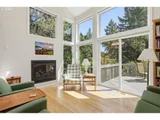
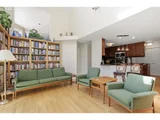
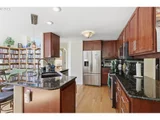
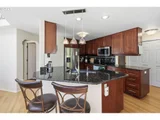
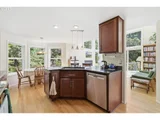
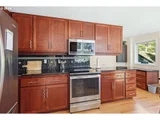
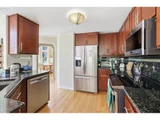
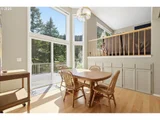
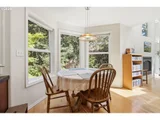
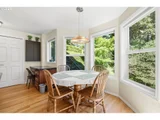
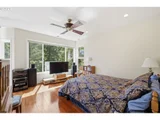
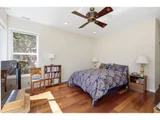
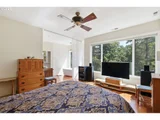
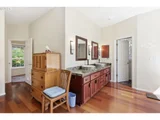
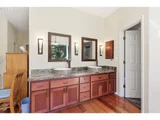
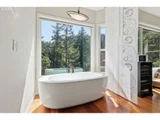
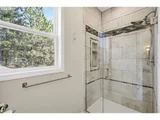
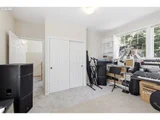
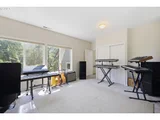
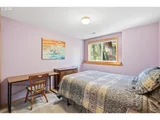
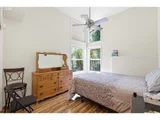
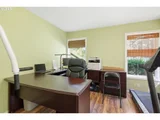
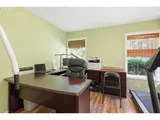
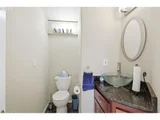
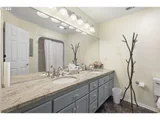
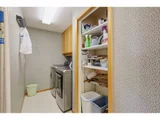
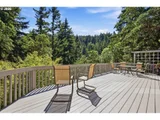
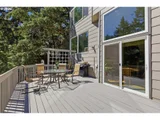
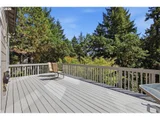
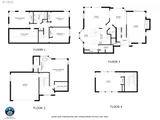
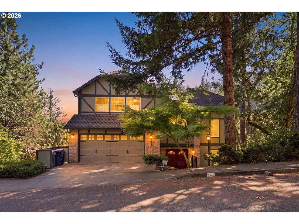
Gorgeous Multi-Level Contemporary Home with 4+ Bedrooms and 2 and One Half Baths. Amazing Views from Floor to Ceiling Windows that Fill the Custom Home with Natural Light. Beautiful, Cozy, Gourmet  Kitchen with Granite Counters, Induction Range, and Stainless Steel Appliances that opens to a Breakfast Nook and a Family Room with a Gas Fireplace. Sliding Glass Doors Lead to the Large Newly Rebuilt Deck and Stunning Forest Views. The Dining Room also has Sliding Glass Doors to the Deck and Lots of Built Ins for Extra Storage. Fabulous Primary Suite with a Soaking Tub and Walk-In Shower. Large Upstairs Office/ Studio could be a 5th bedroom. Downstairs you'll find Guest Bedrooms with Access to the Lower Deck and Private Hot Tub. The  Patio is flanked by a a hillside covered with berries that invite deer to nibble. Your lovely yard leads to a private glen. Lots of Storage Space and 240 Level -2 outlet for electric vehicle in double garage. A/C and New Forced-Air Furnace. Quintessential Eugene Home Surrounded by Forest, drenched in Sunshine, Private and Unique. Call your favorite Realtor today!
Unit Size
2,774 Ft²
Days on Market
58 days
Land Size
0.15 acres
Price per sqft
$265
Property Type
House
Property Taxes
$847
HOA Dues
$13
Year Built
1991

Listed By

Nicola Calvert
United Real Estate Properties

Payment Calculator

Cap Rate Calculator

Last updated: 7 days ago ( #253438582)

Price History

Date / Event Date Event Price
Oct 7, 2026 Price Decreased $735,000
↓ $5K (0.7%)
Price Decreased
Aug 30, 2026 Listed by United Real Estate Properties $740,000
Listed by United Real Estate Properties
Nov 21, 2022 No longer available -
No longer available
Nov 15, 2022 Listed by ICON Real Estate Group $654,000
Listed by ICON Real Estate Group
Open House Sunday IS CANCELED! Beautiful, sunny tri-level home. Enjoy views from abundant large windows, back patio or both decks. Nicely appointed Kitchen (newer stainless steel appliances & induction range) w/breakfast nook, family room w/gas fireplace & dining room & half bath close by. Perfect for entertaining or just relaxing! Large upstairs office could be 5th bedroom. Plenty of storage space, & 240 volt Level-2 outlet for electric vehicle. Newer forced-air furnace & A/C. The manager has listed the unit size as 2773 square feet.

Property Highlights

Air Conditioning
Fireplace
Parking Details
Has Garage
Has Open Parking
Parking Features: Driveway
Garage Spaces: 2
Interior Details
Full Bathrooms: 2
Interior Features: GarageDoorOpener, Granite, Laundry, TileFloor, WasherDryer, WoodFloors
Appliances: Disposal, Free-Standing Range, Free-Standing Refrigerator, Induction Cooktop, Instant Hot Water, Microwave, Granite, Pantry, StainlessSteelAppliance
Has Fireplace
Fireplace Features: Gas
Fireplaces: 2
Basement: Daylight
Exterior Details
Square Footage: 2774
Property Condition: Updated/Remodeled
Architectural Style: CustomStyle, TriLevel
Year Built: 1991
Building Area Total: 2774
Window Features: Double Pane Windows
Lot Features: Gentle Sloping, Sloped
Lot Size Area: 6534
Lot Size Units: Square Feet
Lot Size Acres: 0.15
Lot Size Square Feet: 6534
Water Source: Public
Financial Details
Tax Annual Amount: $10,158
Utilities Details
Cooling Type: Central Air
Heating Type: ForcedAir95Plus
Sewer : Public Sewer
Location Details
HOA Fee: $152
HOA Fee Frequency: Annually

Building Info

Overview

    General

  • Year Built: 1991
  • Effective Year Built: 1991
  • Building Count: 1
  • Bedroom Count: 4
  • Bathroom Count: 3
  • Full Bathrooms: 2
  • Partial Bathrooms: 3
  • Building Condition: 0
  • Building Quality: 1
  • Construction Type: 6
  • Building Style: 0
  • Exterior Walls Type: 18
  • Interior Walls Type: 0
  • Roof Shape Type: 1
  • Roof Cover Type: 14
  • Floor Count: 200
  • Living Units: 1
  • Floor Cover: 0
  • Basement Type: 3
  • Basement Area: 714
  • Parking Type: 1
  • Garage Type: 1
  • Garage Square Area: 441
  • Parking Space Count: 2
  • Patio Type: 0
  • Porch Type: 0
  • Pool Type: 0

    Dimensions

  • Lot Size Square Feet: 6,359
  • Total Building Area: 3,214
  • Gross Building Area: 3,214
  • Building Area: 2,773
  • Building Area Measurement: L

    Heating and Cooling

  • Fireplace Count: 1
  • Air Conditioning: 13
  • Heating: 8
  • Heated Square Feet: 2,773
  • Heating Fuel Type: 5

    Utilities

  • Sewer System: 0
  • Water Service: 0

Building

  • Building Type: 0
  • Property Class: R
  • Subdivision: EDGEWOOD MOUNTAIN III
  • Land Acres: 0000000146
  • Standard Land Use Code: 1001
  • County Land Use Code: 101
  • State Land Use Code: 101
  • Legal Description 1: TL 04100

Neighborhood

  • School District Name: Eugene School District 4J
  • Census Tract: 005400

Zoning

  • Zoning: R-1

Geography

  • Assessors Map Reference: 1803182304100
  • Account Number: 1207917
  • Parcel: 1207917
  • Lot: 4100
  • Meridian: SEC 18 TWN 18 RNG 03
  • Municipality: EUGENE
  • Latitude: 44.0055
  • Longitude: -123.107

    Address

  • Full Address: 721 Brookside Dr
  • Address - House Number: 721
  • Address - Street Name: Brookside
  • Address - Suffix Type: Dr
  • State: OR
  • City Name: Eugene
  • Carrier Code: C020
  • 4-Digit Zip Code: 4934
  • Zip Code: 97405

Valuation

    Tax

  • Tax Year: 2022
  • Tax Amount: $939,809
  • Tax Rate Code Area: 00400

    Appraisal Valuation

  • Standard Deviation: 0.1576
  • Valuation Date: Oct 04, 2023
  • Confidence Score: 80
  • Final Value: 702,227
  • High Value: 812,904
  • Low Value: 591,550

    Market Valuation

  • Market Total Value: $688,548
  • Market Land Value: $104,368
  • Market Improvement Value: $584,180

    Assessments Valuation

  • Assessed Year: 2022
  • Assessed Total Value: $477,128

    Sales

  • Current Sale Contract Date: Dec 06, 2022
  • Current Sale Recording Date: Dec 08, 2022
  • Current Sale Price:
  • Current Sale Document Type: 71
  • Current Sale Input Document Number: 48651
  • Previous Sale Recording Date: Jul 18, 2013
  • Previous Sale Contract Date: Jul 17, 2013
  • Previous Sale Amount: $350,000
  • Previous Sale Document Type: 71
Data used for valuation calculations is provided by RealtyHop, and other third party sources

Comparables

Unit
Status
Type
Beds
Baths
ft²
Price/ft²
Asking Price
Listed On
Closing Price
Sold On
HOA + Taxes

About South Eugene


Similar Homes for Sale

Currently no similar homes around

Nearby Rentals


Frequently Asked Questions

When was property at 721 Brookside Drive built and last sold?
The property at 721 Brookside Drive was built in 1991 and last sold on Dec 6, 2022 for $680,000.
How much is this home worth?
The estimated value of the home located at 721 Brookside Drive is $742,430.
What are some comparable homes to 721 Brookside Drive?
There are currently no comparable homes to 721 Brookside Drive.