by RH Advisors

See Home Value
Ulster 12487
721 BROADWAY
$199,900
● House - Off Market

721 BROADWAY

Esopus, NY 12487
bedrooms
3 Beds
bathrooms
1 Bath
square feet
1,248 Ft²
$299,017
RealtyHop Estimate
49.58%
Since Apr 1, 2019
National-US
Primary Model

About This Property

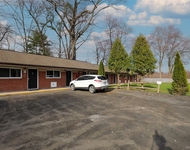
Renovated Ranch home is located just outside the quaint hamlet of Port Ewen. Great central location to Poughkeepsie/NYC train and Kingston/Albany commute. Home offers +/- 1,250 square feet of finished living space with a private deck overlooking the expansive backyard offering an abundance of wildlife. Gleaming new floors grace the main living level, the kitchen has been completely redone with bold white cabinets, granite counters and all stainless appliances. The dining room steps out back to a wonderful open deck and yard, a great place for summer barbecues. There are three bedrooms, one could be used as an office with separate exterior door if you have an in-home business. The home has many updates, all done in 2018, including a new roof, windows, siding, kitchen and bath to name a few, please see associated doc's for completer home improvement list.,Cooling:Ceiling Fan,FLOORING:Laminate,AboveGrade:1248,EQUIPMENT:Carbon Monoxide Detector,Smoke Detectors,InteriorFeatures:Sliding Glass Doors,ROOF:Asphalt Shingles
Unit Size
1,248 Ft²
Days on Market
-
Land Size
1.00 acres
Price per sqft
$160
Property Type
House
Property Taxes
$435
HOA Dues
-
Year Built
1972

Payment Calculator

Cap Rate Calculator

Last updated: 5 months ago (OneKey MLS #KEYM377403)

Price History

Date / Event Date Event Price
Mar 5, 2019 Sold
Sold
Dec 20, 2018 Listed by WIN MORRISON REALTY KG $199,900
Listed by WIN MORRISON REALTY KG
Renovated Ranch home is located just outside the quaint hamlet of Port Ewen. Great central location to Poughkeepsie/NYC train and Kingston/Albany commute. Home offers +/- 1,250 square feet of finished living space with a private deck overlooking the expansive backyard offering an abundance of wildlife. Gleaming new floors grace the main living level, the kitchen has been completely redone with bold white cabinets, granite counters and all stainless appliances. The dining room steps out back to a wonderful open deck and yard, a great place for summer barbecues. There are three bedrooms, one could be used as an office with separate exterior door if you have an in-home business. The home has many updates, all done in 2018, including a new roof, windows, siding, kitchen and bath to name a few, please see associated doc's for completer home improvement list.,Cooling:Ceiling Fan,FLOORING:Laminate,AboveGrade:1248,EQUIPMENT:Carbon Monoxide Detector,Smoke Detectors,InteriorFeatures:Sliding Glass Doors,ROOF:Asphalt Shingles

Property Highlights

Garage

Building Info

Overview

    General

  • Year Built: 1972
  • Effective Year Built: 1972
  • Total Rooms: 5
  • Bedroom Count: 3
  • Bathroom Count: 1
  • Full Bathrooms: 1
  • Partial Bathrooms: 1
  • Building Condition: 6
  • Building Quality: 7
  • Construction Type: 0
  • Building Style: 11
  • Exterior Walls Type: 19
  • Interior Walls Type: 0
  • Roof Shape Type: 0
  • Roof Cover Type: 0
  • Floor Count: 100
  • Floor Cover: 0
  • Basement Type: 5
  • Basement Area: 0
  • Garage Type: 1
  • Garage Square Area: 240
  • Parking Space Count: 1
  • Patio Type: 0
  • Porch Type: 7
  • Pool Type: 1

    Dimensions

  • Lot Size Square Feet: 43,560
  • Total Building Area: 1,248
  • Building Area: 1,248
  • Building Area Measurement: L

    Heating and Cooling

  • Air Conditioning: 0
  • Heating: 2
  • Heated Square Feet: 1,248
  • Heating Fuel Type: 2

    Utilities

  • Sewer System: 4
  • Water Service: 5

Building

  • Building Type: 0
  • Property Class: R
  • Land Acres: 0000001000
  • Standard Land Use Code: 1001
  • County Land Use Code: 210

Neighborhood

  • School District Name: Kingston City School District
  • School Tax School District: KINGSTON
  • Census Tract: 952600

Zoning

  • Zoning: R40

Geography

  • Account Number: 108701.000
  • District: 512200
  • Section: 64.03
  • Parcel: 512200 64.3-1-28
  • Block: 1
  • Lot: 28.000
  • Municipality: ESOPUS
  • Latitude: 41.86
  • Longitude: -73.9709

    Address

  • Full Address: 721 Broadway
  • Address - House Number: 721
  • Address - Street Name: Broadway
  • State: NY
  • City Name: Ulster Park
  • Carrier Code: R073
  • 4-Digit Zip Code: 5112
  • Zip Code: 12487

Valuation

    Tax

  • Tax Year: 2023
  • Tax Amount: $683,317
  • Tax Rate Code Area: 510800

    Appraisal Valuation

  • Standard Deviation: 0.2336
  • Valuation Date: Feb 21, 2024
  • Confidence Score: 67
  • Final Value: 351,121
  • High Value: 433,151
  • Low Value: 269,091

    Market Valuation

  • Market Total Value: $282,258
  • Market Land Value: $73,858
  • Market Improvement Value: $208,400

    Assessments Valuation

  • Assessed Year: 2023
  • Assessed Total Value: $175,000
  • Assessed Land Value: $45,792
  • Assessed Improvements Value: $129,208
Data used for valuation calculations is provided by RealtyHop, and other third party sources

Comparables

Unit
Status
Type
Beds
Baths
ft²
Price/ft²
Asking Price
Listed On
Closing Price
Sold On
HOA + Taxes

About Ulster


Similar Homes for Sale

Currently no similar homes around

Nearby Rentals

Unit for rent at 669 Broadway 9w, Ulster Park, NY, 12487

$1,250 /mo

  • Studio
  • 1 Bath
  • 180 ft²
669 Broadway 9w #12, Ulster Park, NY, 12487 Listing by Gregory C. Berardi


Frequently Asked Questions

When was property at 721 Broadway built and last sold?
The property at 721 Broadway was built in 1972 and last sold on Jan 1, 1970 for $0.
How much is this home worth?
The estimated value of the home located at 721 Broadway is $211,136.
What are some comparable homes to 721 Broadway?
There are currently no comparable homes to 721 Broadway.