See Home Value
$536,000
● House - Off Market

721 Aspen Drive

Buffalo Grove, IL 60089
bedrooms
4 Beds
bathrooms
3 Baths, 1 Half Bath
square feet
2,390 Ft²
$3,432
Est. Monthly
6.90%
Cap Rate

About This Property

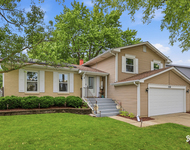
Welcome to this beautiful, 4 bedroom, 2.5-bath EXPANDED Gramercy model, located in the Strathmore neighborhood within award winning districts 96, Ivy Hall Elementary and Twin Grove Middle School and 125, Stevenson High School. The kitchen boasts stylish quartz countertops, stainless appliances, double oven, brand new cooktop stove and plenty of space to dine, along with a sliding door opening to the extended paver patio. The expansive main floor includes a separate family room, featuring a lovely fireplace as well as a living room/dining combination and an office/den. Upstairs on the second level, you will love the generous primary bedroom with two closets and an upgraded ensuite bath. Three more large bedrooms, another updated full bath and a huge linen closet. Private, fenced yard adorned with fruit trees, provides a tranquil oasis. The windows, roof and siding have been replaced, NEW A/C, WATER HEATER and SUMP PUMP, ensuring both energy efficiency and peace of mind for years to come. This home benefits from its enviable location, just around the corner from Ivy Hall Elementary School and playgrounds. Strathmore offers a desirable community with a range of recreational facilities including parks and Willow Stream Pool. You'll have easy access to Buffalo Creek Forest Preserve, shopping, dining less than a mile away, entertainment options, highway access, making every day a delightful adventure. Don't miss the opportunity to make this extraordinary house your new home.
Unit Size
2,390 Ft²
Days on Market
-
Land Size
0.21 acres
Price per sqft
$209
Property Type
House
Property Taxes
$977
HOA Dues
-
Year Built
1973

Payment Calculator

Cap Rate Calculator

Last updated: 3 years ago (MRED MLS #12014080)

Price History

Date / Event Date Event Price
May 15, 2024 Sold
Sold
Mar 29, 2024 Listed by Compass $499,900
Listed by Compass

Property Highlights

Air Conditioning
Fireplace

Building Info

Overview

    General

  • Year Built: 1973
  • Effective Year Built: 1975
  • Building Count: 1
  • Total Rooms: 9
  • Bedroom Count: 4
  • Bathroom Count: 3
  • Full Bathrooms: 2
  • Partial Bathrooms: 3
  • Building Condition: 6
  • Building Quality: 9
  • Construction Type: 0
  • Building Style: 5
  • Exterior Walls Type: 0
  • Interior Walls Type: 0
  • Roof Shape Type: 0
  • Roof Cover Type: 0
  • Floor Count: 200
  • Living Units: 1
  • Floor Cover: 0
  • Basement Type: 0
  • Basement Area: 0
  • Garage Type: 1
  • Garage Square Area: 440
  • Parking Space Count: 2
  • Patio Type: 0
  • Porch Type: 0
  • Pool Type: 0

    Dimensions

  • Lot Size Square Feet: 8,999
  • Total Building Area: 2,830
  • Gross Building Area: 2,830
  • Building Area: 2,390
  • Building Area Measurement: L

    Heating and Cooling

  • Fireplace Count: 1
  • Air Conditioning: 1
  • Heating: 0
  • Heated Square Feet: 2,390
  • Heating Fuel Type: 0

    Utilities

  • Sewer System: 0
  • Water Service: 2

Building

  • Building Type: 0
  • Property Class: R
  • Subdivision: STRATHMORE IN BUFFALO GROVE UNIT 13 SUB
  • Land Acres: 0000000207
  • Standard Land Use Code: 1001
  • County Land Use Code: 40
  • Legal Description 1: STRATHMORE IN BUFFALO GROVE UNIT 13 SUB; LOT 113 BLOCK 1

Neighborhood

  • School District Name: Kildeer Countryside Community Consolidated School District 96
  • Census Tract: 864516

Geography

  • District: VERNON
  • Parcel: 15-32-103-061
  • Block: 1
  • Lot: 113
  • Municipality: TWP OF VERNON
  • Latitude: 42.1655
  • Longitude: -87.9835

    Address

  • Full Address: 721 Aspen Dr
  • Legal Unit: 13
  • Address - House Number: 721
  • Address - Street Name: Aspen
  • Address - Suffix Type: Dr
  • State: IL
  • City Name: Buffalo Grove
  • Carrier Code: C019
  • 4-Digit Zip Code: 1312
  • Zip Code: 60089

Valuation

    Tax

  • Tax Year: 2022
  • Tax Amount: $1,172,122
  • Tax Rate Code Area: 16094

    Appraisal Valuation

  • Standard Deviation: 0.0939
  • Valuation Date: Mar 27, 2024
  • Confidence Score: 91
  • Final Value: 478,970
  • High Value: 523,947
  • Low Value: 433,993

    Market Valuation

  • Market Total Value: $367,345
  • Market Land Value: $96,694
  • Market Improvement Value: $270,651

    Assessments Valuation

  • Assessed Year: 2023
  • Assessed Total Value: $122,436
  • Assessed Land Value: $32,228
  • Assessed Improvements Value: $90,208

    Exemptions

  • Homeowner Exemption: Yes

    Sales

  • Current Sale Contract Date: Jun 21, 2011
  • Current Sale Recording Date: Jul 06, 2011
  • Current Sale Price:
  • Current Sale Document Type: 71
  • Current Sale Input Document Number: 6746409
  • Previous Sale Recording Date: Nov 25, 2002
  • Previous Sale Contract Date: Oct 23, 2002
  • Previous Sale Amount: $315,000
  • Previous Sale Document Type: 71
Data used for valuation calculations is provided by RealtyHop, and other third party sources

Comparables

Unit
Status
Type
Beds
Baths
ft²
Price/ft²
Asking Price
Listed On
Closing Price
Sold On
HOA + Taxes

About Buffalo Grove


Similar Homes for Sale

Currently no similar homes around

Nearby Rentals

Unit for rent at 250 Mchenry Road, IL, 60089

$4,088 /mo

  • 3 Beds
  • 2 Baths
  • 1,700 ft²
250 Mchenry Road #C1, IL, 60089 Listing by Sherry Mustafov
Unit for rent at 750 Dunhill Drive, Buffalo Grove, IL, 60089

$3,800 /mo

  • 3 Beds
  • 2 Baths
  • 2,518 ft²
750 Dunhill Drive, Buffalo Grove, IL, 60089 Listing by Vijay Ghuge


Frequently Asked Questions

When was property at 721 Aspen Drive built and last sold?
The property at 721 Aspen Drive was built in 1973 and last sold on Jun 21, 2011 for $285,000.
How much is this home worth?
The estimated value of the home located at 721 Aspen Drive is $508,859.
What are some comparable homes to 721 Aspen Drive?
There are currently no comparable homes to 721 Aspen Drive.