See Home Value
$4,675,000
● House - Off Market

721 12th Street

Manhattan Beach, CA 90266
bedrooms
5 Beds
bathrooms
4 Baths
square feet
3,487 Ft²
$22,096
Est. Monthly

About This Property

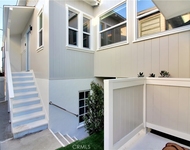
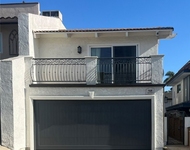
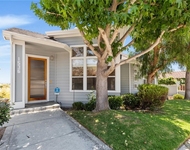
Located in the heart of Manhattan Beach with exceptional walkability to downtown, the beach, and local schools, 721 12th Street pairs thoughtfully designed interiors with flexible living spaces, air conditioning, and a private backyard retreat. Spanning multiple levels connected by an elevator, the home offers a seamless balance of everyday functionality, entertaining, and indoor-outdoor living. The lower level, once a separate studio, has been thoughtfully integrated into the main residence while maintaining a sense of privacy from the primary living areas. A wall of La Cantina doors spans the rear of the space, filling the interior with natural light and opening directly to the backyard. Designed for versatility, the level features a wine closet, full bar, granite-topped kitchenette, custom cabinetry, built-in desk, and queen-size wall bed, creating an ideal setting for entertaining, working from home, or accommodating overnight guests. Outside, the private backyard offers a tranquil escape complete with a waterfall feature, stone gas fire pit, and turf lawn. Ascending to the second level, the primary suite serves as a peaceful retreat with its own private balcony, fireplace, and spacious walk-in closet with custom cabinetry. The ensuite bathroom offers a spa-like experience with a large soaking tub and generous glass-enclosed shower with a pebble floor. Two additional bedrooms with Juliette railings share a full bathroom, while a dedicated laundry room with granite countertops and cabinetry completes the level. The upper level is designed around the home's main living and entertaining spaces. The renovated kitchen is finished with Taj Mahal quartzite countertops, a Sub-Zero refrigerator and wine refrigerator, Thermador range and oven, and a generous walk-in pantry. A sun-filled breakfast nook with built-in bench seating is surrounded by windows offering glimpses of the ocean, while an adjacent patio extends the space outdoors. A second spacious patio provides room for al fresco dining and entertaining. Also on this level, a flexible office or fifth bedroom features built-in bookshelves, cabinetry, and a desk, while an oversized balcony captures views across the backyard and toward the mountains. Thoughtfully designed for both everyday living and entertaining, 721 12th Street offers an exceptional combination of flexible spaces, indoor-outdoor connection, and convenience in one of Manhattan Beach's most desirable locations.
Unit Size
3,487 Ft²
Days on Market
37 days
Land Size
0.07 acres
Price per sqft
$1,291
Property Type
House
Property Taxes
-
HOA Dues
-
Year Built
2006

Payment Calculator

Cap Rate Calculator

Last updated: 2 days ago (CRMLS #SB26197435)

Price History

Date / Event Date Event Price
Oct 16, 2026 Sold
Sold
Sep 19, 2026 In contract -
In contract
Sep 9, 2026 Listed by Compass $4,500,000
Listed by Compass
Jul 8, 2025 Price Decreased $4,200,000
↓ $200K (4.6%)
Price Decreased
May 28, 2025 Listed $4,400,000
Listed
Welcome to 721 12th Street, an exquisite property with unbeatable walkability in the heart of Manhattan Beach. This home features an elevator, providing convenient access to all levels. The lower level, previously a separate studio, has been seamlessly connected to the main house. A La Cantina door spans the entire back side flooding the area with natural light. The addition of a wine closet, bar, and granite-topped kitchen, along with custom-built cabinetry, a queen-size wall bed, and built-in desk, maximizes the functionality of the space for various uses from entertaining to guest accommodations. This space is separate from the primary living area. Outside, the private backyard unfolds as an oasis showcasing a tranquil waterfall, stone gas fire pit, and turf lawn epitomizing indoor/outdoor living at its best. Ascending to the second floor you'll discover the primary retreat, a true haven of comfort and style. This suite has been thoughtfully designed, with a private balcony, fireplace, and a spacious walk-in closet adorned with cabinetry. The primary bath is spa-like, with a large tub and a spacious stand-in shower with pebble floor. You'll find two more bedrooms with Juliette railings and a full bath on this floor. Additionally the laundry room has been enhanced with granite countertops and cabinetry. On the upper level, the kitchen has been beautifully renovated with Taj Mahal quartzite counters. The addition of a new Sub-Zero fridge, wine fridge, along with a Thermador range and oven, elevate the cooking experience. A breakfast nook featuring a built-in bench and surrounding windows with ocean glimpses provides a cozy spot for morning meals or relaxed get-togethers. Adjacent, an ocean peek patio offers serene views. Additionally, a spacious outdoor patio accommodates al fresco dining for up to 6 guests. A walk-in pantry ensures generous storage for all your essentials. Also on this level is the office/5th bedroom thoughtfully designed with built-in bookshelves, cabinetry, and a desk, creating a productive and inspiring workspace. An oversized balcony provides a serene escape with breathtaking views of the backyard and mountains. This property is a rare treasure offering an unmatched fusion of elegance, functionality, and thoughtful design, complemented by its proximity to downtown, the beach, and local schools, making it an ideal location for enjoying the vibrant community.

Property Highlights

Elevator
Garage
Air Conditioning
Fireplace

Building Info

Overview

    General

  • Year Built: 2006
  • Effective Year Built: 2006
  • Building Count: 1
  • Total Rooms: 9
  • Bedroom Count: 4
  • Bathroom Count: 4
  • Full Bathrooms: 4
  • Partial Bathrooms: 4
  • Building Condition: 0
  • Building Quality: 10
  • Construction Type: 17
  • Building Style: 0
  • Exterior Walls Type: 0
  • Interior Walls Type: 0
  • Roof Shape Type: 0
  • Roof Cover Type: 0
  • Living Units: 1
  • Floor Cover: 0
  • Basement Type: 0
  • Basement Area: 0
  • Garage Type: 0
  • Parking Space Count: 1
  • Patio Type: 0
  • Porch Type: 0
  • Pool Type: 0

    Dimensions

  • Lot Size Square Feet: 2,987
  • Lot Size Depth Feet: 1,000
  • Lot Size Frontage Feet: 300
  • Total Building Area: 3,321
  • Building Area: 3,321
  • Building Area Measurement: L

    Heating and Cooling

  • Air Conditioning: 0
  • Heating: 3
  • Heated Square Feet: 3,321
  • Heating Fuel Type: 0

    Utilities

  • Sewer System: 0
  • Water Service: 0

Building

  • Building Type: 0
  • Property Class: R
  • Subdivision: TRACT MANHATTAN BEACH SUB #3
  • Land Acres: 0000000069
  • Standard Land Use Code: 1001
  • County Land Use Code: 0100
  • Legal Description 1: MANHATTAN BEACH SUB NO 3 LOT/SEC 8 BLK/DIV/TWN 119

Neighborhood

  • School District Name: Manhattan Beach Unified School District
  • Census Tract: 620303

Zoning

  • Zoning: MNRS

Geography

  • Assessors Map Reference: 62-B4
  • Parcel: 4170-015-008
  • Block: 119
  • Lot: 8
  • Municipality: SOUTH /MANH. BEACH SFR
  • Latitude: 33.8877
  • Longitude: -118.405

    Address

  • Full Address: 721 12th St
  • Address - House Number: 721
  • Address - Street Name: 12th
  • Address - Suffix Type: St
  • State: CA
  • City Name: Manhattan Beach
  • Carrier Code: C013
  • 4-Digit Zip Code: 4829
  • Zip Code: 90266

Valuation

    Tax

  • Tax Year: 2022
  • Tax Amount: $3,601,051
  • Tax Rate Code Area: 06-174

    Appraisal Valuation

  • Standard Deviation: 0.2272
  • Valuation Date: Jan 10, 2024
  • Confidence Score: 68
  • Final Value: 4,014,969
  • High Value: 4,927,207
  • Low Value: 3,102,731

    Assessments Valuation

  • Assessed Year: 2023
  • Assessed Total Value: $3,235,002
  • Assessed Land Value: $2,119,484
  • Assessed Improvements Value: $1,115,518

    Sales

  • Current Sale Contract Date: Aug 17, 2016
  • Current Sale Recording Date: Oct 19, 2016
  • Current Sale Price:
  • Current Sale Document Type: 36
  • Current Sale Input Document Number: 16-1285507

    Financing

  • First Mortgage Financing Type: ADJ
Data used for valuation calculations is provided by RealtyHop, and other third party sources

Comparables

Unit
Status
Type
Beds
Baths
ft²
Price/ft²
Asking Price
Listed On
Closing Price
Sold On
HOA + Taxes

About Tree Section


Similar Homes for Sale

Currently no similar homes around

Nearby Rentals

Unit for rent at 230 30th Street, HERMOSA BEACH, CA, 90254

$4,500 /mo

  • 1 Bed
  • 1 Bath
  • 602 ft²
230 30th Street, HERMOSA BEACH, CA, 90254 Listing by Jennifer Meter
Unit for rent at 918 21st, HERMOSA BEACH, CA, 90254

$7,775 /mo

  • 3 Beds
  • 2 Baths
  • 1,884 ft²
918 21st, HERMOSA BEACH, CA, 90254 Listing by Steve Smith
Unit for rent at 1536 Silver, HERMOSA BEACH, CA, 90254

$9,995 /mo

  • 4 Beds
  • 3 Baths
  • 3,539 ft²
1536 Silver, HERMOSA BEACH, CA, 90254 Listing by Dunham Stewart


Frequently Asked Questions

When was property at 721 12th Street built and last sold?
The property at 721 12th Street was built in 2006 and last sold on Aug 17, 2016 for $2,900,000.
How much is this home worth?
The estimated value of the home located at 721 12th Street is $4,545,000.
What are some comparable homes to 721 12th Street?
There are currently no comparable homes to 721 12th Street.