See Home Value
$1,920,000
● House - Off Market

7207 BELLONA AVE

BALTIMORE, MD 21212
bedrooms
6 Beds
bathrooms
5 Baths, 1 Half Bath
square feet
5,053 Ft²
$10,926
Est. Monthly

About This Property

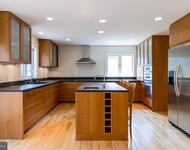
Hiddenbook, a historically significant estate property located in coveted Ruxton/Woodbrook with one of the largest unrestricted lots inside the beltway, 6.0 acres. You read that right, 6 acres in Ruxton with the ability to subdivide or leave as it is for unparalleled privacy. Celebrating its 100th birthday this year, Hiddenbrook was designed by Theodore Wells Pietch, a prominent architect who is responsible for several notable Baltimore buildings including the Recreation Pier in Fells Point now known as The Sagamore Pendry, SS Philip and James Catholic Church on N. Charles St. and Eastern High School. The house has been tastefully and thoughtfully updated by the present owners, only the 2nd owners of the house who paid particular attention to maintaining the original architectural beauty. The 2 year renovation included every system including electrical, plumbing, and HVAC. The Stucco English Manor style house has 67 windows and 8 sets of French doors which are the fabric of the house and contribute to light filled rooms and cross breezes.  The original windows were restored to open and close, adding storm windows to maintain their beauty and efficiency. The traditional floor plan includes the Living Room, Dining Room, Den, Sunroom, Kitchen, Butler's Pantry, Laundry and powder room on the main floor. 4 Bedrooms, a home office and 3 full baths on the 2nd floor. 2 bedrooms, 1 full bath and walk-in storage attic on the 3rd floor. The dining room exits to a stone patio surrounded with stone seating wall and stone fireplace, overlooking the pastoral green lawn and gardens. Sitting on the patio in front of a roaring fire can sometimes lead to eagle sightings and the sounds of owls hooting. Mature trees, azalea & hydrangea bushes, climbing roses and a privet hedge give the property privacy and a feeling of days gone by. The eat-in kitchen enjoys high-end appliances including a French Lacanche gas range, free standing Sub-Zero glass door refrigertor, Bosch dishwasher, soapstone counters and a marble island. The butler's pantry has a cozy breakfast nook with the original table and benches. The laundry/mud room and large pantry are off the kitchen. High-end Miele washer and dryer with counter and hanging area. Attached 2 car garage with original carriage doors and a functional automatic garage door. A woodburning FP flanked by lighted built-in bookshelves are the focal point of the gracious and inviting Living Room. The sun room has a stone floor and oversized windows on 3 sides of the room flooding the room with natural sunlight and bringing the outside in. The primary bedroom has a fireplace and luxury en-suite bath and walk-in closet. The original sleeping porch adjoins the Primary Bedroom and has endless possibilities. French doors in the second floor home office open to a Juliet balcony overlooking the property. Hardwood floors on all 3 levels. There are few opportunities to own in this desirable location with easy proximity for commuting yet a country like setting. No HOA to limit the possibilities for the 6 acres. Property has the potential to be subdivided adding value to this already esteemed property. Listing agent is the owner.

Property being sold as-is.
Unit Size
5,053 Ft²
Days on Market
2 days
Land Size
6.00 acres
Price per sqft
$440
Property Type
House
Property Taxes
$1,443
HOA Dues
-
Year Built
1924

Payment Calculator

Cap Rate Calculator

Last updated: 3 years ago (Bright MLS #MDBC2078832)

Price History

Date / Event Date Event Price
Aug 23, 2024 Sold
Sold
Aug 19, 2024 In contract -
In contract
Jul 9, 2024 Price Decreased $2,225,000
↓ $173K (7.2%)
Price Decreased
Sep 24, 2023 Listed by Hubble Bisbee Christie's International Real Estate $2,398,000
Listed by Hubble Bisbee Christie's International Real Estate
Apr 10, 2012 Sold
Sold

Property Highlights

Garage
Air Conditioning
Fireplace
With View

Building Info

Overview

    General

  • Year Built: 1924
  • Effective Year Built: 1924
  • Bedroom Count: 0
  • Bathroom Count: 4
  • Full Bathrooms: 3
  • Partial Bathrooms: 4
  • Building Condition: 6
  • Building Quality: 8
  • Construction Type: 0
  • Building Style: 0
  • Exterior Walls Type: 12
  • Interior Walls Type: 0
  • Roof Shape Type: 0
  • Roof Cover Type: 6
  • Floor Count: 250
  • Living Units: 1
  • Floor Cover: 0
  • Basement Type: 9
  • Basement Area: 0
  • Garage Type: 2
  • Garage Square Area: 525
  • Parking Space Count: 2
  • Patio Type: 0
  • Porch Type: 0
  • Pool Type: 0

    Dimensions

  • Lot Size Square Feet: 261,360
  • Total Building Area: 5,053
  • Gross Building Area: 5,053
  • Building Area: 5,053
  • Building Area Measurement: T

    Heating and Cooling

  • Fireplace Count: 1
  • Air Conditioning: 0
  • Heating: 13
  • Heated Square Feet: 5,053
  • Heating Fuel Type: 0

    Utilities

  • Sewer System: 5
  • Water Service: 6

Building

  • Building Type: 0
  • Property Class: R
  • Land Acres: 0000006000
  • Standard Land Use Code: 1001
  • County Land Use Code: R-B001
  • Legal Description 1: 6 AC NS BELLONA AV 1435 W CHARLES STREET AV

Neighborhood

  • School District Name: Baltimore County Public Schools
  • Census Tract: 490500

Geography

  • Assessors Map Reference: 69 23 252
  • Account Number: 0902851110
  • District: 09
  • Parcel: 09-0902851110
  • Latitude: 39.3853
  • Longitude: -76.6324

    Address

  • Full Address: 7207 Bellona Ave
  • Address - House Number: 7207
  • Address - Street Name: Bellona
  • Address - Suffix Type: Ave
  • State: MD
  • City Name: Baltimore
  • Carrier Code: C001
  • 4-Digit Zip Code: 1006
  • Zip Code: 21212

Valuation

    Tax

  • Tax Year: 2023
  • Tax Amount: $881,508
  • Initial Tax Delinquent Year: 2021

    Appraisal Valuation

  • Standard Deviation: 0.1432
  • Valuation Date: Dec 13, 2023
  • Confidence Score: 83
  • Final Value: 1,608,833
  • High Value: 1,839,233
  • Low Value: 1,378,433

    Market Valuation

  • Market Total Value: $1,525,800
  • Market Land Value: $997,500
  • Market Improvement Value: $528,300

    Assessments Valuation

  • Assessed Year: 2023
  • Assessed Total Value: $1,428,533

    Exemptions

  • Homeowner Exemption: Yes

    Sales

  • Current Sale Contract Date: Feb 24, 2012
  • Current Sale Recording Date: Apr 10, 2012
  • Current Sale Price:
  • Current Sale Document Type: 27

    Financing

  • First Mortgage Financing Type: ADJ
Data used for valuation calculations is provided by RealtyHop, and other third party sources

Comparables

Unit
Status
Type
Beds
Baths
ft²
Price/ft²
Asking Price
Listed On
Closing Price
Sold On
HOA + Taxes

About Ruxton


Similar Homes for Sale

Currently no similar homes around

Nearby Rentals

Unit for rent at 4 Hume Court, TOWSON, MD, 21204

$4,500 /mo

  • 4 Beds
  • 3 Baths
  • 2,970 ft²
4 Hume Court #25, TOWSON, MD, 21204 Listing by Michelle K Pappas
Unit for rent at 8209 Ruxton Crossing Court, TOWSON, MD, 21204

$4,400 /mo

  • 3 Beds
  • 3 Baths
  • 2,860 ft²
8209 Ruxton Crossing Court, TOWSON, MD, 21204 Listing by Beth A Lederer
Unit for rent at 806 Chestnut Glen Garth, TOWSON, MD, 21204

$4,250 /mo

  • 4 Beds
  • 2 Baths
  • 2,341 ft²
806 Chestnut Glen Garth, TOWSON, MD, 21204 Listing by Alison J Dax


Frequently Asked Questions

When was property at 7207 Bellona Avenue built and last sold?
The property at 7207 Bellona Avenue was built in 1924 and last sold on Feb 24, 2012 for $1,300,000.
How much is this home worth?
The estimated value of the home located at 7207 Bellona Avenue is $0.
What are some comparable homes to 7207 Bellona Avenue?
There are currently no comparable homes to 7207 Bellona Avenue.

Nearby Counties