| Date / Event | Date | Event |
Price
|
| Jul 27, 2026 | In contract |
-
|
|
In contract
|
| Jul 6, 2026 | Listed by eXp Realty LLC |
$585,000
|
|
Listed by eXp Realty LLC
|
| Jun 6, 2026 | No longer available |
-
|
|
No longer available
|
| Apr 23, 2026 | Price Decreased |
$598,000
↓ $26K
(4.2%) |
|
Price Decreased
|
| Mar 7, 2026 | Price Decreased |
$624,000
↓ $18K
(2.8%) |
|
Price Decreased
|
| Jan 27, 2026 | Price Decreased |
$642,000
↓ $17K
(2.6%) |
|
Price Decreased
|
| Jan 10, 2026 | Price Decreased |
$659,000
↓ $13K
(1.9%) |
|
Price Decreased
|
| Jan 2, 2026 | Listed by ListingSpark |
$672,000
|
|
Listed by ListingSpark
|
| |
|
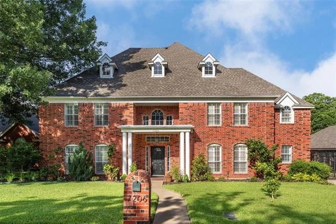
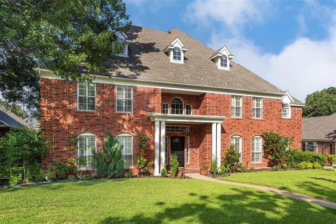
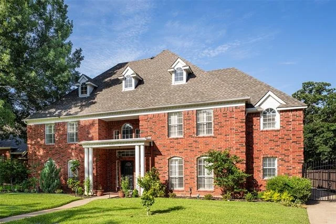
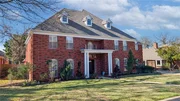
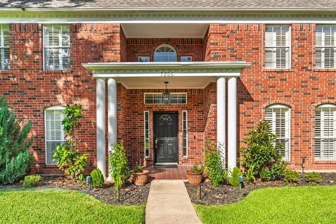
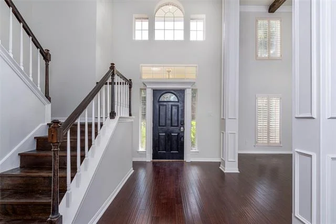
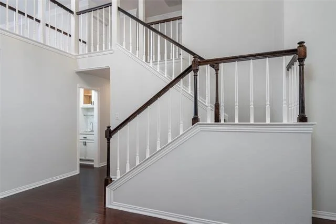
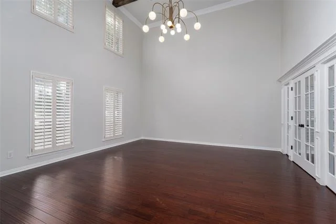
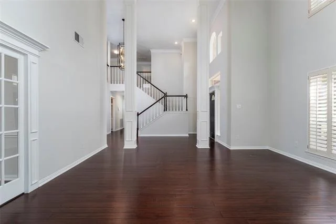
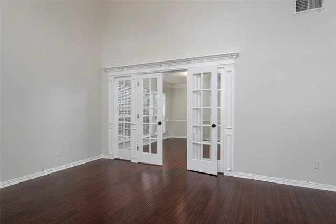
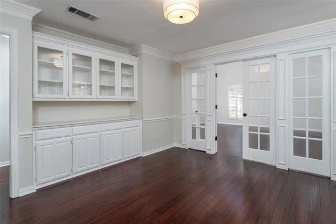
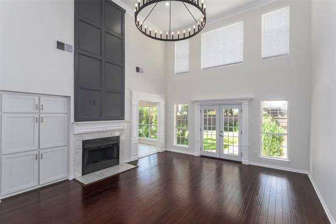
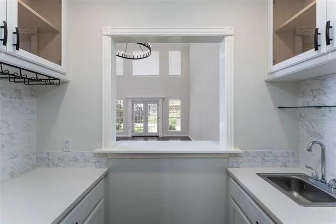
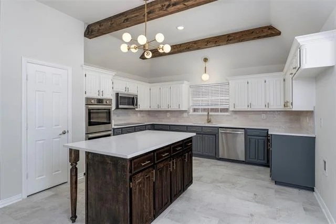
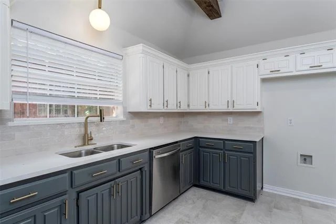
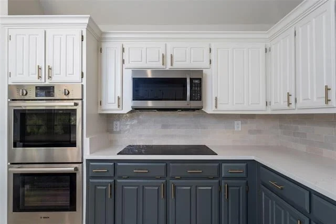
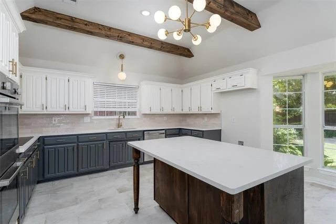
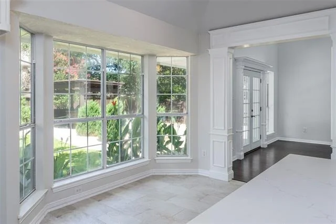
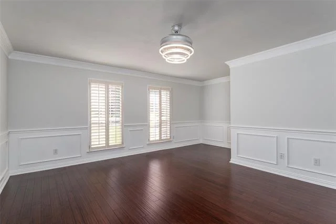
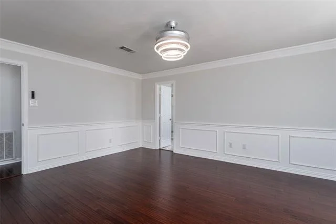
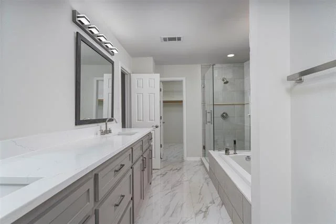
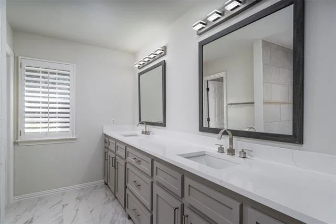
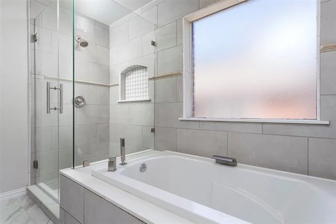
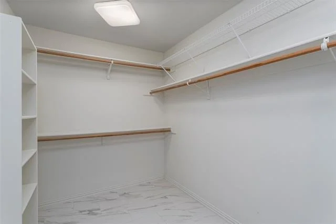
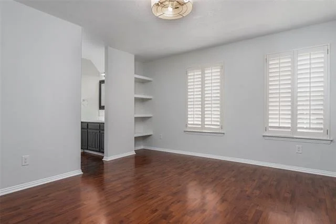
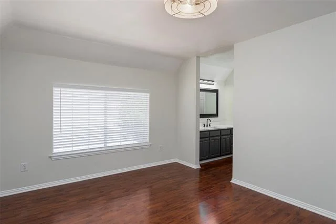
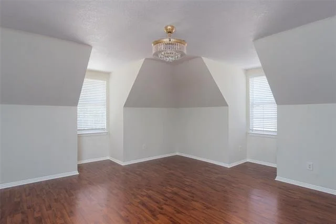
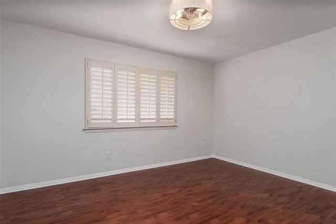
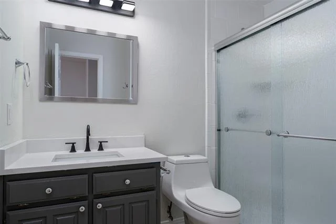
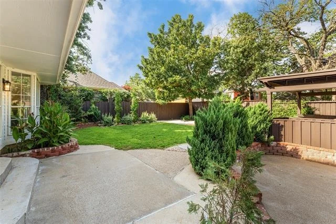
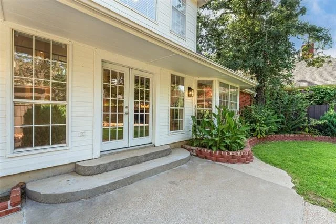
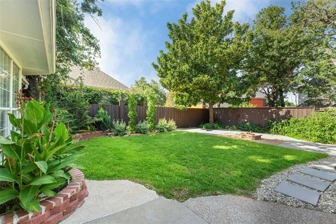
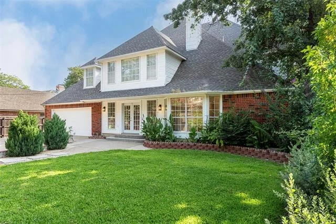
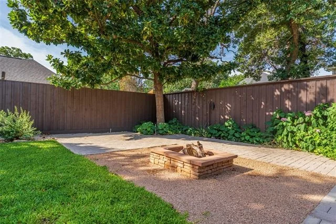
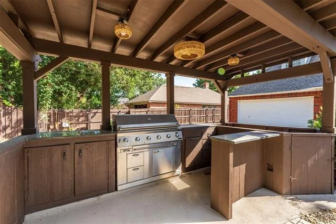
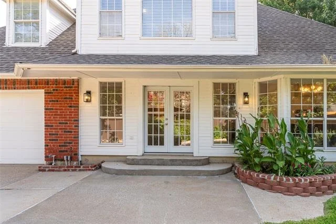
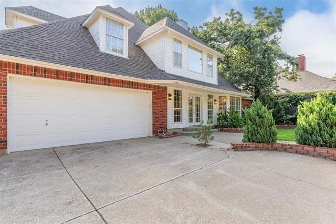
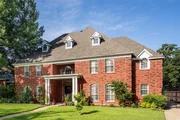
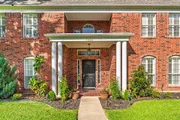
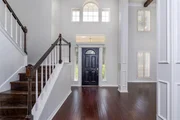
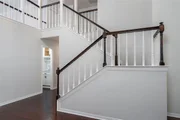
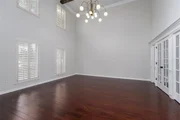
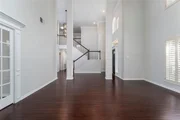
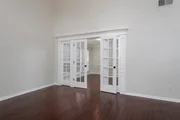
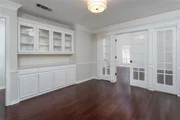
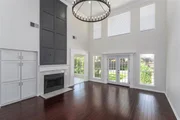
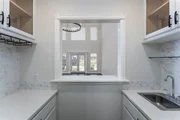
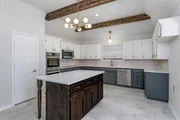
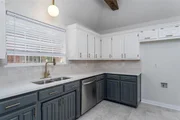
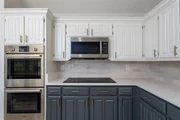
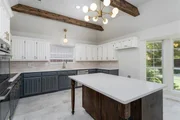
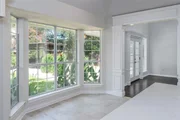
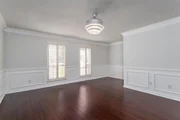
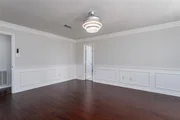
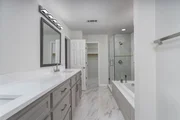
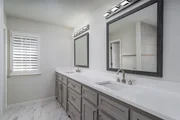
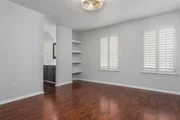
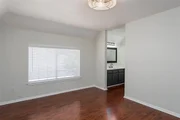
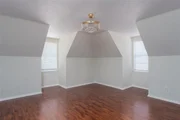
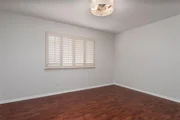
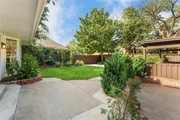
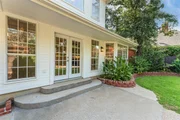
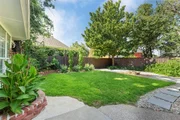
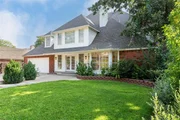
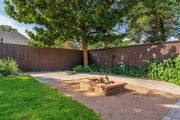
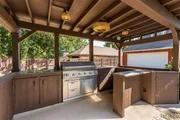
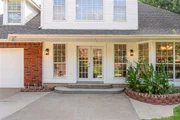
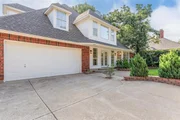
Executive-style home on a quiet cul-de-sac in a desirable Arlington neighborhood, zoned to highly sought-after Mansfield ISD. This beautifully updated home offers curb appeal and a light-filled interior with soaring ceilings in the foyer, living room, and dining room. The main living areas feature new first-floor flooring with rich hand-scraped wood in the living room, dining room, office, and primary bedroom. Architectural details include exposed wood ceiling beams in the kitchen and dining area, plantation shutters, and designer lighting throughout, highlighted by oversized chandeliers and recessed lighting that enhance the home’s scale. The kitchen is both refined and functional, featuring quartz countertops, a generous island, custom cabinetry, and a bright breakfast area framed by bay windows overlooking the backyard. A wet bar off the living room is ideal for entertaining or a dedicated coffee station. A conveniently located powder room and a private office with built-in cabinetry provide everyday comfort and flexibility for working from home. The primary suite serves as a serene retreat with a charming reading nook and a completely renovated spa-inspired bath featuring quartz countertops, custom cabinetry, a waterfall soaking tub, and a beautifully designed glass-enclosed shower with designer finishes. All bedrooms include walk-in closets, plantation shutters, and bladeless ceiling fans for modern comfort. Outdoor living is designed for year-round enjoyment with a pergola-covered kitchen, built-in grill, refrigerator, shelving, brick pavers, and a fire pit—creating a true extension of the living space. A gated driveway leads to a two-car garage with additional rear parking. Mature landscaping, including a stunning magnolia tree, and professionally installed landscape uplighting complete this exceptional home.
|
| May 30, 2019 | No longer available |
-
|
|
No longer available
|
| May 26, 2019 | Price Decreased |
$363,000
↓ $4K
(1.1%) |
|
Price Decreased
|
| Apr 14, 2019 | Price Decreased |
$367,000
↓ $8K
(2.1%) |
|
Price Decreased
|
| Mar 1, 2019 | Price Decreased |
$375,000
↓ $5K
(1.3%) |
|
Price Decreased
|
| Jan 7, 2019 | Price Decreased |
$380,000
↓ $5K
(1.3%) |
|
Price Decreased
|
| Nov 23, 2018 | Price Decreased |
$385,000
↓ $10K
(2.5%) |
|
Price Decreased
|
| Oct 14, 2018 | Listed |
$395,000
|
|
Listed
|
| |
|
You don't want to miss out on this spacious home in Mansfield ISD located in the much-desired Woodland Springs neighborhood of Arlington!! This large house offers 5 Bedrooms, 3.5 Baths, 2 Dining, 2 Living and a fabulous private back yard retreat with diving pool! The huge kitchen with granite counters, island, brand new double oven and cooktop, and ample cabinets is truly the heart of this home! The formal living and dining are absolutely stunning and great for entertaining.The breakfast nook and family room with wet bar both overlook the backyard oasis. Recent updates include new roof, resurfaced pool and new pump equipment, brand new bamboo wood floors, new french doors and new exterior paint. Must see! The manager has listed the unit size as 3692 square feet.
|

















 Your Privacy Choices
Phone: 425-283-2930
Address: 335 Madison Avenue, New York, NY 10017