


7206 Alava Drive


About This Property
Payment Calculator
Your Estimated Monthly Payment
Cap Rate Calculator
What does this mean?
Based on our analysis, the cap rate of this property is 1.25%. A negative cap rate indicates that the property might not be feasible as an income-producing asset. The median cap rate for a near zip code 11238 is 4.23%.
How much can I actually make?
Actual monthly rental income may vary between $4,760 and $7,140 depending on unit-specific characteristics. You can change the amount using the slider to further explore.
How is cap rate calculated?
Cap Rate = Net Operating Income (NOI) / Property Asset Value.
When calculating the cap rate, we assume 100% occupancy. Leverage (mortgage) is not considered.
Cap Rate provided by RealtyHop and RentHop, learn more about cap rate here.
Price History
| Date / Event | Date | Event | Price |
|---|---|---|---|
| Apr 22, 2025 | Price Decreased |
$279,000
↓ $6K
(2.1%) | |
| Price Decreased | |||
| Feb 13, 2025 | Listed | $285,000 | |
| Listed | |||
| | |||
|
BEAUTIFULLY UPDATED 4 BEDROOM HOME READY FOR MOVE IN! Fresh interior paint is now neutral color. Upgraded laminate flooring in living area and hall area gives you easy maintenance with the look of wood. Fresh paint throughout and upgraded ceiling fans and fixtures-granite island kitchen with stainless steel appliances including fridge- Split bedroom plan for privacy with spacious primary bedroom -master bath has double sinks, oversized shower only (no tub) and 2 closets. Secondary bedrooms and bath are off foyer-covered back porch-garage door opener and sprinkler system 2 neighborhood ponds and park-can enter neighborhood off Honea Egypt or from from Forest Crossing off Fm 1488
| |||
| May 27, 2022 | Sold | ||
| Sold | |||
| May 13, 2022 | Listed by eXp Realty, LLC | $289,000 | |
| Listed by eXp Realty, LLC | |||
| | |||
|
Wow! This gorgeous 1 story home has been meticulously maintained, updated and is move-in ready! Stunning curb appeal! With 4 bedrooms, this beauty has ample room. Home features a spacious living room with vaulted ceiling and plenty of natural light. Open concept island kitchen features granite countertops, stainless steel appliances, and large dining area. Primary bedroom is spacious and located off the family room. Primary Bath offers double sinks, roomy shower, open shelving, and 2 roomy walk-in closets. All other bedrooms and second bathroom are located just off the foyer. Premium Pergo laminate flooring in primary, family room and front guest hallway. Fresh paint throughout. Back yard includes a large covered back patio and plenty of yard space. Sprinkler system makes watering the yard a breeze! Neighborhood has 2 large fishing ponds and a childrens play area. Located near exemplary schools, dining and all The Woodlands and Magnolia have to offer!
| |||
Property Highlights
Building Info
Comparables
Status
Price/ft²
Listed On
Sold On
About Forest West
Similar Homes for Sale
Currently no similar homes aroundNearby Rentals
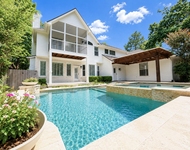
$5,500 /mo
- 4 Beds
- 3 Baths
- 3,164 ft²

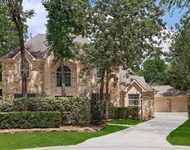
$3,650 /mo
- 4 Beds
- 2 Baths
- 2,482 ft²

Last Updated: 6 months ago
Data Source: HAR , MLS# 66163704
 Your Privacy Choices
Phone: 425-283-2930
Address: 335 Madison Avenue, New York, NY 10017