


7205 PANORAMA DRIVE


About This Property
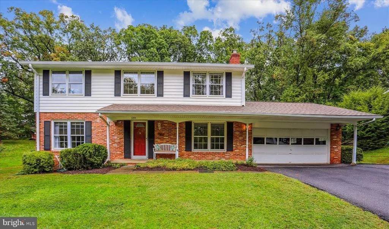
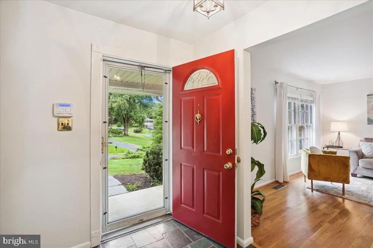
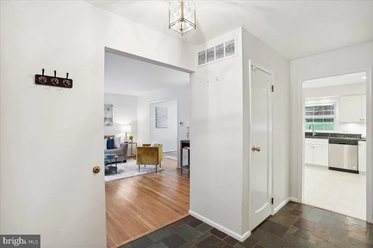
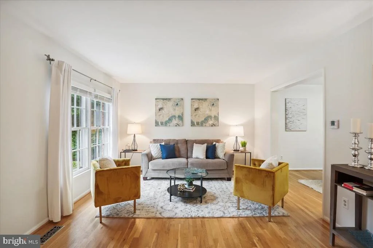
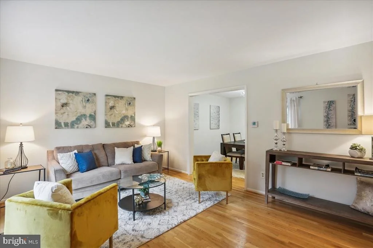
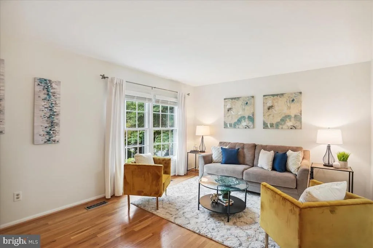
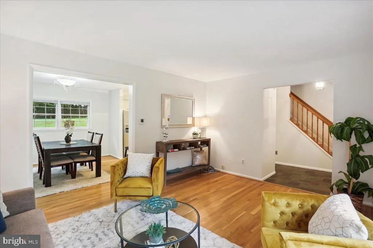
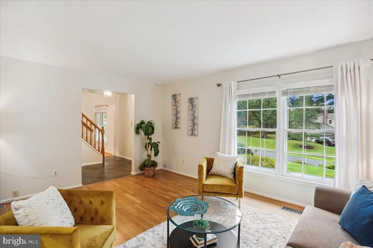
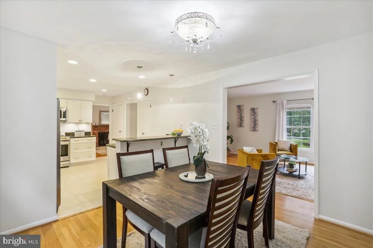
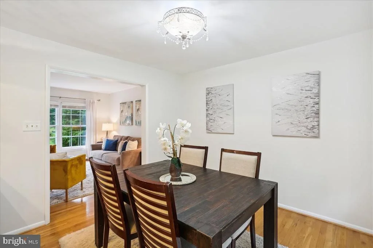
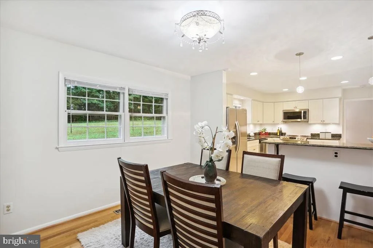
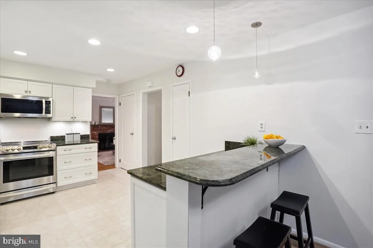
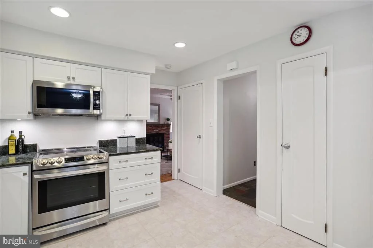
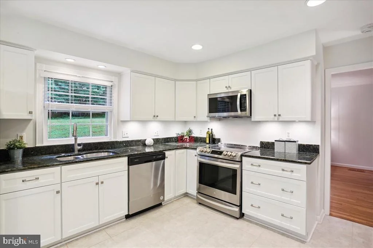
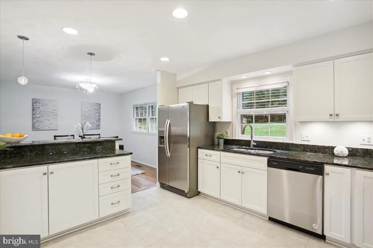
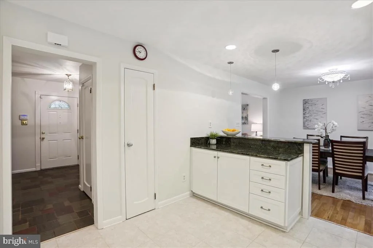
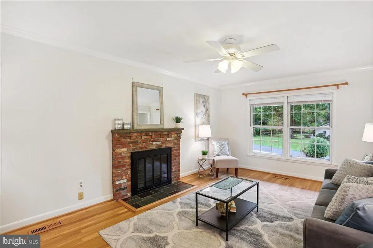
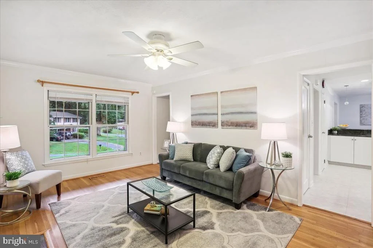
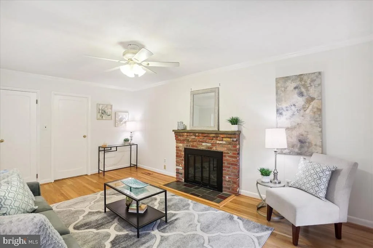
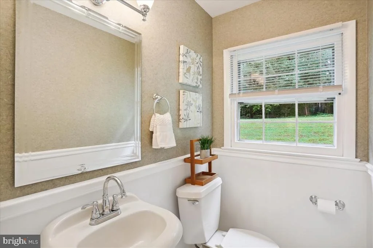
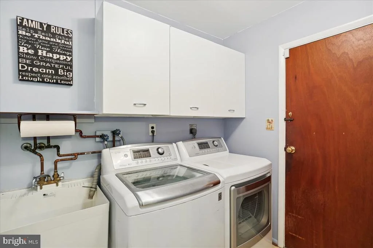
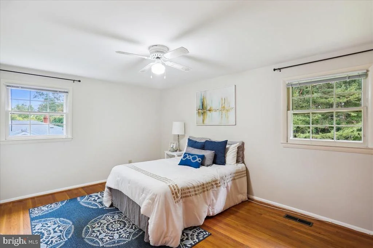
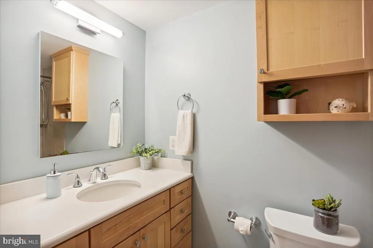
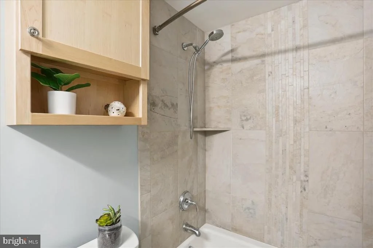
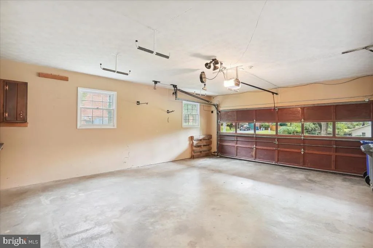
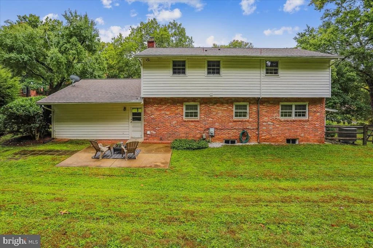
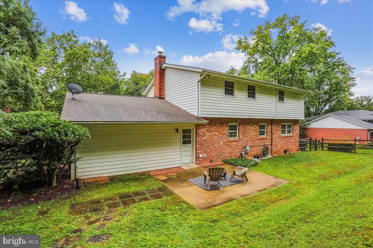
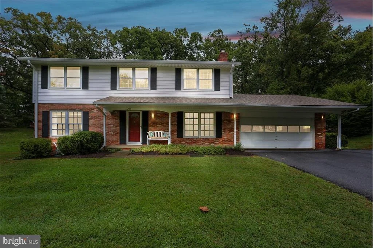
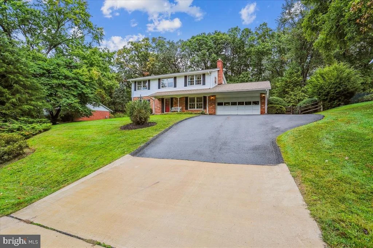
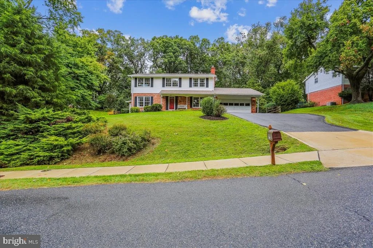
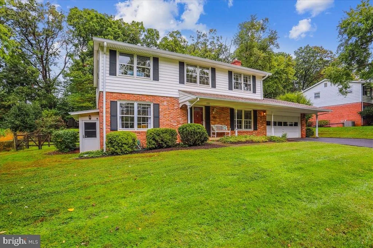
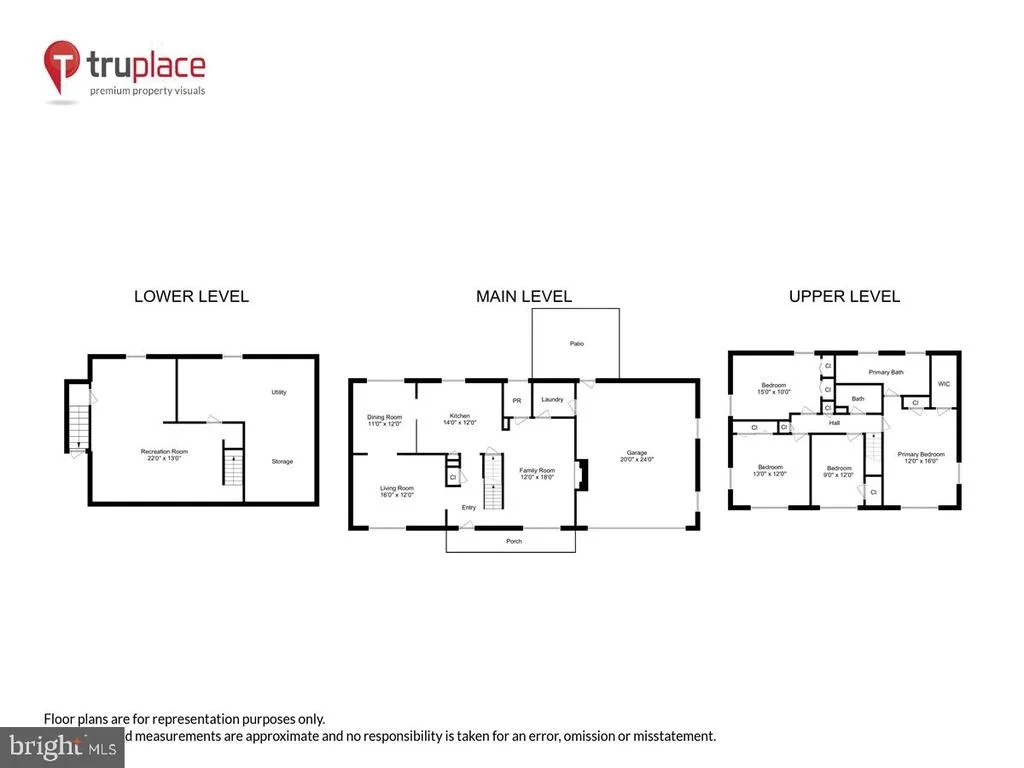
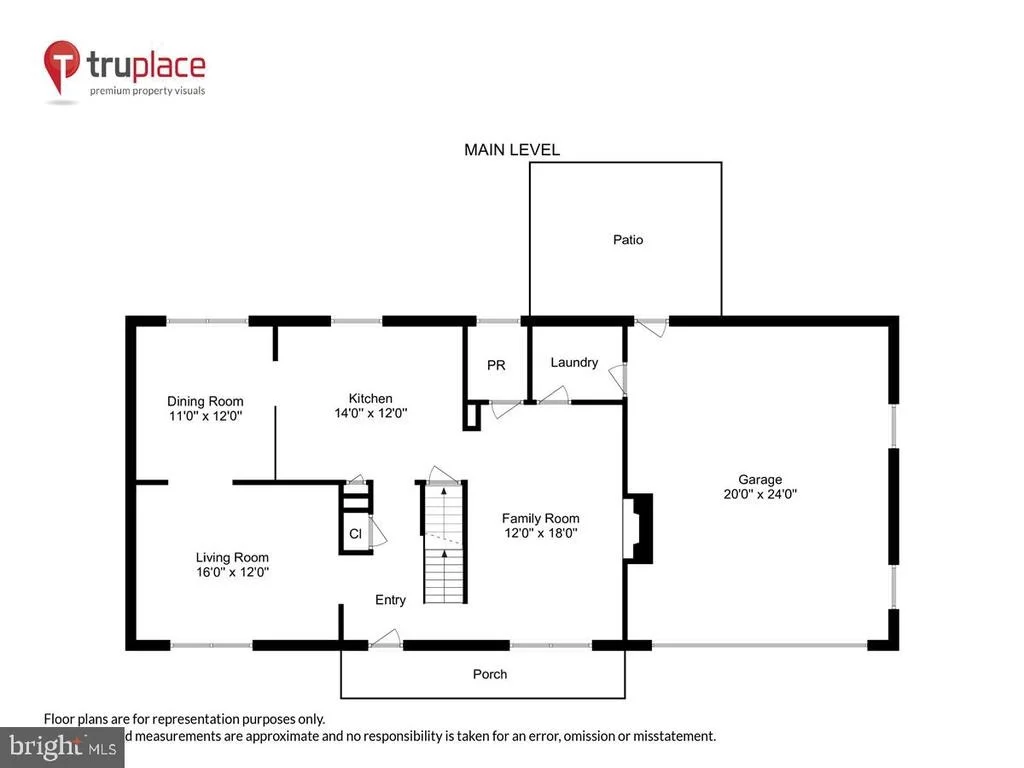
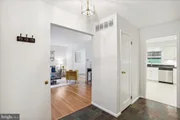
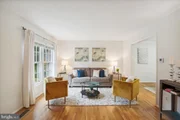
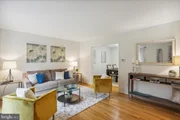
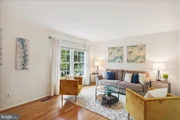
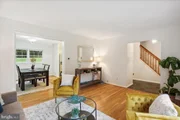
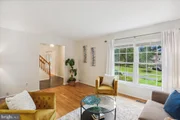
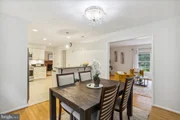
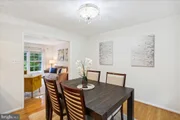
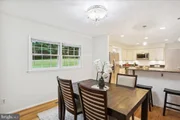
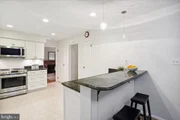
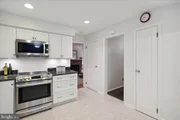
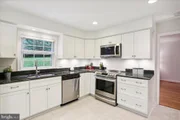
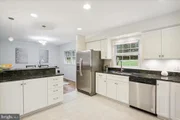
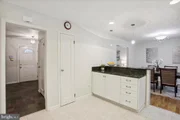
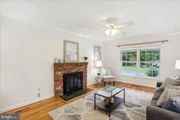
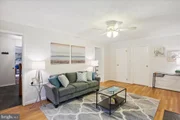
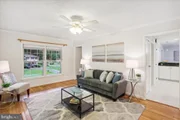
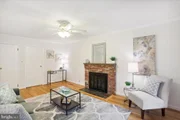
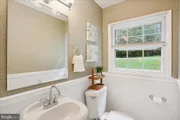
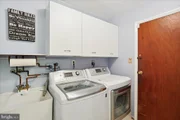
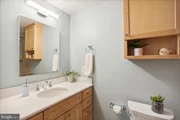
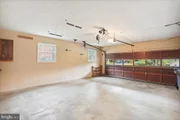
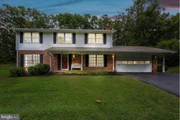
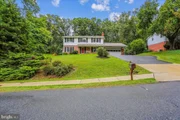
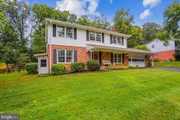
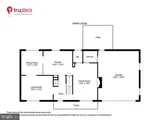
Welcome to this wonderful 4 Bedroom, 2.5 Bath Colonial located in sought-after Candlewood Park! Situated on a gorgeous .42-acre lot, a little over a mile to Shady Grove Metro this fantastic home has been well maintained by its loving owner of almost 30 years. Some of the many great features and amenities include beautiful wood flooring, spacious formal Living room with lots of natural light, renovated Dining area open to the kitchen creating a modern open floor plan. The fully updated Kitchen boasts granite counters, stainless appliances, stylish white cabinets and granite Breakfast bar/counter. The nice-sized Family room is just off the kitchen and includes a brick wood burning fireplace. A Powder room and Laundry room with access to both the back yard and oversized two-car garage complete the main level.
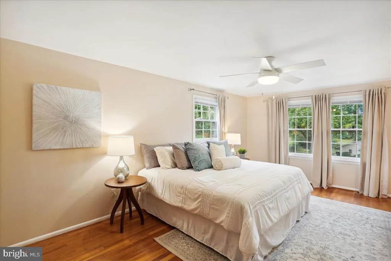
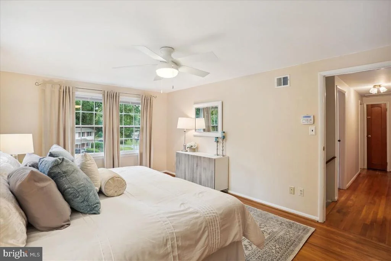
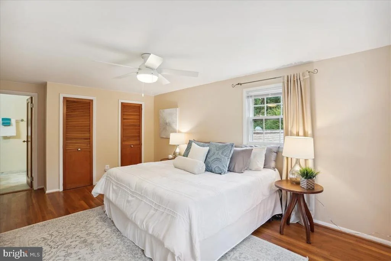
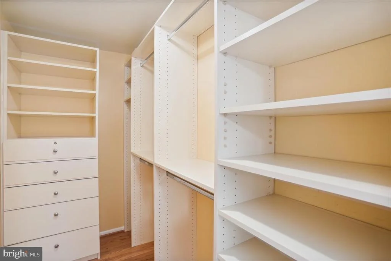
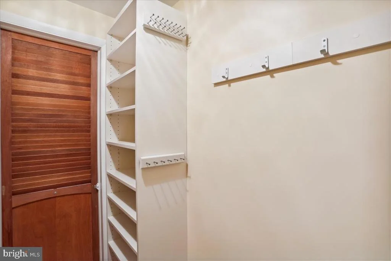
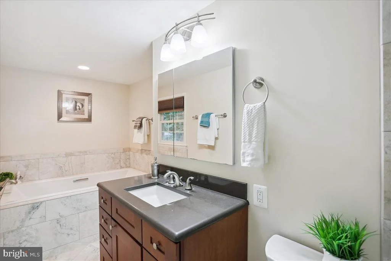
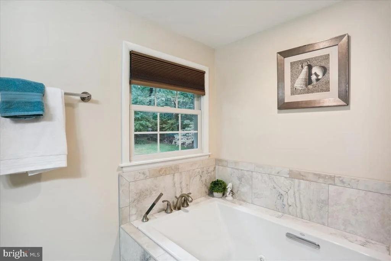
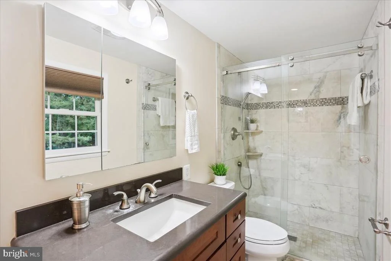
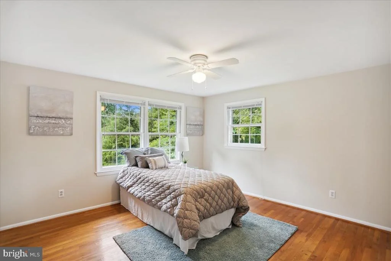
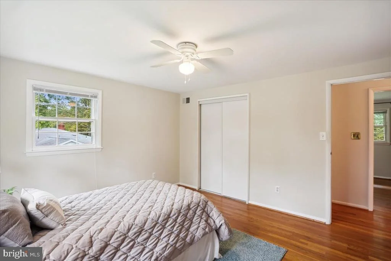
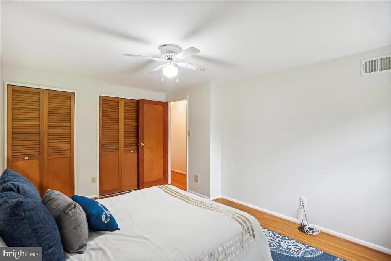
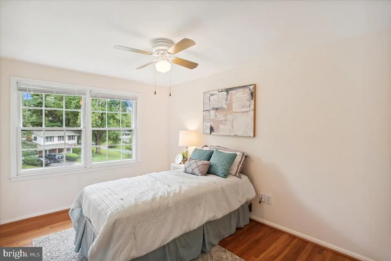
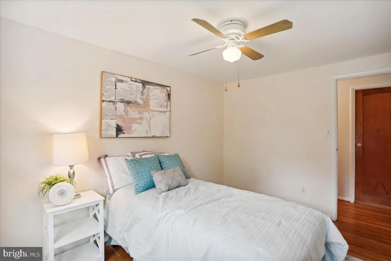
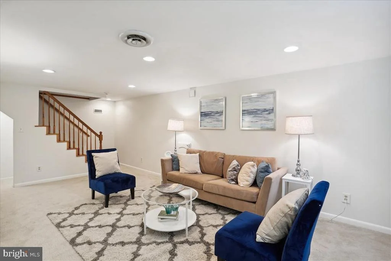
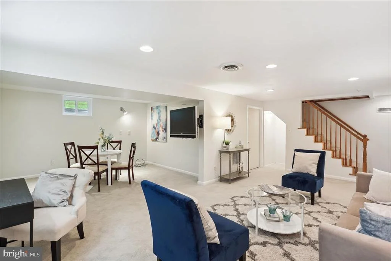
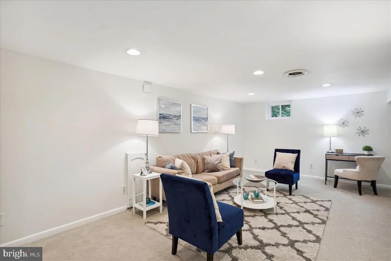
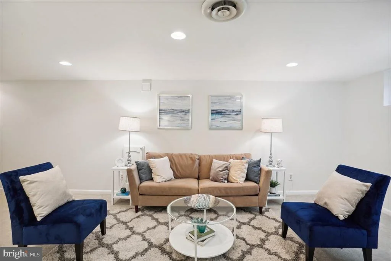
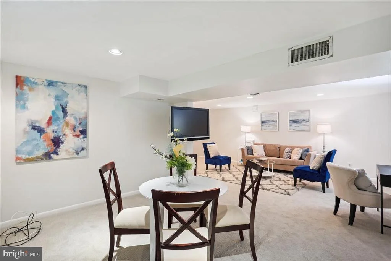
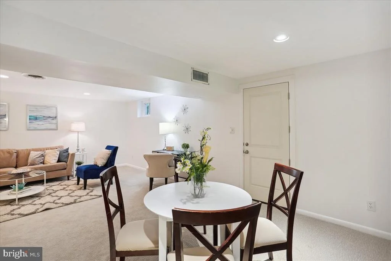
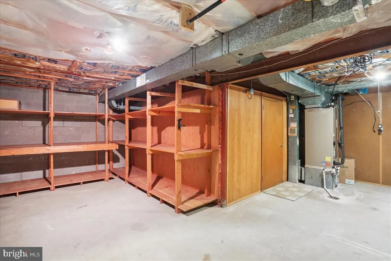
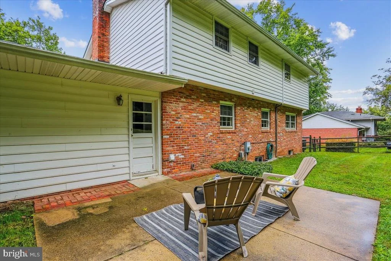
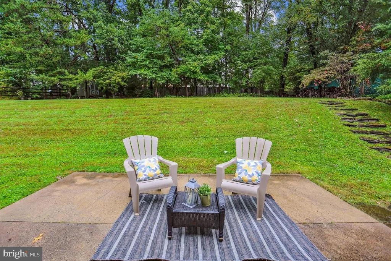
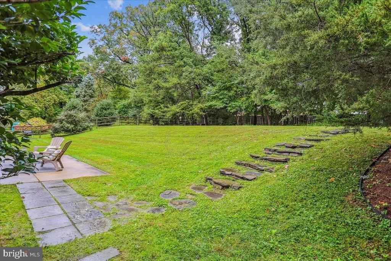
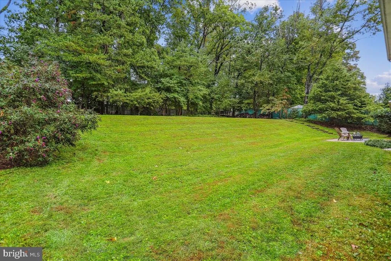
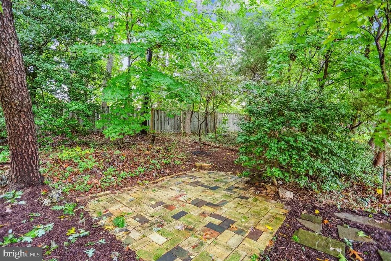
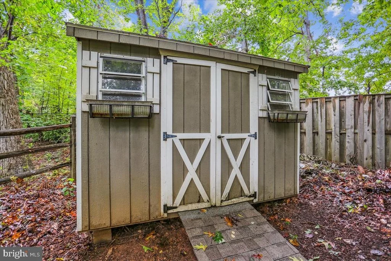
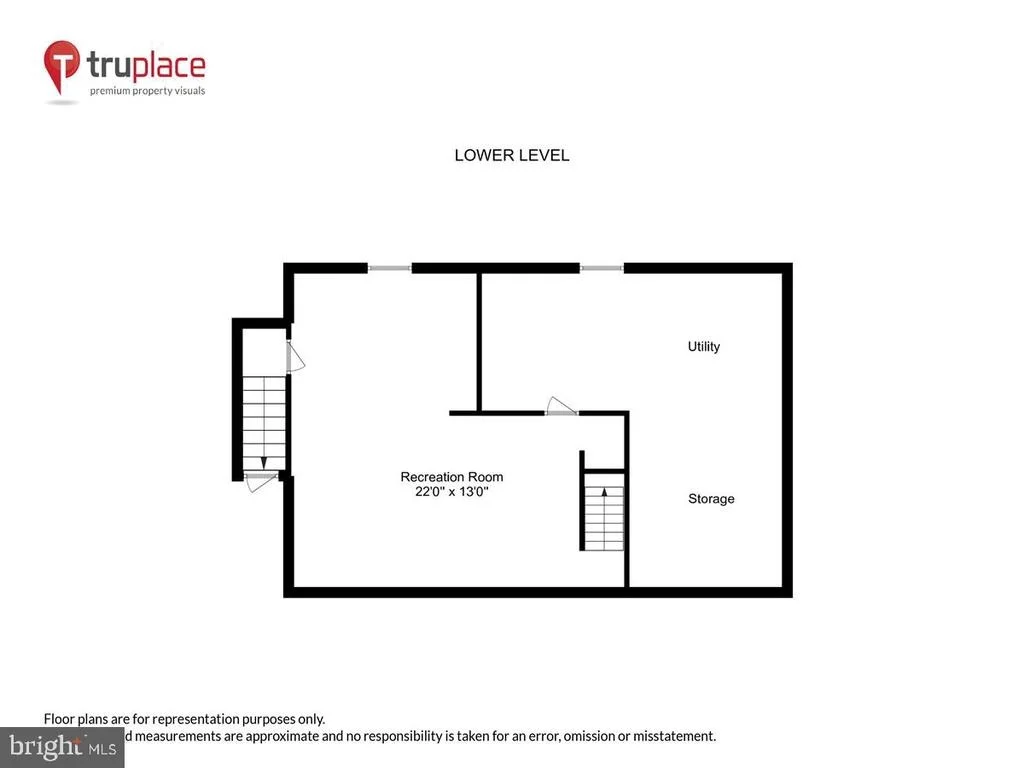
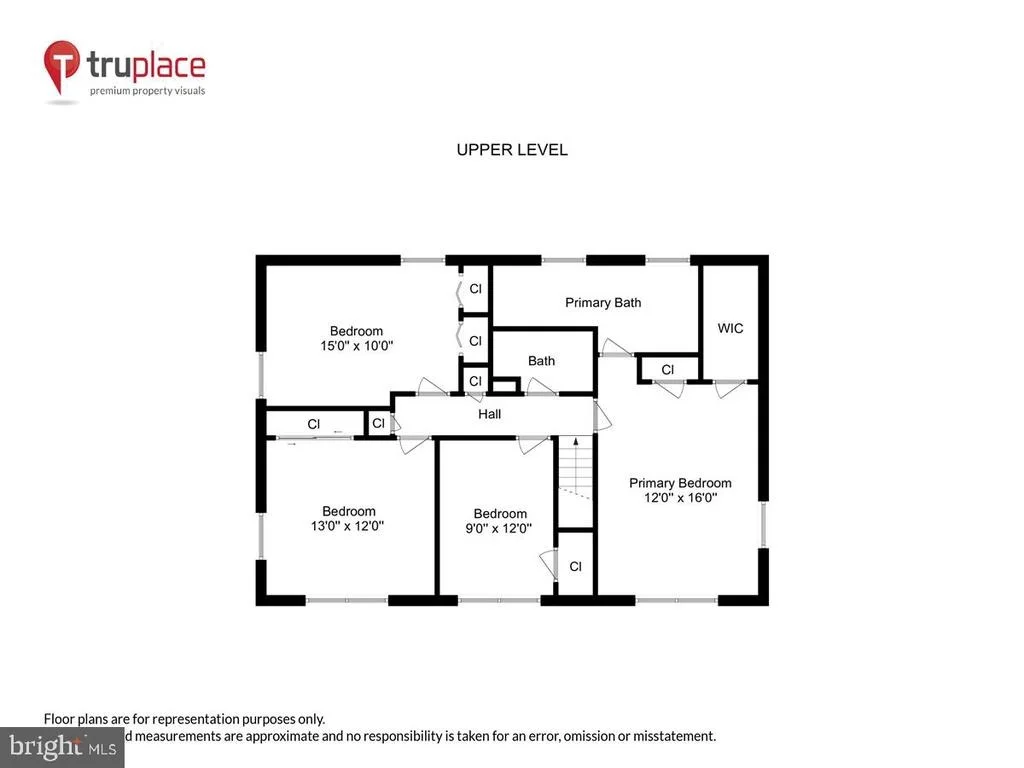
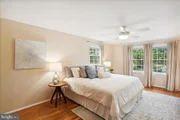
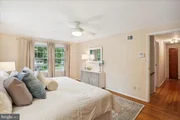
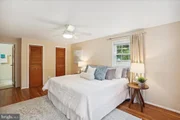
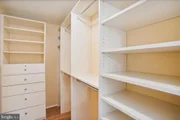
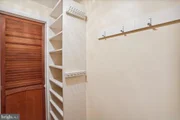
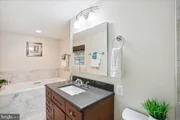
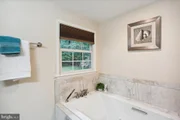
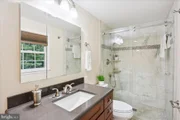
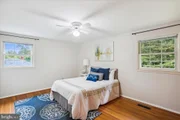
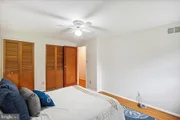
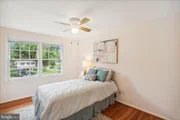
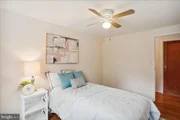
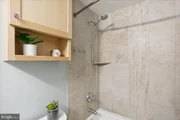
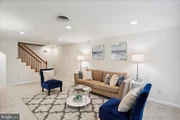
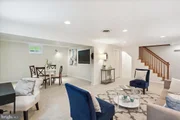
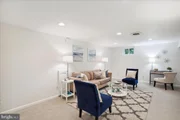
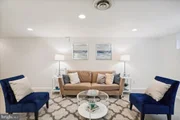
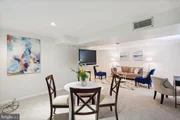
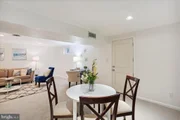
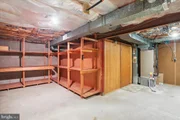
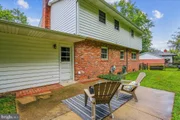
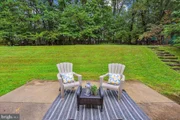
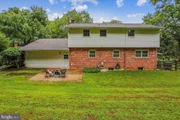
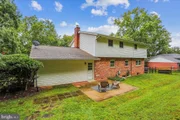
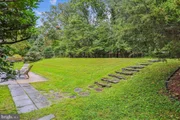
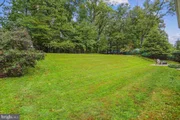
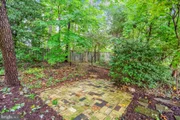
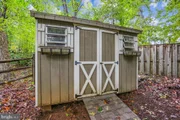
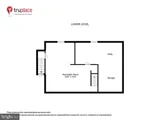
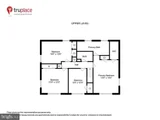
The upper level offers a roomy Primary bedroom with customized walk-in closet, plus a beautiful renovated Primary bath complete with a tiled glass door shower and separate jetted tub. There are 3 additional generously sized Bedrooms that share a lovely updated Hall bath. The lower level is finished with a Rec room and Game area, outdoor exit plus excellent storage space. Step outside and enjoy the private backyard with grass to play on, patio and cozy firepit area. You also have direct access thru a rear fence gate to the playground and basketball courts at the top-rated Candlewood Elementary school!
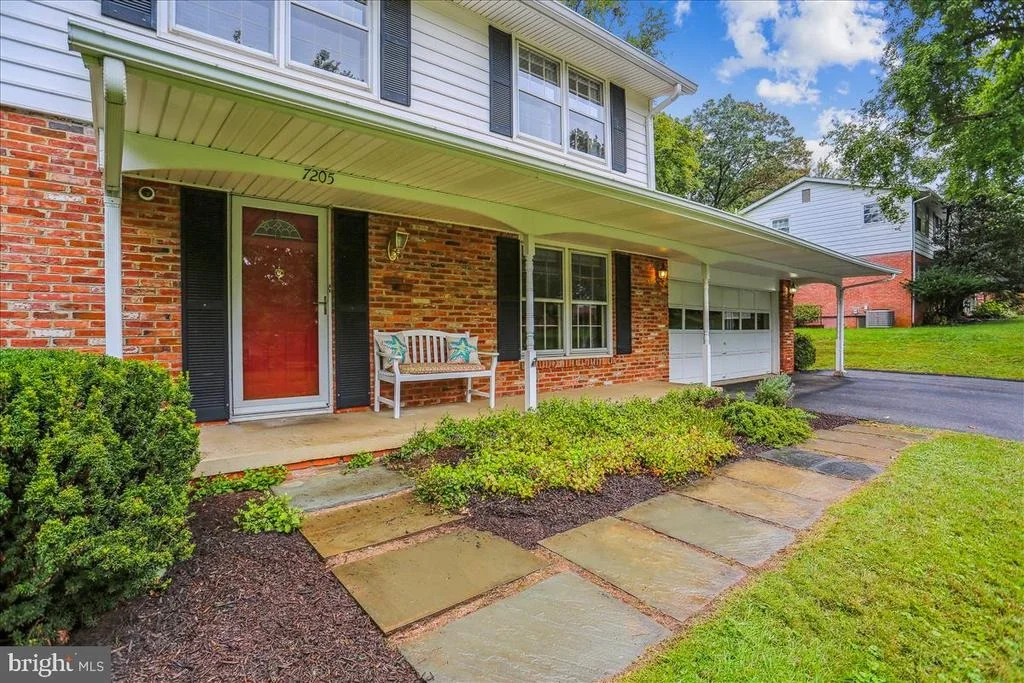
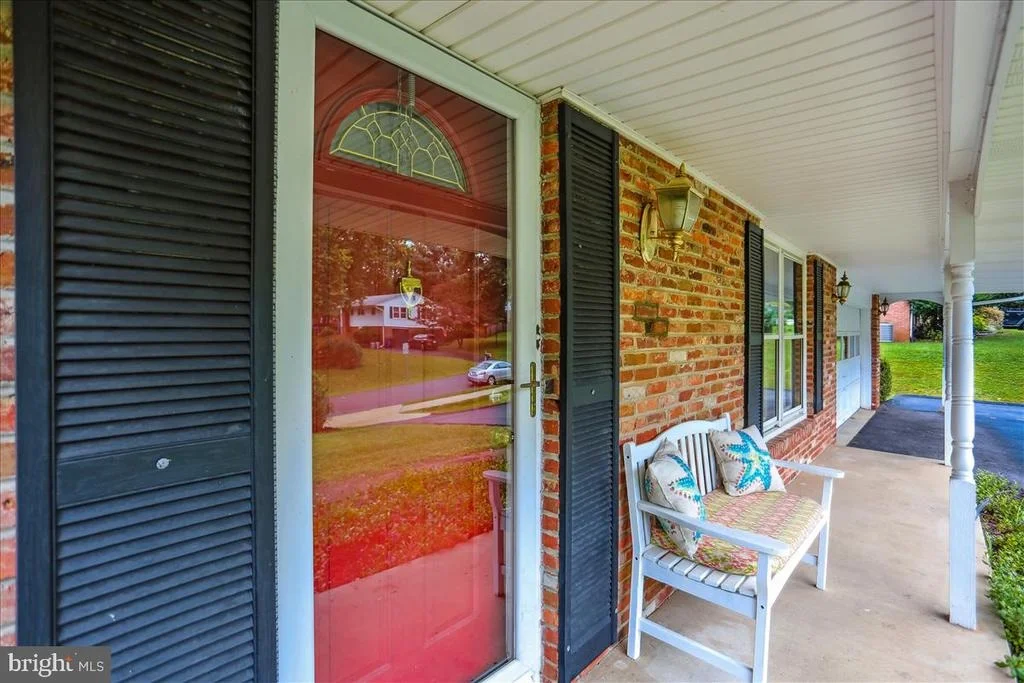
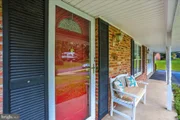
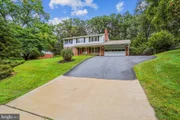
Other outstanding features include freshly painted interior, 5 ceiling fans, a relaxing front Porch, an oversized two-car garage with automatic opener and large driveway. The gorgeous .42-acre professionally landscaped lot has flowers that bloom during three seasons, plus beautiful mature trees and shrubs. You'll be able to ride your bike or walk to Shady Grove Metro, Lake Needwood Park & Golf Course and much more! Plus No HOA! Just minutes to Metro, major commuter routes (ICC & 370/270), come enjoy one of the best kept secrets In Montgomery County!
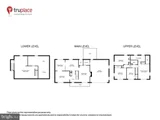
VIDEO TOUR AND FLOOR PLAN PICTURE TOUR AVAILABLE!
Payment Calculator
Your Estimated Monthly Payment
Cap Rate Calculator
What does this mean?
Based on our analysis, the cap rate of this property is 1.25%. A negative cap rate indicates that the property might not be feasible as an income-producing asset. The median cap rate for a near zip code 11238 is 4.23%.
How much can I actually make?
Actual monthly rental income may vary between $4,760 and $7,140 depending on unit-specific characteristics. You can change the amount using the slider to further explore.
How is cap rate calculated?
Cap Rate = Net Operating Income (NOI) / Property Asset Value.
When calculating the cap rate, we assume 100% occupancy. Leverage (mortgage) is not considered.
Cap Rate provided by RealtyHop and RentHop, learn more about cap rate here.
Price History
| Date / Event | Date | Event | Price |
|---|---|---|---|
| May 9, 2025 | Sold | ||
| Sold | |||
| Apr 14, 2025 | Listed by RLAH @properties | $729,995 | |
| Listed by RLAH @properties | |||
| | |||
|
*Professional Photos to be Added on April 16, 2025
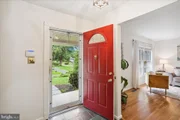
Welcome home to 7205 Panorama in the coveted Candlewood Park neighborhood. This spacious 4 bedroom, 2.5 bath home sets a new standard for spacious living and entertaining. The upgraded room, windows, kitchen and baths are sure to impress. The current owner has utilized the garage as a full gym, media center and family hangout zone and it is also heated with a super efficient pellet heating system. The current owners have upgraded windows in the house to improve energy efficiency. Enjoy the wood burning fireplace in your den as well as the convenience of a main floor laundry room. The yards in this community are enormous (.42 acre) and offer virtually unlimited opportunities for play and relaxation. Thee is ample room for a firepit , badminton or virtually any activity you would want. The yard is completely fenced with access through the backyard to the elementary school. This lovely home features hardwood floors throughout. The windows are oversized and allow an abundance of natural light.
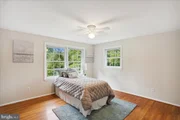
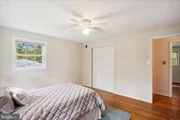
The dual circular floor plan is ideal for entertaining. Upstairs are four very large bedrooms. The primary suite offers great closet space and a tranquil spa bath. The lower level offers great ceiling height and a massive live/play area that is finished. You have access via the kitchen as well as a side entrance to the exterior of the home. An additional bathroom would be easy to install in the oversized storage/utility area. The elementary school which is a 30 second walk is a consistent draw to this neighborhood.
The gorgeous .42-acre professionally landscaped lot has flowers that bloom during three seasons, plus beautiful mature trees and shrubs. You’ll be able to ride your bike or walk to Shady Grove Metro, Lake Needwood Park & Golf Course and much more! You are just minutes to 270/370, all commuter routes, shopping, hiking and lesiure activities.
| |||
| Nov 16, 2022 | Sold | ||
| Sold | |||
| Oct 6, 2022 | Listed by RE/MAX Realty Centre, Inc. | $650,000 | |
| Listed by RE/MAX Realty Centre, Inc. | |||
| Dec 7, 1993 | Sold | ||
| Sold | |||
Property Highlights
Building Info
Comparables
Status
Price/ft²
Listed On
Sold On
About Redland
Similar Homes for Sale
Currently no similar homes aroundNearby Rentals
$3,125 /mo
- 4 Beds
- 2 Baths
- 2,242 ft²
$3,700 /mo
- 3 Beds
- 2 Baths
- 1,714 ft²

RE/MAX Realty Centre, Inc.
Last Updated: 9 hours ago
Data Source: Bright MLS , MLS# MDMC2071488



 Your Privacy Choices
Phone: 425-283-2930
Address: 335 Madison Avenue, New York, NY 10017