Check Availability
McLean 22101 McLean
7205 ENTERPRISE AVENUE
$2,589,000
● House - For Sale

7205 ENTERPRISE AVENUE

MCLEAN, VA 22101
bedrooms
6 Beds
bathrooms
6 Baths
square feet
7,660 Ft²
$14,905
Est. Monthly
0.81%
Cap Rate

About This Property

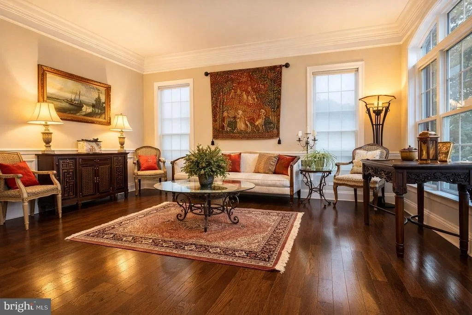
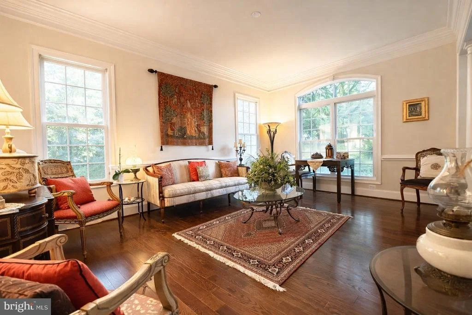
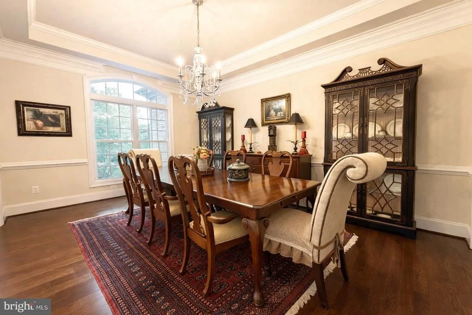
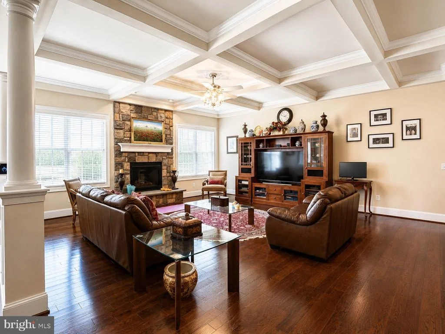
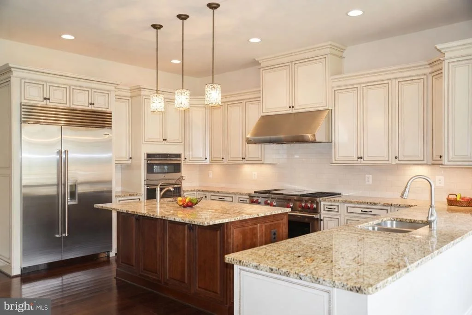
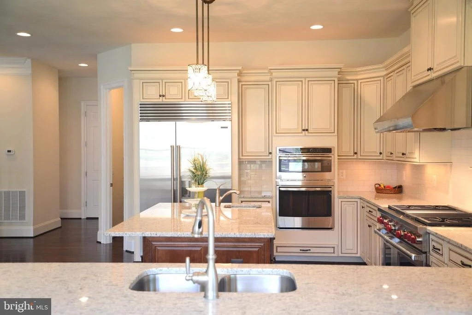
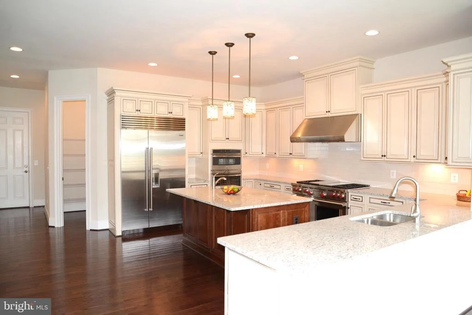
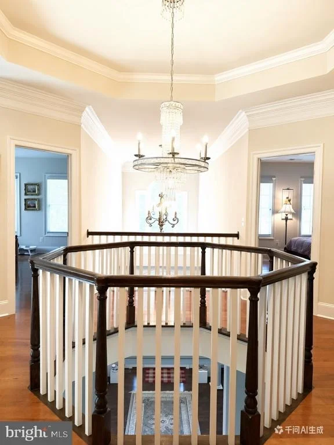
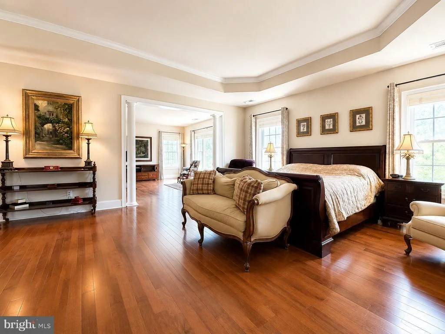
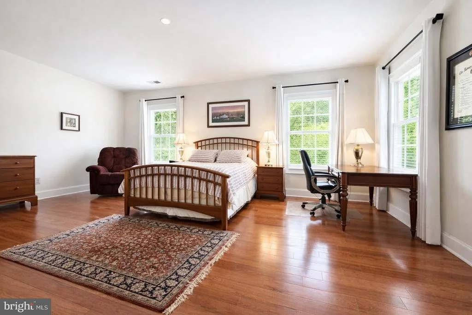
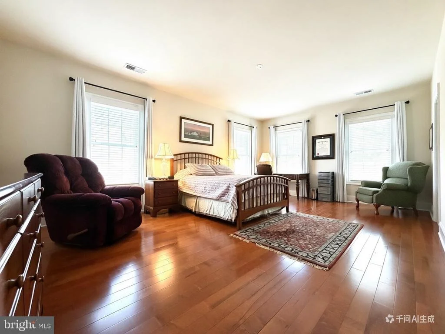
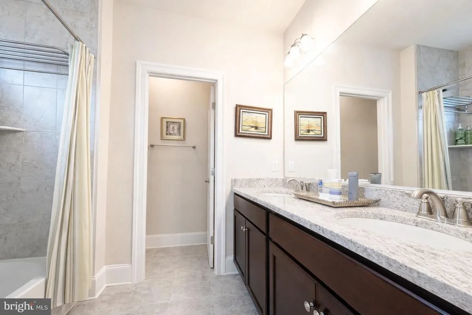
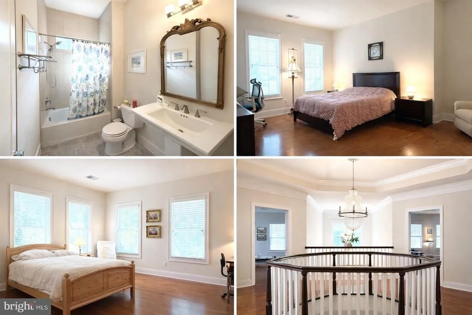
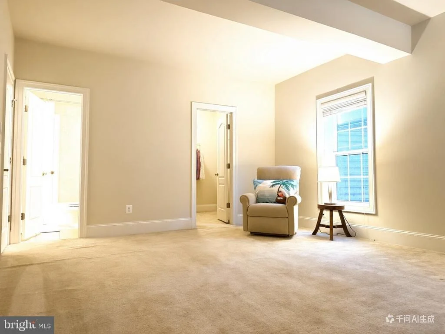
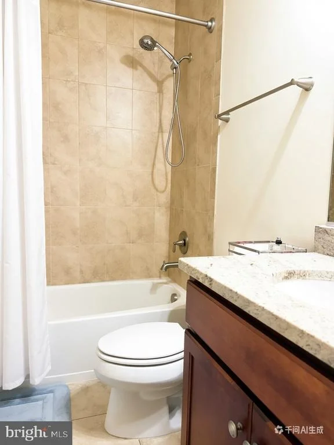
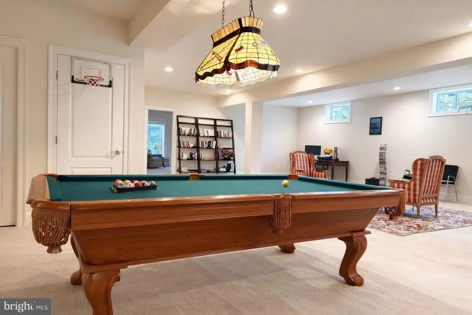
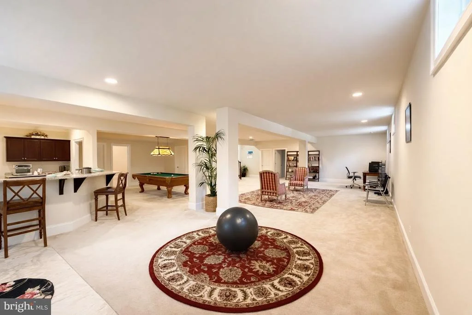
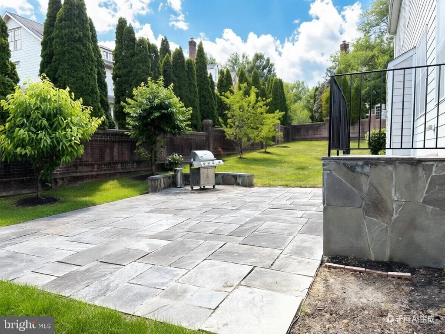
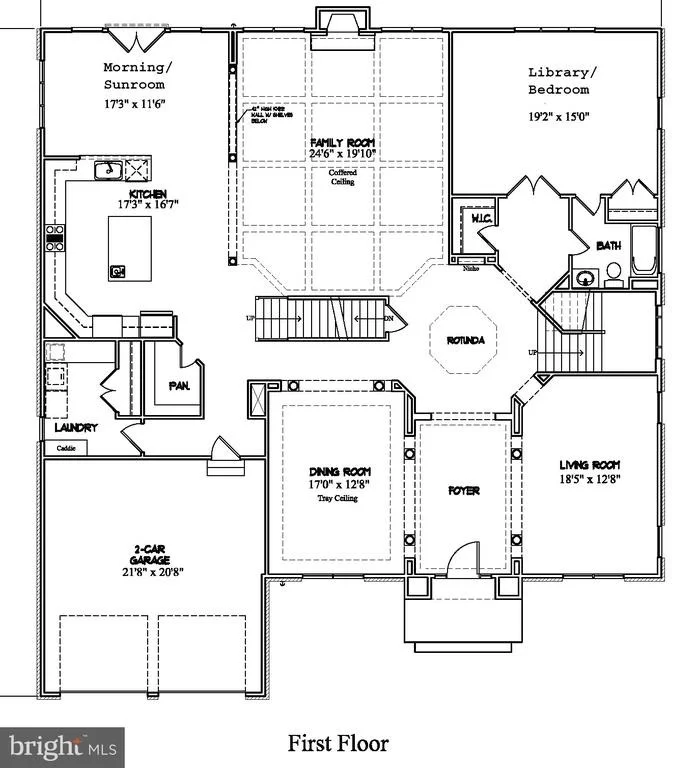
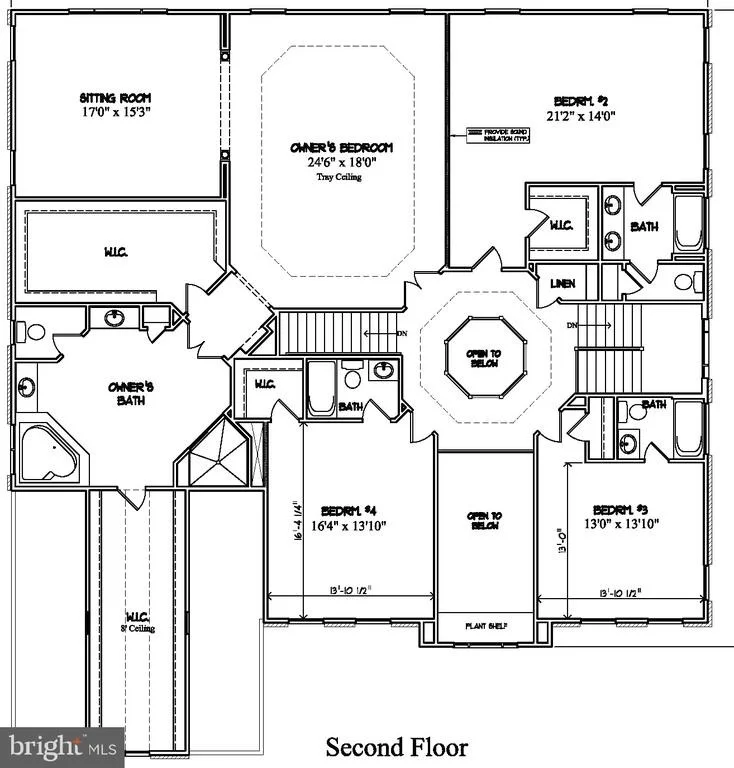
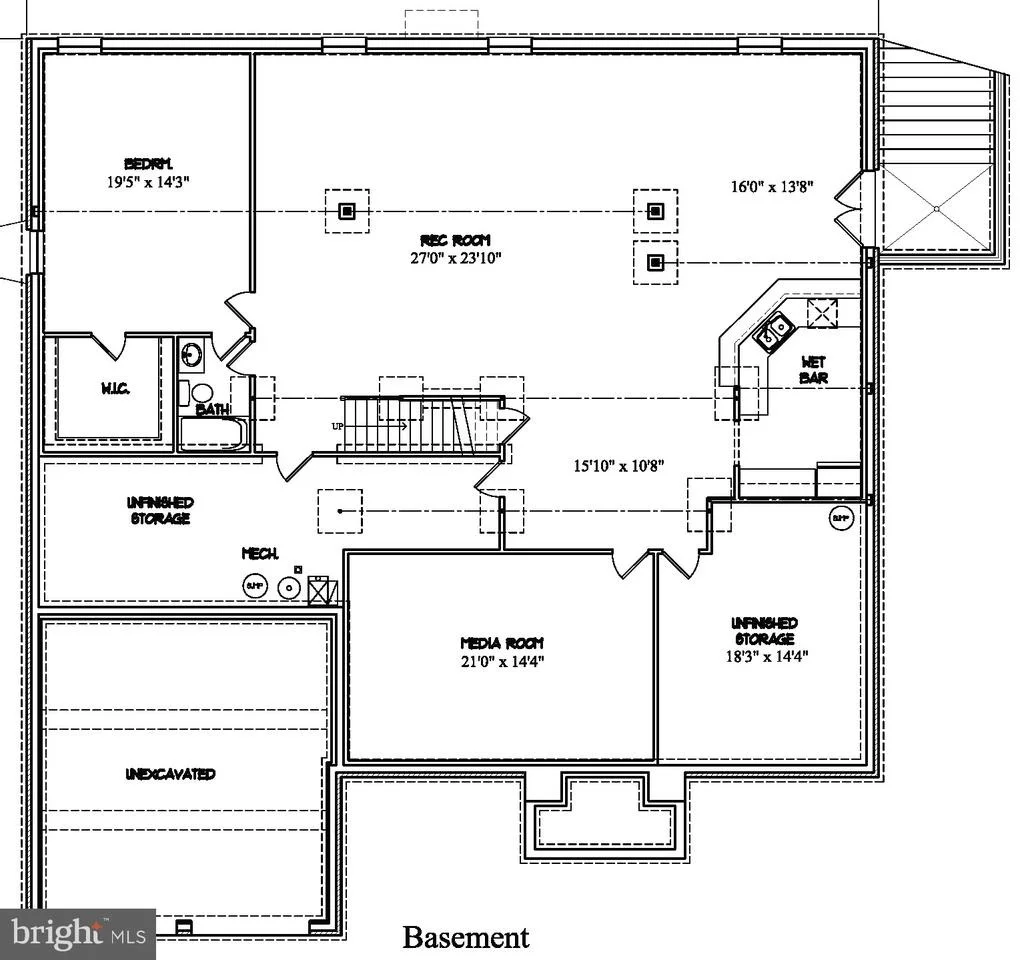
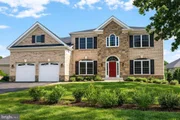
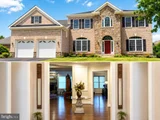
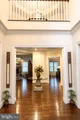
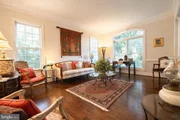
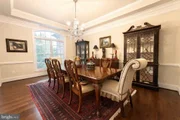
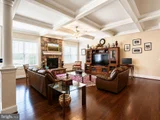
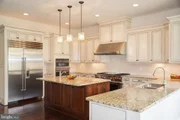
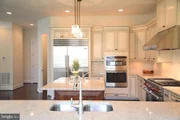
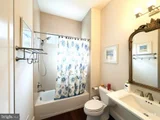
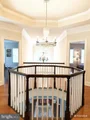
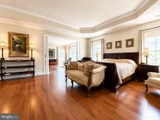
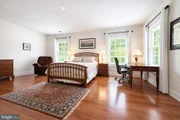
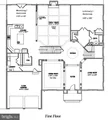
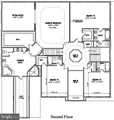
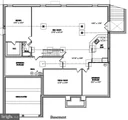
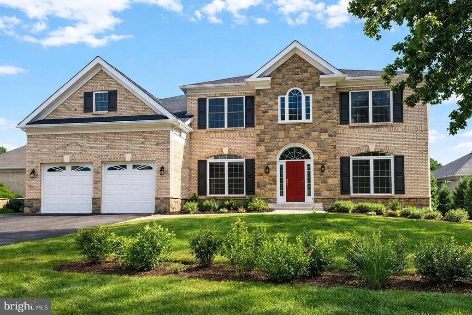
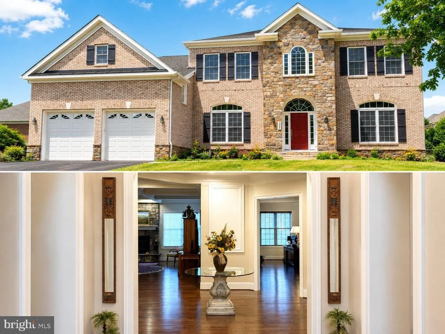
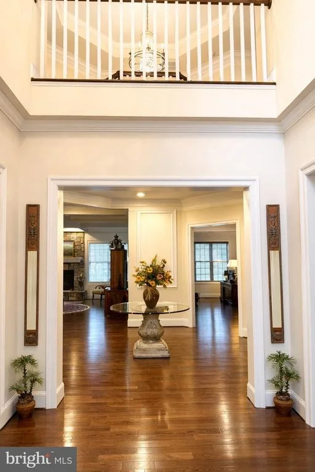
Welcome to this spectacular custom residence perfectly situated on a premium end-of-street lot in the heart of McLean. Built in 2015, this magnificent home boasts 6 bedrooms, 6 full bathrooms, and 7,660 beautifully finished square feet across three grand levels with soaring ceilings (10' main/9' upper & lower).  Pass through the striking brick-and-stone facade into a breathtaking two-story entry foyer anchored by a custom architectural rotunda and elegant 4" oak hardwood floors. The main level is designed for effortless entertaining, featuring a formal living and dining room with exquisite 4-piece crown molding, a sun-drenched morning room with French glass doors, and a spectacular family room defined by a coffered ceiling and a stone-surround gas fireplace. The gourmet chef's kitchen is a masterpiece, outfitted with off-white custom cabinetry, a massive contrast-cherry island with a secondary veggie sink, and a commercial-grade appliance suite featuring a 48" Wolf dual-fuel range and a 48" Sub-Zero built-in refrigerator.  The upper level introduces brand-new Maple hardwood floors leading to a sprawling primary suite complete with two massive walk-in closets and a spa-like bath featuring a frameless custom tile shower and jetted soaking tub. The fully finished lower level features 9' foundation walls, an expansive recreation area, a dedicated media room pre-wired for 5.1 surround sound, a full granite wet bar, and a private au pair/guest suite. Outside, enjoy low-maintenance luxury with a Hardie-plank rear, flagstone walkways, and a private back patio. The oversized 2-car garage comes equipped with a pre-installed Tesla Wall Connector. Unbeatable walkable location-just minutes to the McLean Metro Station, McLean High School, and downtown dining/shopping with instant commuter access to I-495, I-66, and the Dulles Toll Road!
Unit Size
7,660 Ft²
Days on Market
-
Land Size
0.27 acres
Price per sqft
$338
Property Type
House
Property Taxes
$2,192
HOA Dues
-
Year Built
2015

Listed By

Payment Calculator

Cap Rate Calculator

Last updated: 4 months ago (Bright MLS #VAFX2313522)

Price History

Date / Event Date Event Price
May 21, 2026 Listed by Cottage Street Realty LLC $2,589,000
Listed by Cottage Street Realty LLC
Nov 25, 2013 Sold
Sold

Property Highlights

Air Conditioning
Fireplace
Parking Details
Has Garage
Parking Features: Asphalt Driveway
Garage Spaces: 2
Interior Details
Full Bathrooms: 6
Interior Features: Ceiling Fan(s), Walk-In Closet(s), Kitchen - Island, Family Room Off Kitchen, Crown Moldings, Primary Bath(s), Wood Floors, Additional Stairway, Attic/House Fan, Entry Level Bedroom, Kitchen - Gourmet, Window Treatments
Appliances: Dishwasher, Disposal, Humidifier, Ice Maker, Double Oven, Gas Oven, Range Hood, Refrigerator, Microwave, Built-In Range, Dryer, Stainless Steel Appliance(s), Washer, Water Heater, Oven - Wall
Has Fireplace
Fireplace Features: Gas/Propane
Fireplaces: 1
Basement: Daylight, Full, Sump Pump, Fully Finished, Poured Concrete, Side Entrance, Walkout Stairs, Windows
Exterior Details
Square Footage: 7660
Square Footage Source: $0
Security Features: Carbon Monoxide Detector(s), Smoke Detector(s), Exterior Cameras
Architectural Style: Colonial
Year Built Source: Assessor
Year Built: 2015
Builder Model: CUSTOM
Levels: 3
Other Structures: Above Grade, Below Grade
Construction Materials: Combination
Lot Size Area: 11909
Lot Size Units: Square Feet
Lot Size Acres: 0.27
Lot Size Square Feet: 11909
Tax Lot: 65
Water Source: Public
Financial Details
Tax Annual Amount: $26,302
Utilities Details
Cooling Type: Central Air, Zoned, Ceiling Fan(s), Programmable Thermostat
Heating Type: Central
Sewer : Public Sewer

Building Info

Overview

    General

  • Year Built: 2015
  • Effective Year Built: 2015
  • Building Count: 1
  • Total Rooms: 8
  • Bedroom Count: 5
  • Bathroom Count: 6
  • Full Bathrooms: 6
  • Partial Bathrooms: 6
  • Building Condition: 0
  • Building Quality: 0
  • Construction Type: 2
  • Building Style: 40
  • Exterior Walls Type: 2
  • Interior Walls Type: 0
  • Roof Shape Type: 0
  • Roof Cover Type: 3
  • Floor Count: 200
  • Living Units: 1
  • Floor Cover: 15
  • Basement Type: 4
  • Basement Area: 550
  • Garage Type: 1
  • Garage Square Area: 462
  • Parking Space Count: 2
  • Patio Type: 14
  • Porch Type: 7
  • Pool Type: 0
  • Location Influence Type: 206

    Dimensions

  • Lot Size Square Feet: 11,909
  • Total Building Area: 6,644
  • Gross Building Area: 6,644
  • Building Area: 5,632
  • Building Area Measurement: L

    Heating and Cooling

  • Fireplace Count: 1
  • Air Conditioning: 1
  • Heating: 24
  • Heated Square Feet: 5,632
  • Heating Fuel Type: 2

    Utilities

  • Sewer System: 1
  • Water Service: 2

Building

  • Building Type: 0
  • Property Class: R
  • Subdivision: BROYHILLS MC LEAN ESTATES
  • Land Acres: 0000000273
  • Standard Land Use Code: 1001
  • County Land Use Code: 011
  • Legal Description 1: BROYHILLS MC LEAN ESTATES LT 65 SEC 2

Neighborhood

  • School District Name: Fairfax County Public Schools
  • Census Tract: 470600

Zoning

  • Zoning: 130

Geography

  • Assessors Map Reference: 030-1
  • District: Jan 01, 1970
  • Section: 2
  • Parcel: 0301-12-0065
  • Lot: 65
  • Municipality: DRANESVILLE DIST #1A2
  • Latitude: 38.9315
  • Longitude: -77.1934

    Address

  • Full Address: 7205 Enterprise Ave
  • Address - House Number: 7205
  • Address - Street Name: Enterprise
  • Address - Suffix Type: Ave
  • State: VA
  • City Name: Mc Lean
  • Carrier Code: C027
  • 4-Digit Zip Code: 5609
  • Zip Code: 22101

Valuation

    Tax

  • Total Area: 5,632
  • Tax Year: 2022
  • Tax Amount: $2,118,072
  • Tax Rate Code Area: 20132

    Appraisal Valuation

  • Standard Deviation: 0.1019
  • Valuation Date: Aug 23, 2023
  • Confidence Score: 90
  • Final Value: 2,348,891
  • High Value: 2,588,449
  • Low Value: 2,109,333

    Market Valuation

  • Market Total Value: $1,775,030
  • Market Land Value: $456,000
  • Market Improvement Value: $1,319,030

    Assessments Valuation

  • Assessed Year: 2022
  • Assessed Total Value: $1,775,030
  • Assessed Land Value: $456,000
  • Assessed Improvements Value: $1,319,030

    Sales

  • Current Sale Contract Date: Nov 21, 2013
  • Current Sale Recording Date: Nov 25, 2013
  • Current Sale Price:
  • Current Sale Document Type: 71
  • Current Sale Input Document Number: 2013048261003
Data used for valuation calculations is provided by RealtyHop, and other third party sources

Comparables

Unit
Status
Type
Beds
Baths
ft²
Price/ft²
Asking Price
Listed On
Closing Price
Sold On
HOA + Taxes

About McLean


Similar Homes for Sale

Currently no similar homes around

Nearby Rentals

Unit for rent at 1934 Mcfall Street, MCLEAN, VA, 22101

$4,000 /mo

  • 4 Beds
  • 2 Baths
  • 1,246 ft²
1934 Mcfall Street, MCLEAN, VA, 22101 Listing by Norman S Domingo
Unit for rent at 7721 Tremayne Place, MCLEAN, VA, 22102

$3,950 /mo

  • 3 Beds
  • 2 Baths
  • 1,678 ft²
7721 Tremayne Place #204, MCLEAN, VA, 22102 Listing by Duygu Brown
Unit for rent at 1828 Youngblood Street, MCLEAN, VA, 22101

$3,850 /mo

  • 5 Beds
  • 3 Baths
  • 1,680 ft²
1828 Youngblood Street, MCLEAN, VA, 22101 Listing by Jennifer M Chambers


Frequently Asked Questions

When was property at 7205 Enterprise Avenue built and last sold?
The property at 7205 Enterprise Avenue was built in 2015 and last sold on Nov 21, 2013 for $782,000.
How much is this home worth?
The estimated value of the home located at 7205 Enterprise Avenue is $2,614,890.
What are some comparable homes to 7205 Enterprise Avenue?
There are currently no comparable homes to 7205 Enterprise Avenue.