


7204 STALLINGS DRIVE


About This Property
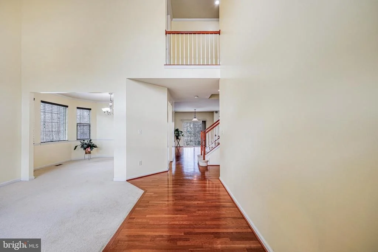
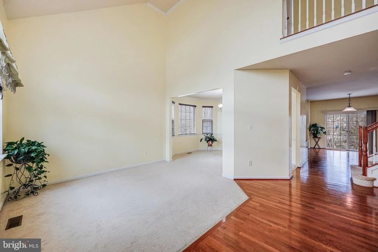
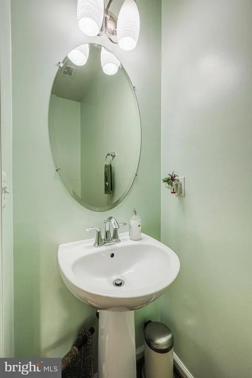
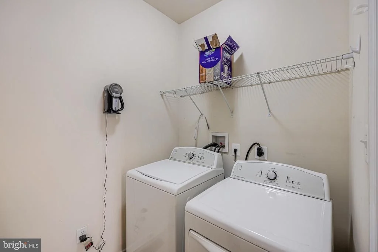
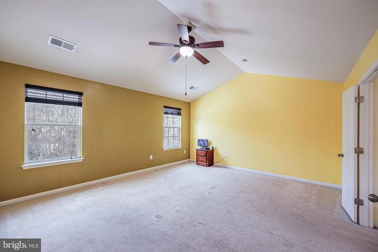
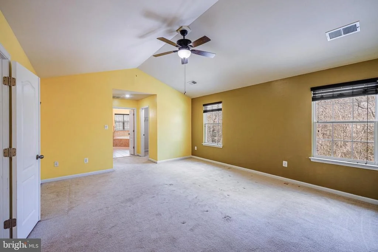
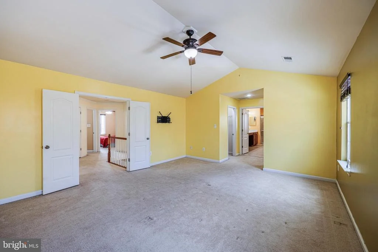
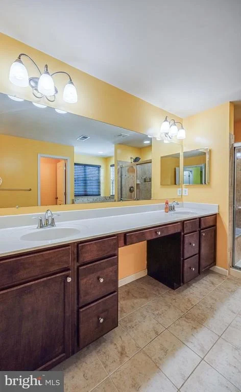
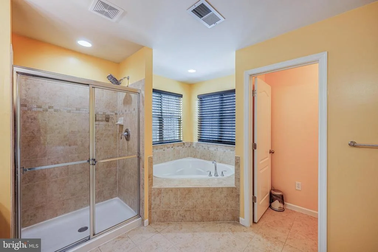
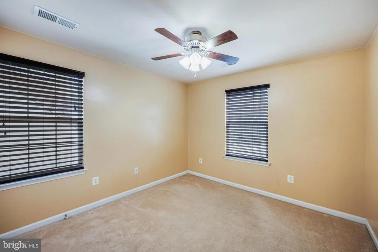
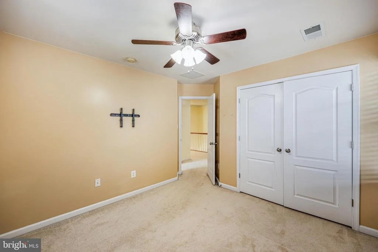
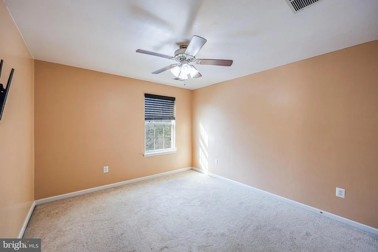
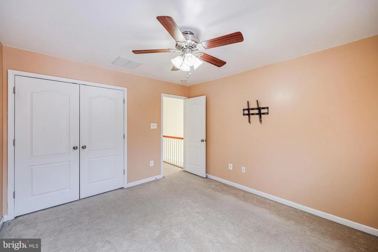
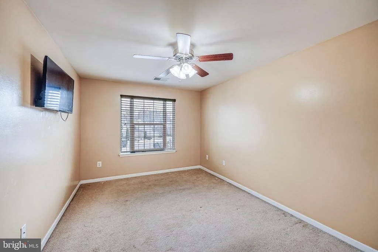
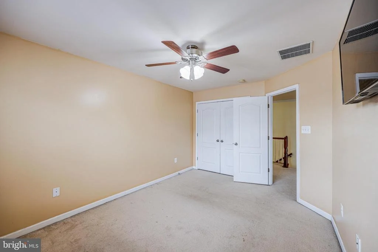
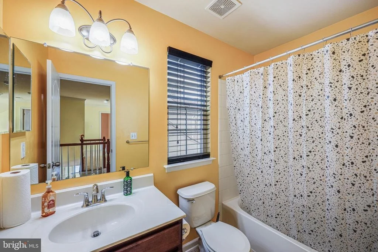
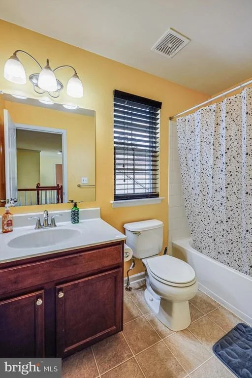
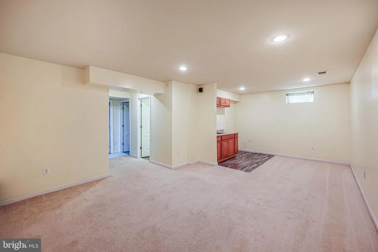
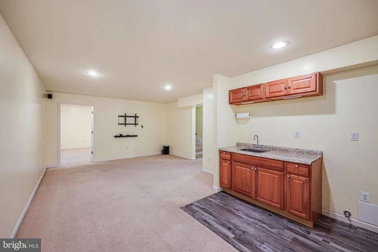
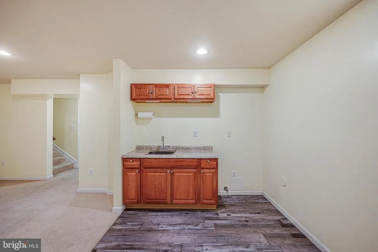
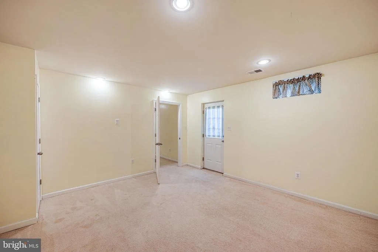
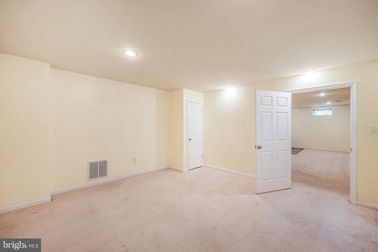
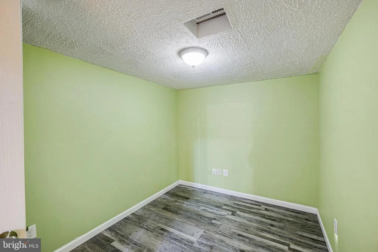
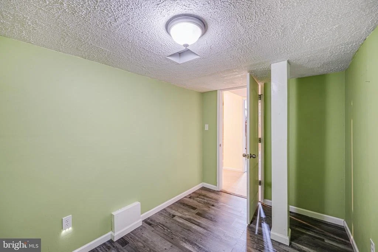
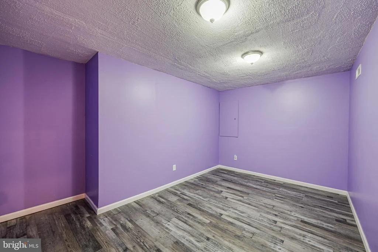
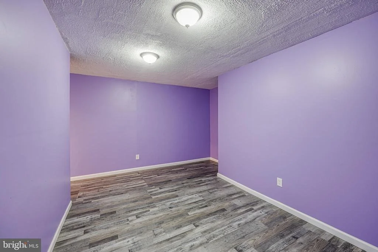
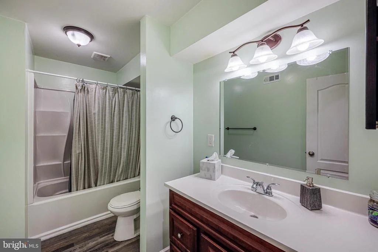
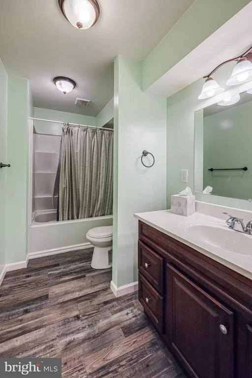
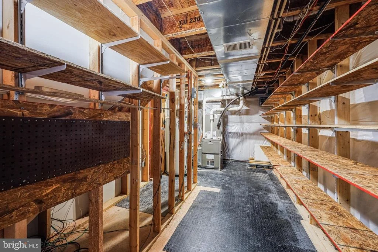
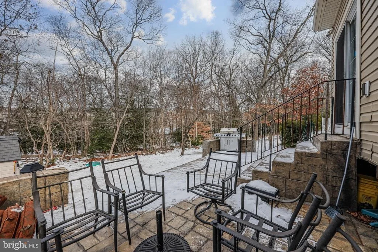
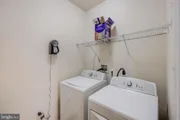
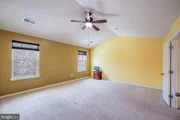
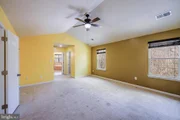
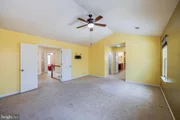
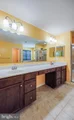
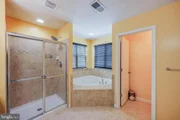
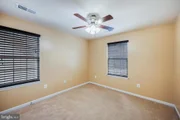
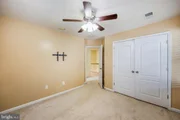
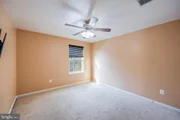
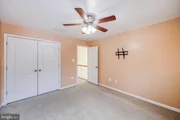
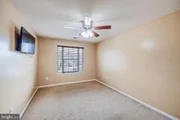
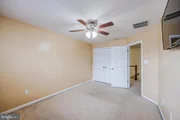
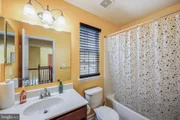
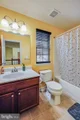
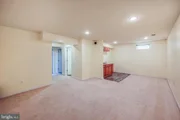
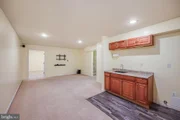
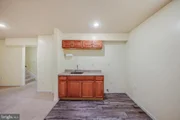
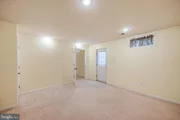
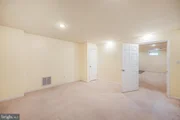
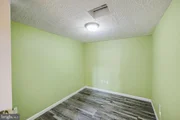
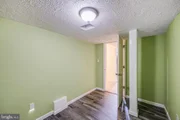
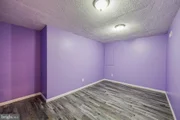
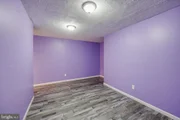
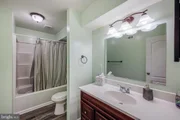
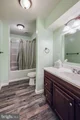
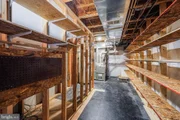
and surround sound, making it an ideal spot for relaxation. The main level also includes a laundry room and a large two-car garage for added convenience. Upstairs, you'll find generously sized bedrooms, each with carpeting, ceiling fans, and large wall closets. The hallway offers a large linen closet and a full bath with a tub-shower combination. The primary suite features vaulted ceilings, two large walk-in closets, and an ensuite bath with a double sink vanity, dressing station, soaking tub, walk-in shower, and water closet. The lower level is designed for entertainment, with a large recreation area, built-in surround sound, and a wet bar refreshment station, complete with a water source and space to add your refrigerator. It also includes a fifth bedroom, another full bath, and two bonus rooms that can serve as a home office, kids' playroom, or study room. An enormous storage area with built-in shelving completes this level. Recent upgrades include a new roof in 2024 and surround sound in the family and recreation rooms. The rear exterior features a stamped concrete patio, perfect for outdoor gatherings. This home is walking distance to amenities including the community pool, playgrounds, gym, clubhouse, garden center, tennis/basketball courts, dog parks, and walking and biking trails. East access to commuter routes to Ft Meade, NSA, Baltimore, Annapolis and Washington DC. Don't miss the opportunity to make this exceptional property your new home!
Payment Calculator
Your Estimated Monthly Payment
Cap Rate Calculator
What does this mean?
Based on our analysis, the cap rate of this property is 1.25%. A negative cap rate indicates that the property might not be feasible as an income-producing asset. The median cap rate for a near zip code 11238 is 4.23%.
How much can I actually make?
Actual monthly rental income may vary between $4,760 and $7,140 depending on unit-specific characteristics. You can change the amount using the slider to further explore.
How is cap rate calculated?
Cap Rate = Net Operating Income (NOI) / Property Asset Value.
When calculating the cap rate, we assume 100% occupancy. Leverage (mortgage) is not considered.
Cap Rate provided by RealtyHop and RentHop, learn more about cap rate here.
Price History
| Date / Event | Date | Event | Price |
|---|---|---|---|
| Mar 14, 2025 | Sold | ||
| Sold | |||
| Jan 28, 2025 | Listed by Keller Williams Realty Centre | $700,000 | |
| Listed by Keller Williams Realty Centre | |||
| | |||
|
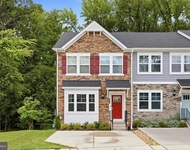
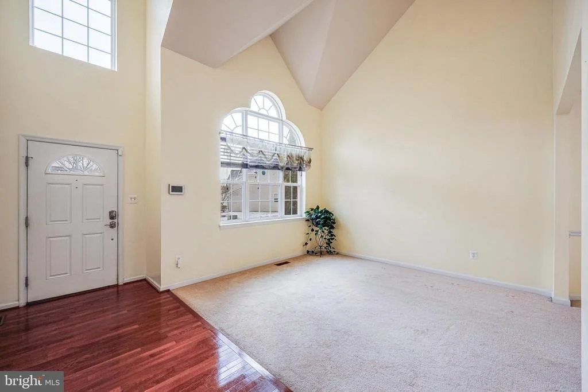
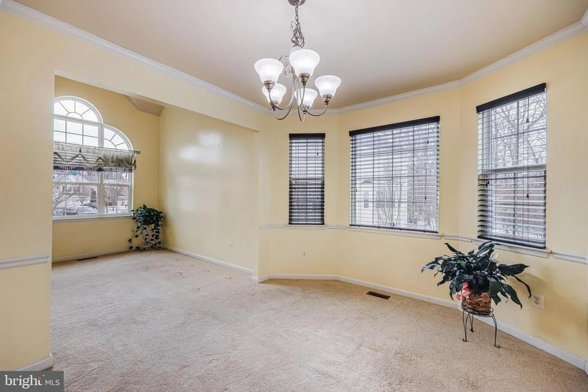
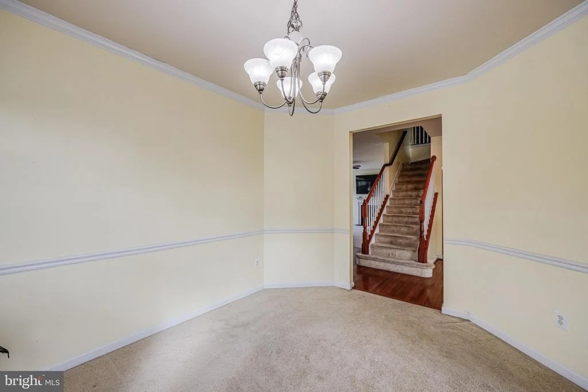
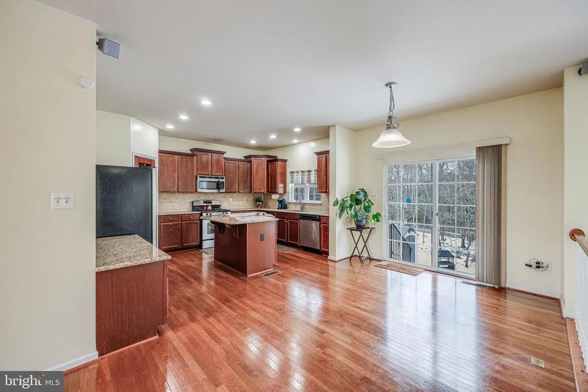
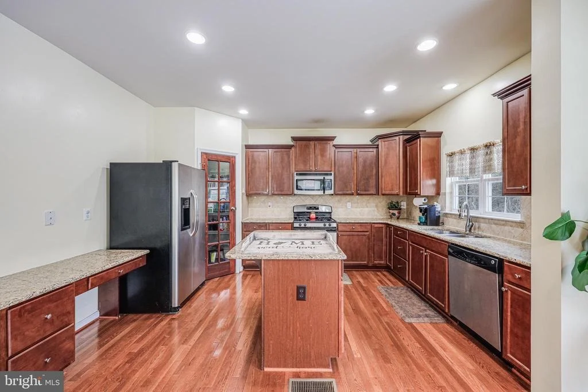
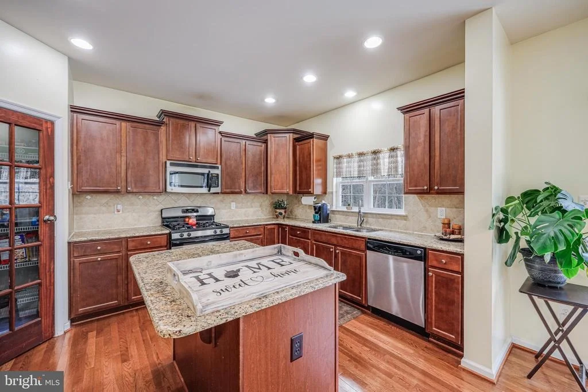
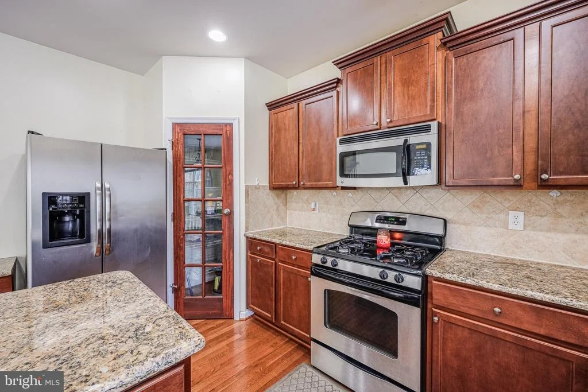
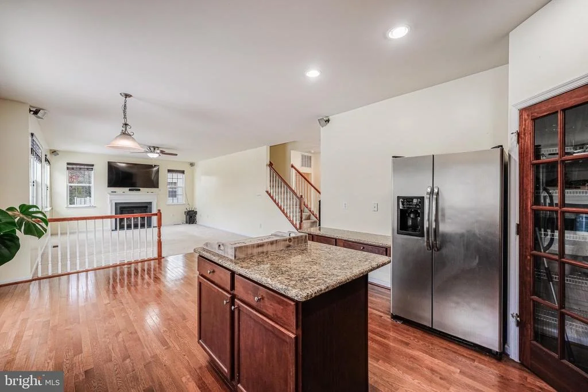
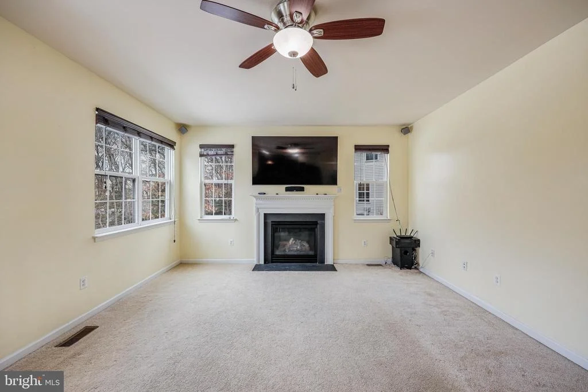
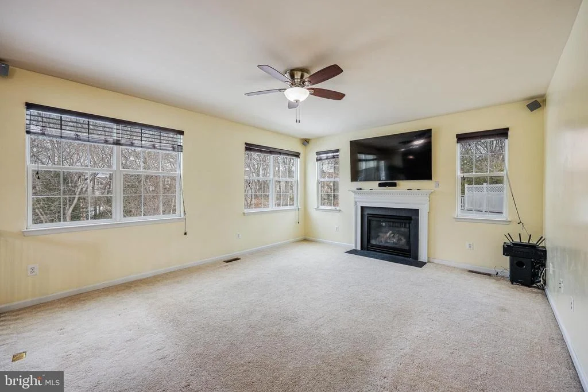
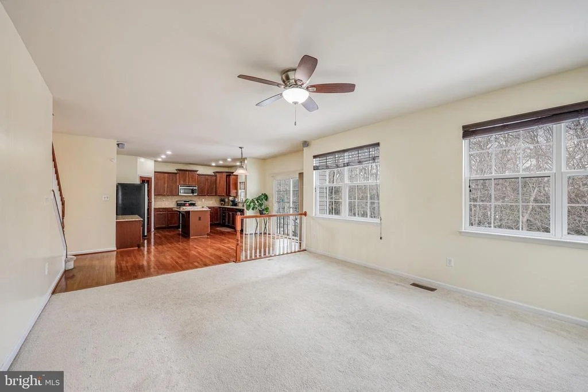
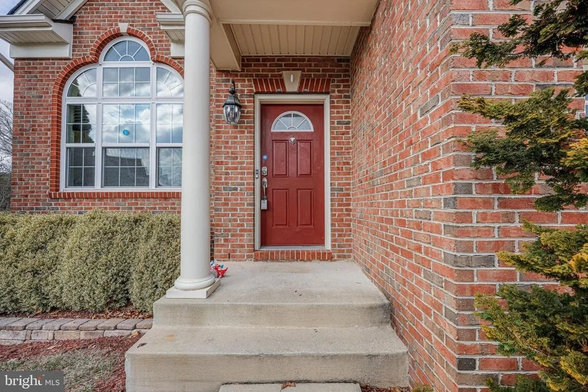
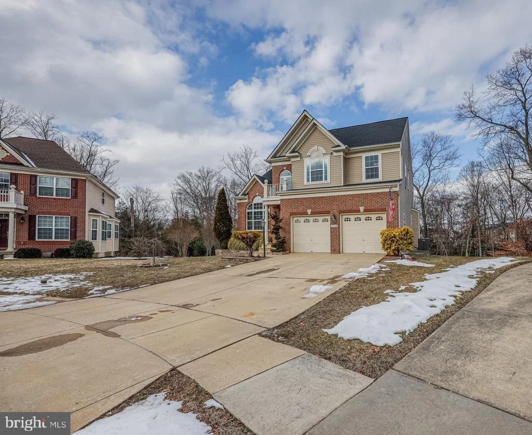
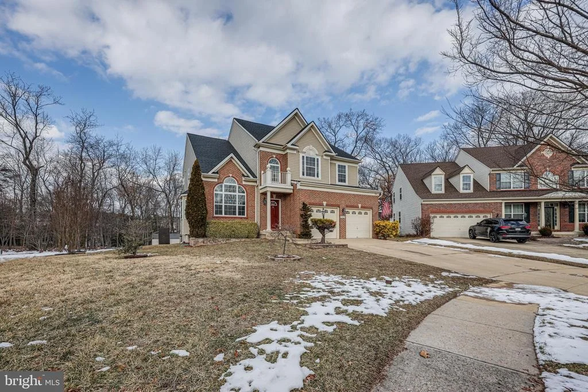
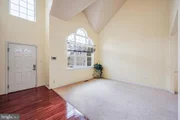
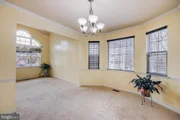
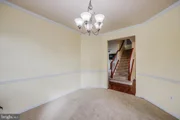
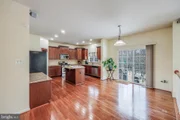
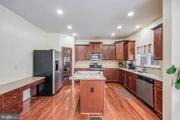
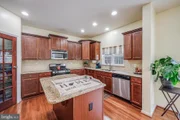
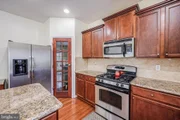
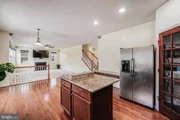
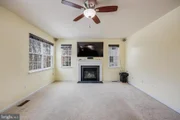
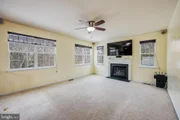
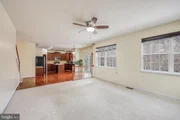
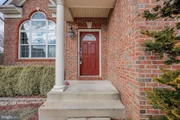
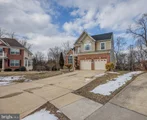
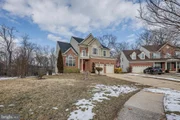
Welcome to 7904 Stallings Drive, a stunning 5 Bedroom home on a cul de sac in the Tanyard Springs Community. This charming covered front porch leads into a two-story foyer that sets the tone for the spacious interiors. The hallway features hardwood flooring that extends into the kitchen, ensuring easy upkeep. The living room is a bright and airy space with a soaring vaulted ceiling, plush carpeting, and Palladian windows that floods the room with natural light. Adjacent is the dining room, boasting a three-window bump out, chair railing, and crown molding, creating a perfect setting for formal gatherings. The kitchen is equipped with warm cabinetry, gorgeous granite counters, a kitchen island, stainless steel appliances, recessed lighting, and a large pantry. Enjoy casual meals in the bright breakfast room, which opens to the rear yard through sliding glass doors. The family room features a cozy gas fireplace, ceiling fan,
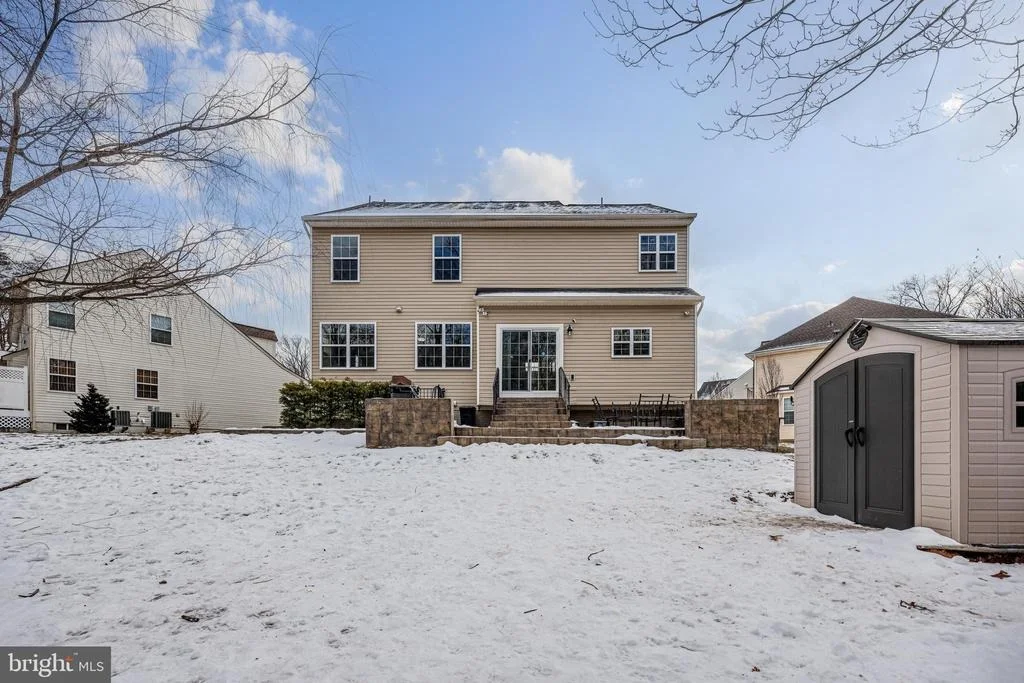
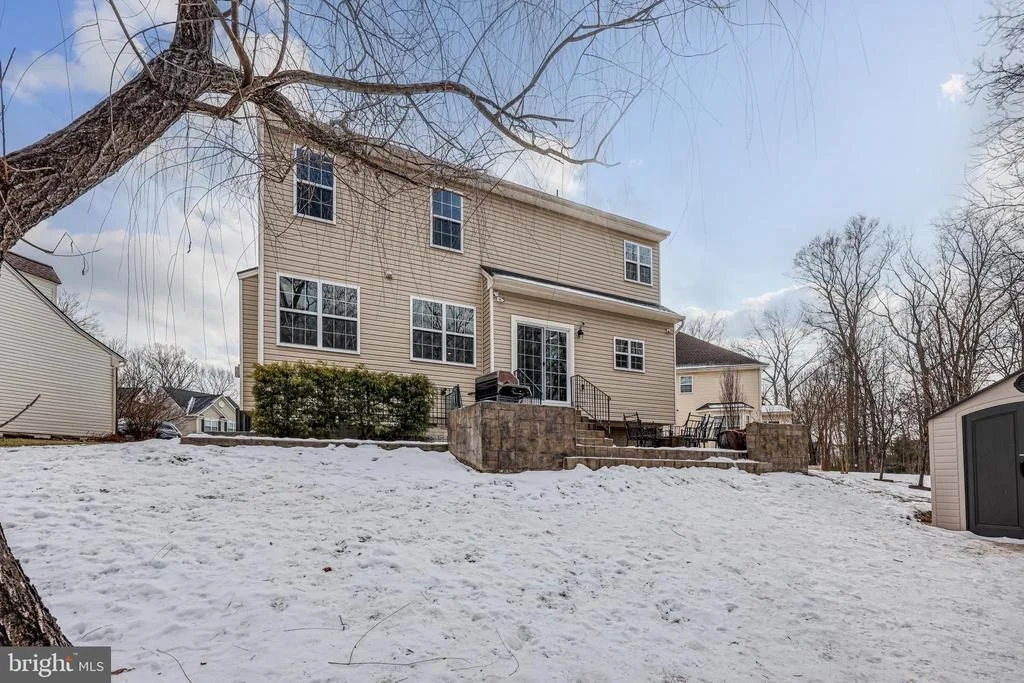
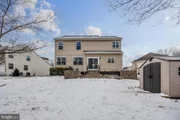
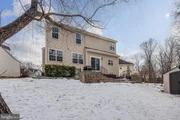
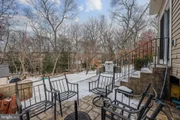
and surround sound, making it an ideal spot for relaxation. The main level also includes a laundry room and a large two-car garage for added convenience. Upstairs, you'll find generously sized bedrooms, each with carpeting, ceiling fans, and large wall closets. The hallway offers a large linen closet and a full bath with a tub-shower combination. The primary suite features vaulted ceilings, two large walk-in closets, and an ensuite bath with a double sink vanity, dressing station, soaking tub, walk-in shower, and water closet. The lower level is designed for entertainment, with a large recreation area, built-in surround sound, and a wet bar refreshment station, complete with a water source and space to add your refrigerator. It also includes a fifth bedroom, another full bath, and two bonus rooms that can serve as a home office, kids' playroom, or study room. An enormous storage area with built-in shelving completes this level. Recent upgrades include a new roof in 2024 and surround sound in the family and recreation rooms. The rear exterior features a stamped concrete patio, perfect for outdoor gatherings. This home is walking distance to amenities including the community pool, playgrounds, gym, clubhouse, garden center, tennis/basketball courts, dog parks, and walking and biking trails. East access to commuter routes to Ft Meade, NSA, Baltimore, Annapolis and Washington DC. Don't miss the opportunity to make this exceptional property your new home!
| |||
| Sep 14, 2011 | Sold | ||
| Sold | |||
Property Highlights
Building Info
Comparables
Status
Price/ft²
Listed On
Sold On
About Pasadena
Similar Homes for Sale
Currently no similar homes aroundNearby Rentals

Keller Williams Realty Centre
Last Updated: 11 hours ago
Data Source: Bright MLS , MLS# MDAA2101944


 Your Privacy Choices
Phone: 425-283-2930
Address: 335 Madison Avenue, New York, NY 10017