


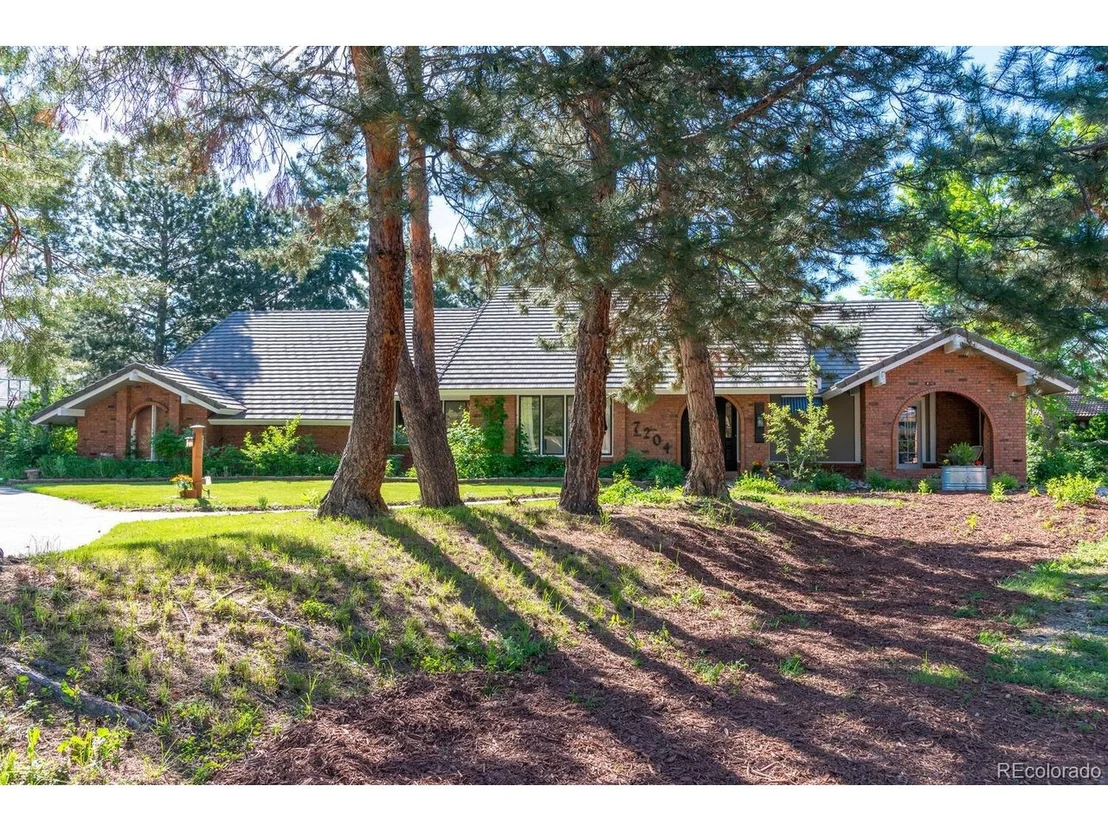

7204 Rustic Trl


About This Property
Payment Calculator
Your Estimated Monthly Payment
Cap Rate Calculator
What does this mean?
Based on our analysis, the cap rate of this property is 1.25%. A negative cap rate indicates that the property might not be feasible as an income-producing asset. The median cap rate for a near zip code 11238 is 4.23%.
How much can I actually make?
Actual monthly rental income may vary between $4,760 and $7,140 depending on unit-specific characteristics. You can change the amount using the slider to further explore.
How is cap rate calculated?
Cap Rate = Net Operating Income (NOI) / Property Asset Value.
When calculating the cap rate, we assume 100% occupancy. Leverage (mortgage) is not considered.
Cap Rate provided by RealtyHop and RentHop, learn more about cap rate here.
Price History
| Date / Event | Date | Event | Price |
|---|---|---|---|
| Jul 18, 2025 | Sold | ||
| Sold | |||
| May 15, 2025 | Listed | $2,595,000 | |
| Listed | |||
| | |||
|
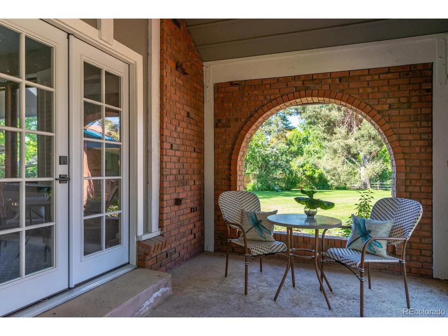
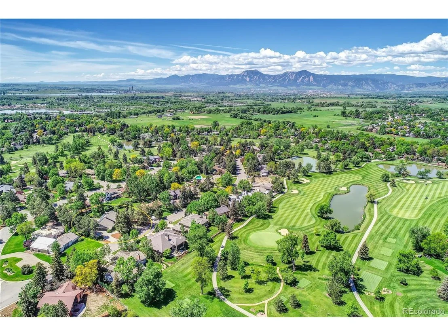
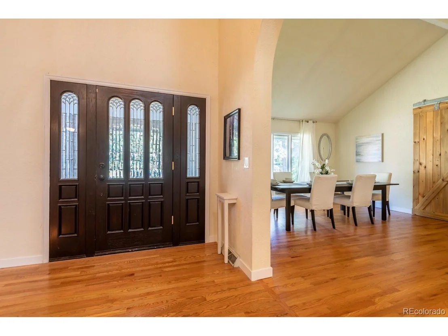
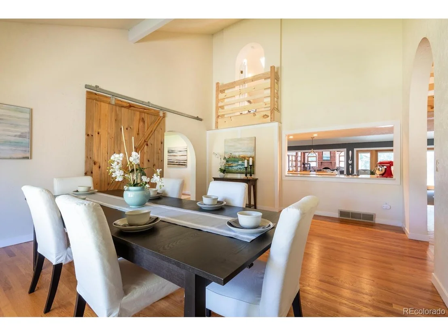
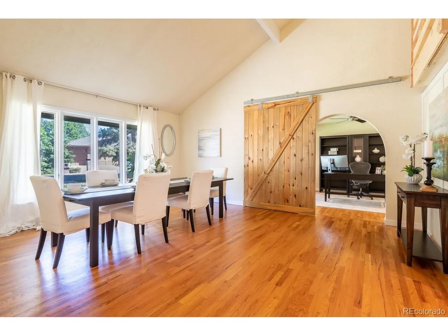
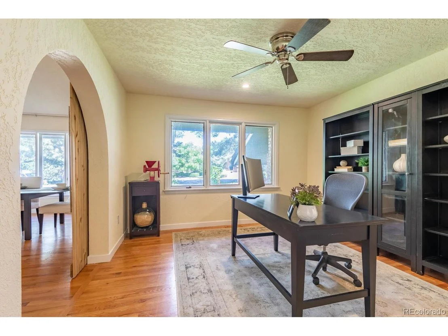
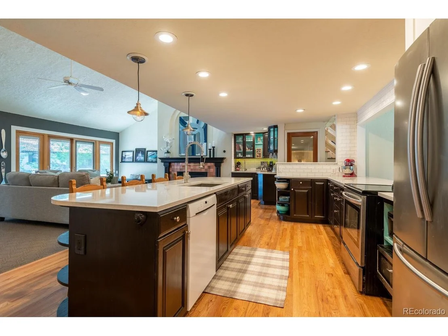
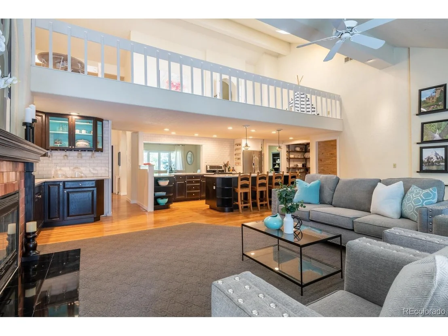
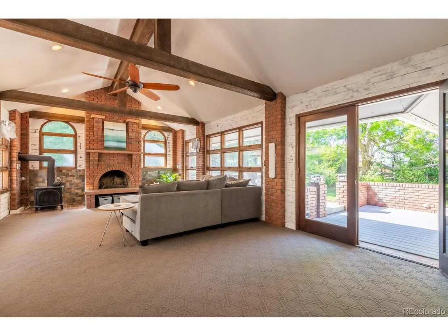
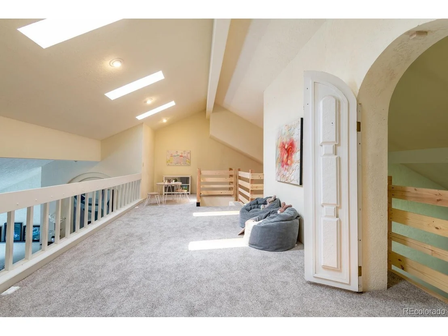
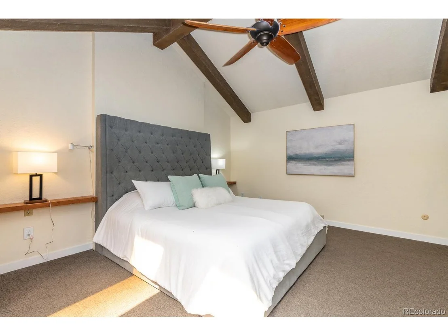
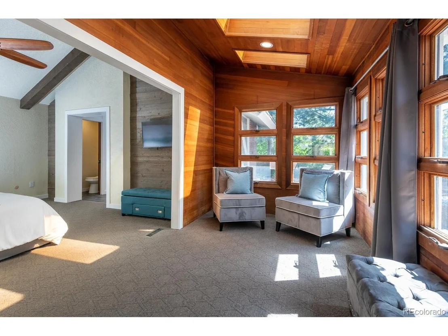
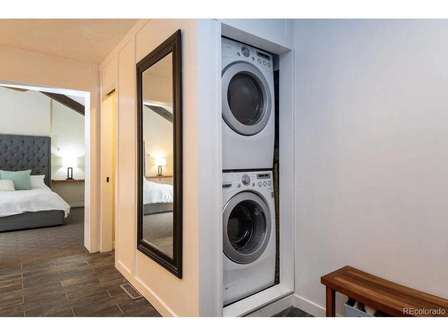
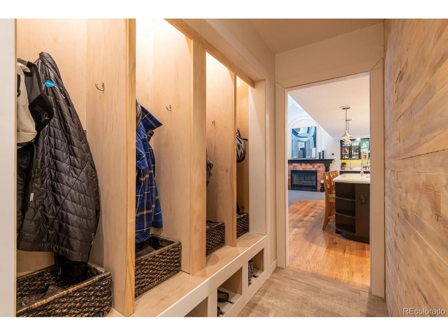
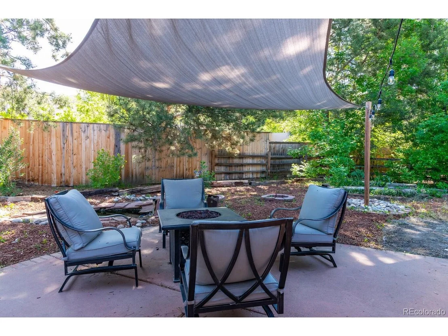
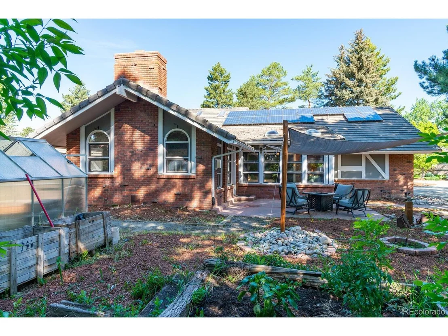
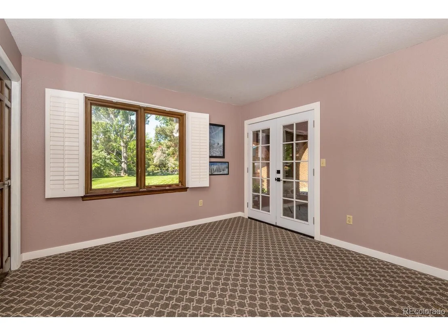
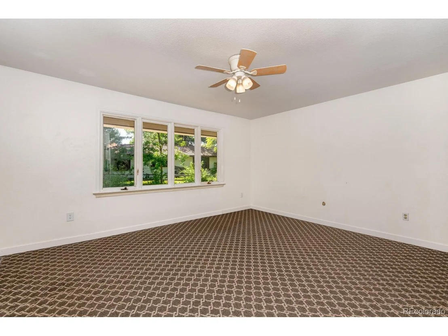
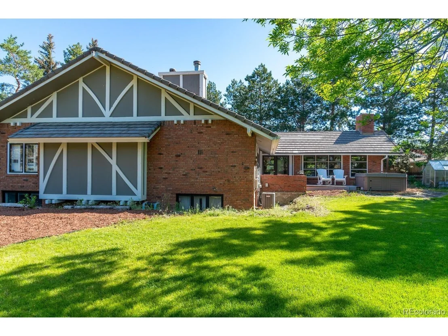
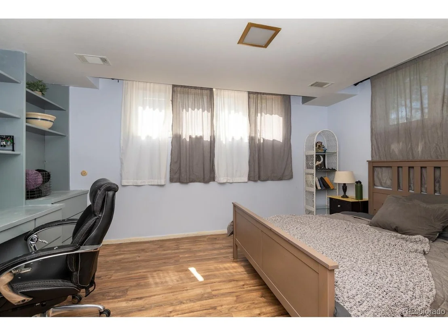
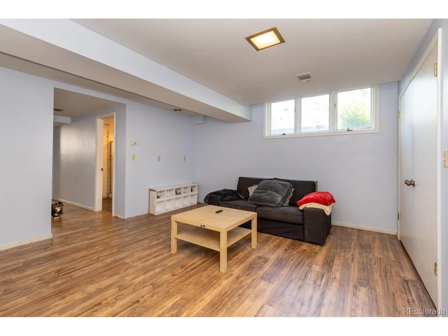
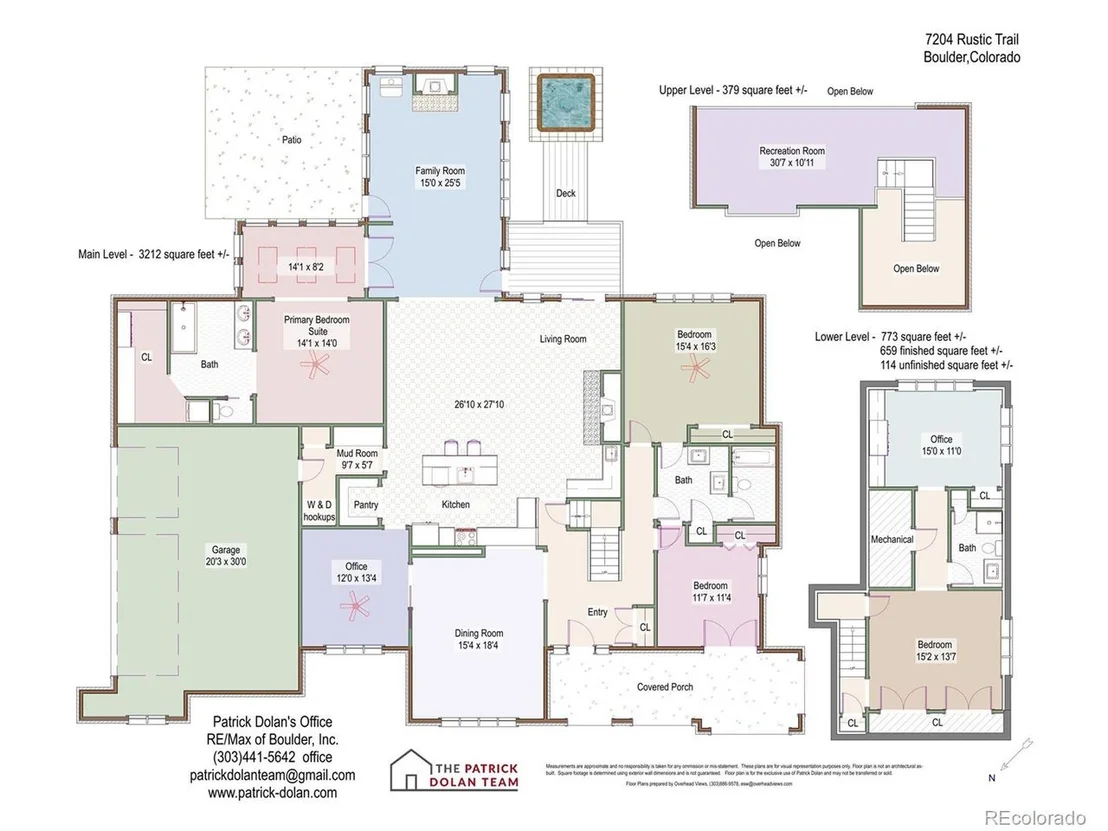
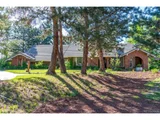
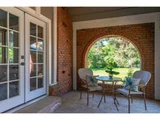
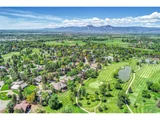
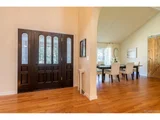
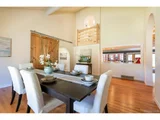
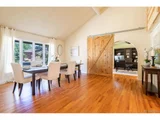
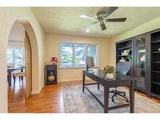
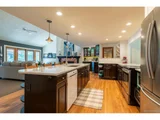
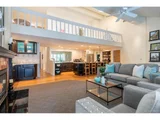
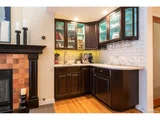
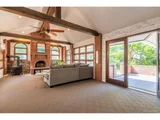
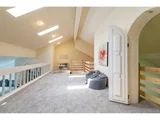
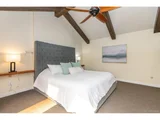
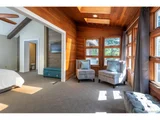
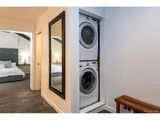
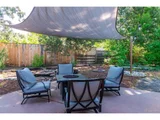
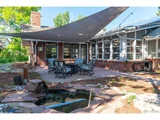
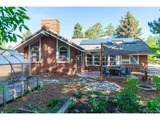
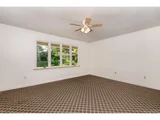
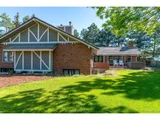
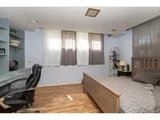
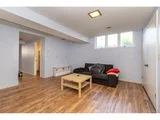
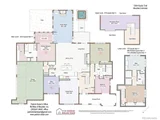
Graceful arches, timeless architecture, and modern comforts define this exceptional four bedroom ranch-style home, ideally situated on nearly half an acre in the heart of Boulder Country Club. From the moment you arrive, a distinctive arched design unifies the home's exterior and interior-from the welcoming entryway to curved interior doorways, windows, and dramatic fireplaces-creating a visually harmonious experience throughout.Soaring vaulted ceilings, expansive black-trimmed windows, and open sight lines flood the home with natural light. At the heart of the home, the chef's kitchen blends style and function with white cabinetry, subway tile, matte black finishes, a walk-in pantry, and a large island with seating-perfect for gathering and entertaining. Adjacent, a dedicated dining room sets the stage for elegant dinners, while a private office offers a quiet retreat for work or study.The heart of the living room is a stunning arched white brick fireplace, offering both warmth & an eye-catching focal point. Additional living spaces include a secondary family room accented by white-painted brick, exposed beams, & an arched fireplace flanked by matching arched windows. The architectural theme continues in the serene primary suite, featuring a cozy sitting area, walk-in closet with custom built-ins, & an en-suite bath with integrated laundry.The thoughtfully designed split floor plan ensures privacy, with two secondary bedrooms located on the opposite side of the home from the primary bedroom suite. The finished garden-level basement and upper loft offer flexible space for recreation, guests, or remote work. Outside, lush landscaping surrounds a pergola-covered patio and hot tub-extending the home's gracious living to the outdoors. A spacious 3-car garage provides ample room for vehicles, golf gear, & storage.With architectural elegance & a premier location just steps from the course, this home perfectly captures the lifestyle & charm of Boulder Country Club living.
| |||
| Aug 20, 2021 | Sold | ||
| Sold | |||
| Jun 3, 2021 | Listed by RE/MAX of Boulder | $1,399,000 | |
| Listed by RE/MAX of Boulder | |||
| | |||
|
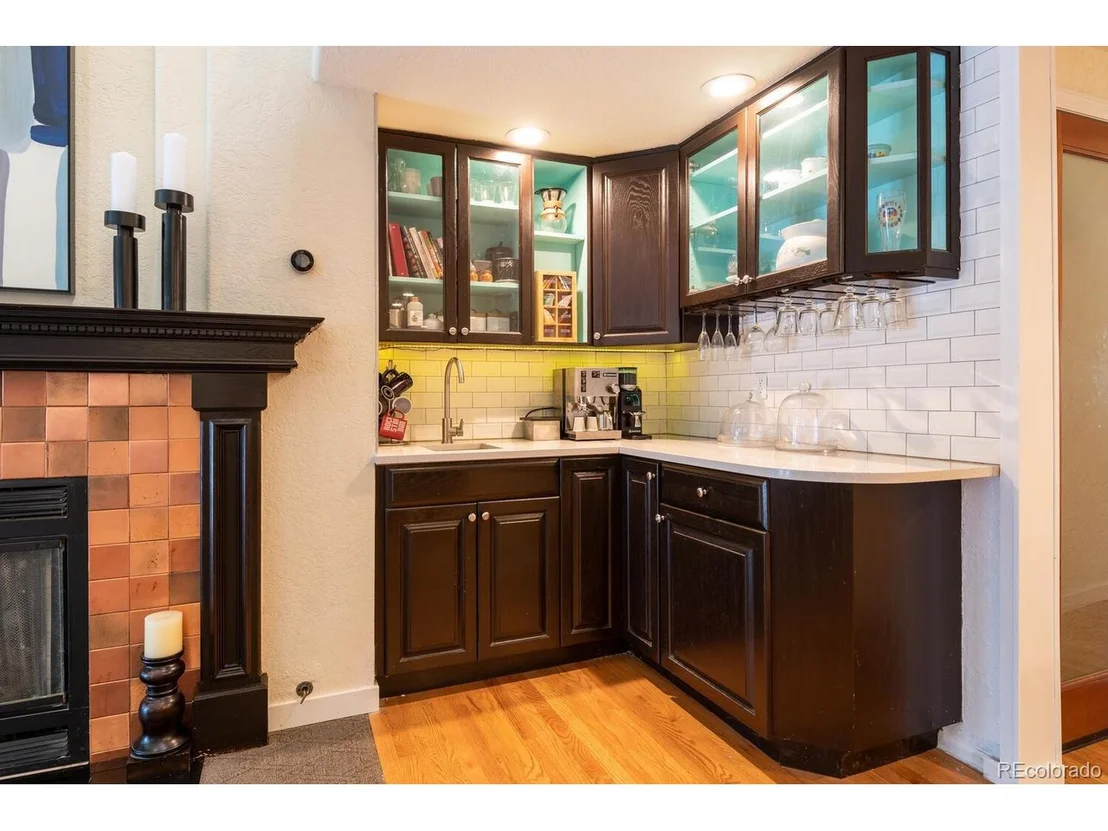
Incredible Opportunity in Gunbarrel on one of the most desired streets with easy access to the BCC Golf Course. This sprawling ranch-style home is nicely appointed on a nearly 1/2 ACRE private lot w/ mature landscaping, trees & patios. The open floor plan boasts vaulted ceilings, a vast great room w/ gas fireplace & wet bar is open to the kitchen & family room w/ a cozy wood burning fireplace, exposed beams & updated kitchen w/ large center island & walk-in pantry. 3 bedrooms on the main floor including an expanded primary suite w/ sitting area, huge walk-in closet w/ built-ins, updated bathroom & laundry in the primary bath. Plenty of work from home space with a main floor office & a finished basement that offers a 2nd home office, 4th bedroom & bath. A 2nd floor loft overlooks the living space & is the perfect flexible/studio space. So Many Possibilities to still make this special house your next HOME!
| |||
| Oct 25, 2011 | Sold | ||
| Sold | |||

Property Highlights
Building Info
Comparables
Status
Price/ft²
Listed On
Sold On
About Gunbarrel
Similar Homes for Sale
Currently no similar homes aroundNearby Rentals

Last Updated: 3 months ago
Data Source: REcolorado MLS, MLS# IRE8545040

























 Your Privacy Choices
Phone: 425-283-2930
Address: 335 Madison Avenue, New York, NY 10017