See Home Value
$212,000 Last Listed Price
● House - Off Market

7203 Benwich Circle

Houston, TX 77095
bedrooms
3 Beds
bathrooms
2 Baths
square feet
1,852 Ft²
$269,672
RealtyHop Estimate
27.20%
Since Mar 1, 2021
National-US
Primary Model

About This Property

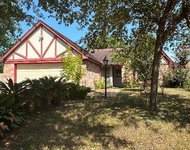
Beautiful one story in Hearthstone Country Club community.  Curb appeal galore this home sits on a quiet tree lined cul-de-sac street.  Tons of big beautiful windows bring in plenty of natural light.  Living area with high vaulted ceilings, new built-in shelving and cabinets, new high grade laminate wood floors and freshly painted and beautiful views to your private backyard and deck.  Huge island kitchen with wood laminate flooring, new ceramic cooktop plus tons of counter space and cabinets great for family time or entertaining.  Dining area or study just off foyer with high vaulted ceiling.  Relax in the spacious owners retreat and en-suite bath with double sinks and walk-in closet.  Plus two more big bedrooms and full bath.  Wood laminate & tile throughout, full security system, chimney cap, hardiplank siding front, gutters front side & back.  Roof new 2018, full HVAC A/C, furnace & duct work 2017.  See brochure for complete list of upgrades.
Unit Size
1,852 Ft²
Days on Market
-
Land Size
0.21 acres
Price per sqft
$114
Property Type
House
Property Taxes
$372
HOA Dues
$47
Year Built
1977

Payment Calculator

Cap Rate Calculator

Last updated: 4 months ago (HAR #14780650)

Price History

Date / Event Date Event Price
Feb 22, 2021 Sold
Sold
Jan 13, 2021 Listed by Park West Real Estate Inc $212,000
Listed by Park West Real Estate Inc
Beautiful one story in Hearthstone Country Club community. Curb appeal galore this home sits on a quiet tree lined cul-de-sac street. Tons of big beautiful windows bring in plenty of natural light. Living area with high vaulted ceilings, new built-in shelving and cabinets, new high grade laminate wood floors and freshly painted and beautiful views to your private backyard and deck. Huge island kitchen with wood laminate flooring, new ceramic cooktop plus tons of counter space and cabinets great for family time or entertaining. Dining area or study just off foyer with high vaulted ceiling. Relax in the spacious owners retreat and en-suite bath with double sinks and walk-in closet. Plus two more big bedrooms and full bath. Wood laminate & tile throughout, full security system, chimney cap, hardiplank siding front, gutters front side & back. Roof new 2018, full HVAC A/C, furnace & duct work 2017. See brochure for complete list of upgrades.

Property Highlights

Fireplace
Garage

Building Info

Overview

    General

  • Year Built: 1977
  • Effective Year Built: 2015
  • Building Count: 1
  • Total Rooms: 6
  • Bedroom Count: 3
  • Bathroom Count: 2
  • Full Bathrooms: 2
  • Partial Bathrooms: 2
  • Bathroom Plumbing Fixtures: 10
  • Building Condition: 7
  • Building Quality: 4
  • Construction Type: 6
  • Building Style: 1
  • Exterior Walls Type: 2
  • Interior Walls Type: 0
  • Roof Shape Type: 0
  • Roof Cover Type: 0
  • Floor Count: 100
  • Living Units: 1
  • Floor Cover: 0
  • Basement Type: 0
  • Basement Area: 0
  • Garage Type: 7
  • Garage Square Area: 484
  • Parking Space Count: 2
  • Patio Type: 20
  • Porch Type: 7
  • Pool Type: 0
  • Location Influence Type: 129

    Dimensions

  • Lot Size Square Feet: 8,960
  • Total Building Area: 1,852
  • Gross Building Area: 1,852
  • Building Area: 1,852
  • Building Area Measurement: L

    Heating and Cooling

  • Fireplace Count: 1
  • Air Conditioning: 1
  • Heating: 3
  • Heated Square Feet: 1,852
  • Heating Fuel Type: 3

    Utilities

  • Sewer System: 1
  • Water Service: 2

Building

  • Building Type: 0
  • Property Class: R
  • Subdivision: FAIRWAY WEST SEC 1 R/P
  • Land Acres: 0000000206
  • Standard Land Use Code: 1001
  • County Land Use Code: 1001
  • State Land Use Code: A1
  • Legal Description 1: LT 33 BLK 4 FAIRWAY WEST SEC 1 R/P

Neighborhood

  • School District Name: Cypress-Fairbanks Independent School District
  • School Tax School District: CYPRESS-FRBNKS
  • Census Tract: 540904

Geography

  • Assessors Map Reference: 4762C
  • Account Number: 1077440000033
  • Parcel: 107-744-000-0033
  • Block: 4
  • Lot: 33
  • Municipality: HOUSTON
  • Latitude: 29.8819
  • Longitude: -95.6364

    Address

  • Full Address: 7203 Benwich Cir
  • Address - House Number: 7203
  • Address - Street Name: Benwich
  • Address - Suffix Type: Cir
  • State: TX
  • City Name: Houston
  • Carrier Code: R021
  • 4-Digit Zip Code: 3202
  • Zip Code: 77095

Valuation

    Tax

  • Total Area: 2,052
  • Tax Year: 2022
  • Tax Amount: $463,841
  • Tax Rate Code Area: 827

    Appraisal Valuation

  • Standard Deviation: 0.214
  • Valuation Date: Sep 13, 2023
  • Confidence Score: 70
  • Final Value: 329,096
  • High Value: 399,543
  • Low Value: 258,649

    Market Valuation

  • Market Total Value: $256,227
  • Market Land Value: $51,438
  • Market Improvement Value: $204,789

    Assessments Valuation

  • Assessed Year: 2022
  • Assessed Total Value: $256,227
  • Assessed Land Value: $51,438
  • Assessed Improvements Value: $204,789

    Exemptions

  • Homeowner Exemption: Yes

    Sales

  • Current Sale Contract Date: Feb 22, 2021
  • Current Sale Recording Date: Feb 24, 2021
  • Current Sale Price:
  • Current Sale Document Type: 70
  • Current Sale Input Document Number: 2021-093156
  • Previous Sale Recording Date: Sep 08, 2015
  • Previous Sale Contract Date: Sep 04, 2015
  • Previous Sale Amount: $205,700
  • Previous Sale Document Type: 70
Data used for valuation calculations is provided by RealtyHop, and other third party sources

Comparables

Unit
Status
Type
Beds
Baths
ft²
Price/ft²
Asking Price
Listed On
Closing Price
Sold On
HOA + Taxes

About Hearthstone


Similar Homes for Sale

Currently no similar homes around

Nearby Rentals

Unit for rent at 6603 Crakston Street, Houston, TX, 77084

$1,800 /mo

  • 3 Beds
  • 2 Baths
  • 1,452 ft²
6603 Crakston Street, Houston, TX, 77084 Listing by Antonio Barrera
Unit for rent at 6747 Cleft Stone Drive, Houston, TX, 77084

$2,400 /mo

  • 3 Beds
  • 2 Baths
  • 2,314 ft²
6747 Cleft Stone Drive, Houston, TX, 77084 Listing by Kelli Bigby
Unit for rent at 15522 Baxter Avenue, TX, 77084

$2,100 /mo

  • 3 Beds
  • 2 Baths
  • 1,881 ft²
15522 Baxter Avenue, TX, 77084 Listing by Eric Tran


Frequently Asked Questions

When was property at 7203 Benwich Circle built and last sold?
The property at 7203 Benwich Circle was built in 1977 and last sold on Feb 22, 2021 for $266,800.
How much is this home worth?
The estimated value of the home located at 7203 Benwich Circle is $216,462.
What are some comparable homes to 7203 Benwich Circle?
There are currently no comparable homes to 7203 Benwich Circle.