Check Availability
$1,799,900
● House - For Sale

7203 Bella Rose

San Antonio, TX 78256
bedrooms
4 Beds
bathrooms
3 Baths, 1 Half Bath
square feet
3,995 Ft²
$12,759
Est. Monthly
$836
HOA / Fees

About This Property

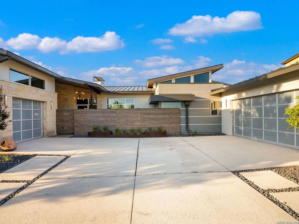
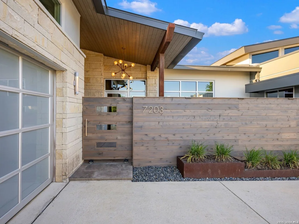
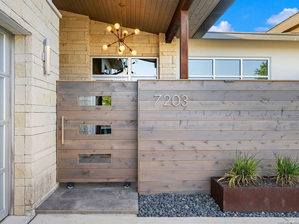
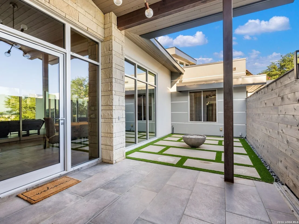
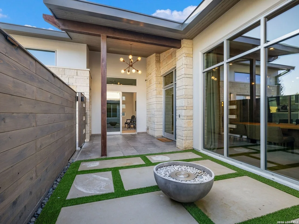
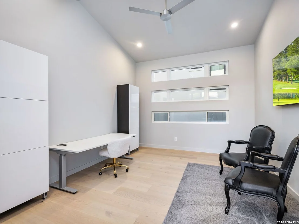
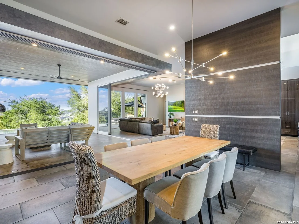
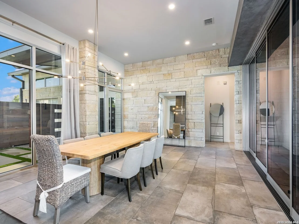
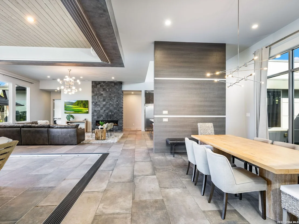
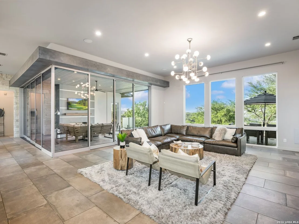
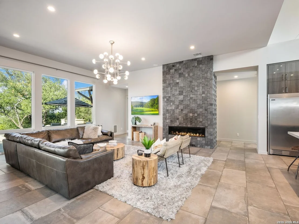
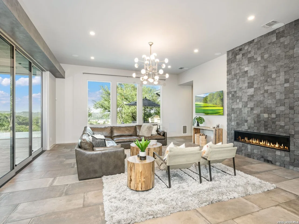
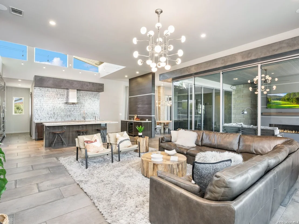
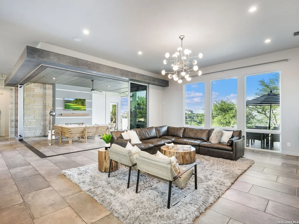
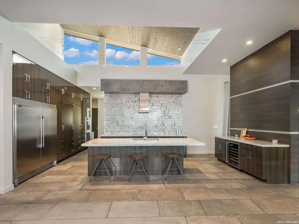
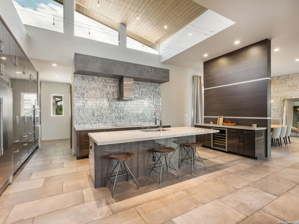
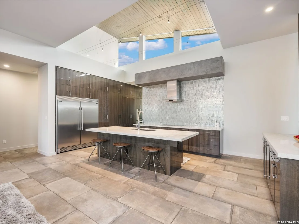
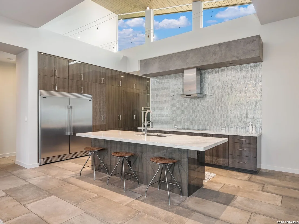
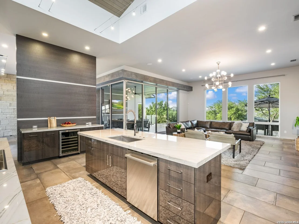
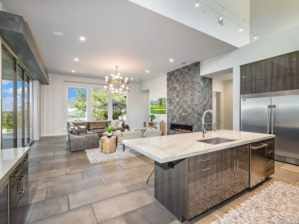
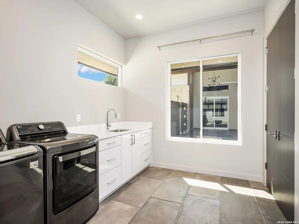
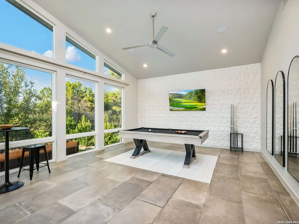
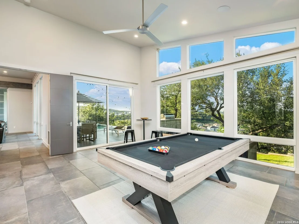
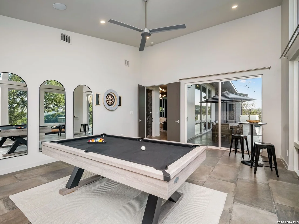
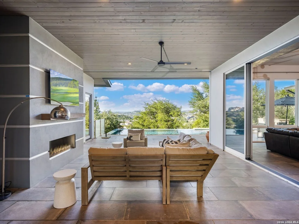
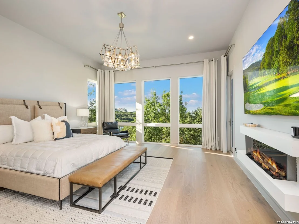
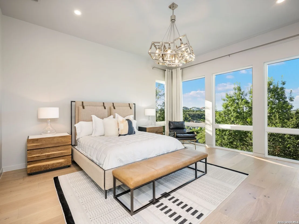
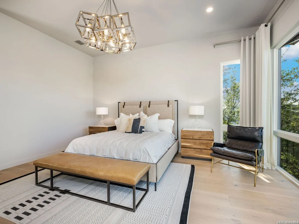
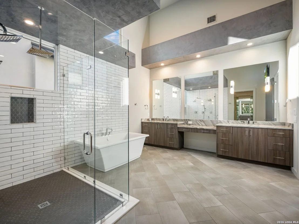
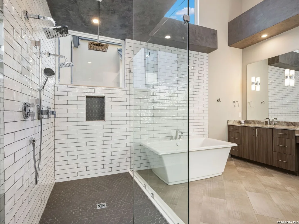
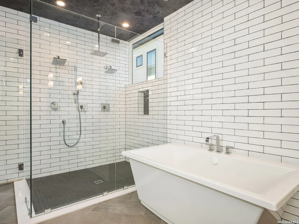
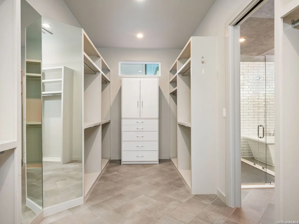
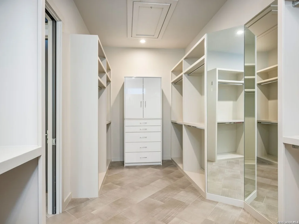
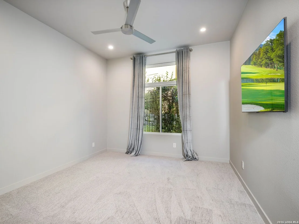
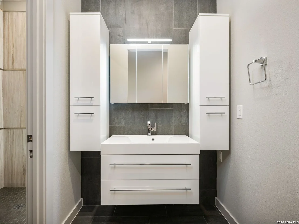
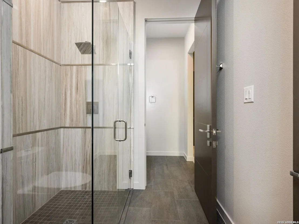
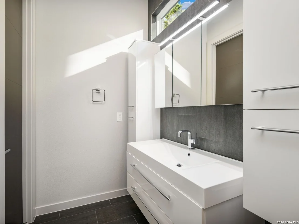
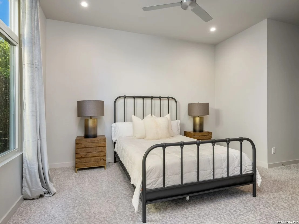
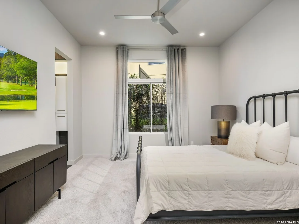
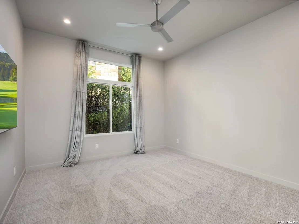
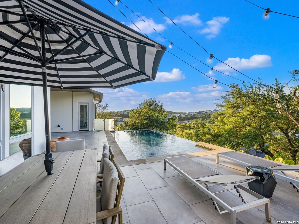
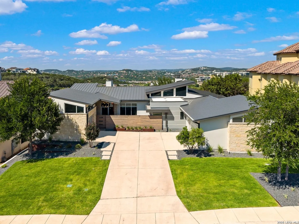
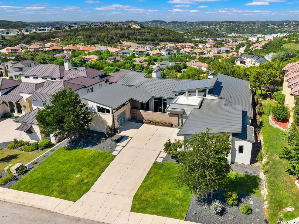
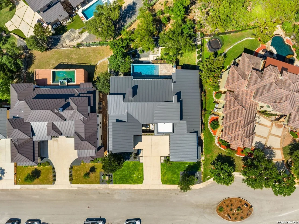
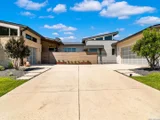
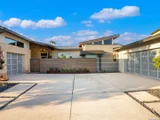
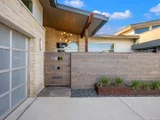
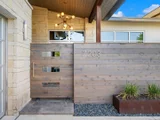
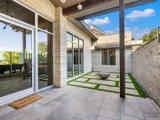
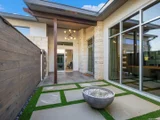
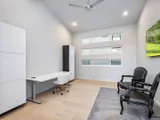
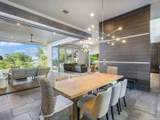
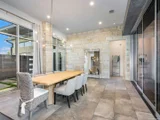
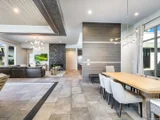
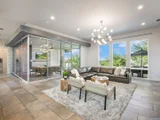
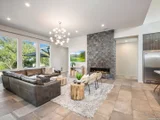
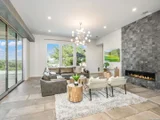
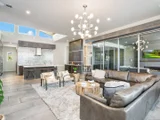
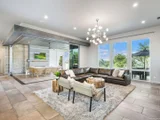
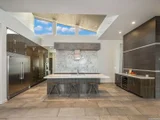
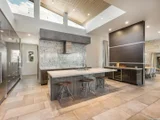
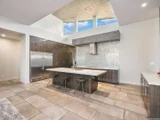
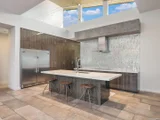
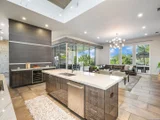
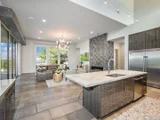
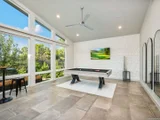
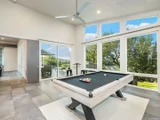
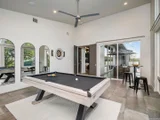
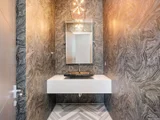
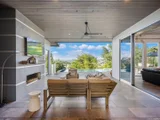
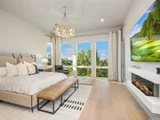
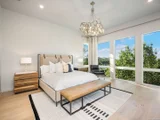
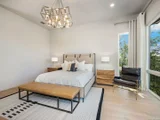
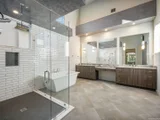
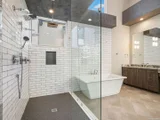
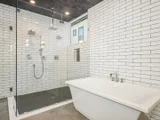
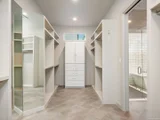
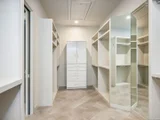
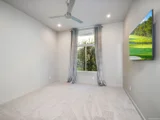
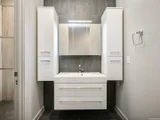
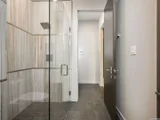
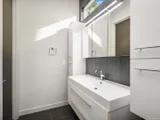
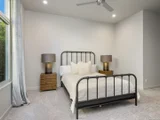
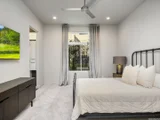
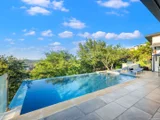
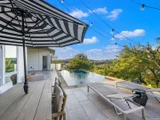
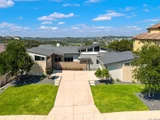
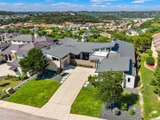
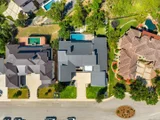
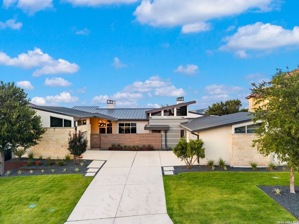
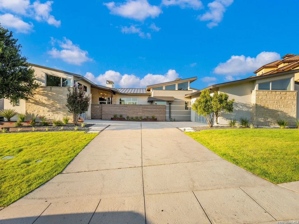
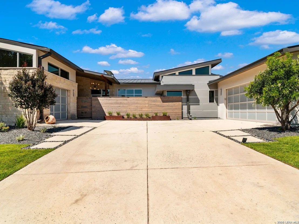
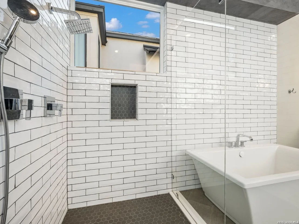
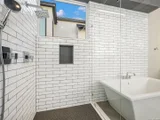
Perched atop one of Cresta Bella's premier view lots, this custom Omni Homes residence captures sweeping Hill Country vistas through a design centered on natural light, clean architectural lines, and seamless indoor-outdoor living. Expansive walls of glass frame the surrounding landscape, while warm wood accents and carefully selected natural materials bring balance to the contemporary architecture.The residence has been extensively enhanced inside and out, including a new metal roof, complete exterior refinish with a lifetime waterproof stucco system, redesigned landscaping and hardscape, and a series of thoughtful interior upgrades. Premier 3M window film has been applied to all glass for UV protection and glare reduction while preserving the abundance of natural light and surrounding views.The main living spaces are anchored by panoramic sliding glass doors that open completely to the outdoor living areas, allowing the views to become a natural extension of the home. Linear gas fireplaces create focal points within both the interior and exterior gathering spaces, while a four-zone surround sound system extends throughout the interior and outdoor living areas.Designed with both function and aesthetics in mind, the kitchen features an oversized granite island, custom cabinetry with integrated appliance storage, an oversized refrigerator, double ovens, Thermador cooktop, and updated backsplash. Adjacent dining and living spaces flow effortlessly together, creating an environment equally suited for everyday living and entertaining.Privately positioned to maximize the views, the master suite features new French oak flooring by Couture Floors, custom dresser cabinetry, motorized blackout shades, and direct patio access through a custom exterior door. The spa-inspired bath has been updated with an oversized Jacuzzi soaking tub, Hansgrohe multi-head shower system, Toto bidet, and a custom-designed closet with extensive built-ins and a three-way dressing mirror.Three guest bedrooms each offer a private bath and custom walk-in closet, complemented by newly installed carpeting. A dedicated study with French oak flooring and private exterior access provides a refined workspace, while the spacious game room, currently utilized as a fitness studio, overlooks the pool. Fresh interior paint throughout further complements the extensive improvements.Outdoor living has been equally transformed. The infinity-edge pool was replastered with an upgraded glass and alabaster finish, accented by new glass tile and complemented by a high-performance app-controlled gas heater. Covered entertaining areas, motorized patio screens, an outdoor fireplace, new Zoysia lawn, mature landscaping, custom iron fencing, retaining walls, stonework, and a new app-controlled irrigation system complete the grounds. The redesigned courtyard features new stone and turf, an integrated French drain system, and pre-plumbing for a future water or fire feature.Beyond its design and extensive improvements, the home's quality construction and insulation provide impressive year-round efficiency and interior comfort, completing a residence thoughtfully designed for both its setting and everyday living.
Unit Size
3,995 Ft²
Days on Market
-
Land Size
0.34 acres
Price per sqft
$451
Property Type
House
Property Taxes
$3,085
HOA Dues
$836
Year Built
2016

Listed By

Binkan Cinaroglu
Kuper Sotheby's Int'l Realty - SA

Payment Calculator

Cap Rate Calculator

Last updated: 3 months ago (LERA #1994397)

Price History

Date / Event Date Event Price
Jun 23, 2026 Listed by Kuper Sotheby's Int'l Realty $1,799,900
Listed by Kuper Sotheby's Int'l Realty
Jan 18, 2025 Price Decreased $1,475,000
↓ $72K (4.7%)
Price Decreased
Nov 1, 2024 Listed by Phyllis Browning Company $1,547,000
Listed by Phyllis Browning Company
This stunning, soft-contemporary home with its hill country views may be the perfect scene to make it your home. Bring the outdoor lifestyle in by opening the multi-slide patio doors between the living and dining areas---a great way to entertain. Linear fireplaces flanking the outdoor and indoor living areas add to the design drama of the open-concept home lifestyle. Motorized screens on outdoor patio allow for enjoyment in the coldest winter months. Designer, wood touches throughout soften the contemporary vibe and provide a zen-like feeling to the naturally-lit interior. Wine-storage wall accenting the gorgeous granite-island kitchen that offers an oversized Frigidaire refrigerator, double-oven, and luxury induction cooktop; & tidy homeowners will love the abundance of cabinet space with wired appliance storage. Enjoy the hill country vistas from the primary bedroom with blackout, motorized shades for privacy and sleeping-in mornings. Beautiful, spa-like primary bathroom provides soaking tub separate from shower. Customization in primary closet includes built-ins and three-way mirror. Large game room off living area currently used as a home-gym with views of the beautiful pool. Three-way split bedrooms with custom, walk-in closets. Exterior-entry, separate office off entry for work-from-home privacy.

Property Highlights

Garage
Air Conditioning
Fireplace
Parking Details
Parking Features: Garage Door Opener
Interior Details
Half Bathrooms: 1
Full Bathrooms: 3
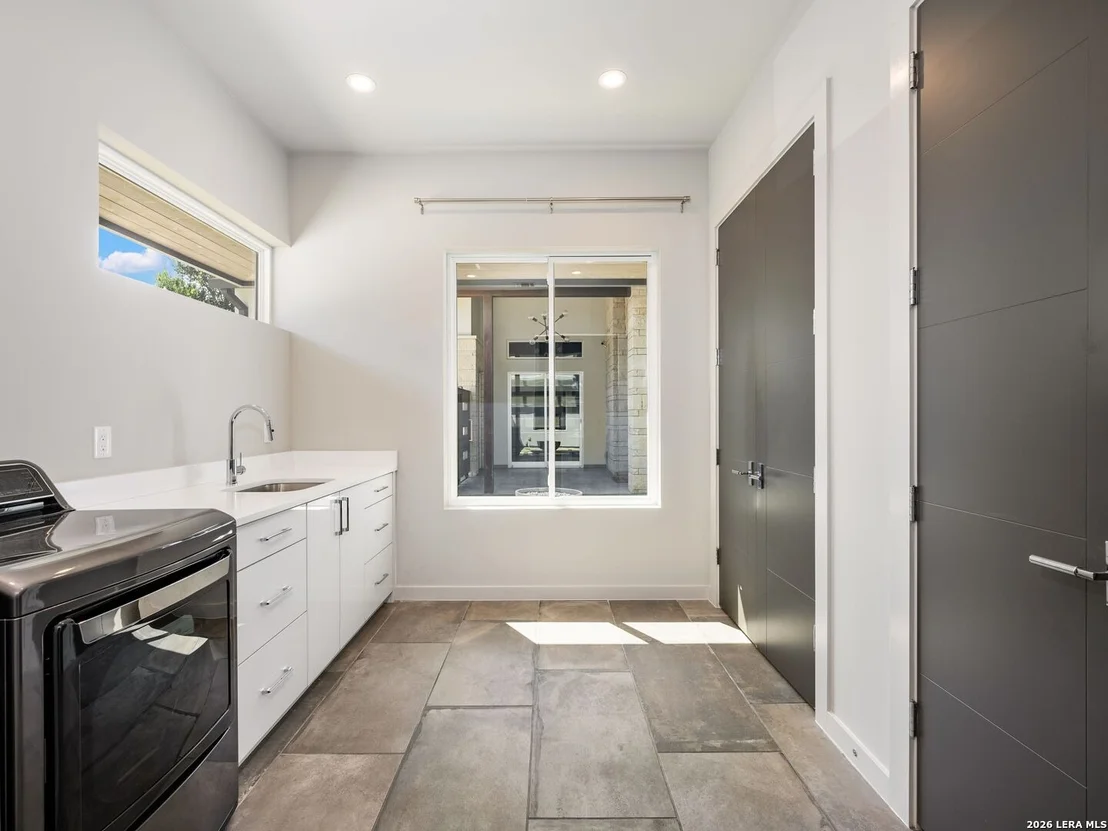
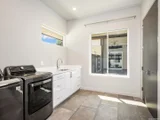
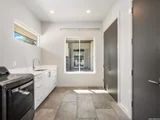
Interior Features: Eat-in Kitchen, Breakfast Bar, High Ceilings, Open Floorplan, High Speed Internet, Walk-In Closet(s), Two Living Area, Separate Dining Room, Two Eating Areas, Island Kitchen, Study/Library, Game Room, Utility Room Inside, Cable TV Available, Laundry Room, Attic - Pull Down Stairs
Appliances: Cooktop, Oven, Microwave, Disposal, Dishwasher, Water Softener Owned, Washer Connection, Dryer Connection, Stove/Range, Pre-Wired for Security, Solid Counter Tops, Double Ovens, City Garbage service
Flooring Type: Carpet, Ceramic Tile, Wood, Stone
Has Fireplace
Fireplace Features: Living Room, One
Fireplaces: 1
Exterior Details
Square Footage: 3995
Security Features: Smoke Detector(s)
Property Condition: Pre-Owned
Architectural Style: Contemporary, One Story
Year Built: 2016
Builder Name: Omni Custom Homes
Construction Materials: Stucco, 4 Sides Masonry, Stone/Rock
Patio and Porch Features: Patio, Deck
Pool Features: In Ground, Pool Sweep
Pool is Private
Lot Features: Bluff View, 1/4 - 1/2 Acre
Lot Size Area: 14941.08
Lot Size Units: Square Feet
Lot Size Acres: 0.343
Lot Size Square Feet: 14941.08
Financial Details
Tax Annual Amount: $37,018
Utilities Details
Cooling Type: Central Air, Ceiling Fan(s)
Heating Type: Central
Location Details
HOA/Condo/Coop Amenities: Cable TV, Controlled Access, Park/Playground
HOA Fee: $836
HOA Fee Frequency: Semi-Annually

Building Info

Overview

    General

  • Year Built: 2016
  • Effective Year Built: 2016
  • Building Count: 1
  • Bedroom Count: 4
  • Bathroom Count: 4
  • Full Bathrooms: 3
  • Partial Bathrooms: 4
  • Building Condition: 0
  • Building Quality: 0
  • Construction Type: 0
  • Building Style: 0
  • Exterior Walls Type: 0
  • Interior Walls Type: 0
  • Roof Shape Type: 0
  • Roof Cover Type: 5
  • Floor Count: 100
  • Floor Cover: 0
  • Basement Type: 0
  • Basement Area: 0
  • Garage Type: 1
  • Garage Square Area: 958
  • Parking Space Count: 3
  • Patio Type: 0
  • Porch Type: 7
  • Pool Type: 8

    Dimensions

  • Lot Size Square Feet: 14,961
  • Total Building Area: 4,949
  • Gross Building Area: 4,949
  • Building Area: 3,991
  • Building Area Measurement: L

    Heating and Cooling

  • Fireplace Count: 1
  • Air Conditioning: 1
  • Heating: 4
  • Heated Square Feet: 3,991
  • Heating Fuel Type: 0

    Utilities

  • Sewer System: 0
  • Water Service: 0

Building

  • Building Type: 0
  • Property Class: R
  • Subdivision: NCB 18333 (CRESTA BELLA UT-5)
  • Land Acres: 0000000344
  • Standard Land Use Code: 1001
  • County Land Use Code: A1
  • State Land Use Code: A1
  • Legal Description 1: NCB 18333 (CRESTA BELLA UT-5), BLOCK 24 LOT 20 2010- NEW PER PLAT 9607/47-50 FILED 9-18-2009. SEE COORDINATION SHEET 8939.

Neighborhood

  • School District Name: Northside Independent School District
  • School Tax School District: 56
  • Census Tract: 181902

Geography

  • Subdivision Tract Number: 20
  • Parcel: 18333-024-0200
  • Block: 24
  • Lot: 20
  • Municipality: SAN ANTONIO
  • Latitude: 29.6266
  • Longitude: -98.6238

    Address

  • Full Address: 7203 Bella Rose
  • Address - House Number: 7203
  • Address - Street Name: Bella Rose
  • State: TX
  • City Name: San Antonio
  • Carrier Code: R273
  • 4-Digit Zip Code: 2122
  • Zip Code: 78256

Valuation

    Tax

  • Tax Year: 2023
  • Tax Amount: $3,006,125
  • Initial Tax Delinquent Year: 2021
  • Tax Rate Code Area: 56

    Appraisal Valuation

  • Standard Deviation: 0.1395
  • Valuation Date: Apr 03, 2024
  • Confidence Score: 83
  • Final Value: 1,167,632
  • High Value: 1,330,570
  • Low Value: 1,004,694

    Market Valuation

  • Market Total Value: $1,500,000
  • Market Land Value: $417,340
  • Market Improvement Value: $1,082,660

    Assessments Valuation

  • Assessed Year: 2023
  • Assessed Total Value: $1,473,381
  • Assessed Land Value: $417,340
  • Assessed Improvements Value: $1,082,660

    Exemptions

  • Homeowner Exemption: Yes

    Sales

  • Current Sale Contract Date: Aug 15, 2017
  • Current Sale Recording Date: Aug 21, 2017
  • Current Sale Price:
  • Current Sale Document Type: 70
  • Current Sale Input Document Number: 20170164675
  • Previous Sale Recording Date: Jul 01, 2016
  • Previous Sale Contract Date: Jun 16, 2016
  • Previous Sale Amount: $249,400
  • Previous Sale Document Type: 70
Data used for valuation calculations is provided by RealtyHop, and other third party sources

Comparables

Unit
Status
Type
Beds
Baths
ft²
Price/ft²
Asking Price
Listed On
Closing Price
Sold On
HOA + Taxes

About Northwest Side


Similar Homes for Sale

Currently no similar homes around

Nearby Rentals


Frequently Asked Questions

When was property at 7203 Bella Rose built and last sold?
The property at 7203 Bella Rose was built in 2016 and last sold on Aug 15, 2017 for $1,300,000.
How much is this home worth?
The estimated value of the home located at 7203 Bella Rose is $1,762,983.
What are some comparable homes to 7203 Bella Rose?
There are currently no comparable homes to 7203 Bella Rose.