Check Availability
$1,285,000
● House - For Sale

72020 Palm Crest Drive

Rancho Mirage, CA 92270
bedrooms
3 Beds
bathrooms
3 Baths, 1 Half Bath
square feet
3,668 Ft²
$6,310
Est. Monthly

About This Property

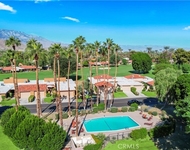
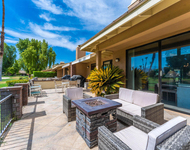
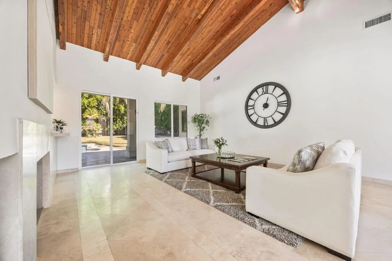
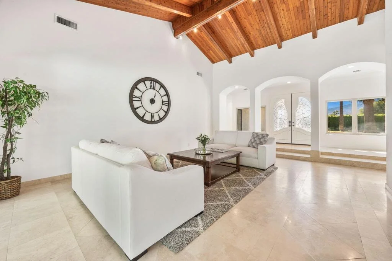
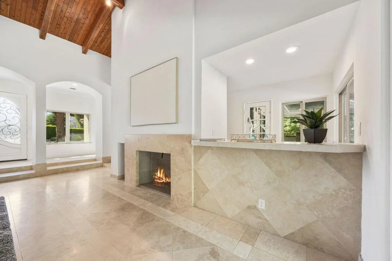
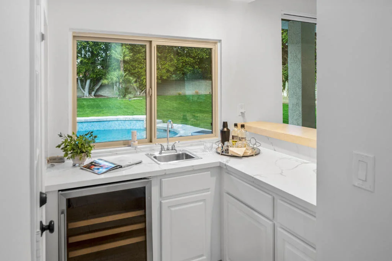
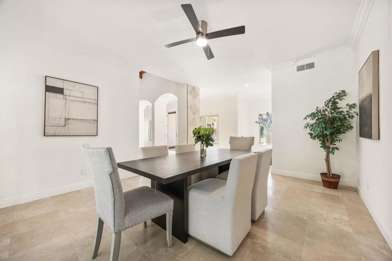
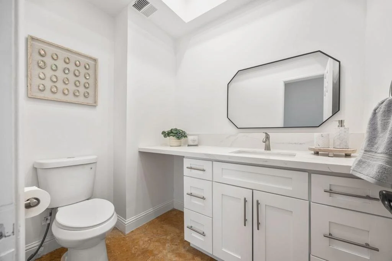
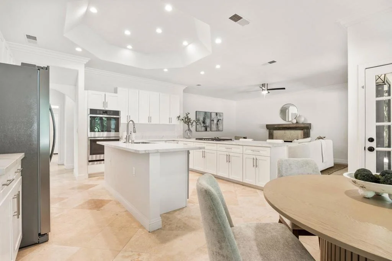
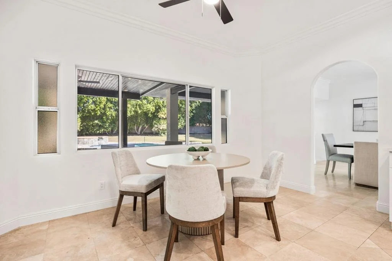
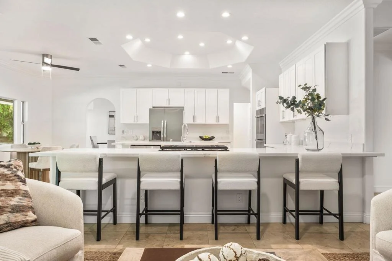
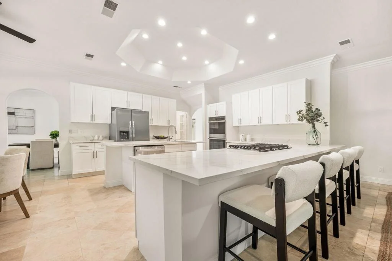
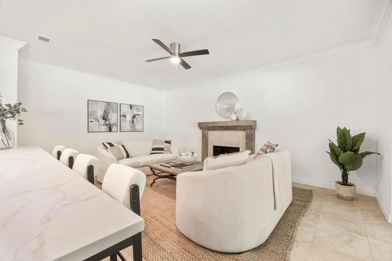
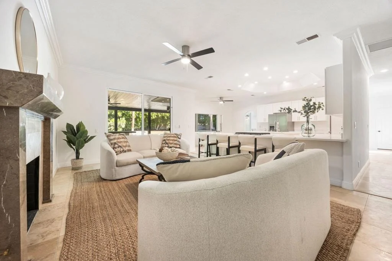
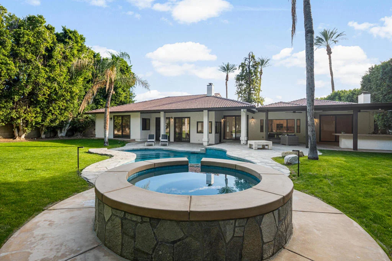
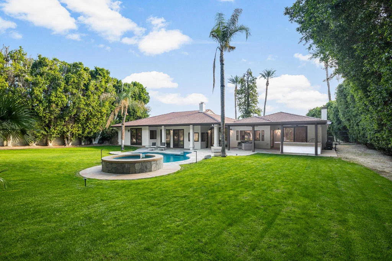
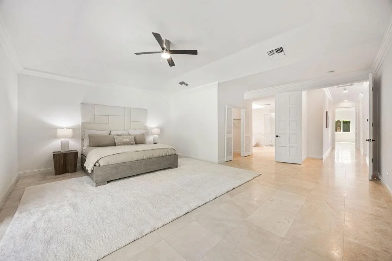
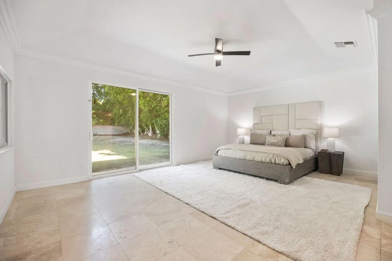
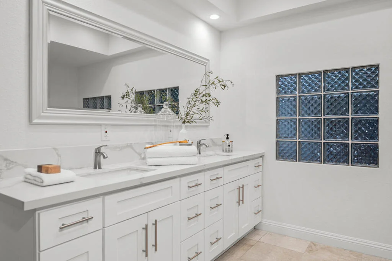
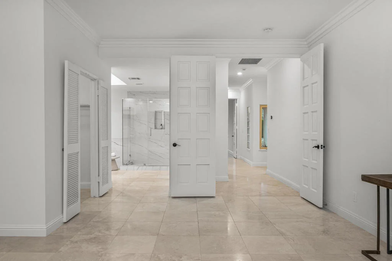
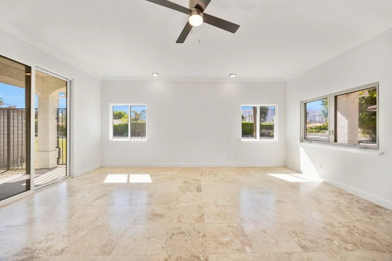
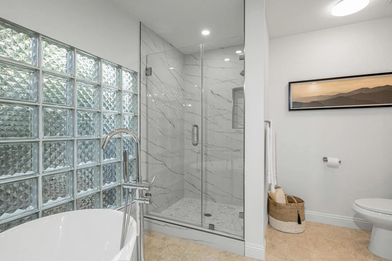
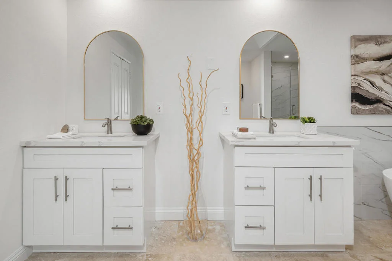
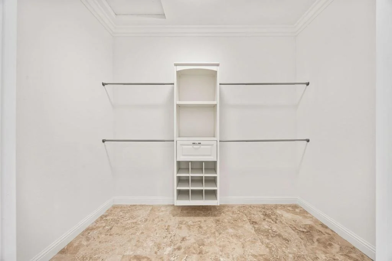
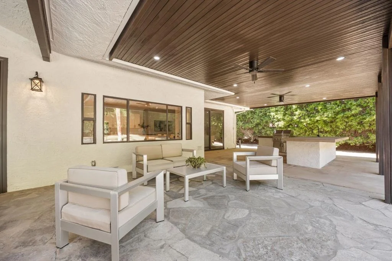
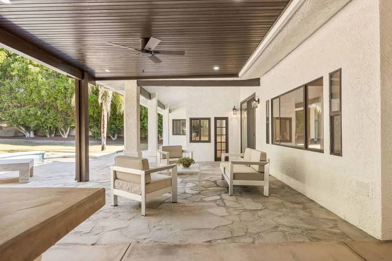
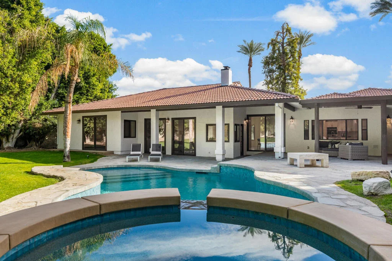
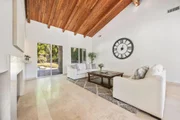
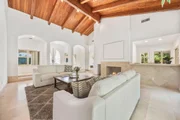
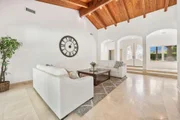
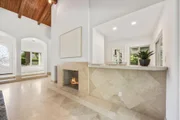
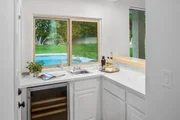
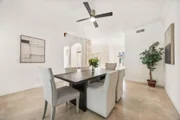
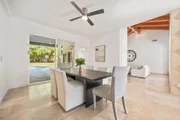
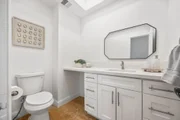
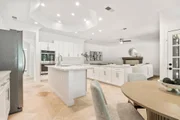
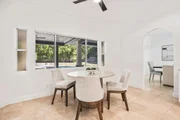
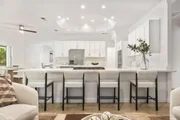
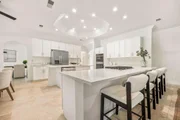
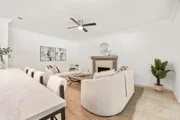
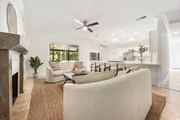
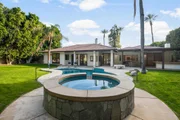
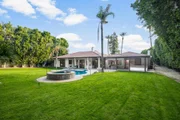
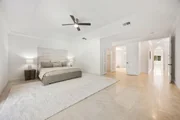
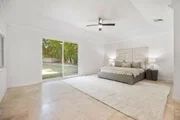
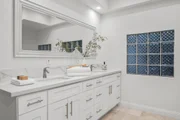
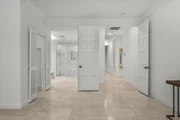
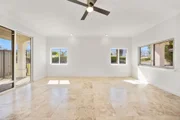
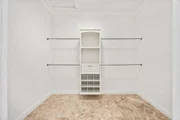
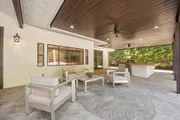
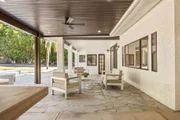
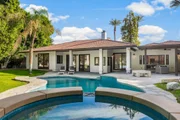
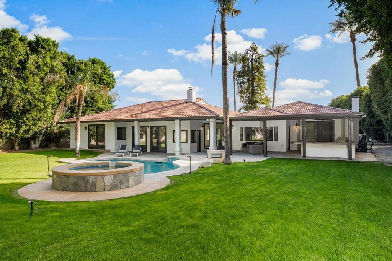
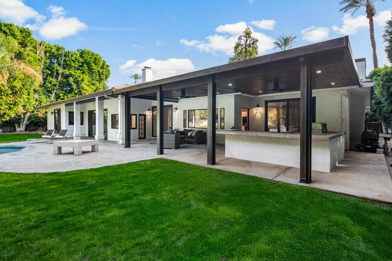
RARE HALF-ACRE CORNER LOT | NO HOA | NO LAND LEASE! Discover exceptional space and value in the heart of Rancho Mirage. This 3,668 sq. ft. Contemporary Mediterranean home features a remodeled kitchen, updated bathrooms, two spacious primary suites with walk-in closets, and an expansive backyard designed for entertaining. A rare opportunity to enjoy privacy, generous living spaces, and the freedom of no HOA or land lease. The open, spacious floor plan offers three bedroom suites with desirable separation between the bedrooms, a living room with fireplace, separate family room with its own fireplace, both leading out to he backyard, dedicated dining room, and wet bar. The updated kitchen and bathrooms complement the home's generous living spaces. Outside, enjoy a Pebble Tec saltwater pool and spa with newer equipment, newer built-in BBQ island, and permitted covered patio with ceiling fans and lighting. The huge backyard provides ample space to entertain family and friends while enjoying the desert sunshine. Additional improvements include newer A/C units, a tankless water heater, furnace, updated lighting, and Nest smart thermostats. A sweeping circular driveway and three-car attached garage offer ample parking. Enjoy a fantastic location central Rancho Mirage close to premier golf courses, parks, shopping, dining, and Eisenhower Medical Center. Walking distance The River where you will find dining, movie theater, shopping. Also close distance to Rancho Mirage Community Park features a weekly Certified Farmers Market, walking paths, tennis-pickleball-basketball courts, racquetball/handball courts as well, and lots of community events. With its rare half-acre corner lot, updated interiors, private pool and spa, and no HOA or land lease, this property offers an exceptional opportunity to enjoy the space and lifestyle of Rancho Mirage. Easy I-10 access.
Unit Size
3,668 Ft²
Days on Market
12 days
Land Size
0.51 acres
Price per sqft
$350
Property Type
House
Property Taxes
-
HOA Dues
-
Year Built
1980

Listed By

Rachel Wills
Vista Sotheby's International

Payment Calculator

Cap Rate Calculator

Last updated: 12 hours ago (CRMLS #219154678DA)

Price History

Date / Event Date Event Price
Oct 21, 2026 Listed by Vista Sotheby's International $1,285,000
Listed by Vista Sotheby's International
Oct 20, 2025 Listed $1,650,000
Listed
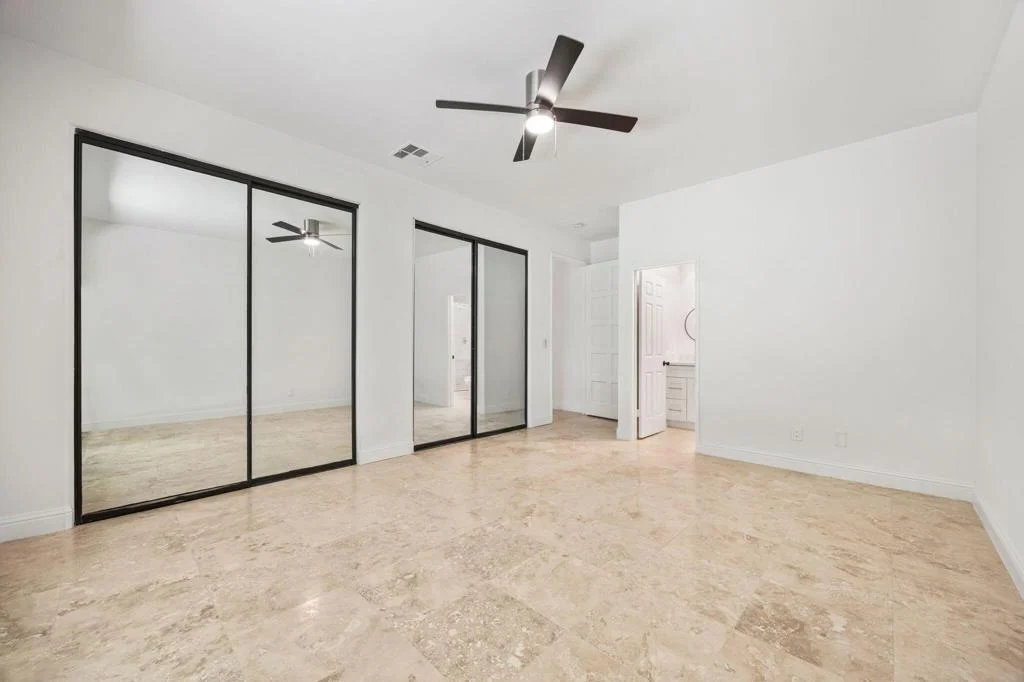
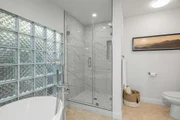
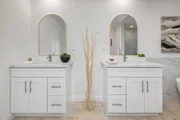
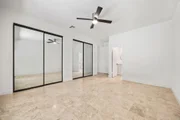
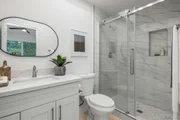
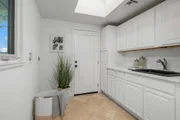
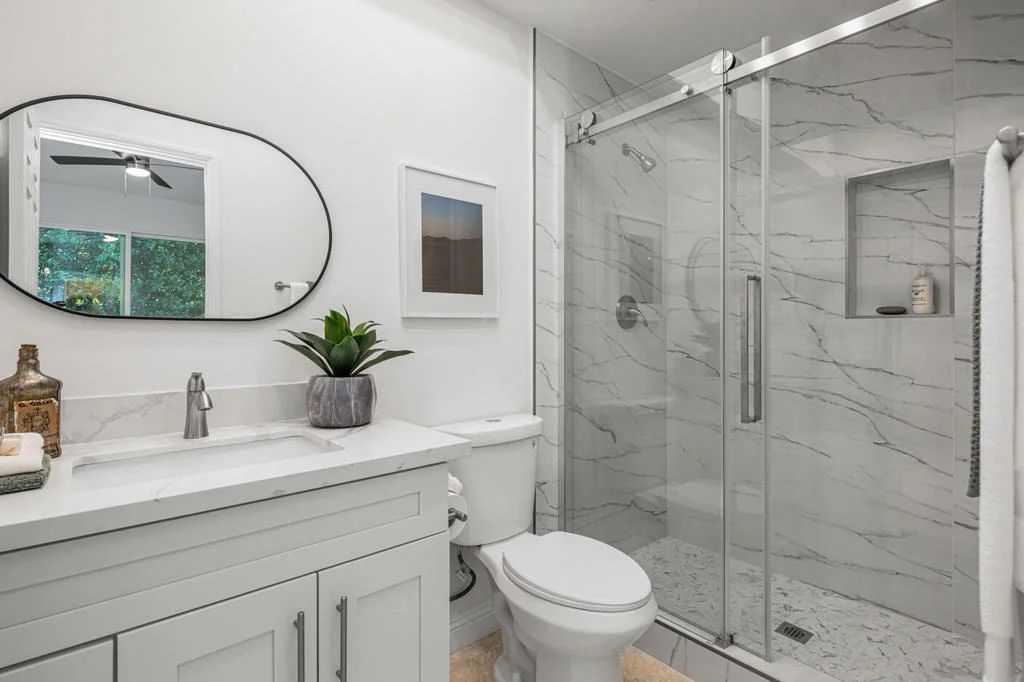
Located in the heart of Rancho Mirage, this beautifully updated home sits on a spacious half-acre corner lot designed for both comfort and entertaining. Every detail has been thoughtfully upgraded, showcasing a perfect blend of modern convenience and timeless desert elegance. The exterior features fresh paint, smart Pentair pool equipment, a Pebble Tec pool with salt system and spa, and a new patio cover complete with ceiling fans and lighting. Enjoy the ultimate outdoor experience with a built-in BBQ island featuring burners, a mini fridge, and sink, all surrounded by newly designed low-maintenance desert landscaping with relocated palms and fresh concrete work. Additional improvements include two new A/C units, a tankless water heater, new garage doors, a furnace, and a smart front door lock.Inside, the open-concept floor plan is both stylish and functional, with new countertops in the kitchen, bar, laundry, and bathrooms, updated appliances, and elegant baseboards and crown molding. The kitchen flows seamlessly into the family room centered around a cozy fireplace, while the sunken living room with wet bar and adjacent dining area provide the perfect setting for entertaining. Two expansive primary suites each offer walk-in closets and luxurious en-suite bathrooms featuring soaking tubs, separate showers, and dual vanities. A third bedroom with its own private bath offers an ideal space for guests or extended family. Additional interior updates include fresh paint, Nest smart thermostats, new tile and fixtures in the bathrooms, mirrored closet doors, sliding glass doors, and stylish light fixtures throughout.With a three-car attached garage, circular driveway, and plenty of parking and storage, this home offers the ideal balance of luxury and practicality. Perfectly located near Eisenhower Hospital, shopping, and fine dining, this Rancho Mirage retreat combines sophistication, comfort, and convenience in one exceptional package.
Apr 3, 2025 Sold
Sold
Feb 27, 2025 In contract -
In contract
Feb 27, 2025 Price Decreased $995,000
↓ $30K (2.9%)
Price Decreased
Show More

Property Highlights

Garage
Parking Available
Air Conditioning
Fireplace
Parking Details
Has Garage
Attached Garage
Has Open Parking
Parking Features: Circular Driveway, Driveway, On Street
Garage Spaces: 3
Open Parking Spaces: 6
Interior Details
Half Bathrooms: 1
Full Bathrooms: 3
Interior Features: Beamed Ceilings, Wet Bar, Breakfast Bar, Cathedral Ceiling(s), High Ceilings, Open Floorplan, Recessed Lighting, SeparateFormalDiningRoom
Appliances: Dishwasher, Microwave, Refrigerator
Flooring Type: Tile
Laundry Features: Laundry Room
Has Fireplace
Fireplace Features: Family Room, Gas, Living Room
Exterior Details
Square Footage: 3668
Square Footage Source: $0
Property Condition: Updated/Remodeled, AdditionsAlterations
Year Built Source: Assessor
Year Built: 1980
Patio and Porch Features: Covered, Concrete, Stone
Pool Features: Electric Heat, In Ground, Private, Salt Water, Pebble
Pool is Private
Lot Features: Back Yard, Corner Lot, Front Yard, Landscaped, Lawn, SprinklersTimer, SprinklerSystem, Yard
Lot Size Area: 22216
Lot Size Units: Square Feet
Lot Size Acres: 0.51
Lot Size Square Feet: 22216
Utilities Details
Cooling Type: Central Air
Heating Type: Central, Fireplace(s)

Building Info

Overview

    General

  • Year Built: 1980
  • Effective Year Built: 1981
  • Building Count: 1
  • Total Rooms: 7
  • Bedroom Count: 3
  • Bathroom Count: 3
  • Full Bathrooms: 2
  • Partial Bathrooms: 3
  • Building Condition: 3
  • Building Quality: 4
  • Construction Type: 17
  • Building Style: 0
  • Exterior Walls Type: 12
  • Interior Walls Type: 0
  • Roof Shape Type: 0
  • Roof Cover Type: 18
  • Floor Count: 100
  • Living Units: 1
  • Floor Cover: 0
  • Basement Type: 0
  • Basement Area: 0
  • Garage Type: 1
  • Garage Square Area: 720
  • Parking Space Count: 3
  • Patio Type: 38
  • Porch Type: 0
  • Pool Type: 8

    Dimensions

  • Lot Size Square Feet: 22,216
  • Lot Size Depth Feet: 1,900
  • Lot Size Frontage Feet: 1,160
  • Total Building Area: 4,920
  • Gross Building Area: 4,920
  • Building Area: 3,668
  • Building Area Measurement: L

    Heating and Cooling

  • Fireplace Count: 1
  • Air Conditioning: 1
  • Heating: 3
  • Heated Square Feet: 3,668
  • Heating Fuel Type: 3

    Utilities

  • Sewer System: 5
  • Water Service: 6

Building

  • Building Type: 0
  • Property Class: R
  • Subdivision: TRACT 6129
  • Land Acres: 0000000510
  • Standard Land Use Code: 1001
  • County Land Use Code: 20
  • State Land Use Code: R01
  • Legal Description 1: .51 ACRES M/L IN LOT 10 MB 106/014 TR 6129

Neighborhood

  • School District Name: Desert Sands Unified School District
  • Census Tract: 044918

Zoning

  • Zoning: REA

Geography

  • Subdivision Tract Number: 6129
  • Parcel: 682-021-010
  • Lot: 10
  • Municipality: RANCHO MIRAGE
  • Latitude: 33.7545
  • Longitude: -116.408

    Address

  • Full Address: 72020 Palm Crest Dr
  • Address - House Number: 72020
  • Address - Street Name: Palm Crest
  • Address - Suffix Type: Dr
  • State: CA
  • City Name: Rancho Mirage
  • Carrier Code: C004
  • 4-Digit Zip Code: 4039
  • Zip Code: 92270

Valuation

    Tax

  • Total Area: 3,668
  • Tax Year: 2023
  • Tax Amount: $1,501,512
  • Tax Rate Code Area: 017-103

    Appraisal Valuation

  • Standard Deviation: 0.1821
  • Valuation Date: Mar 06, 2024
  • Confidence Score: 72
  • Final Value: 1,197,497
  • High Value: 1,439,961
  • Low Value: 955,032

    Market Valuation

  • Market Total Value: $1,200,690

    Assessments Valuation

  • Assessed Year: 2023
  • Assessed Total Value: $738,446
  • Assessed Land Value: $184,325
  • Assessed Improvements Value: $554,121

    Sales

  • Current Sale Contract Date: May 10, 2016
  • Current Sale Recording Date: May 12, 2016
  • Current Sale Price:
  • Current Sale Document Type: 69
  • Current Sale Input Document Number: 2016-0192986
  • Previous Sale Recording Date: Feb 25, 2000
  • Previous Sale Contract Date: Feb 03, 2000
  • Previous Sale Amount: $360,000
  • Previous Sale Document Type: 36
Data used for valuation calculations is provided by RealtyHop, and other third party sources

Comparables

Unit
Status
Type
Beds
Baths
ft²
Price/ft²
Asking Price
Listed On
Closing Price
Sold On
HOA + Taxes

About Mirage Estates


Similar Homes for Sale

Currently no similar homes around

Nearby Rentals

Unit for rent at 197 Madrid Avenue, Palm Desert, CA, 92260

$5,400 /mo

  • 2 Beds
  • 1 Bath
  • 1,336 ft²
197 Madrid Avenue, Palm Desert, CA, 92260 Listing by Jessica Balesteri
Unit for rent at 48 Palma, RANCHO MIRAGE, CA, 92270

$6,200 /mo

  • 2 Beds
  • 2 Baths
  • 1,320 ft²
48 Palma, RANCHO MIRAGE, CA, 92270 Listing by Donna Summers
Unit for rent at 191 Madrid Avenue, CA, 92260

$5,500 /mo

  • 2 Beds
  • 2 Baths
  • 1,800 ft²
191 Madrid Avenue, CA, 92260 Listing by Jessica Balesteri


Frequently Asked Questions

When was property at 72020 Palm Crest Drive built and last sold?
The property at 72020 Palm Crest Drive was built in 1980 and last sold on May 10, 2016 for $70,036.
How much is this home worth?
The estimated value of the home located at 72020 Palm Crest Drive is $1,297,851.
What are some comparable homes to 72020 Palm Crest Drive?
There are currently no comparable homes to 72020 Palm Crest Drive.