Check Availability
Brazoria 77511
7202 Pine Drive W
$824,900
● House - For Sale

7202 Pine Drive W

Alvin, TX 77511
bedrooms
5 Beds
bathrooms
4 Baths, 1 Half Bath
square feet
3,982 Ft²
$5,237
Est. Monthly

About This Property

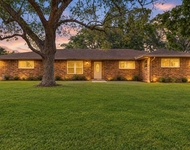
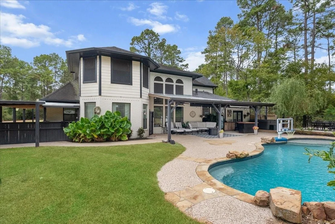
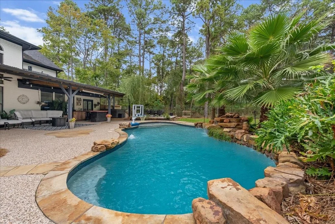
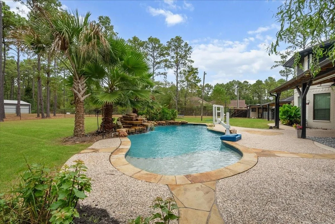
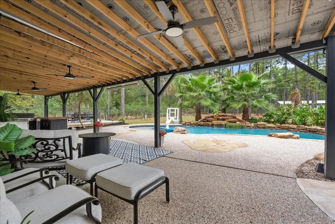
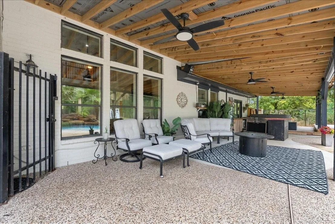
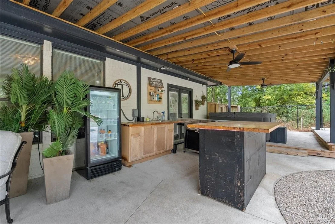
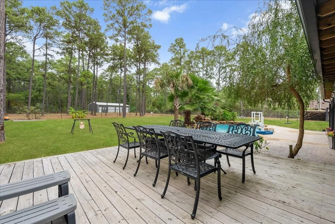
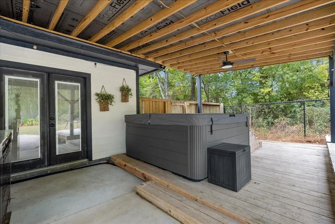
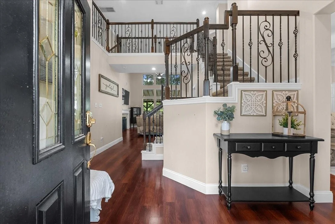
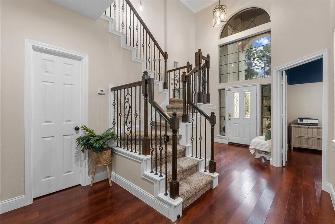
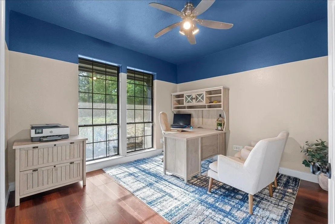
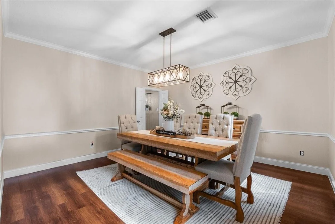
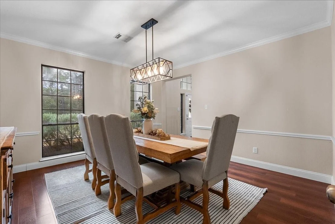
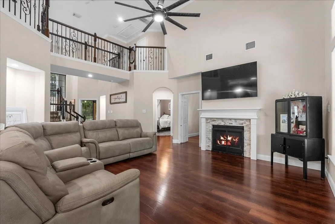
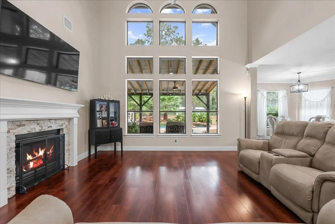
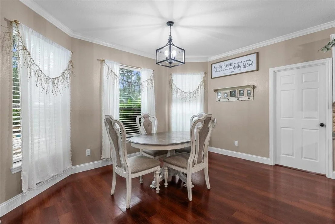
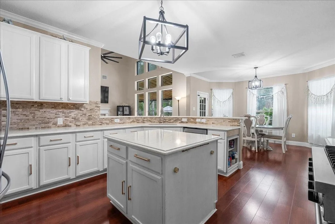
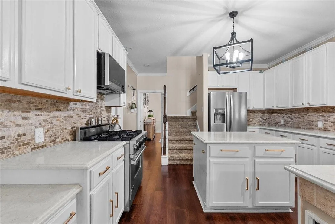
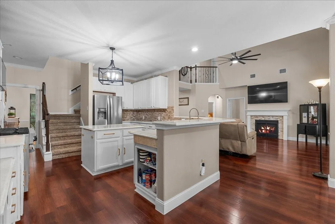
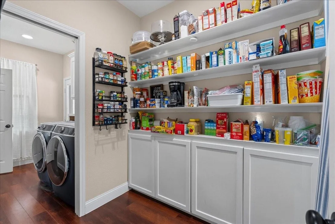
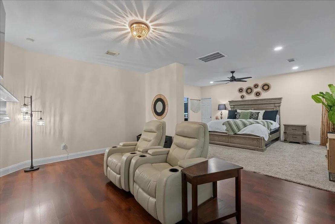
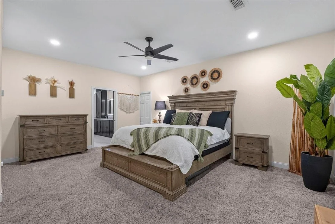
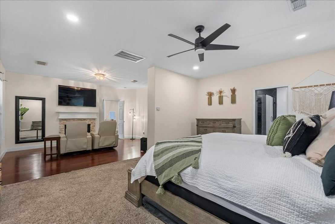
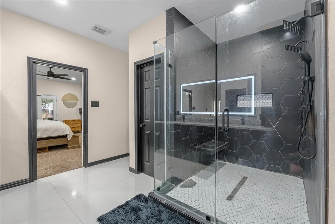
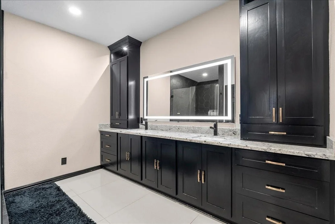
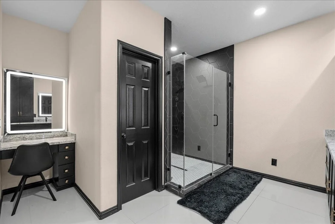
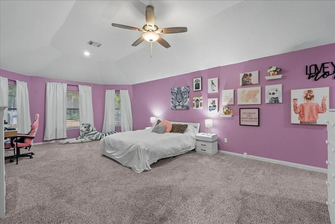
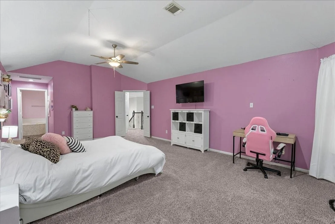
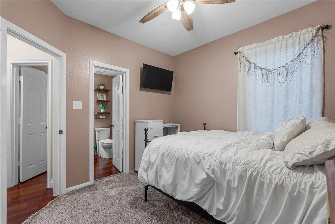
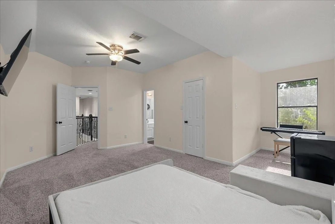
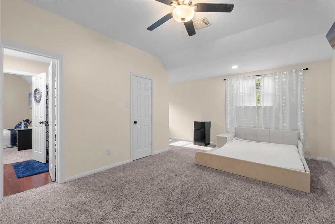
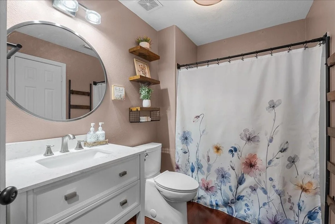
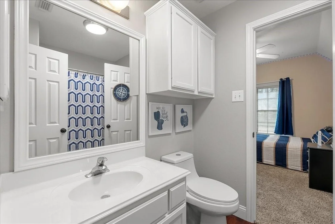
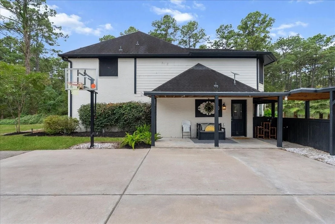
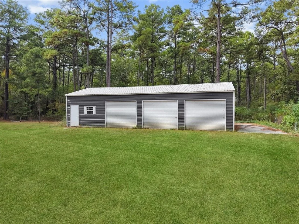
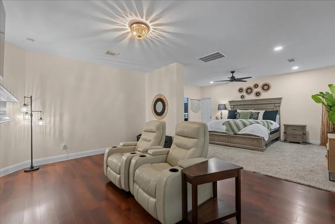
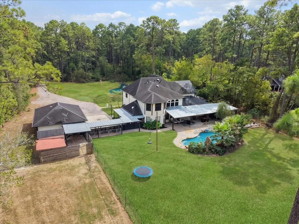
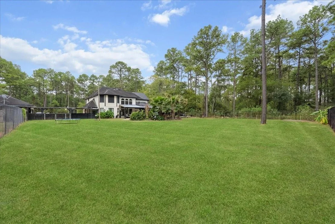
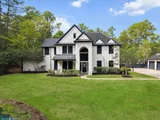
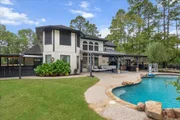
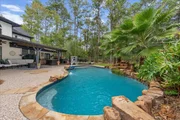
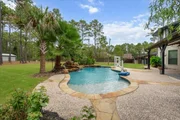
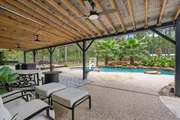
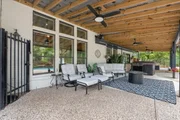
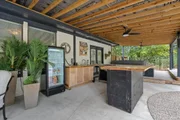
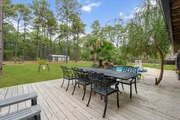
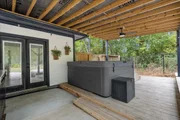
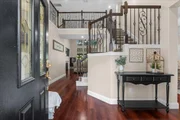
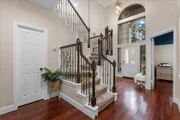
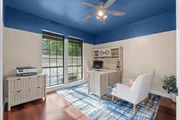
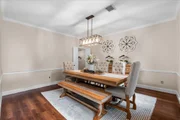
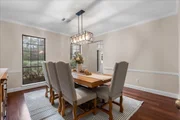
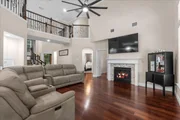
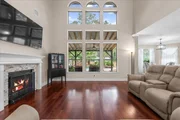
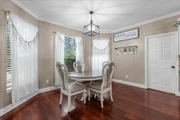
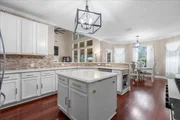
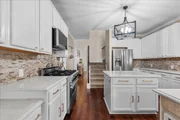
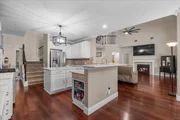
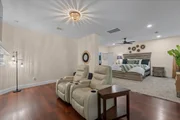
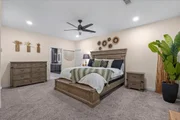
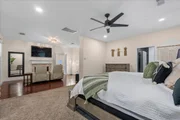
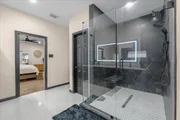
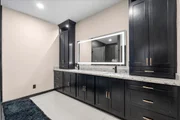
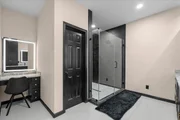
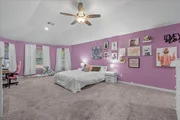
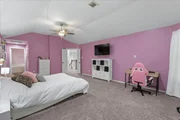
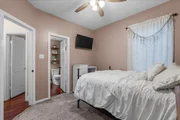
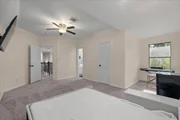
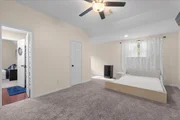
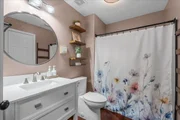
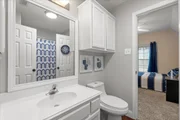
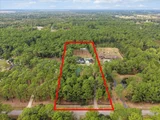
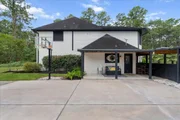
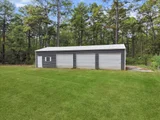
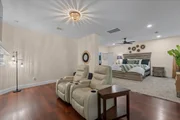
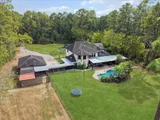
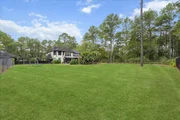
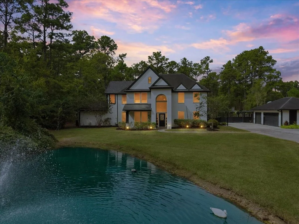
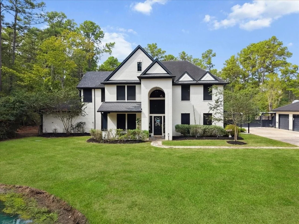
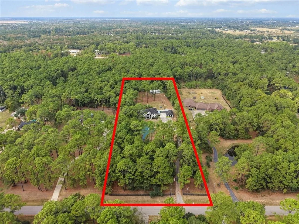
Escape to country elegance on 5 wooded acres w/ a private gated drive and stocked fishing pond. This retreat offers approx. 3987 sq ft, & 5 bedrooms, Be wowed when you enter, with soaring ceilings, and dual wrought-iron staircases. Enjoy an abundance of natural light with floor to ceiling windows. Stay warm on those cool nights with dual fireplaces. Enjoy both up and downstairs primary suites, with sitting areas and completely renovated downstairs en-suite bath. The kitchen features a large walk-in pantry, stainless appliances, and a center island complemented by elegant quartz counters. A recently added full length patio overlooks the pool & waterfall. adjoining an airconditioned doghouse with running water. If the 3-car garage isn't enough, more toys can be added to the recent built shop (25x50) This is a place you can spread out, pursue your passion, and enjoy a quieter pace.
Unit Size
3,982 Ft²
Days on Market
-
Land Size
5.02 acres
Price per sqft
$207
Property Type
House
Property Taxes
$1,186
HOA Dues
-
Year Built
1999

Listed By

Payment Calculator

Cap Rate Calculator

Last updated: 20 days ago (HAR #65177275)

Price History

Date / Event Date Event Price
Oct 27, 2026 Listed by TADA Realty Group $824,900
Listed by TADA Realty Group
Jul 6, 2022 Sold
Sold
May 14, 2022 Listed by Commonwealth Realty, LLC $659,000
Listed by Commonwealth Realty, LLC
Own this property and you will live in a private, stately Home on 5+ acres surrounded by nature in the Deed Restricted estate community of Whispering Pines. This exceptional home has been tastefully upgraded and all those extra features are included to make it comfortable for you. Upon entering, you feel relaxed and already at home. The staircase with wrought iron railings, soaring ceiling, wall of windows, and warm wood flooring is sure to impress. The openness btwn the Den and Kitchen makes family time, quality time! And the Owners Retreat gives you quiet privacy. The Kitchen includes immaculate stainless steel appliances, abundant quartz counter tops, an island, and breakfast bar. The size and flow of this floor plan is conducive to entertaining. Plenty of natural light in this home. The centralized vacuum system makes cleaning a breeze. Come to the country and enjoy nature at your doorstep! Two horses permitted on this property. You will be proud to call this your home.

Property Highlights

Garage
Fireplace
Parking Details
Has Garage
Has Open Parking
Parking Features: Driveway, Detached, Oversized, Additional Parking, Garage Door Opener, RV Access/Parking, Workshop in Garage, Automatic Gate, Double-Wide Driveway
Garage Spaces: 3
Interior Details
Half Bathrooms: 1
Full Bathrooms: 4
Interior Features: Central Vacuum, Crown Molding, High Ceilings, 2 Staircases, Formal Entry/Foyer, 2 Bedrooms Down, 2 Primary Bedrooms, En-Suite Bath, Primary Bed - 1st Floor, Primary Bed - 2nd Floor, Sitting Area, Walk-In Closet(s)
Appliances: Water Heater, Disposal, Gas Oven, Microwave, Gas Cooktop, Dishwasher
Flooring Type: Carpet, Tile, Engineered Wood, Vinyl Plank
Laundry Features: Electric Dryer Hookup, Gas Dryer Hookup, Washer Hookup
Has Fireplace
Fireplace Features: Gas
Fireplaces: 2
Exterior Details
Square Footage: 3982
Architectural Style: Traditional
Year Built: 1999
Building Area Total: 3982
Other Structures: Workshop
Window Features: Window Coverings
Construction Materials: Brick, Cement Siding, Wood Siding
Patio and Porch Features: Covered, Patio, Porch
Pool Features: Gunite, Heated, In Ground, Salt Water, Pool With Hot Tub Detached
Pool is Private
Lot Features: Back Yard, Wooded, 5 Up to 10 Acres
Lot Size Area: 5.016
Lot Size Units: Acres
Lot Size Acres: 5.016
Lot Size Square Feet: 218496.96
Water Source: Well
Financial Details
Tax Annual Amount: $14,231
Utilities Details
Cooling Type: Ceiling Fan(s), Electric
Heating Type: Electric, Propane
Sewer : Aerobic Septic, Septic Tank

Building Info

Overview

    General

  • Year Built: 1999
  • Effective Year Built: 1999
  • Building Count: 1
  • Bedroom Count: 0
  • Bathroom Count: 4
  • Full Bathrooms: 3
  • Partial Bathrooms: 4
  • Bathroom Plumbing Fixtures: 13
  • Building Condition: 3
  • Building Quality: 1
  • Construction Type: 0
  • Building Style: 0
  • Exterior Walls Type: 3
  • Interior Walls Type: 3
  • Roof Shape Type: 0
  • Roof Cover Type: 3
  • Floor Count: 200
  • Living Units: 1
  • Floor Cover: 13
  • Basement Type: 0
  • Basement Area: 0
  • Garage Type: 4
  • Garage Square Area: 768
  • Parking Space Count: 3
  • Patio Type: 12
  • Porch Type: 105
  • Pool Type: 8
  • Location Influence Type: 210

    Dimensions

  • Lot Size Square Feet: 218,671
  • Total Building Area: 3,145
  • Gross Building Area: 3,145
  • Building Area: 3,145
  • Building Area Measurement: L

    Heating and Cooling

  • Air Conditioning: 1
  • Heating: 2
  • Heated Square Feet: 3,145
  • Heating Fuel Type: 2

    Utilities

  • Sewer System: 4
  • Water Service: 5

Building

  • Building Type: 0
  • Property Class: R
  • Subdivision: WHISPERING PINES SUB (A0037 S F AUSTIN)
  • Land Acres: 0000005020
  • Standard Land Use Code: 1001
  • County Land Use Code: A1
  • State Land Use Code: A1
  • Legal Description 1: WHISPERING PINES SUB (A0037 S F AUSTIN) BLK 1 LOT 8 ACRES 5.016

Neighborhood

  • School District Name: Alvin Independent School District
  • School Tax School District: EM3
  • Census Tract: 661602

Geography

  • Subdivision Tract Number: S8276
  • Parcel: 8276-0108-000
  • Block: 1
  • Lot: 8
  • Municipality: IOWA COLONY
  • Latitude: 29.3288
  • Longitude: -95.2703

    Address

  • Full Address: 7202 Pine Dr
  • Address - House Number: 7202
  • Address - Street Name: Pine
  • Address - Suffix Type: Dr
  • State: TX
  • City Name: Alvin
  • Carrier Code: R018
  • 4-Digit Zip Code: 7280
  • Zip Code: 77511

Valuation

    Tax

  • Tax Year: 2022
  • Tax Amount: $729,927
  • Tax Rate Code Area: SAL

    Appraisal Valuation

  • Standard Deviation: 0.2743
  • Valuation Date: Jan 31, 2024
  • Confidence Score: 60
  • Final Value: 655,270
  • High Value: 835,057
  • Low Value: 475,483

    Market Valuation

  • Market Total Value: $707,440
  • Market Land Value: $167,130
  • Market Improvement Value: $540,310

    Assessments Valuation

  • Assessed Year: 2022
  • Assessed Total Value: $386,320
  • Assessed Land Value: $167,130
  • Assessed Improvements Value: $540,310

    Sales

  • Current Sale Contract Date: Jul 06, 2022
  • Current Sale Recording Date: Jul 08, 2022
  • Current Sale Price:
  • Current Sale Document Type: 27
  • Current Sale Input Document Number: 40861
  • Previous Sale Recording Date: Oct 23, 2019
  • Previous Sale Contract Date: Oct 22, 2019
  • Previous Sale Amount: $398,400
  • Previous Sale Document Type: 71
Data used for valuation calculations is provided by RealtyHop, and other third party sources

Comparables

Unit
Status
Type
Beds
Baths
ft²
Price/ft²
Asking Price
Listed On
Closing Price
Sold On
HOA + Taxes

About Brazoria


Similar Homes for Sale

Currently no similar homes around

Nearby Rentals

Unit for rent at 16202 County Road 191, Alvin, TX, 77511

$2,100 /mo

  • 3 Beds
  • 2 Baths
  • 1,269 ft²
16202 County Road 191, Alvin, TX, 77511 Listing by Prateek Verma
Unit for rent at 4384 Unit A County Road 197, Alvin, TX, 77511

$1,100 /mo

  • 1 Bed
  • 1 Bath
  • 560 ft²
4384 Unit A County Road 197, Alvin, TX, 77511 Listing by Randy Fox


Frequently Asked Questions

When was property at 7202 Pine Drive built and last sold?
The property at 7202 Pine Drive was built in 1999 and last sold on Jul 6, 2022 for $640,129.
How much is this home worth?
The estimated value of the home located at 7202 Pine Drive is $833,149.
What are some comparable homes to 7202 Pine Drive?
There are currently no comparable homes to 7202 Pine Drive.