Check Availability
$649,000
↑ $9K (1.4%)
● House - For Sale

7202 Paulson Drive

Marengo, IL 60152
bedrooms
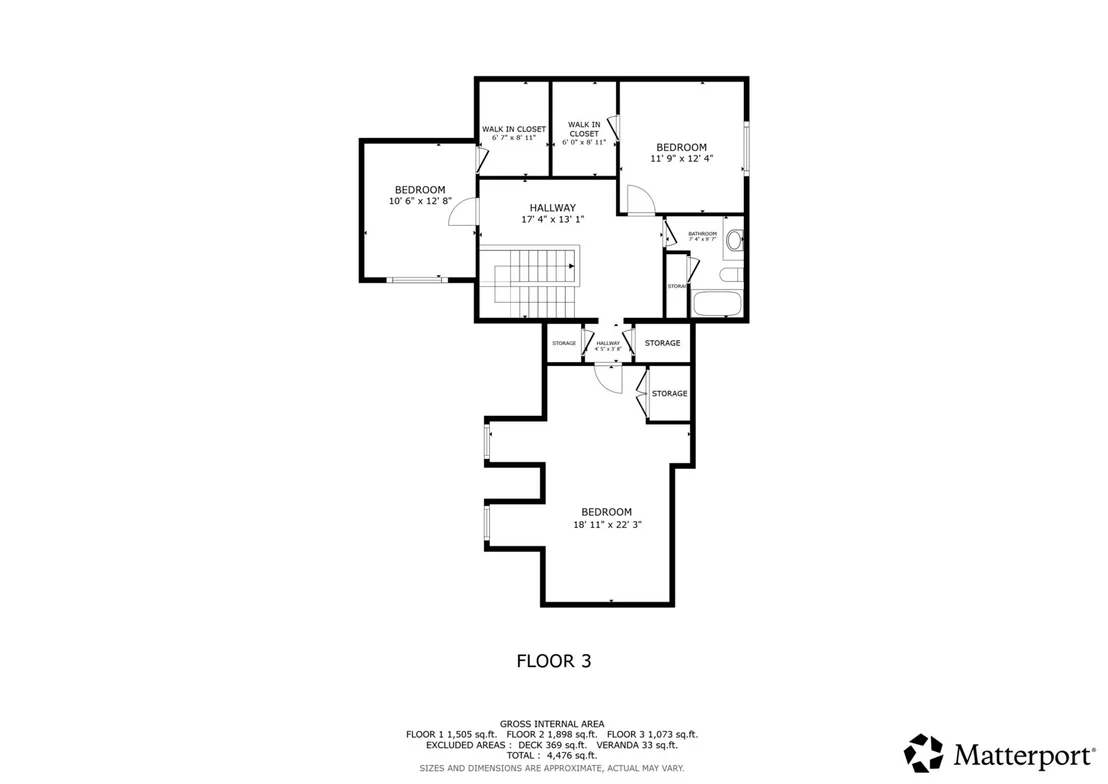
4 Beds
bathrooms
4 Baths
square feet
4,476 Ft²
$4,152
Est. Monthly
$5
HOA / Fees

About This Property

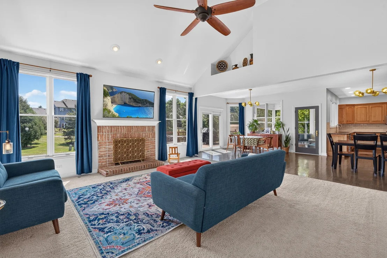
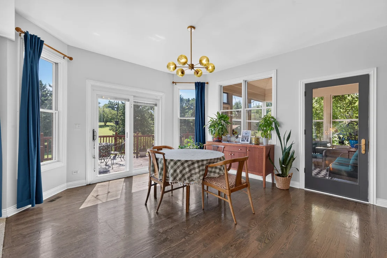
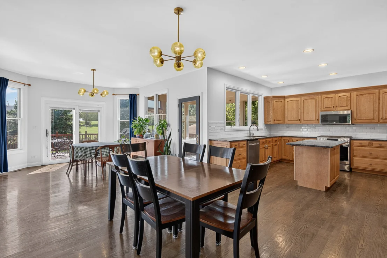
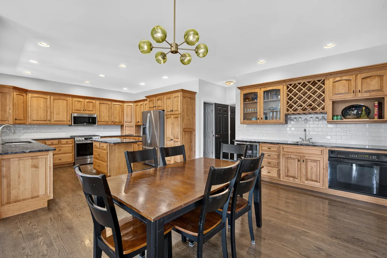
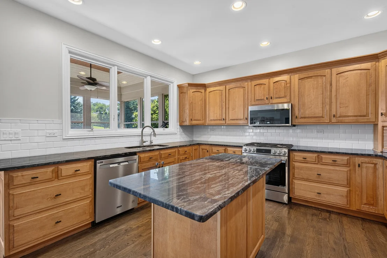
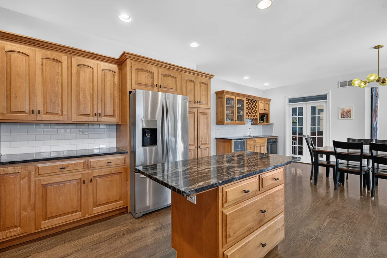
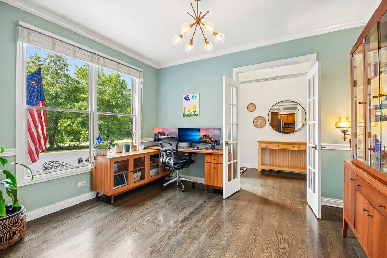
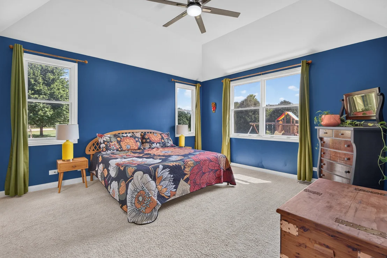
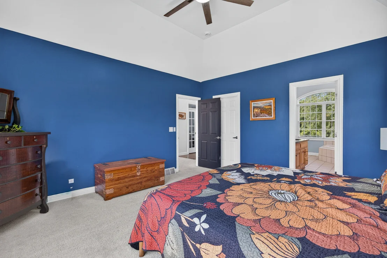
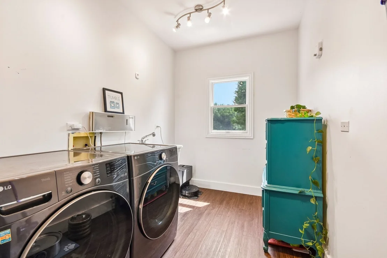
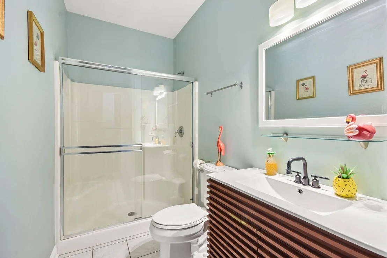
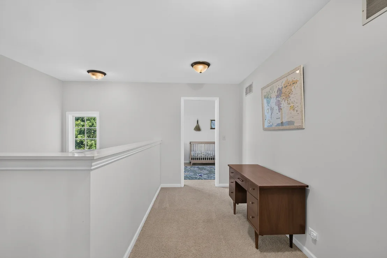
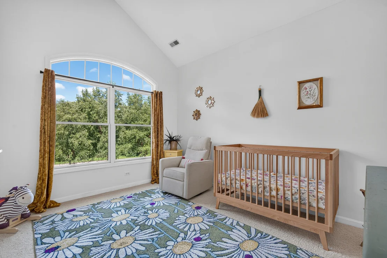
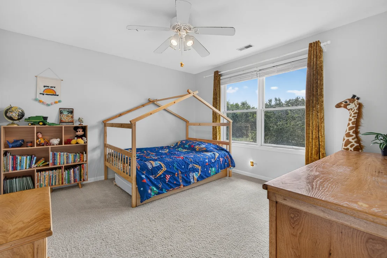
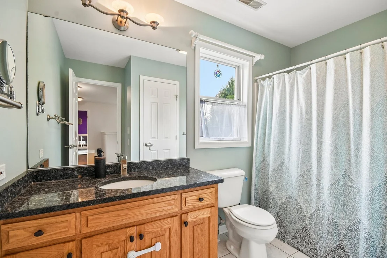
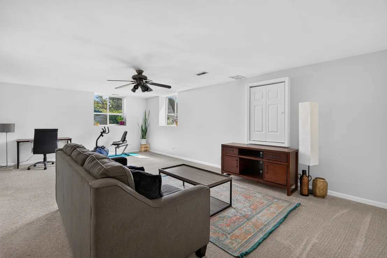
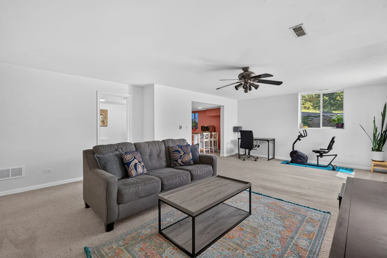
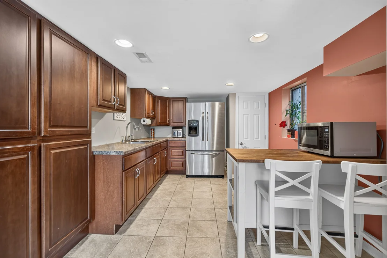
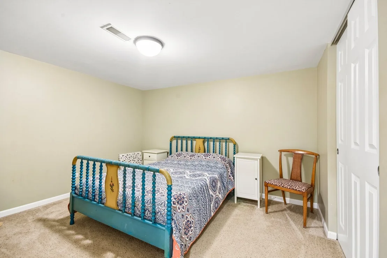
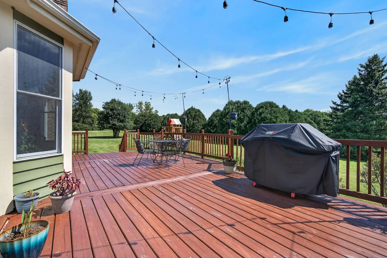
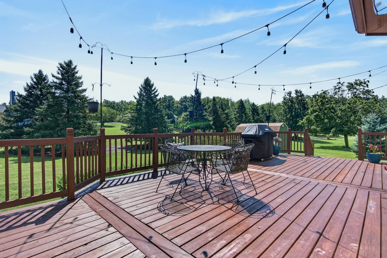
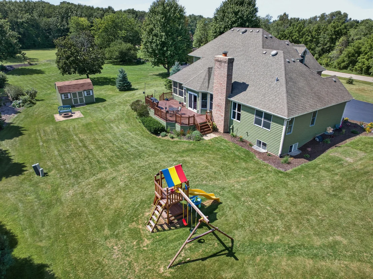
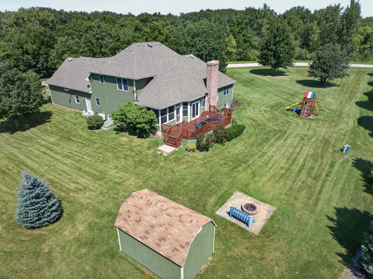
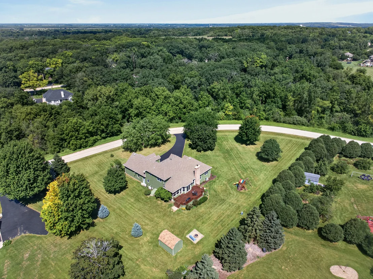
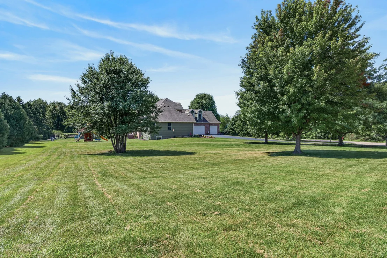
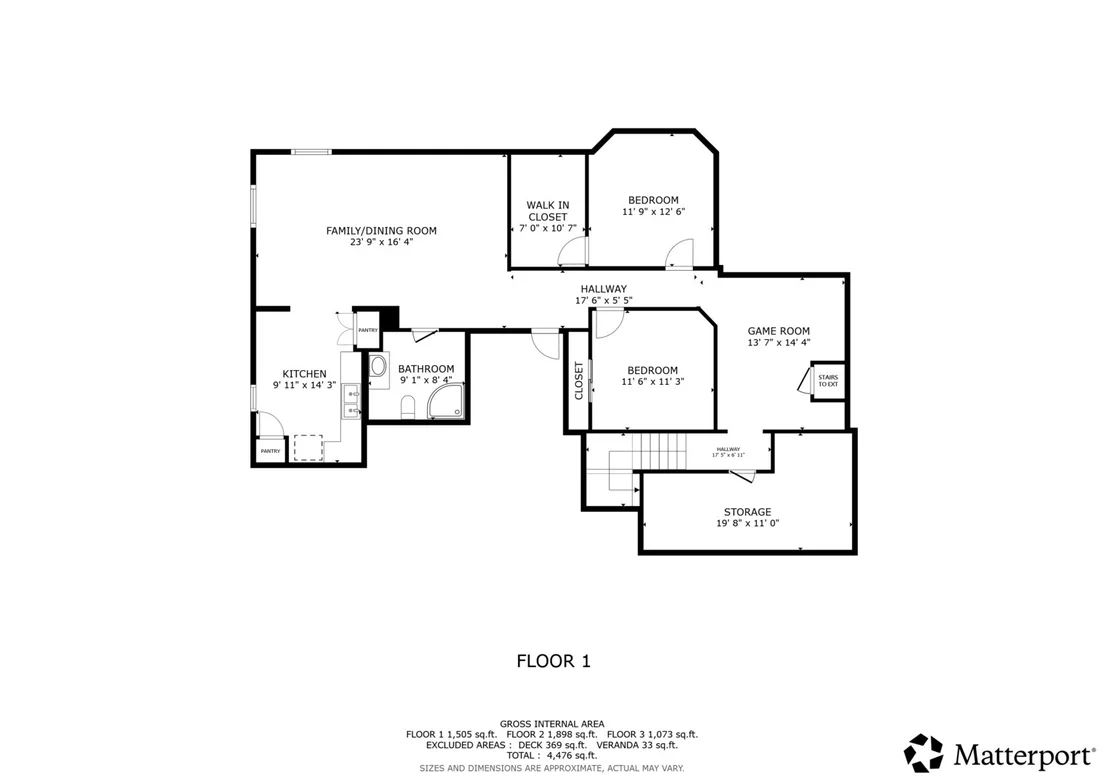
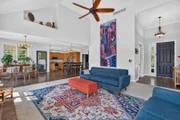
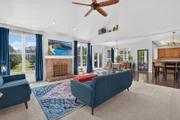
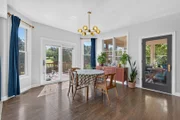
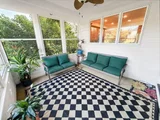
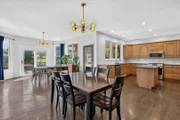
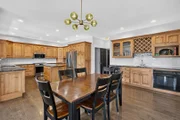
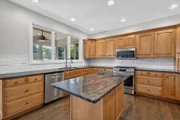
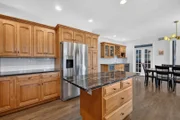
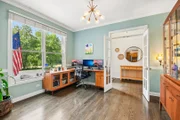
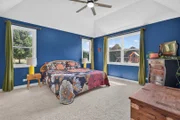
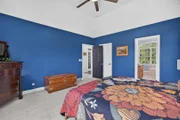
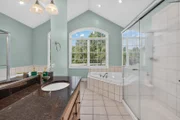
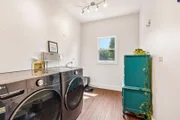
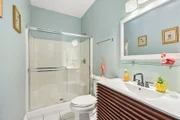
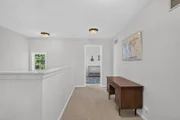
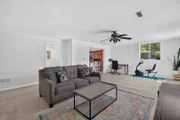
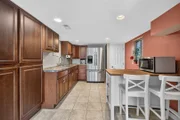
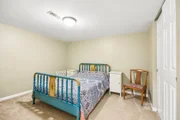
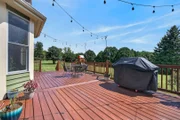
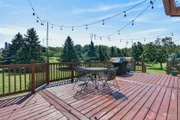
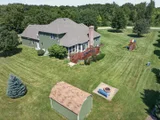
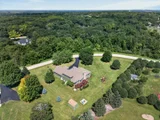
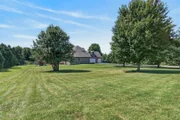
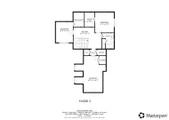
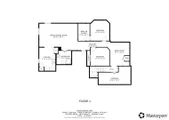
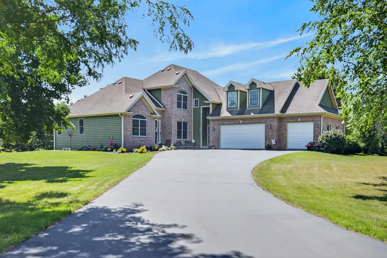
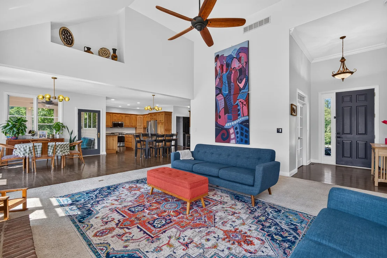
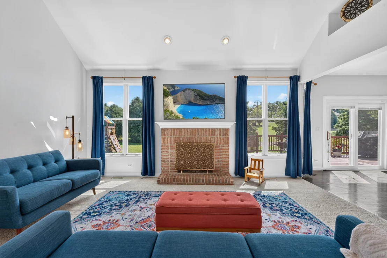
BEAT THE BANK! Buy This Home at a potential 5.1%* interest rate. Don't let a 7.1% interest rate keep you from your dream home. The sellers of this beautifully renovated, move-in-ready private retreat are offering up to a $12,500 buyer credit to fund a 2-1 Interest Rate Buydown! What Does This Mean For Your Monthly Payment? Instead of paying today's high rates, you get a massive discount for your first two years in the home: Year 1 Potential Rate: 5.10%, Year 2 Potential Rate: 6.10%, & Years 3+ Potential Rate: 7.10%. Enjoy a Private Retreat Reimagined with a complete 2024 renovation. This home offers the perfect blend of luxury and flexibility. New furnaces and A/C systems (2024), stainless steel appliances (2024-2025), fresh interior/exterior paint, and a new water filtration system (2026). A highly sought-after primary suite with a spa-inspired bath, plus a first-floor laundry room and an additional flex space with new French doors. Enjoy Multi-Generational Potential with a fully finished English basement featuring two bedrooms, a second kitchen, a large family room, and private exterior access. Outdoor Living is Set on 1.06 acres on a quiet, low-traffic street, featuring a newly refreshed deck (2024), screened porch, and fire pit. The 3.5-car heated attached garage with a brand new epoxy floor (2025) &  is a car enthusiast's dream! Stop shopping for interest rates and start living in luxury. Ask your lender about the 2-1 Buydown today! ***( The 2-1 Buydown is a buyer credit of up to $12,500 applied at closing to temporarily reduce the buyer's interest rate. Buyer must qualify for the standard mortgage rate with their lender. Estimates are based on a $649,000 purchase price with 20% down and a baseline 7.1% rate; actual rates and terms will vary based on the buyer's credit, qualifications, and lender.)***
Unit Size
4,476 Ft²
Days on Market
-
Land Size
1.06 acres
Price per sqft
$145
Property Type
House
Property Taxes
$959
HOA Dues
$5
Year Built
2001

Listed By

Payment Calculator

Cap Rate Calculator

Property Highlights

Garage
Air Conditioning
Fireplace
Parking Details
Has Garage
Parking Features: Garage Door Opener, Heated Garage, Garage, Attached, Yes
Garage Spaces: 3
Interior Details
Full Bathrooms: 4
Interior Features: Cathedral Ceiling(s), Dry Bar, In-Law Floorplan, Built-in Features, Walk-In Closet(s), 1st Floor Bedroom, 1st Floor Full Bath
Appliances: Range, Microwave, Dishwasher, Refrigerator, Washer, Dryer, Stainless Steel Appliance(s), Wine Refrigerator, Oven, Humidifier
Flooring Type: Hardwood
Laundry Features: Main Level, Gas Dryer Hookup
Rooms: 13
Has Fireplace
Fireplace Features: Wood Burning, Gas Starter
Fireplaces: 1
Basement: Finished, Exterior Entry, Full, Daylight
Exterior Details
Square Footage: 4476
Square Footage Source: $0
Year Built: 2000
Other Structures: Shed(s)
Window Features: Screens
Construction Materials: Brick, Cedar
Patio and Porch Features: Deck, Porch, Screened
Lot Size Area: 46173.6
Lot Size Units: Square Feet
Lot Size Acres: 1.06
Lot Size Square Feet: 46173.6
Lot Size Dimensions: 1.06
Water Source: Well
Financial Details
Tax Annual Amount: $11,512
Utilities Details
Cooling Type: Central Air, Zoned
Heating Type: Natural Gas, Forced Air
Sewer : Septic Tank
Location Details
HOA/Condo/Coop Fee Includes: Other
HOA Fee: $60
HOA Fee Frequency: Annually

Building Info

Overview

    General

  • Year Built: 2001
  • Effective Year Built: 2001
  • Building Count: 1
  • Total Rooms: 9
  • Bedroom Count: 3
  • Bathroom Count: 3
  • Full Bathrooms: 3
  • Partial Bathrooms: 3
  • Building Condition: 0
  • Building Quality: 0
  • Construction Type: 0
  • Building Style: 28
  • Exterior Walls Type: 2
  • Interior Walls Type: 0
  • Roof Shape Type: 0
  • Roof Cover Type: 0
  • Floor Count: 200
  • Living Units: 1
  • Floor Cover: 0
  • Basement Type: 9
  • Basement Area: 2,076
  • Garage Type: 1
  • Garage Square Area: 1,665
  • Parking Space Count: 6
  • Patio Type: 0
  • Porch Type: 0
  • Pool Type: 0

    Dimensions

  • Lot Size Square Feet: 44,867
  • Total Building Area: 6,998
  • Gross Building Area: 6,998
  • Building Area: 5,333
  • Building Area Measurement: L

    Heating and Cooling

  • Fireplace Count: 1
  • Air Conditioning: 1
  • Heating: 3
  • Heated Square Feet: 5,333
  • Heating Fuel Type: 0

    Utilities

  • Sewer System: 4
  • Water Service: 5

Building

  • Building Type: 0
  • Property Class: R
  • Subdivision: SOUTHRIDGE SUB PHASE 1
  • Land Acres: 0000001030
  • Standard Land Use Code: 1000
  • County Land Use Code: 0040
  • Legal Description 1: DOC 2021R0039642 LT 53 SOUTHRIDGE SUB PHASE 1

Neighborhood

  • School District Name: Marengo Community High School District 154
  • Census Tract: 871004

Geography

  • Subdivision Phase Number: 1
  • Parcel: 16-02-452-001
  • Block: 452
  • Lot: 53
  • Municipality: RILEY TWP
  • Latitude: 42.227
  • Longitude: -88.6147

    Address

  • Full Address: 7202 Paulson Dr
  • Address - House Number: 7202
  • Address - Street Name: Paulson
  • Address - Suffix Type: Dr
  • State: IL
  • City Name: Marengo
  • Carrier Code: R002
  • 4-Digit Zip Code: 8318
  • Zip Code: 60152

Valuation

    Tax

  • Tax Year: 2022
  • Tax Amount: $366,122
  • Initial Tax Delinquent Year: 2021
  • Tax Rate Code Area: 16001

    Appraisal Valuation

  • Standard Deviation: 0.1559
  • Valuation Date: Jan 31, 2024
  • Confidence Score: 80
  • Final Value: 535,032
  • High Value: 618,456
  • Low Value: 451,608
    Market Valuation

  • Market Total Value: $423,765
  • Market Land Value: $27,012
  • Market Improvement Value: $396,753

    Assessments Valuation

  • Assessed Year: 2022
  • Assessed Total Value: $141,255
  • Assessed Land Value: $9,004
  • Assessed Improvements Value: $132,251

    Sales

  • Current Sale Contract Date: Jun 21, 2021
  • Current Sale Recording Date: Jul 20, 2021
  • Current Sale Price:
  • Current Sale Document Type: 71
  • Current Sale Input Document Number: 2021R0039642
  • Previous Sale Recording Date: Jun 19, 2018
  • Previous Sale Contract Date: May 31, 2018
  • Previous Sale Amount: $375,000
  • Previous Sale Document Type: 69

    Financing

  • First Mortgage Financing Type: UNK
Data used for valuation calculations is provided by RealtyHop, and other third party sources

Comparables

Unit
Status
Type
Beds
Baths
ft²
Price/ft²
Asking Price
Listed On
Closing Price
Sold On
HOA + Taxes

About Southridge


Similar Homes for Sale

Currently no similar homes around

Nearby Rentals

Unit for rent at 502 E Washington Street, Marengo, IL, 60152

$1,650 /mo

  • 2 Beds
  • 1 Bath
  • 1,300 ft²
502 E Washington Street #2, Marengo, IL, 60152 Listing by Lisa Rossow
Unit for rent at 489 Eisenhower Street, Marengo, IL, 60152

$1,900 /mo

  • 3 Beds
  • 2 Baths
  • 900 ft²
489 Eisenhower Street, Marengo, IL, 60152 Listing by Tracy Holian
Unit for rent at 649 Linda Court, Marengo, IL, 60152

$2,495 /mo

  • 3 Beds
  • 2 Baths
  • 2,400 ft²
649 Linda Court, Marengo, IL, 60152 Listing by Maria Simoncelli


Frequently Asked Questions

When was property at 7202 Paulson Drive built and last sold?
The property at 7202 Paulson Drive was built in 2001 and last sold on Jun 21, 2021 for $435,000.
How much is this home worth?
The estimated value of the home located at 7202 Paulson Drive is $640,697.
What are some comparable homes to 7202 Paulson Drive?
There are currently no comparable homes to 7202 Paulson Drive.