


7201 MASTERS DR


About This Property
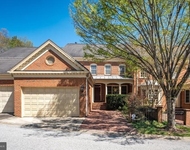
As you step through the front door, you will be greeted by gleaming hardwood floors and custom trim work that extend throughout the main and upper levels. The newly designed kitchen and living area showcase elevated ceilings and exemplify the open floor plan that everyone desires. The kitchen highlights an oversized island with bar seating, marble countertops, spacious custom cabinetry, Thermador refrigerator, built-in Miele espresso machine, beverage refrigerator, and a Thermador six-burner gas range stove, ensuring a gourmet cooking experience. The living area hosts a gas fireplace enveloped by handsome paneled walls, creating an inviting space for gathering. The generously sized dining area is perfect for accommodating larger dinner parties, beautifully wrapped in designer wallpaper, and conveniently connecting to the kitchen for effortless entertaining. Continue to the sunroom, a gracefully designed additional living area wrapped in floor-to-ceiling windows that offer a french door access to the outdoor patio. A versatile office space, complete with custom built-in cabinetry, can easily serve as a main-level bedroom and offers access to a full bathroom featuring a custom tile walk-in shower. The living room offers an abundance of natural light as it showcases a mirrored wall, designer wallpaper, wood-burning fireplace and captivating views of the front of the house. Access the two-car garage from the kitchen, where additional floor-to-ceiling cabinetry provides storage for your everyday items. Ascend to the upper level where three bedrooms and three full bathrooms can be found. The primary suite hosts an expansive sitting area, complete with a walk-in closet and dual bathrooms. The sitting room not only serves as an ideal space for preparing for the day, but also offers an additional cozy lounge space. Two additional bedrooms, a contemporary full bathroom with dual vanities, and a spacious linen closet designed to accommodate larger items round out this upper level. The lower level of this home is thoughtfully designed to meet your needs for added living and recreational space with a walk-out entrance to the side of the house. A well-appointed bedroom is complemented by a newly renovated full bathroom, and an additional closet area can be found on this level. The spacious storage room provides ample space for all your organizational needs, and conveniently houses the washer and dryer. Enjoy the professionally landscaped outdoor space showing off tiered plantings, year-round blooms and exterior lighting. River Falls is an exceptionally unique community with a pool, clubhouse, tennis courts, and playgrounds. Its prime location, just minutes from I-495 and Clara Barton Parkway, ensures a convenient commute. You'll also appreciate the proximity to Potomac Village, Great Falls National Park, and numerous year-round trails and paths for outdoor enjoyment. With its distinguished updates, one-of-a-kind floorplan and central location, this home won't last long. Don't miss this incredible opportunity to make it your own.
Payment Calculator
Your Estimated Monthly Payment
Cap Rate Calculator
What does this mean?
Based on our analysis, the cap rate of this property is 1.25%. A negative cap rate indicates that the property might not be feasible as an income-producing asset. The median cap rate for a near zip code 11238 is 4.23%.
How much can I actually make?
Actual monthly rental income may vary between $4,760 and $7,140 depending on unit-specific characteristics. You can change the amount using the slider to further explore.
How is cap rate calculated?
Cap Rate = Net Operating Income (NOI) / Property Asset Value.
When calculating the cap rate, we assume 100% occupancy. Leverage (mortgage) is not considered.
Cap Rate provided by RealtyHop and RentHop, learn more about cap rate here.
Price History
Property Highlights
Building Info
Comparables
Status
Price/ft²
Listed On
Sold On
About Potomac
Similar Homes for Sale
Currently no similar homes aroundNearby Rentals

Washington Fine Properties, LLC
Last Updated: 10 hours ago
Data Source: Bright MLS , MLS# MDMC2112284
 Your Privacy Choices
Phone: 425-283-2930
Address: 335 Madison Avenue, New York, NY 10017