


720 The Parkway


About This Property
Payment Calculator
Your Estimated Monthly Payment
Cap Rate Calculator
What does this mean?
Based on our analysis, the cap rate of this property is 1.25%. A negative cap rate indicates that the property might not be feasible as an income-producing asset. The median cap rate for a near zip code 11238 is 4.23%.
How much can I actually make?
Actual monthly rental income may vary between $4,760 and $7,140 depending on unit-specific characteristics. You can change the amount using the slider to further explore.
How is cap rate calculated?
Cap Rate = Net Operating Income (NOI) / Property Asset Value.
When calculating the cap rate, we assume 100% occupancy. Leverage (mortgage) is not considered.
Cap Rate provided by RealtyHop and RentHop, learn more about cap rate here.
Price History
| Date / Event | Date | Event | Price |
|---|---|---|---|
| Jul 17, 2025 | Sold | ||
| Sold | |||
| May 4, 2025 | In contract | - | |
| In contract | |||
| Apr 16, 2025 | Listed by Julia B Fee Sothebys Int. Rlty | $2,595,000 | |
| Listed by Julia B Fee Sothebys Int. Rlty | |||
   | |||
|
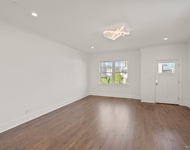
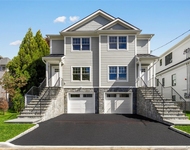
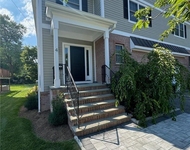
Welcome to 720 The Parkway—where timeless architecture meets modern coastal elegance in the heart of the sought-after Shore Acres community. This impeccably renovated Dutch Farmhouse has been transformed into a pristine 5-bedroom, 3.5-bath Colonial, offering exclusive deeded access to a private clubhouse, pool, beach, dock, and more. The home boasts an open floor plan with soaring 10-foot beamed ceilings, transom windows, and wide-plank “Old Oak” hardwood floors. Expansive windows bathe the interior in natural light from every exposure, creating an inviting and airy ambiance throughout. The gracious great room features a wood-burning fireplace and flows seamlessly into the spacious dining room, highlighted by original leaded and stained glass. A cozy library with gas stove and window seat adds warmth and character. The chef’s kitchen is the heart of the home, complete with an oversized island, stainless steel appliances, and a sun-drenched family room with skylights and sliding doors that open to a large "Ipe" hardwood deck and a fully fenced backyard with vibrant greenery. Upstairs, the serene primary suite includes a marble double vanity, custom dressing room, and access to a private veranda. The second floor also features a stylish hall bath with specialty tile, radiant heat, and a charming clawfoot tub. All bedrooms offer custom closets. The third floor offers many possibilities with a large light filled lounge- Game room or office, two additional bedrooms, a full bath, walk -in closet and storage. The finished lower level provides 1,045 sq.ft. of additional flexible space, ideal for a gym, playroom, or studio, and includes laundry, storage, and a wine closet. Additional features include new two-zone Trane HVAC (2023), Nest smart home controls, full foam insulation, sprinkler system on all floors, multi-zone interior/exterior sound system, a custom mudroom with separate entrance, and a detached two-car garage. Located within the renowned Rye Neck School District and just 35 minutes from NYC, 720 The Parkway is more than a home—it’s a lifestyle.
| |||
| Aug 1, 2016 | Sold | ||
| Sold | |||
| Jun 24, 2016 | Sold | ||
| Sold | |||

Property Highlights
Building Info
Comparables
Status
Price/ft²
Listed On
Sold On
About Mamaroneck
Similar Homes for Sale
Currently no similar homes aroundNearby Rentals

Data Source: OneKey MLS
 Your Privacy Choices
Phone: 425-283-2930
Address: 335 Madison Avenue, New York, NY 10017