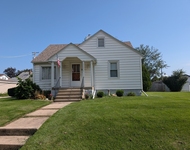
See Home Value
Frankfort 60423
720 Stonebridge Road
$455,000
● House - Off Market

720 Stonebridge Road

Frankfort, IL 60423
bedrooms
3 Beds
bathrooms
3 Baths, 1 Half Bath
square feet
2,651 Ft²
$706,638
RealtyHop Estimate
47.52%
Since Jun 1, 2019
National-US
Primary Model

About This Property

Amazing custom built, one owner, true ranch. Full brick exterior. Open concept with 10',12' & 14'  ceilings allow every room to be highlighted with light from the abundance of windows. Gleaming hardwood floors throughout. Stunning kitchen with bay area eating area looks out on beautiful wooded backyard. Kitchen features all top of the line stainless appliances, Maple cabinets and desk area, transom windows,pantry and granite counters. Premium light fixtures. Master bedroom has full bath with spa tub ,separate shower and double sink, wic, closet for washer and dryer. Living room could make a great guest room if needed, Family room has 14' ceiling, brick fireplace.  Enclosed 3 season room 16x8 perfect space for enjoying the deer graze and birds feed. Full basement has new fresh oak vinyl floors and a huge space for storage and utilities.  Enjoy as is or finished into a great rec room.  Rough in plumbing makes it ready for a full bath. VILLAGE OF FRANKFORT BEAUTIFICATION AWARD.
Unit Size
2,651 Ft²
Days on Market
-
Land Size
0.30 acres
Price per sqft
$181
Property Type
House
Property Taxes
$1,191
HOA Dues
$150
Year Built
2004

Payment Calculator

Cap Rate Calculator

Last updated: 3 years ago (MRED MLS #10312844)

Price History

Date / Event Date Event Price
May 3, 2019 Sold
Sold
Mar 20, 2019 No longer available -
No longer available
Mar 19, 2019 Listed by CRIS REALTY $479,000
Listed by CRIS REALTY
Mar 4, 2019 Price Decreased $479,000
↓ $20K (4%)
Price Decreased
Jan 17, 2019 Listed $498,900
Listed
Amazing custom built, one owner, true ranch. Full brick exterior. Open concept with 10',12' & 14' ceilings allow every room to be highlighted with light from the abundance of windows. Gleaming hardwood floors throughout. Stunning kitchen with bay area eating area looks out on beautiful wooded backyard. Kitchen features all top of the line stainless appliances, Maple cabinets and desk area, transom windows,pantry and granite counters. Premium light fixtures. Master bedroom has full bath with spa tub ,separate shower and double sink, wic, closet for washer and dryer. Living room could make a great guest room if needed, Family room has 14' ceiling, brick fireplace. Enclosed 3 season room 16x8 perfect space for enjoying the deer graze and birds feed. Full basement has new fresh oak vinyl floors and a huge space for storage and utilities. Enjoy as is or finished into a great rec room. Rough in plumbing makes it ready for a full bath. VILLAGE OF FRANKFORT BEAUTIFICATION AWARD. The manager has listed the unit size as 2651 square feet.

Property Highlights

Garage
Air Conditioning
Fireplace

Building Info

Overview

    General

  • Year Built: 2004
  • Effective Year Built: 2004
  • Total Rooms: 7
  • Bedroom Count: 4
  • Bathroom Count: 3
  • Full Bathrooms: 3
  • Partial Bathrooms: 3
  • Building Condition: 6
  • Building Quality: 4
  • Construction Type: 17
  • Building Style: 0
  • Exterior Walls Type: 2
  • Interior Walls Type: 0
  • Roof Shape Type: 7
  • Roof Cover Type: 3
  • Floor Count: 100
  • Floor Cover: 0
  • Basement Type: 2
  • Basement Area: 828
  • Garage Type: 1
  • Parking Space Count: 3
  • Patio Type: 0
  • Porch Type: 0
  • Pool Type: 0

    Dimensions

  • Lot Size Square Feet: 12,919
  • Total Building Area: 2,651
  • Building Area: 2,651
  • Building Area Measurement: K

    Heating and Cooling

  • Fireplace Count: 1
  • Air Conditioning: 13
  • Heating: 3
  • Heated Square Feet: 2,651
  • Heating Fuel Type: 0

    Utilities

  • Sewer System: 0
  • Water Service: 0

Building

  • Building Type: 0
  • Property Class: R
  • Subdivision: SHAWNS
  • Land Acres: 0000000300
  • Standard Land Use Code: 1001
  • County Land Use Code: 0040
  • Legal Description 1: LOT 1 IN SHAWN'S SUBDIVISION, BEING A RESUBDIVISION OF LOTS 3 4 IN NEW FRANKFORT SETTLEMENT PHASE 1, BEING A SUB OF PRT OF T

Neighborhood

  • School District Name: Frankfort Community Consolidated School District 157C
  • Census Tract: 883515

Geography

  • Subdivision Phase Number: 1
  • Parcel: 19-09-20-206-009
  • Lot: 1
  • Meridian: SEC 17 TWN 35N RNG 12E
  • Municipality: FRANKFORT
  • Latitude: 41.5123
  • Longitude: -87.8704

    Address

  • Full Address: 720 Stonebridge Rd
  • Address - House Number: 720
  • Address - Street Name: Stonebridge
  • Address - Suffix Type: Rd
  • State: IL
  • City Name: Frankfort
  • Carrier Code: C003
  • 4-Digit Zip Code: 1093
  • Zip Code: 60423

Valuation

    Tax

  • Tax Year: 2022
  • Tax Amount: $1,629,026
  • Tax Rate Code Area: 1957

    Appraisal Valuation

  • Standard Deviation: 0.1581
  • Valuation Date: Aug 09, 2023
  • Confidence Score: 80
  • Final Value: 612,565
  • High Value: 709,413
  • Low Value: 515,716

    Market Valuation

  • Market Total Value: $580,671
  • Market Land Value: $90,390
  • Market Improvement Value: $490,281

    Assessments Valuation

  • Assessed Year: 2022
  • Assessed Total Value: $193,557
  • Assessed Land Value: $30,130
  • Assessed Improvements Value: $163,427

    Exemptions

  • Homeowner Exemption: Yes

    Sales

  • Current Sale Contract Date: Apr 30, 2019
  • Current Sale Recording Date: May 08, 2019
  • Current Sale Price:
  • Current Sale Document Type: 71
  • Current Sale Input Document Number: R2019026965
  • Previous Sale Recording Date: Dec 03, 2004
  • Previous Sale Contract Date: Nov 18, 2004
  • Previous Sale Amount: $535,500
  • Previous Sale Document Type: 27
Data used for valuation calculations is provided by RealtyHop, and other third party sources

Comparables

Unit
Status
Type
Beds
Baths
ft²
Price/ft²
Asking Price
Listed On
Closing Price
Sold On
HOA + Taxes

About Frankfort


Similar Homes for Sale

Currently no similar homes around

Nearby Rentals

Unit for rent at 11131 2nd Street, Mokena, IL, 60448

$2,200 /mo

  • 2 Beds
  • 1 Bath
  • 1,215 ft²
11131 2nd Street, Mokena, IL, 60448 Listing by Debbie Andrews


Frequently Asked Questions

When was property at 720 Stonebridge Road built and last sold?
The property at 720 Stonebridge Road was built in 2004 and last sold on Apr 30, 2019 for $455,000.
How much is this home worth?
The estimated value of the home located at 720 Stonebridge Road is $487,107.
What are some comparable homes to 720 Stonebridge Road?
There are currently no comparable homes to 720 Stonebridge Road.