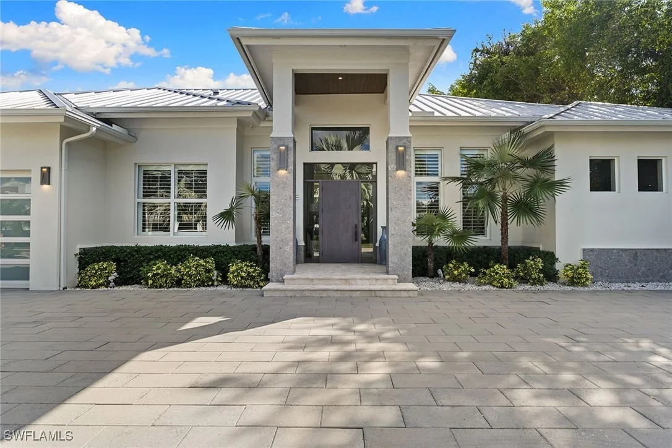
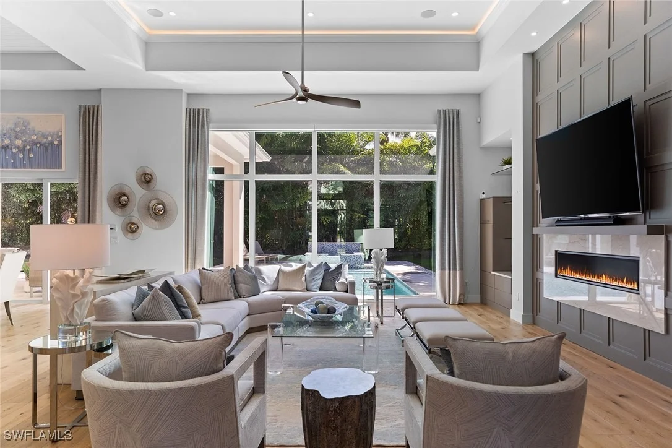
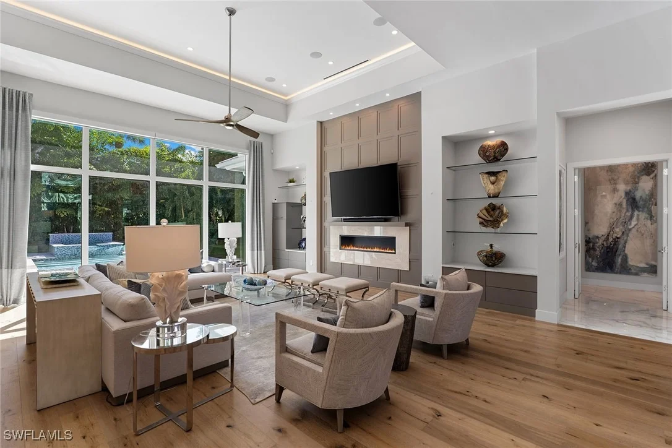
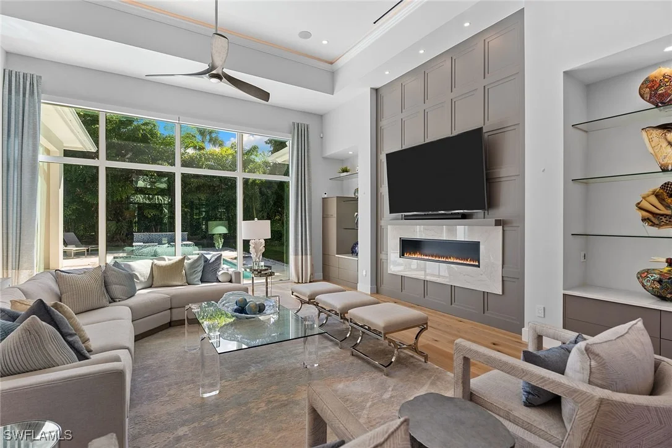
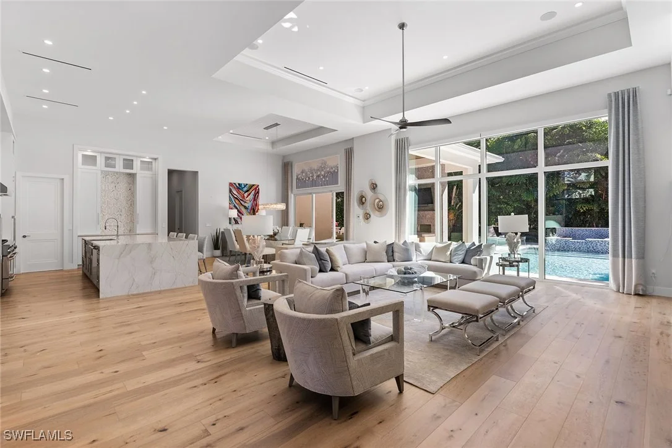
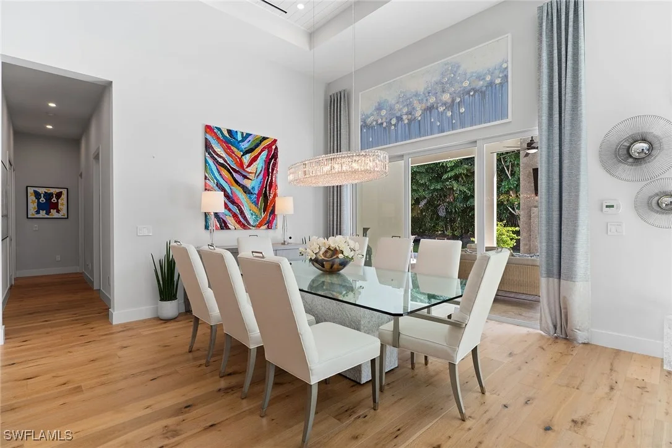
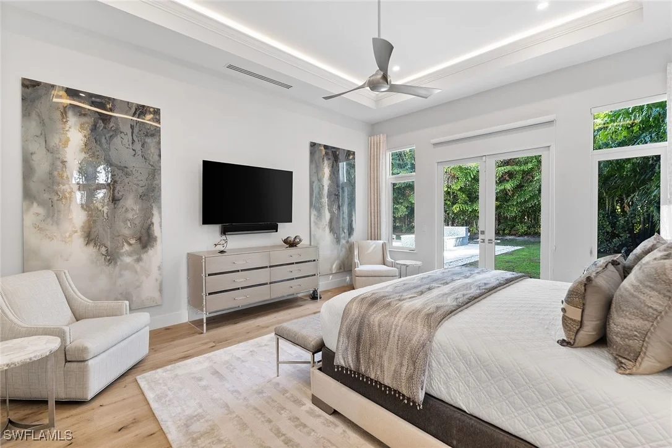
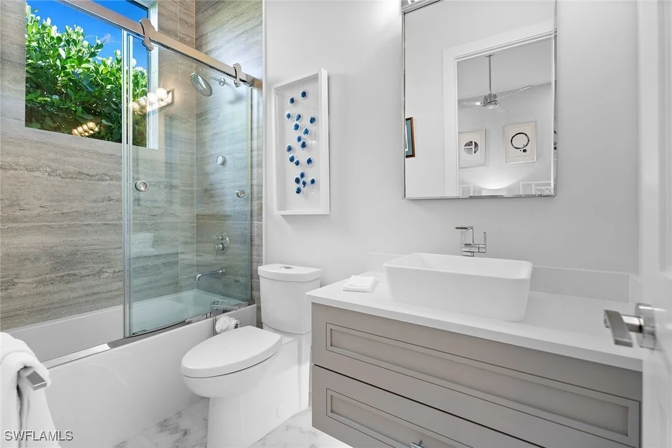
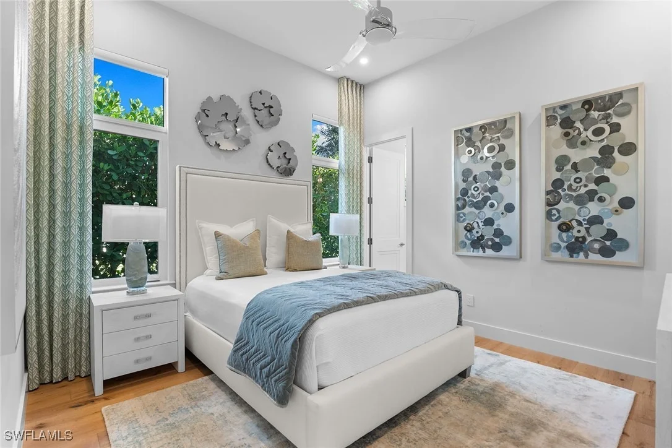
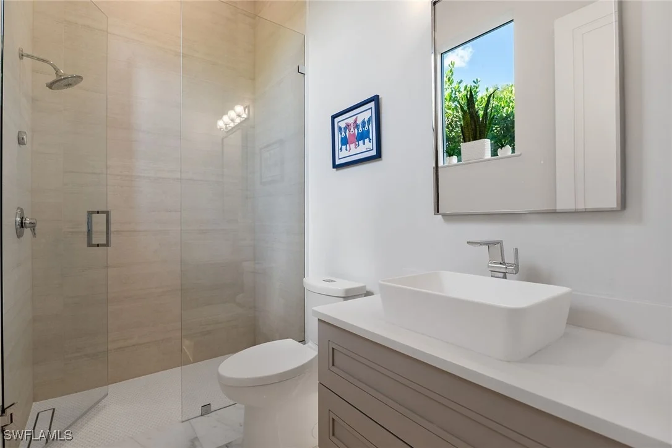
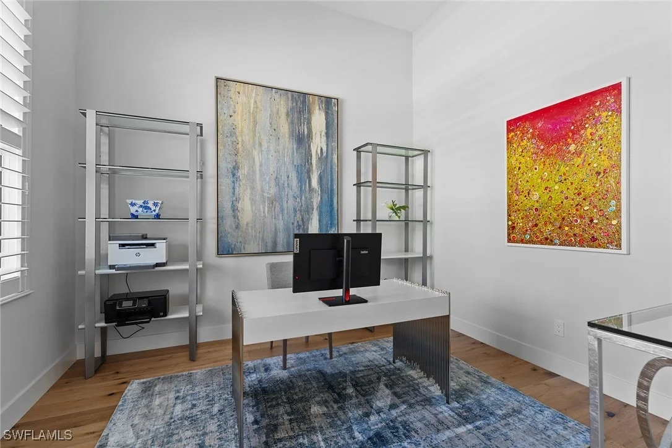
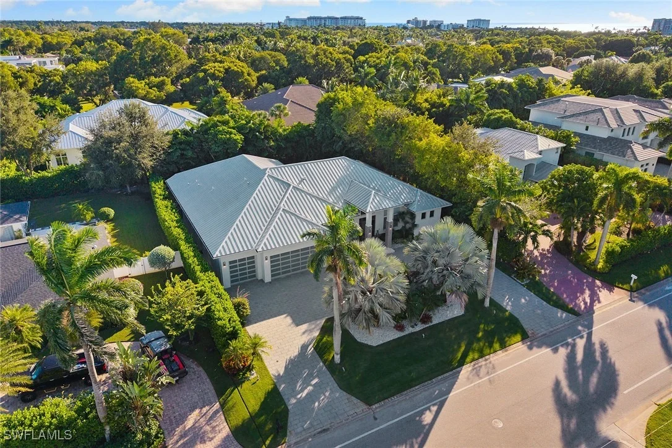
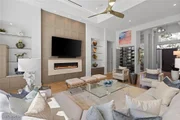
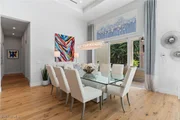
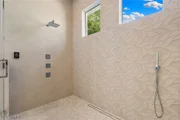
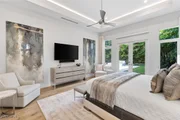
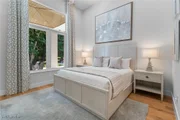
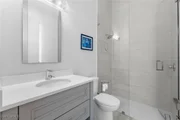
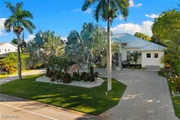
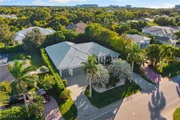
This exquisite 2020 custom-built residence in the heart of Coquina
Sands offers 3,730 square feet of thoughtfully designed living
space, blending modern elegance with timeless comfort. In one of
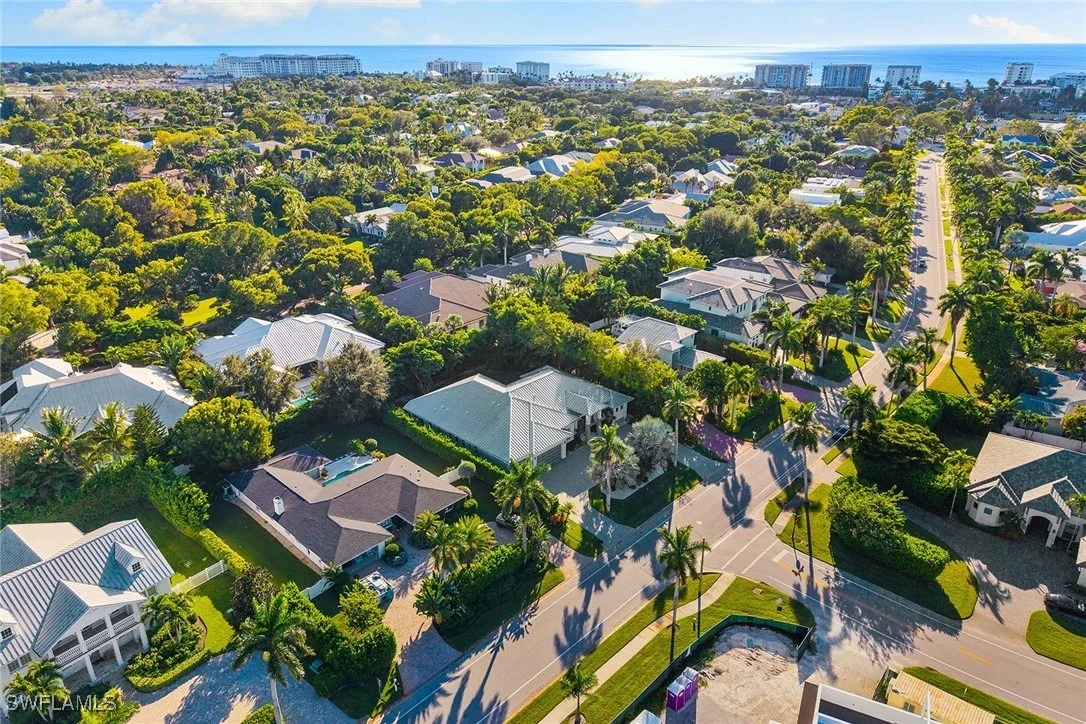
Naples desired central locations, this home is just a few blocks
from the beach, minutes to the new Four Seasons Resort, and moments
from fine dining and shops of 5th Avenue South. The home features
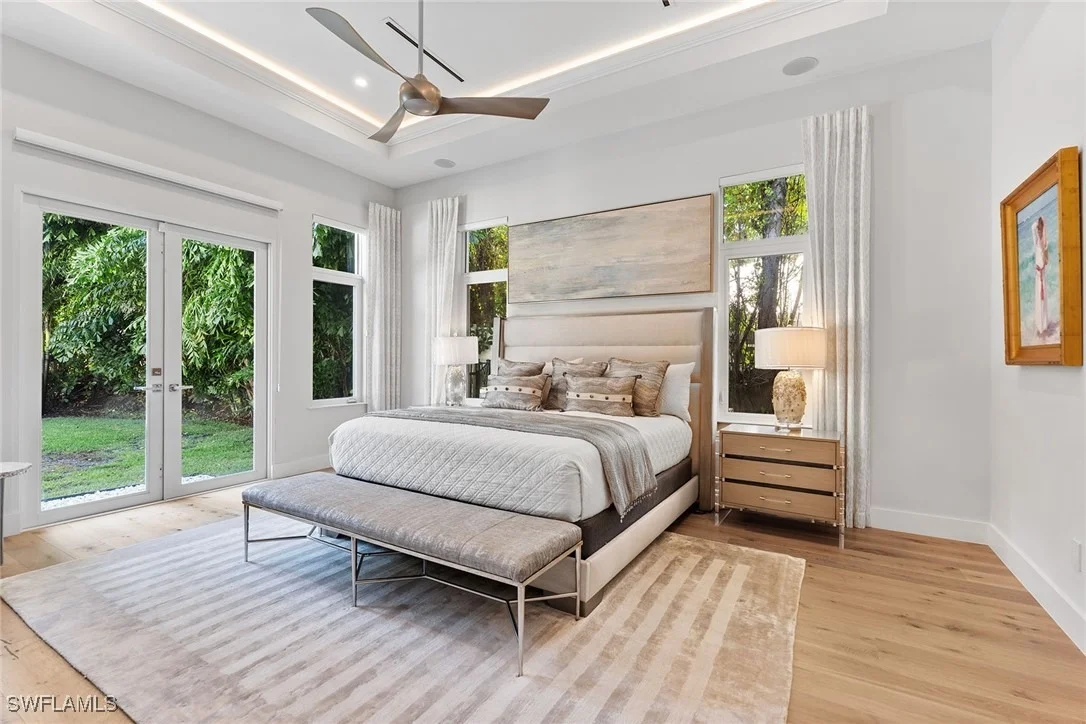
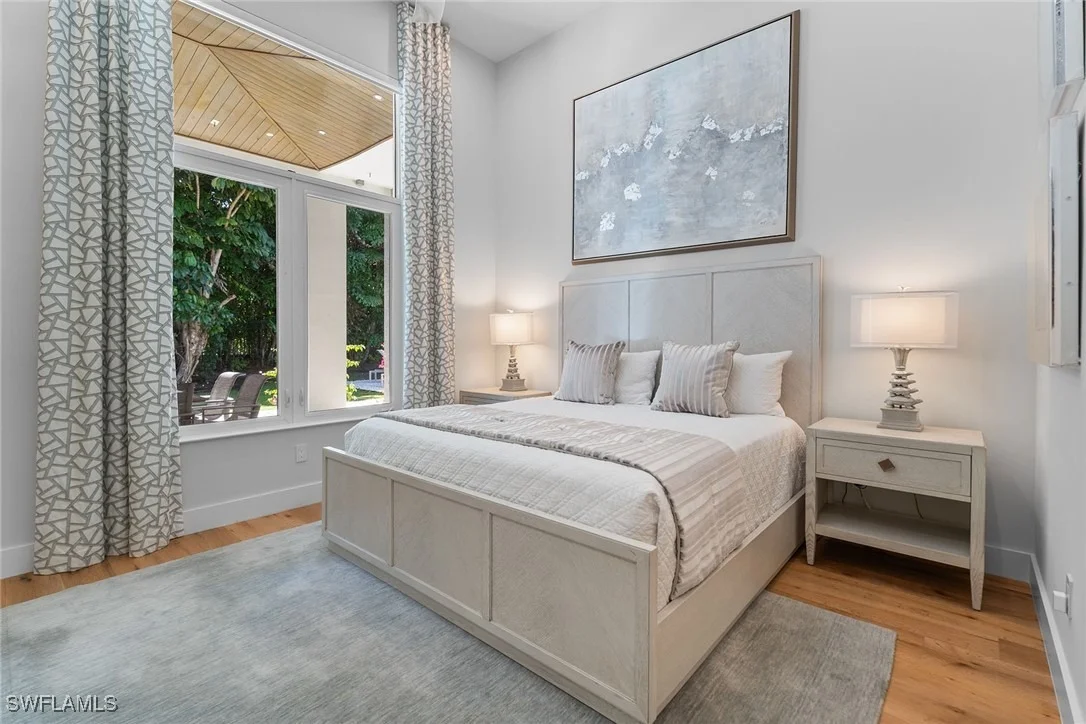
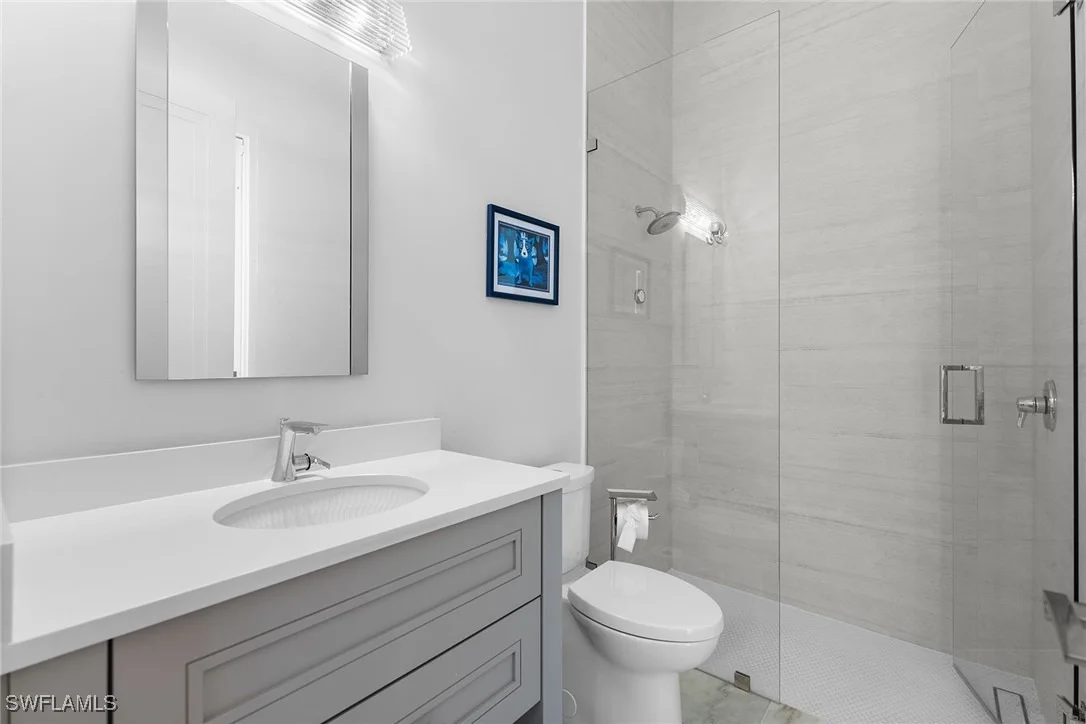
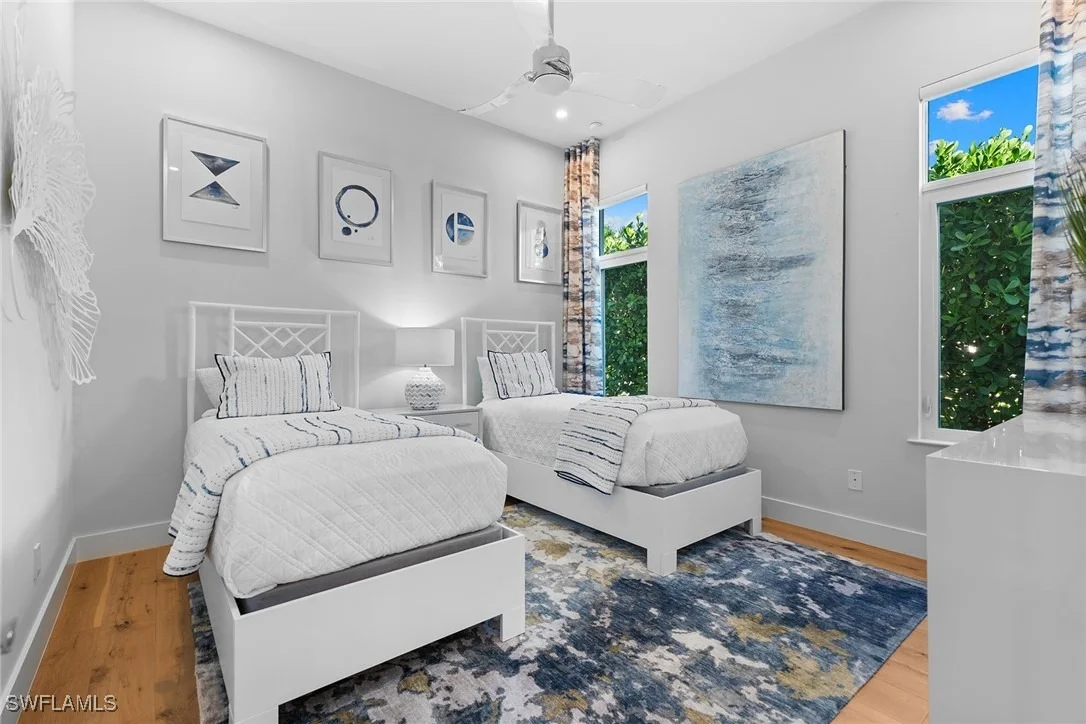
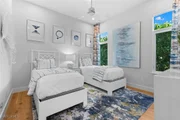
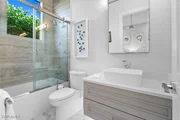
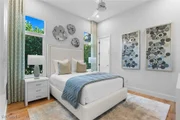
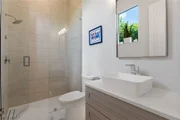
four spacious en-suite bedrooms plus a den, all centered around an
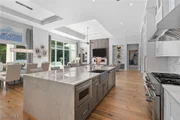
open-concept floor plan that welcomes abundant natural light and
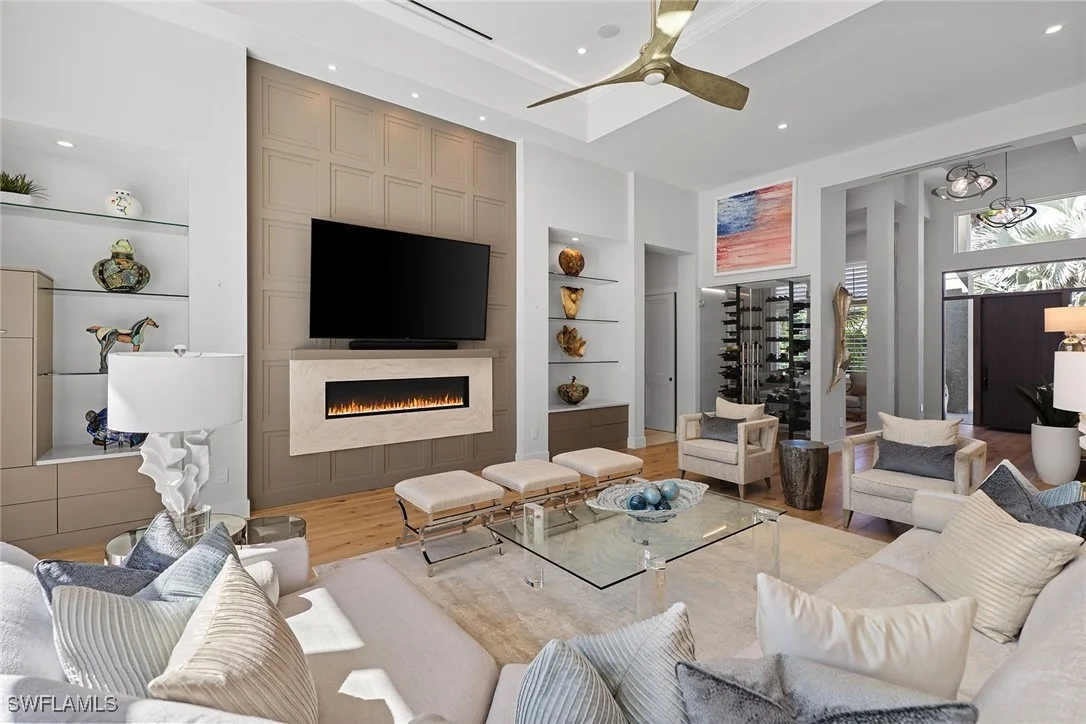
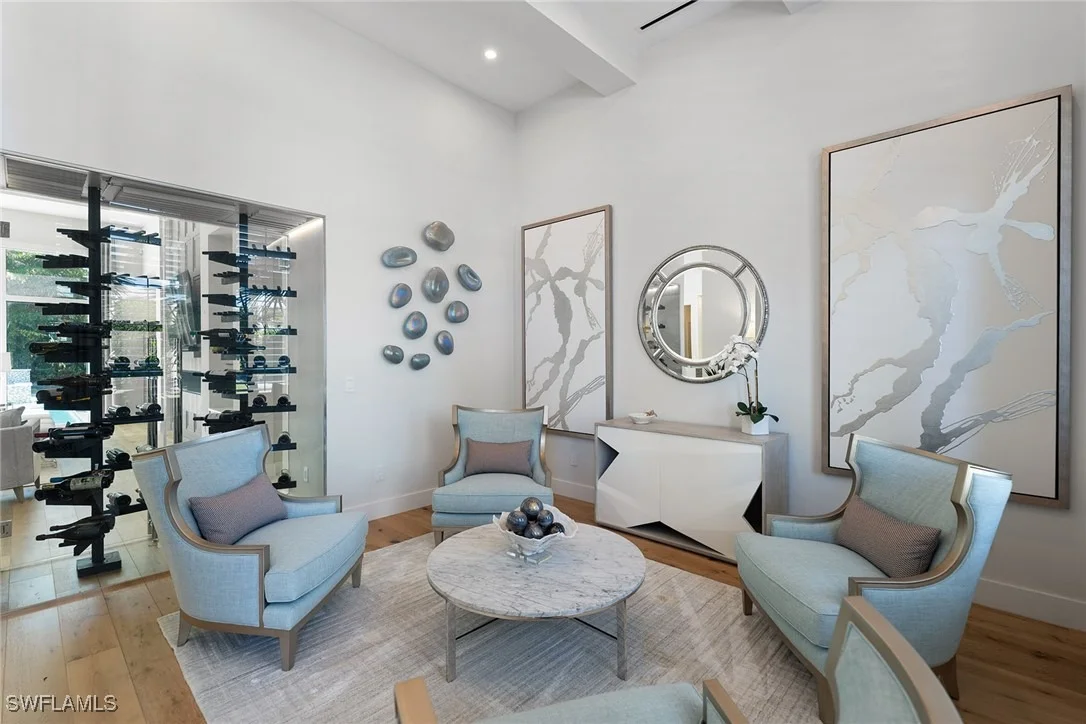
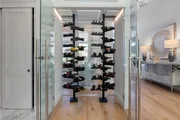
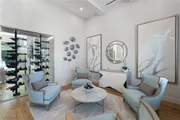
effortless flow. Soaring 12-foot ceilings elevate every living
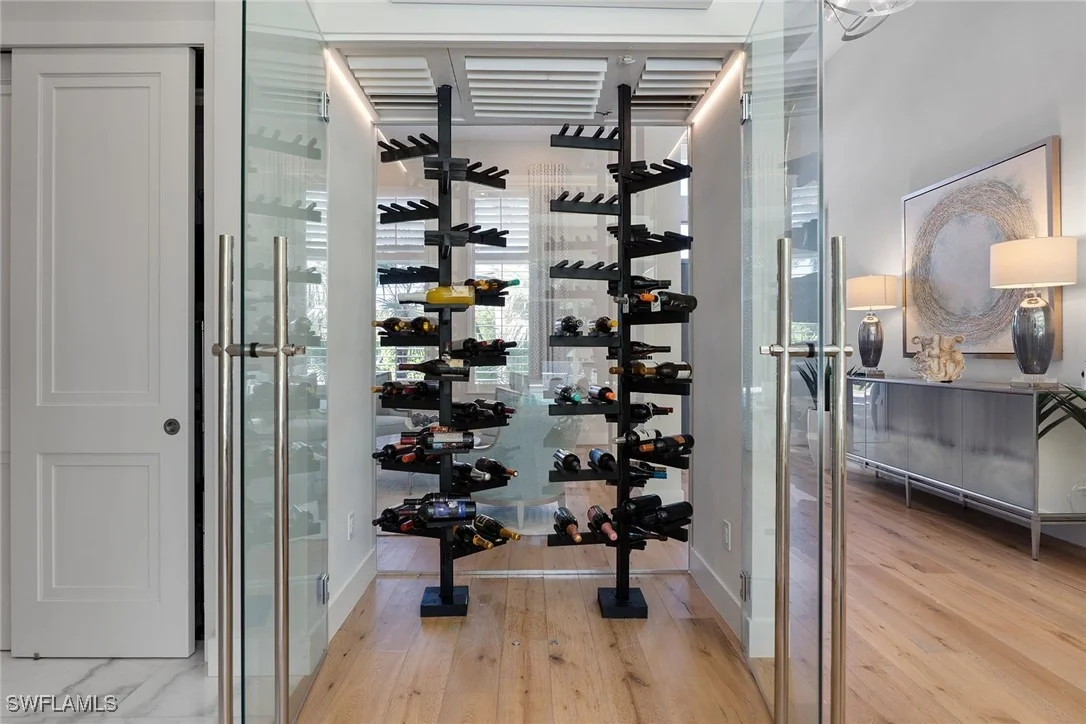
space, from the family room to the formal sitting area, separated
by a stunning glass-enclosed, temperature-controlled 80-bottle wine
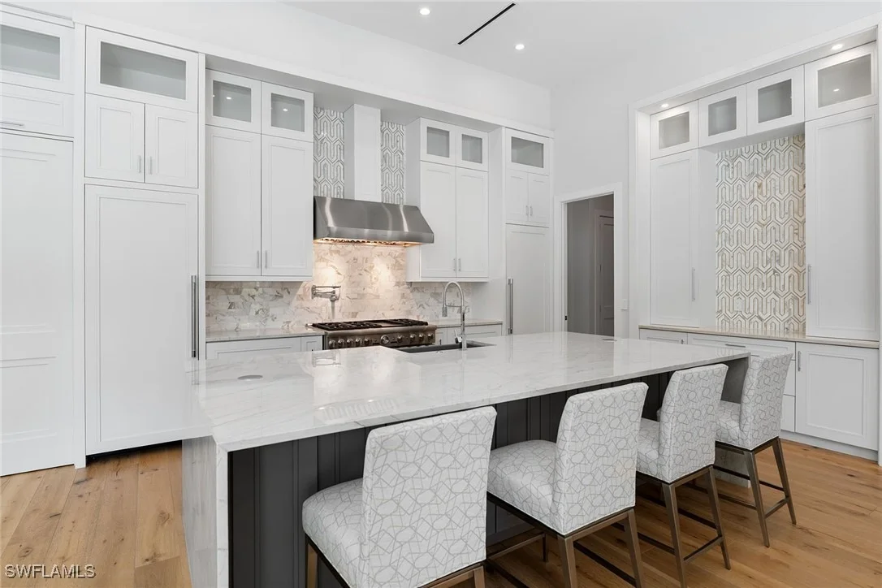
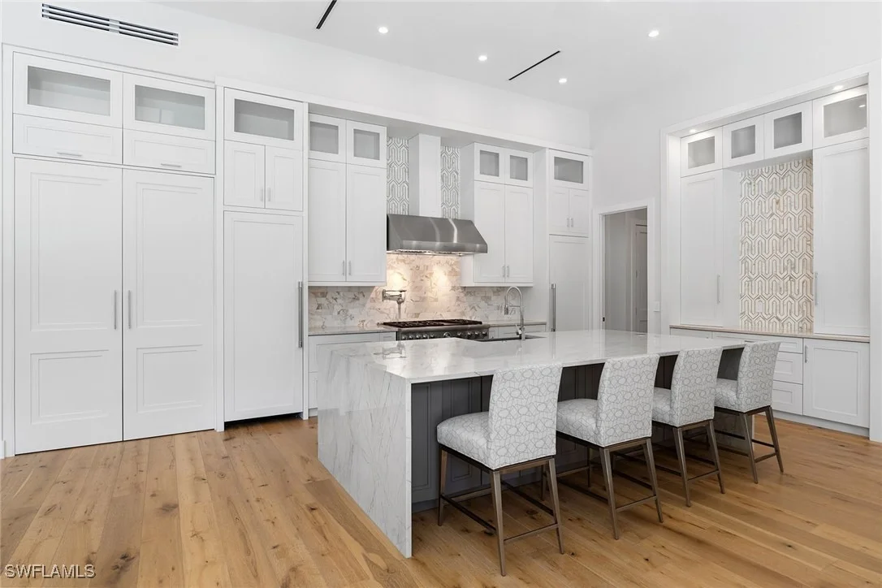
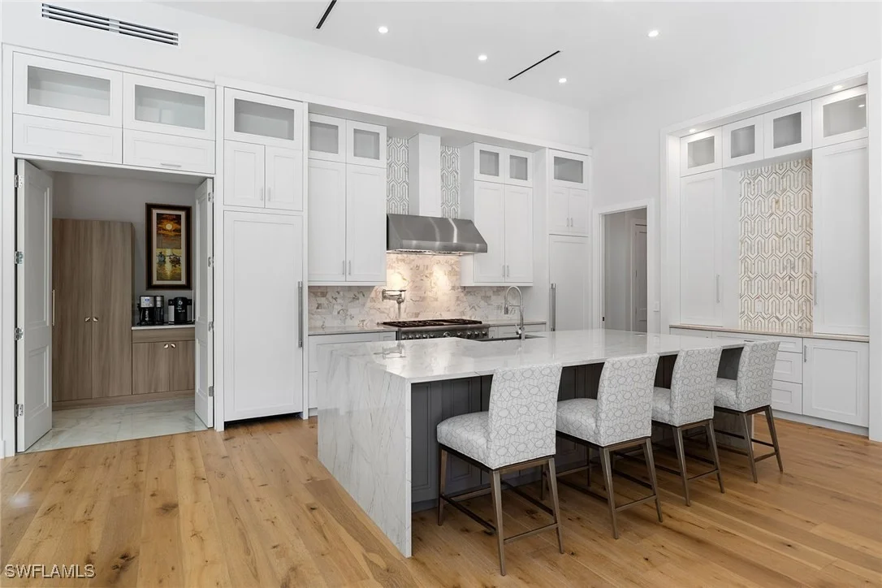
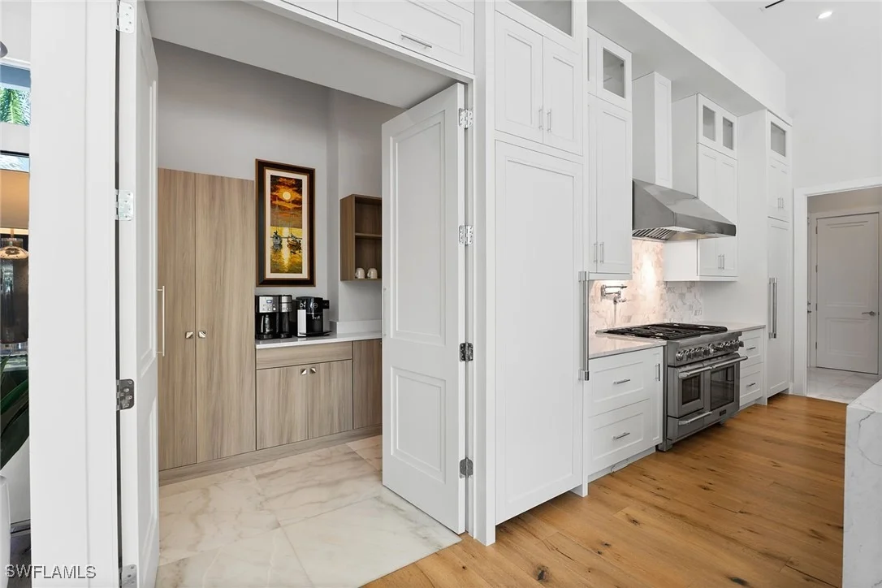
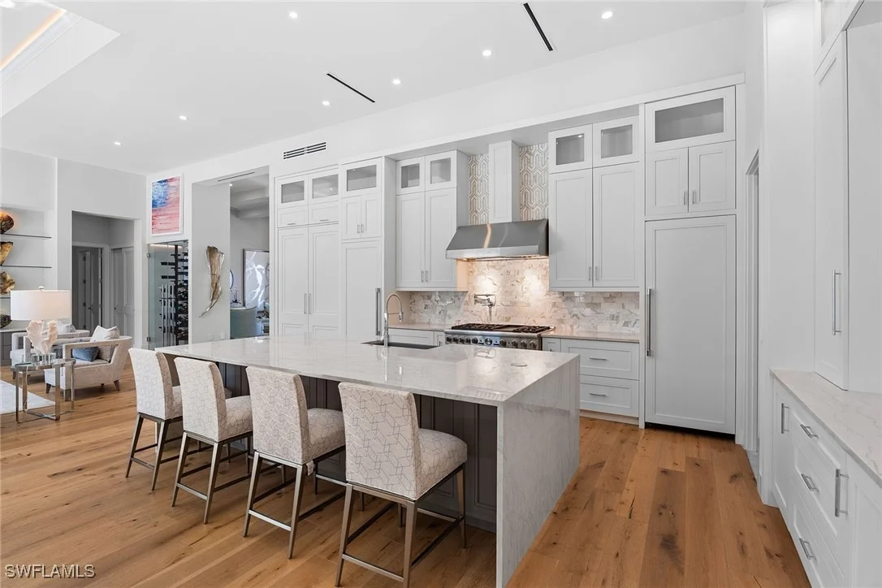
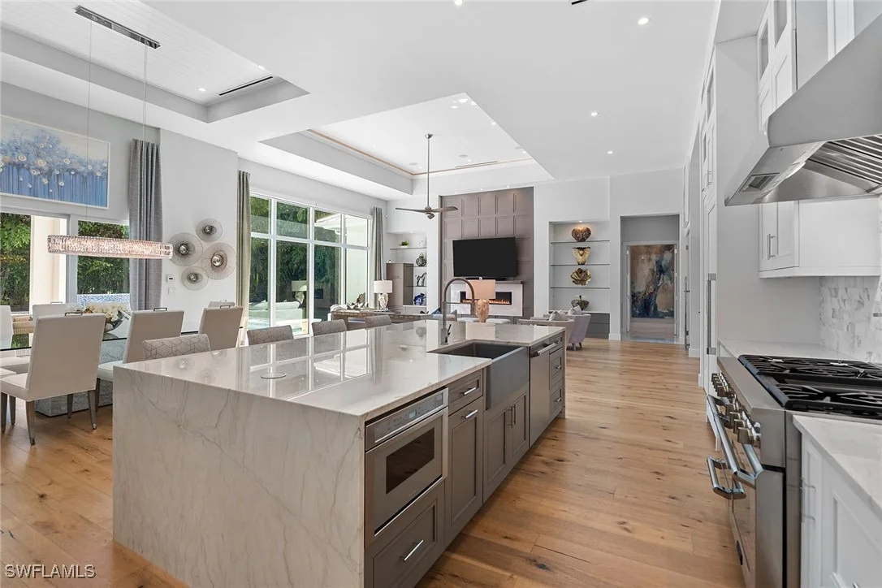
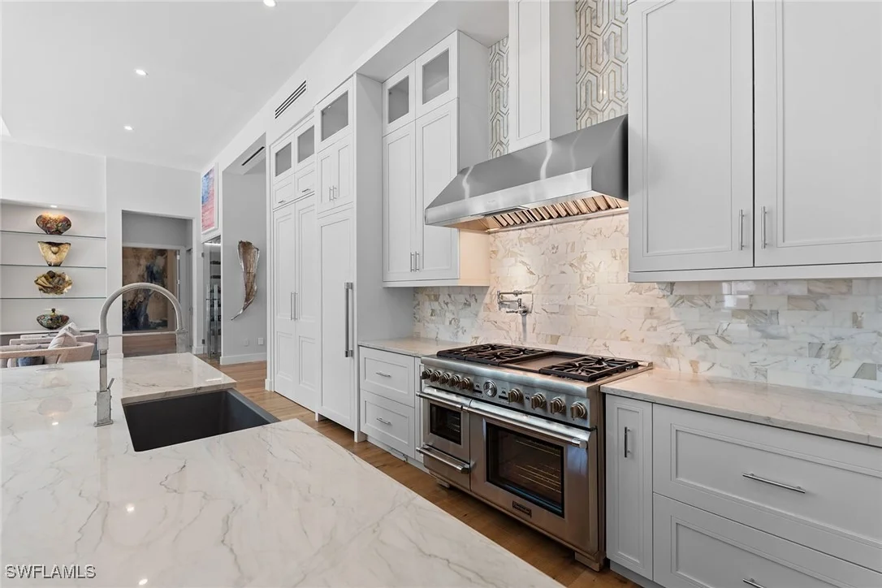
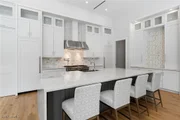
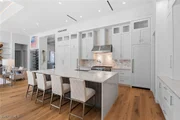
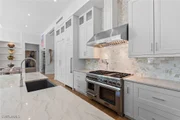
cellar. An entertainer's kitchen offers a double gas range, dual
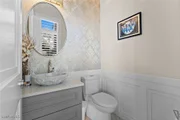
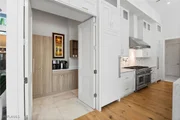
ovens and a hidden butler's kitchen for seamless hosting. Custom
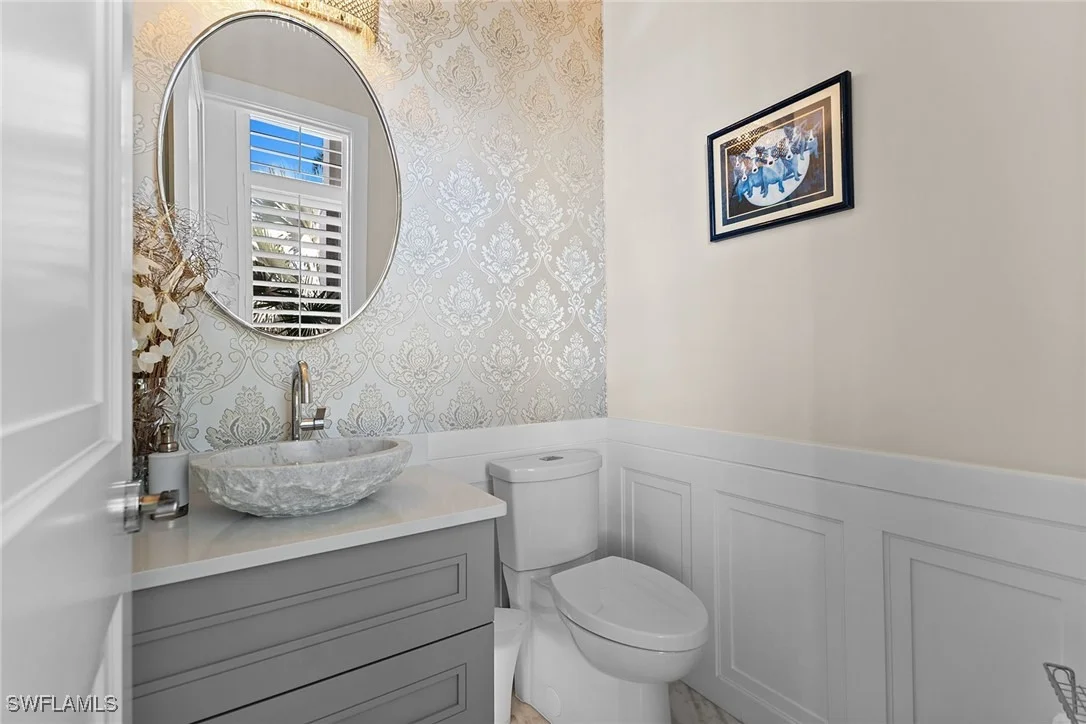
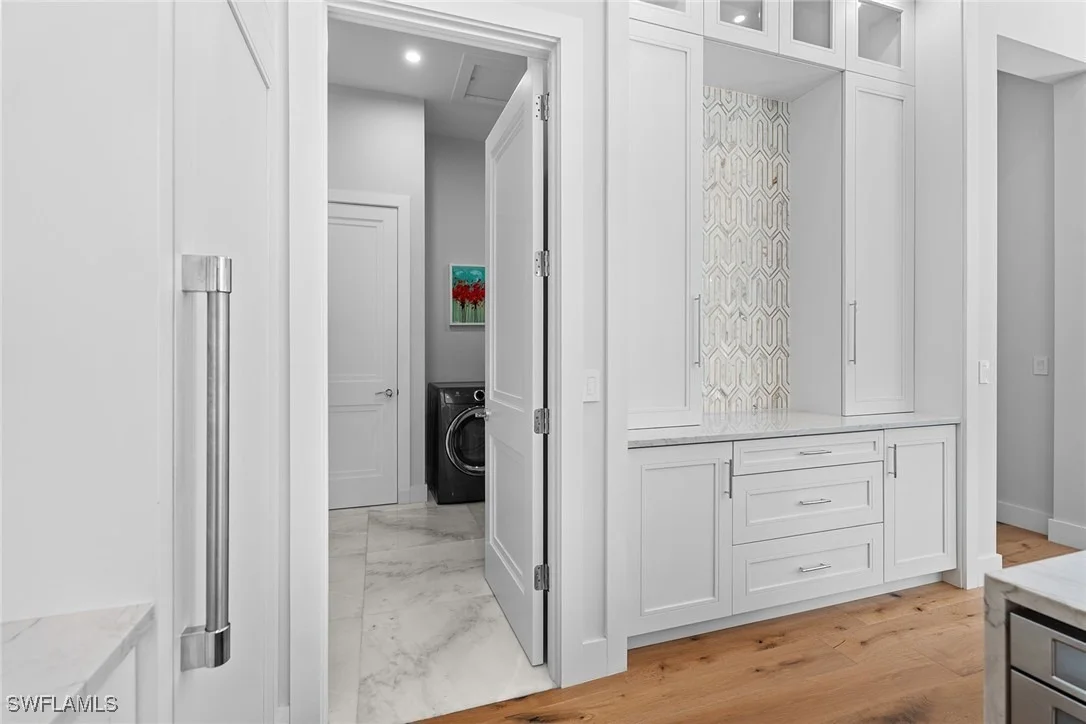
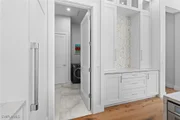
millwork, built-ins and walk-in closets enhance the home's refined
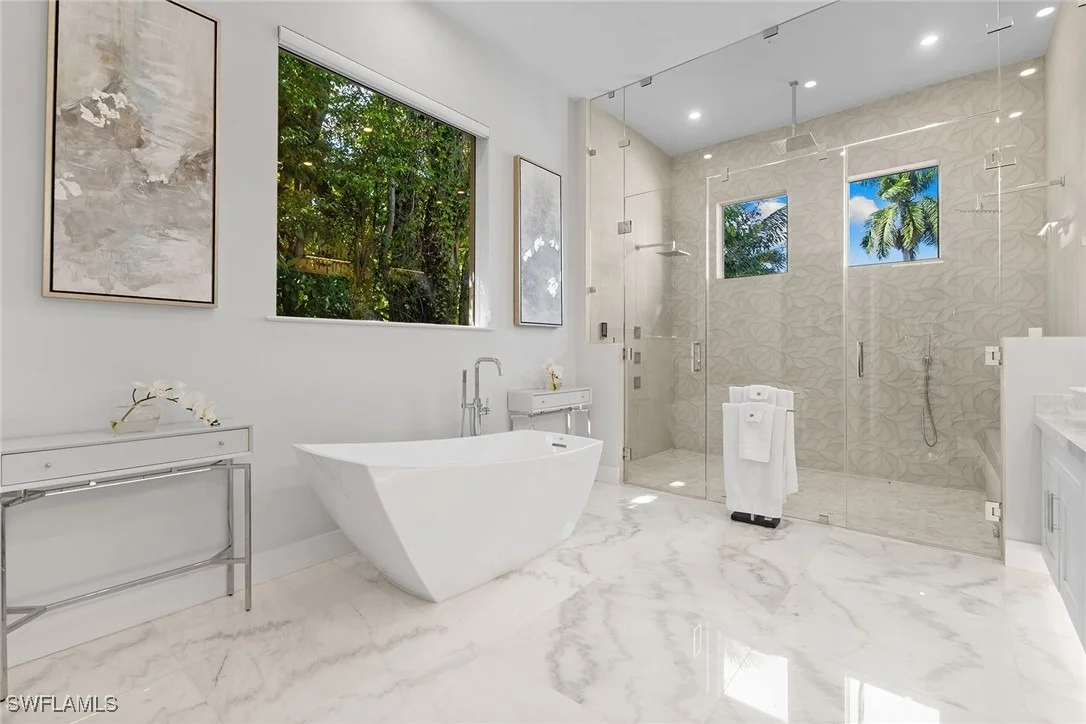
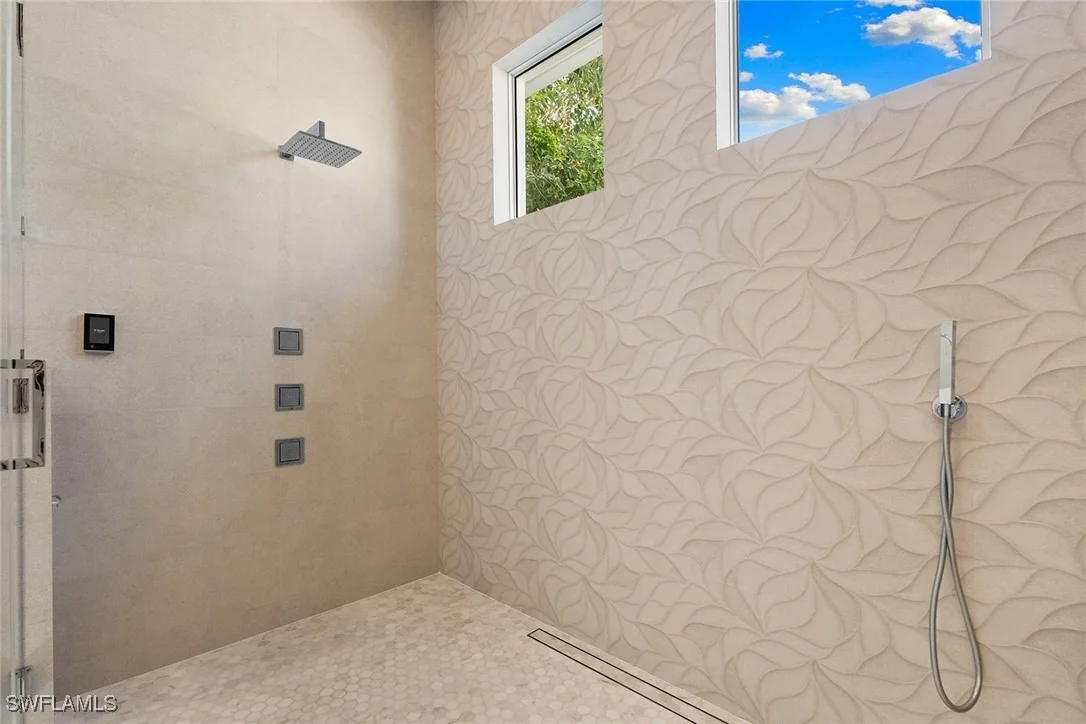
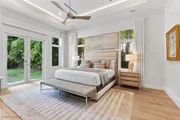
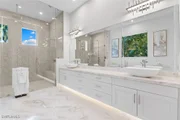
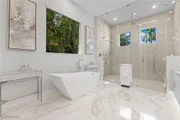
design, while the primary suite serves as a serene retreat with
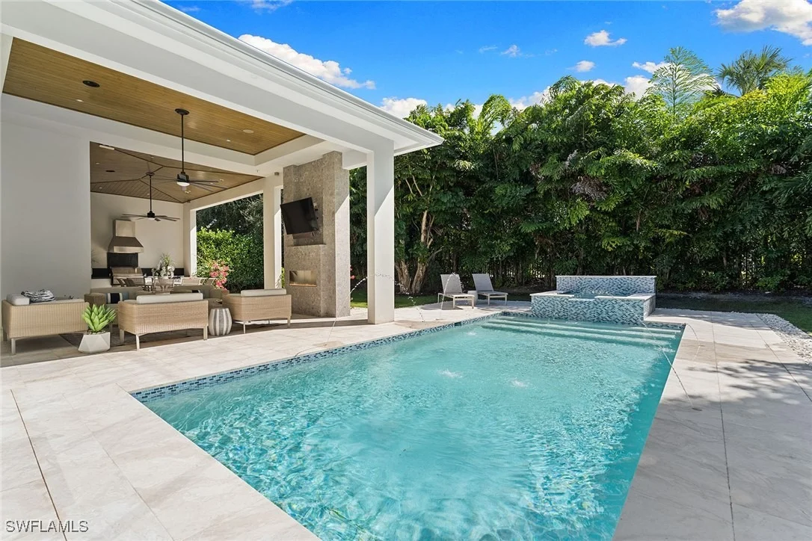
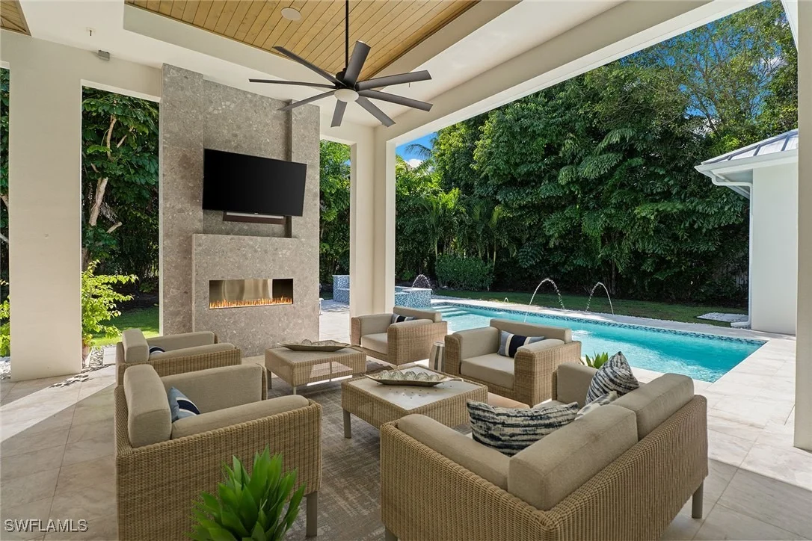
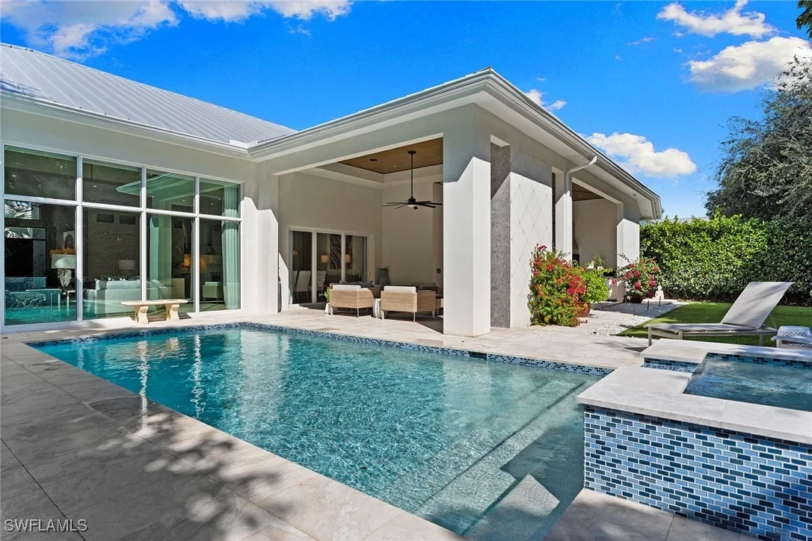
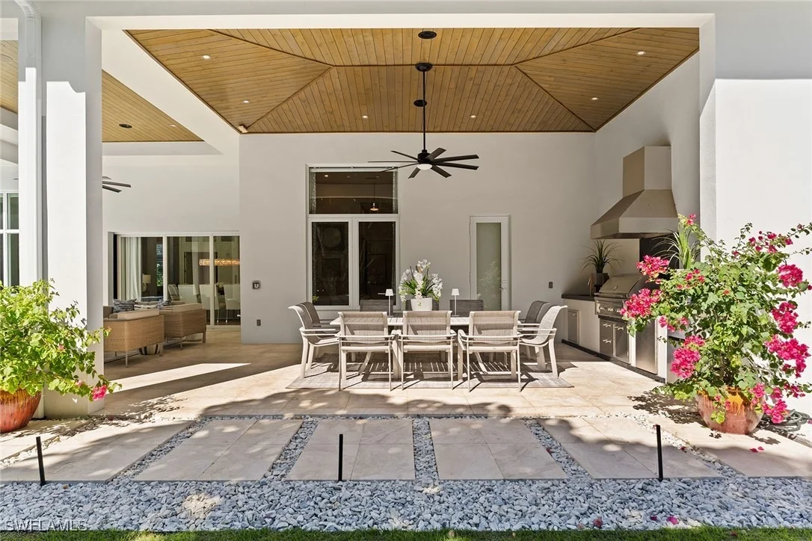
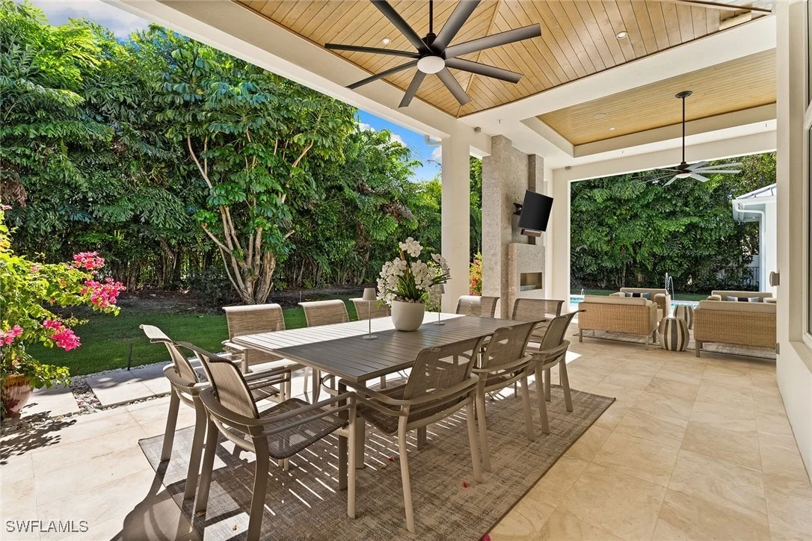
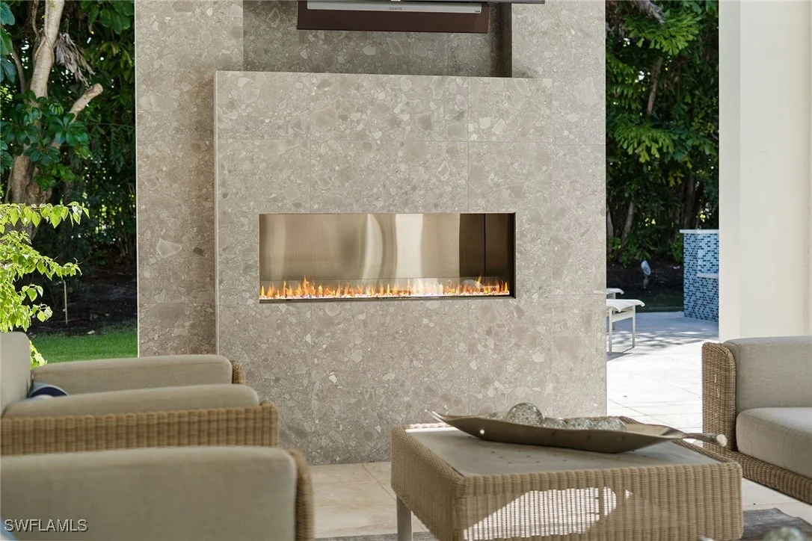
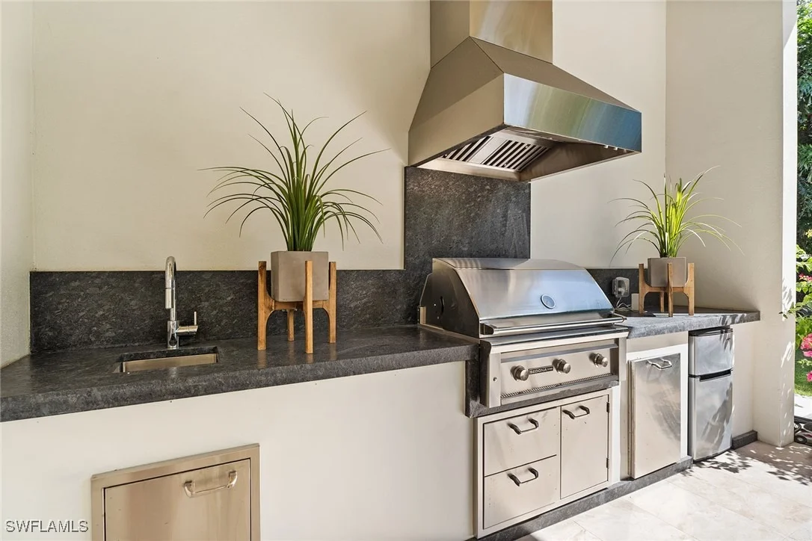
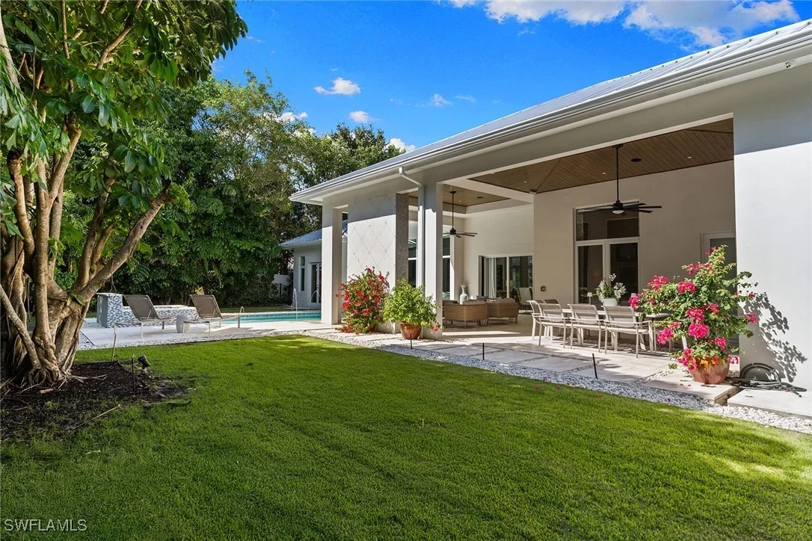
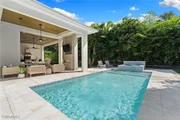
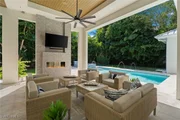
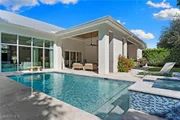
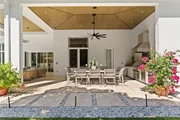
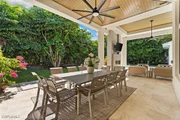
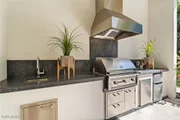
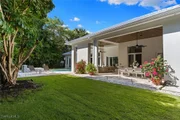
dual vanities and a large walk-in shower. The outdoor living space
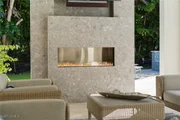
is equally impressive, featuring a covered lanai with gas grill and
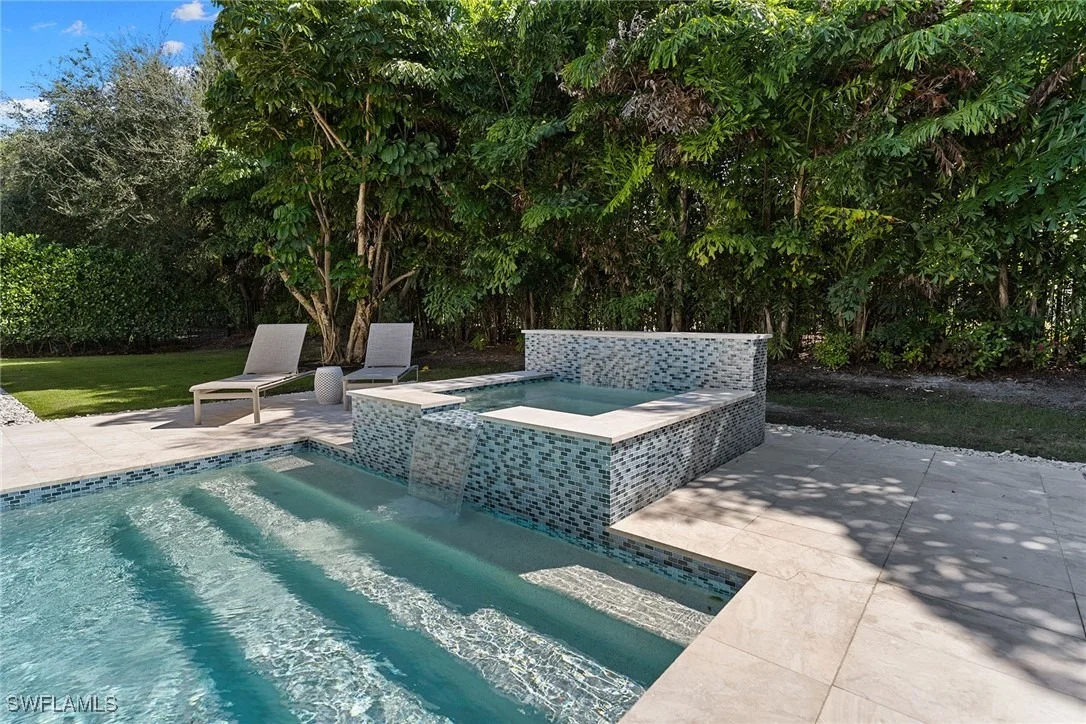
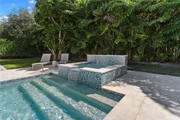
sink, a cozy fireplace and a luxurious custom spa. With desired
southern exposure, the backyard enjoys sunlight all day, creating a
private oasis in the heart of Naples.
Based on our analysis, the cap rate of this property is 1.25%. A negative cap rate indicates that the property might not be feasible as an income-producing asset. The median cap rate for a near zip code 11238 is 4.23%.
How much can I actually make?
Actual monthly rental income may vary between $4,760 and $7,140 depending on unit-specific characteristics. You can change the amount using the slider to further explore.
How is cap rate calculated?
Cap Rate = Net Operating Income (NOI) / Property Asset Value.
When calculating the cap rate, we assume 100% occupancy. Leverage (mortgage) is not considered.
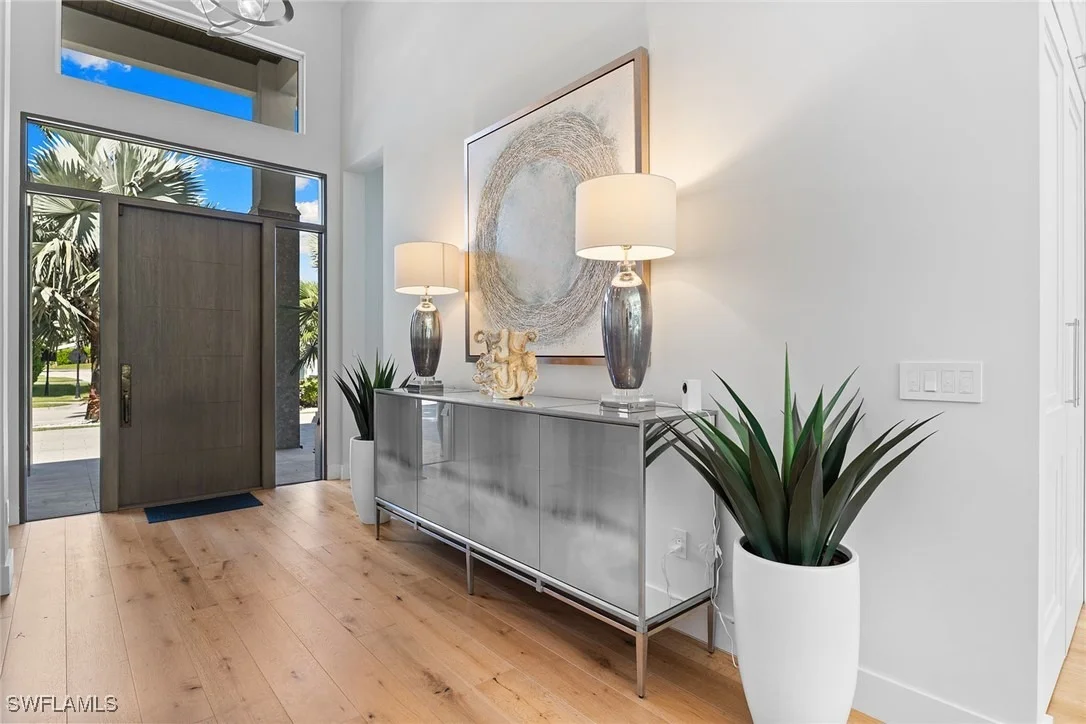
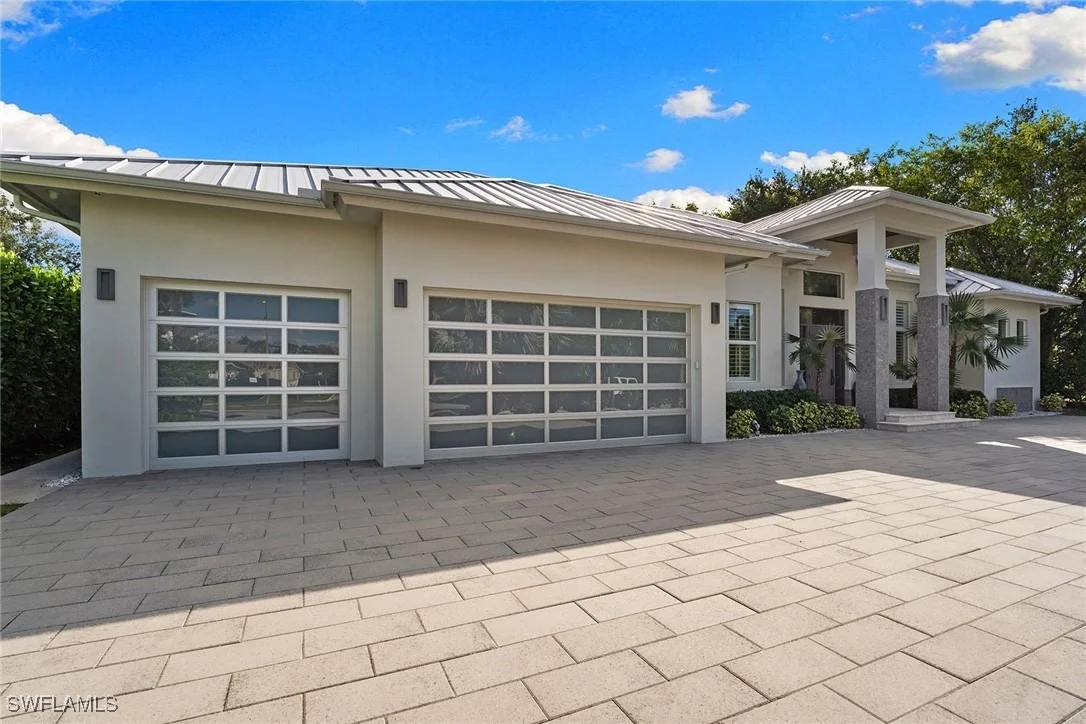
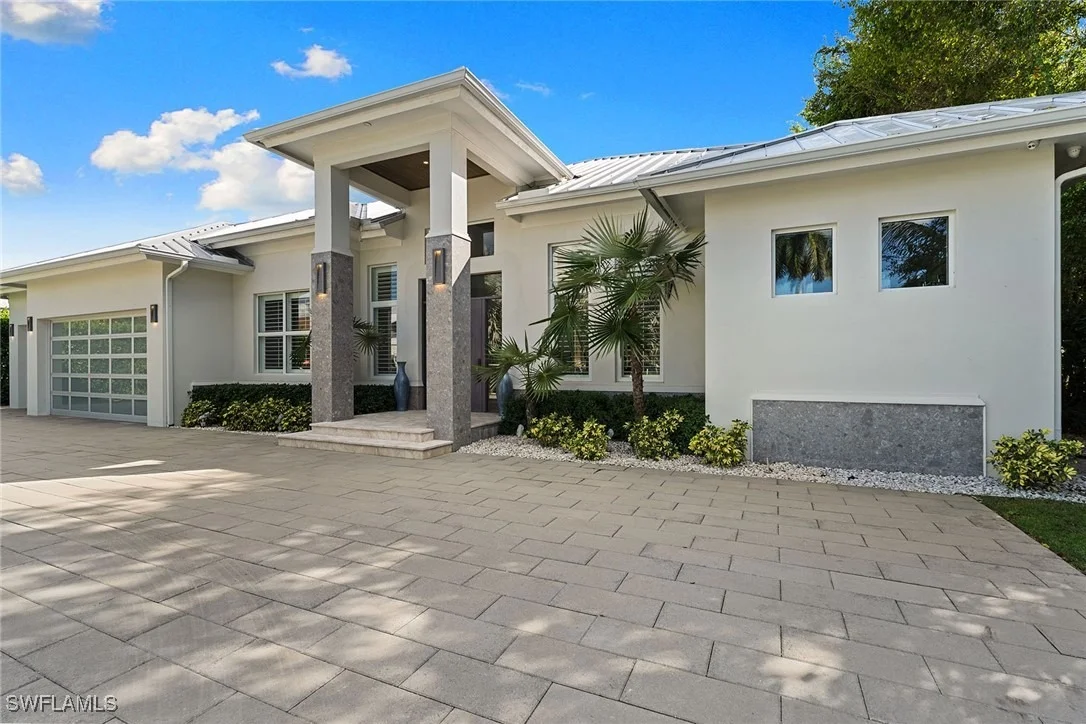
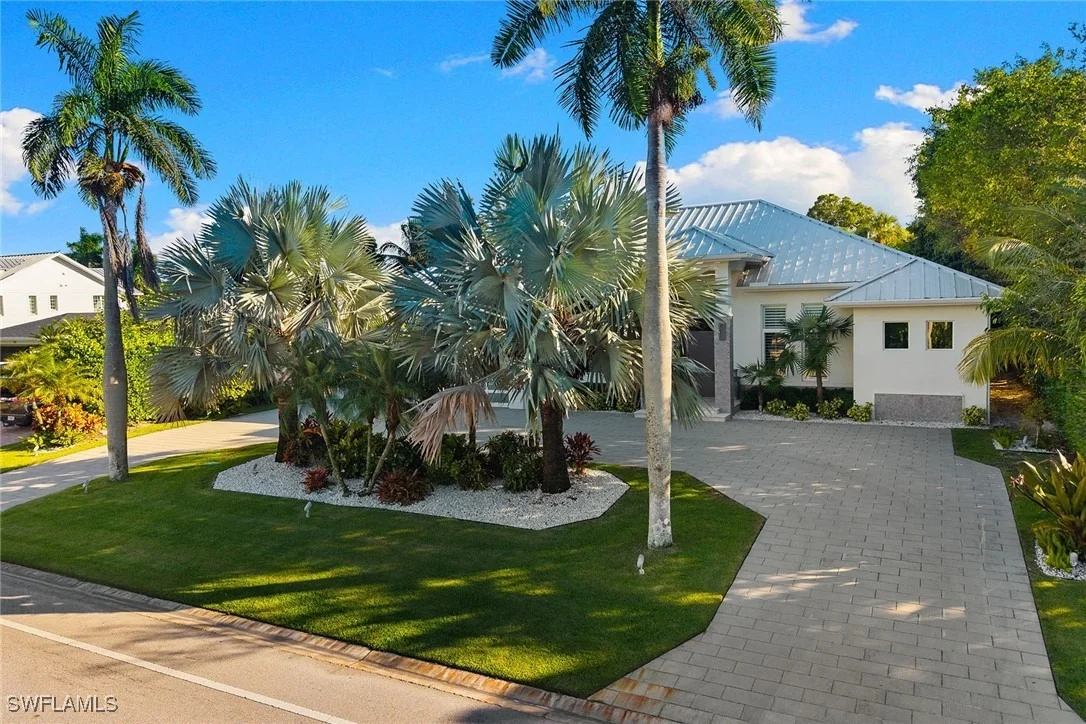
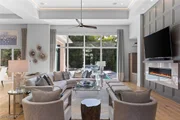
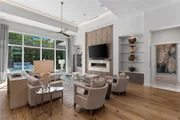
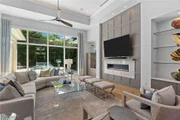
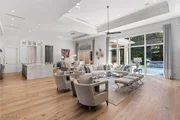
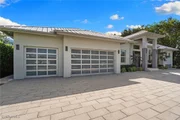
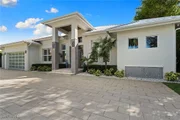
Gorgeous one-of-a-kind custom-built home in the heart of Coquina Sands that has everything you've been searching for. As you enter this luxurious upscale property you will instantly be greeted by a gracious open-concept floor plan boasting an 80-bottle wine cellar and a stunning pool with water feature peering through a 12-foot-tall glass wall. Beautiful oak and marble flooring throughout. Everything in this home has had tremendous attention to detail including custom carpentry around the entertainment center with gas fireplace. A gourmet chef’s dream kitchen with Monogram appliances, gas double oven, separate freezer and refrigerator, and large butler's pantry. Separate guest area with all bedrooms with en suites for complete privacy for your guests. Your luxurious primary suite includes dual walk-in closets, a separate tub and a large walk-in shower with multiple shower heads. Continuing out onto your patio, you will be greeted by an outdoor living space which includes an additional fireplace, outdoor gas grille with sink, all giving you that sensation of being at a private resort. Other upgrades include impact windows and doors, mosquito spray system, landscape uplighting, motorized indoor shades in the living room, circular drive and three-car garage. This home is a must see!
Jun 3, 2024
No longer available
-
No longer available
Mar 20, 2024
Price Decreased
$6,895,000
↓ $400K
(5.5%)
Price Decreased
Feb 14, 2024
Price Decreased
$7,295,000
↓ $300K
(4%)
Price Decreased
Nov 21, 2023
Relisted
$7,595,000
Relisted
Aug 1, 2023
No longer available
-
No longer available
Mar 10, 2023
Listed by Premier Sotheby's International Realty
$7,595,000
Listed by Premier Sotheby's International Realty
Gorgeous one-of-a-kind custom built home in the heart of Coquina Sands that has everything you've been searching for. As you enter this luxurious upscale property you will instantly be greeted by a gracious open concept floorplan boasting an 80-bottle wine cellar and a stunning pool with water feature peering through a 12-foot-tall glass wall. Beautiful oak and marble flooring throughout. Everything in this home has had tremendous attention-to-detail including custom carpentry around the entertainment center with gas fireplace. A gourmet chefs dream kitchen with Monogram appliances, gas double oven, separate freezer and refrigerator and large butler's pantry. Separate guest area with all en-suite bedrooms for complete privacy for your guests. Your luxurious master suite includes his & her walk in closets, a separate tub & a large walk-in shower with multiple shower heads. Continuing out onto your patio, you will be greeted by an outdoor living space which includes an additional fireplace, outdoor gas grille with sink, all giving you that sensation of being at a private resort! Other upgrades include impact windows & doors, mosquito spray system, landscape uplighting, motorized indoor shades in the living room, circular drive, and 3 car garage. This home is a must see! The manager has listed the unit size as 5399 square feet.
By proceeding, you consent to receive calls and texts at the number you provided, including marketing by autodialer and prerecorded and artificial voice, and email, from realtor.com and others about your inquiry and other home-related matters, but not as a condition of purchase (More...)California Privacy Notice
By submitting your information, you agree RealtyHop can share your information with its network of real estate &
mortgage professionals (or through their agents) and consent to receive marketing emails, calls, & texts related
to your inquiry (including via automatic telephone dialing system, or artificial or pre-recorded voice technology)
from Movoto or their affiliates to the email address or number you provided.
By proceeding, you agree to our Terms of Service. California Privacy Notice















 Your Privacy Choices
Phone: 425-283-2930
Address: 335 Madison Avenue, New York, NY 10017