Check Availability
$612,000
● House - For Sale

720 Indigo

Beaumont, CA 92223
bedrooms
5 Beds
bathrooms
3 Baths
square feet
2,625 Ft²
$3,006
Est. Monthly

About This Property

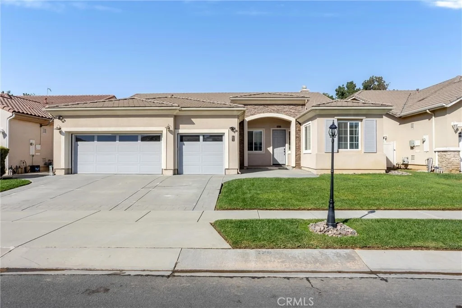
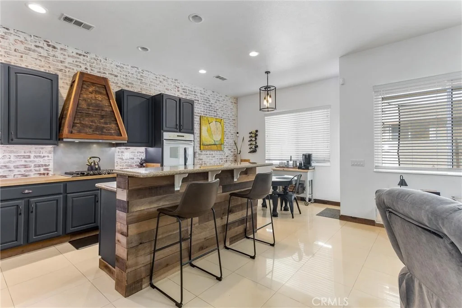
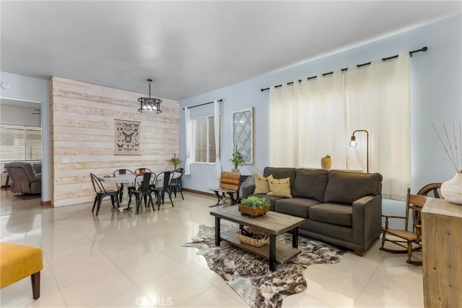
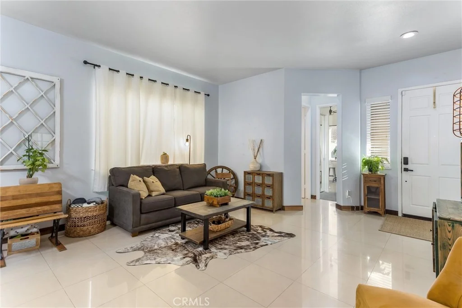
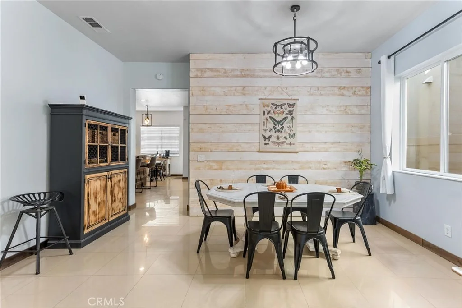
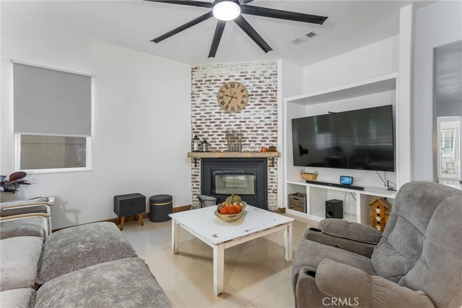
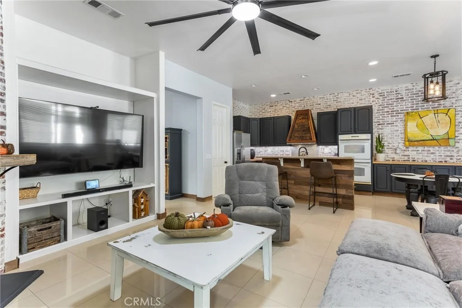
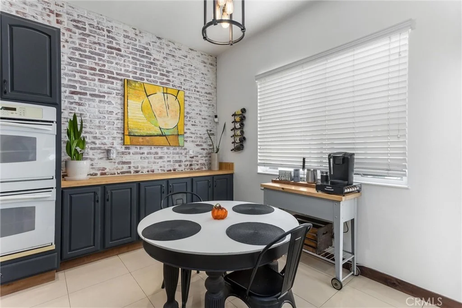
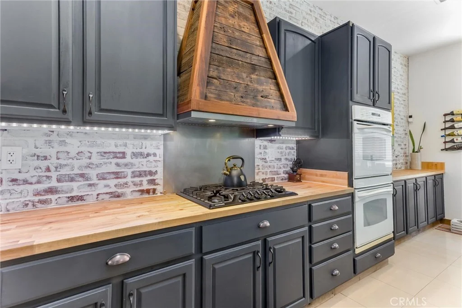
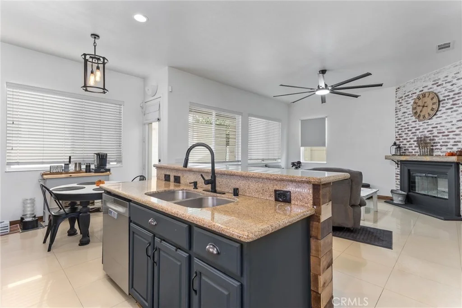
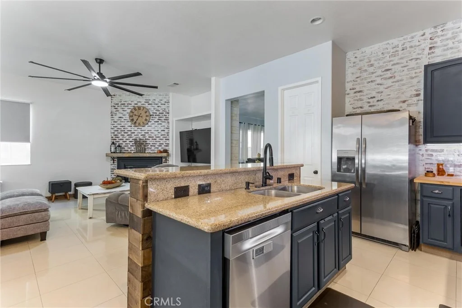
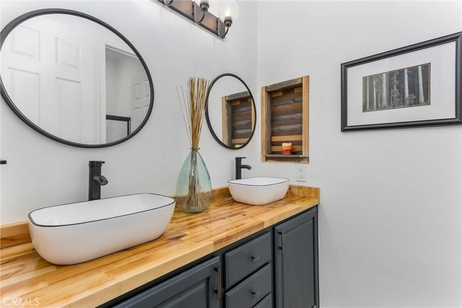
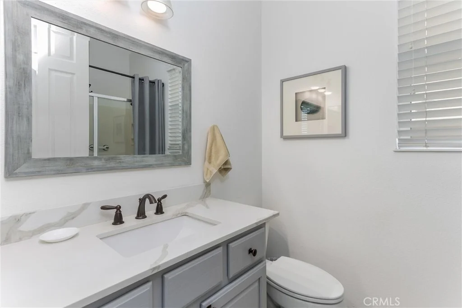
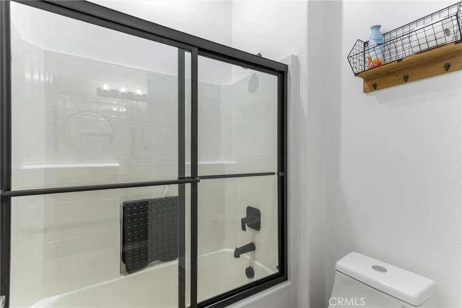
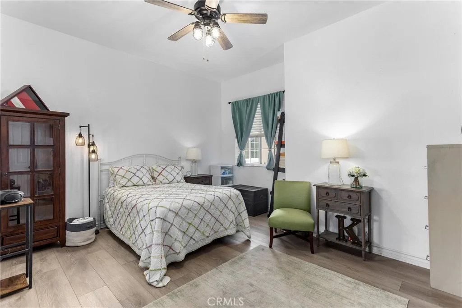
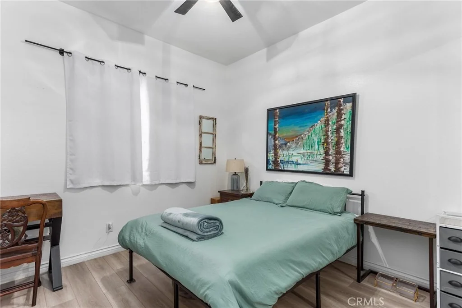
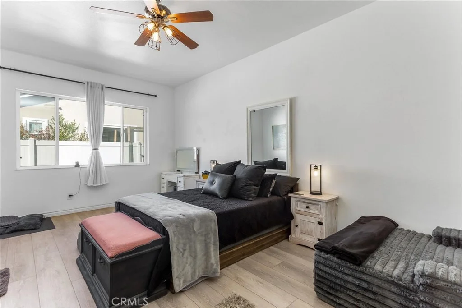
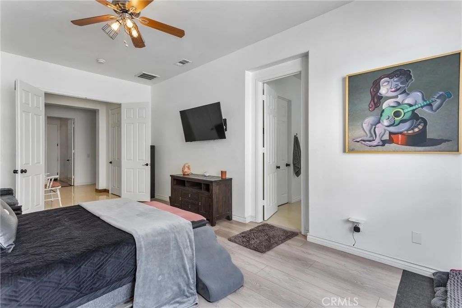
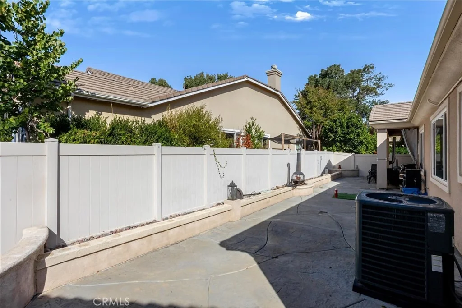
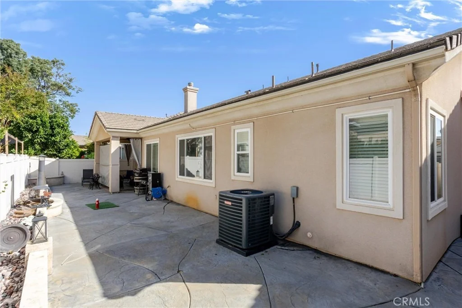
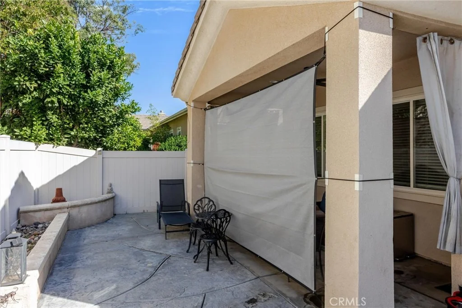
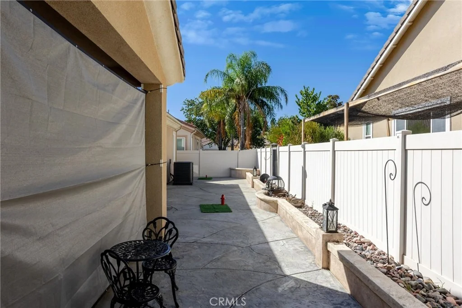
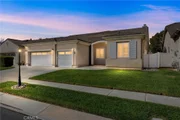
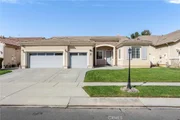
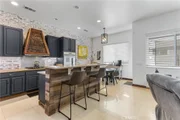
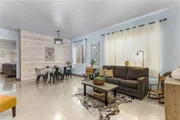
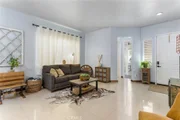
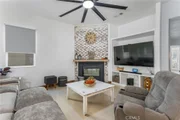
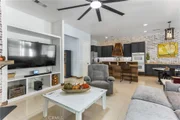
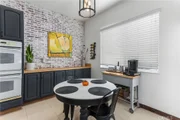
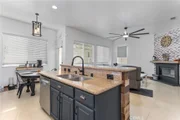
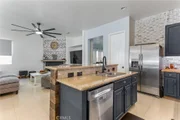
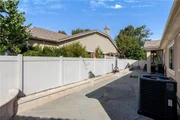
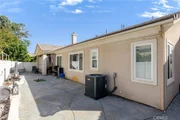
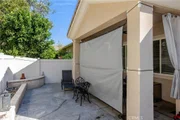
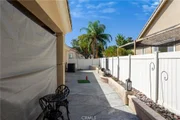
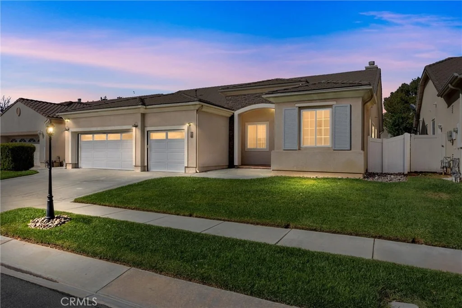
Single-story Beaumont home built in 2003 and offering 5 bedrooms, 3 bathrooms, 2625 sq ft of living space.  This hard-to-find floor plan combines spacious living areas with a designer-inspired industrial farmhouse aesthetic. The 10-foot ceilings and updated lighting create a bright, open feel throughout.  The formal living / dining areas welcome you with a striking accent wall, setting the tone for the home's stylish design. The open-concept kitchen and family room create the perfect setting for everyday living or entertaining. Beautifully updated, the kitchen features butcher block countertops, a granite-topped center island with bar seating, a custom range hood over the five-burner cooktop, built-in double ovens, and a walk-in pantry with abundant storage. Painted cabinetry, and updated hardware complete the look, blending modern finishes with warm farmhouse character. The adjoining family room offers a cozy fireplace and eye catching brick accent wall create the perfect gathering space.  A spacious primary suite provides a relaxing retreat, featuring laminate flooring that flows into the beautifully updated ensuite bathroom. Dual sinks, new countertops, new faucets and cabinetry hardware, a separate soaking tub, and a walk-in shower with black-trimmed glass doors give the space a fresh, contemporary feel. An oversized walk-in closet adds the finishing touch. Four additional bedrooms offer flexibility for family, guests, or a home office. Each features a ceiling fan and mirrored closet doors. The desirable split-bedroom floor plan places one bedroom on the opposite side of the home alongside a three-quarter bathroom, ideal for guests. The bathrooms have also been refreshed with updated countertops, mirrors, hardware, and black-trimmed shower doors for a cohesive, modern look.  Step outside to enjoy a private, low-maintenance backyard with a covered patio offering a privacy sunshade, while stamped concrete and the ceiling fan create comfortable space without extensive upkeep.  Dont miss the spacious laundry room with a large farmhouse sink and extra storage, plus a three-car garage with epoxy flooring and built-in storage. Updated lighting and ceiling fans complement the home's distinctive blend of modern and farmhouse design.  Stylish, spacious, and thoughtfully updated, this inviting home offers the versatility of five bedrooms, the convenience of single-story living, and a warm, designer-inspired feel-all in an established Beaumont neighborhood.
Unit Size
2,625 Ft²
Days on Market
15 days
Land Size
0.15 acres
Price per sqft
$233
Property Type
House
Property Taxes
-
HOA Dues
-
Year Built
2003

Listed By

COLEEN WESSEL
Berkshire Hathaway Homeservices California Realty

Payment Calculator

Cap Rate Calculator

Last updated: 9 days ago (CRMLS #IG26223337)

Price History

Date / Event Date Event Price
Oct 13, 2026 Listed by Berkshire Hathaway Homeservices California Realty $612,000
Listed by Berkshire Hathaway Homeservices California Realty
Feb 28, 2020 Sold
Sold
Jan 13, 2020 Listed by Re/Max Partners $385,000
Listed by Re/Max Partners
BACK ON THE MARKET. SUBJECT TO CANCELATION OF PREVIOUS ESCROW. Come see this beautiful turnkey single story Pulte home located in the prestigious Oak Valley Greens. You enter into a large open floor plan with 10 foot ceilings, beautiful tile throughout and neutral wall colors. There are 5 bedrooms and 3 bath. The master bedroom has a large walk in closet. The open kitchen has gorgeous Granite counter tops a cook top, double-oven, and dishwasher. This home also features a 3 car garage with a backyard that is maintenance free with stamped concrete. Your buyers will fall in love with this home.

Property Highlights

Garage
Air Conditioning
Fireplace
Parking Details
Has Garage
Attached Garage
Parking Features: Direct Access, Garage
Garage Spaces: 3
Interior Details
Full Bathrooms: 3
Interior Features: Ceiling Fan(s), Pantry, Recessed Lighting, BreakfastArea, SeparateFormalDiningRoom, AllBedroomsDown, MainLevelPrimary, WalkInPantry
Appliances: Built-In Range, Double Oven, Dishwasher, Disposal, Range Hood
Flooring Type: Carpet, Laminate, Stone
Laundry Features: Inside, Laundry Room
Has Fireplace
Fireplace Features: Family Room
Exterior Details
Square Footage: 2625
Square Footage Source: $0
Property Condition: Updated/Remodeled, Turnkey
Year Built Source: Assessor
Year Built: 2003
Levels: One
Window Features: Double Pane Windows
Patio and Porch Features: Covered, Front Porch, Patio, Concrete
Pool Features: None
Lot Features: Front Yard, Sprinklers In Front, Level, ZeroToOneUnitAcre
Lot Size Area: 6534
Lot Size Units: Square Feet
Lot Size Acres: 0.15
Lot Size Square Feet: 6534
Tax Lot: 17

Water Source: Public
Utilities Details
Cooling Type: Central Air
Heating Type: Central
Sewer : Public Sewer

Building Info

Overview

    General

  • Year Built: 2003
  • Effective Year Built: 2004
  • Building Count: 1
  • Bedroom Count: 5
  • Bathroom Count: 3
  • Full Bathrooms: 3
  • Partial Bathrooms: 3
  • Building Condition: 0
  • Building Quality: 7
  • Construction Type: 17
  • Building Style: 0
  • Exterior Walls Type: 0
  • Interior Walls Type: 0
  • Roof Shape Type: 0
  • Roof Cover Type: 18
  • Floor Count: 100
  • Living Units: 1
  • Floor Cover: 0
  • Basement Type: 0
  • Basement Area: 0
  • Garage Type: 1
  • Garage Square Area: 623
  • Parking Space Count: 2
  • Patio Type: 0
  • Porch Type: 0
  • Pool Type: 0

    Dimensions

  • Lot Size Square Feet: 6,534
  • Total Building Area: 3,455
  • Gross Building Area: 3,455
  • Building Area: 2,625
  • Building Area Measurement: L

    Heating and Cooling

  • Fireplace Count: 1
  • Air Conditioning: 1
  • Heating: 3
  • Heated Square Feet: 2,625
  • Heating Fuel Type: 3

    Utilities

  • Sewer System: 5
  • Water Service: 6

Building

  • Building Type: 0
  • Property Class: R
  • Subdivision: TRACT NO 29181
  • Land Acres: 0000000150
  • Standard Land Use Code: 1001
  • County Land Use Code: 20
  • State Land Use Code: R01
  • Legal Description 1: .15 ACRES M/L IN POR LOT 17 MB 327/001 TR 29181

Neighborhood

  • School District Name: Beaumont Unified School District
  • Census Tract: 043810

Geography

  • Subdivision Tract Number: 29181
  • Parcel: 400-461-015
  • Lot: 17
  • Municipality: BEAUMONT
  • Latitude: 33.955
  • Longitude: -116.989

    Address

  • Full Address: 720 Indigo St
  • Address - House Number: 720
  • Address - Street Name: Indigo
  • Address - Suffix Type: St
  • State: CA
  • City Name: Beaumont
  • Carrier Code: C016
  • 4-Digit Zip Code: 7185
  • Zip Code: 92223

Valuation

    Tax

  • Total Area: 2,625
  • Tax Year: 2023
  • Tax Amount: $745,262
  • Tax Rate Code Area: 002-051

    Appraisal Valuation

  • Standard Deviation: 0.1809
  • Valuation Date: Jan 31, 2024
  • Confidence Score: 76
  • Final Value: 561,691
  • High Value: 663,335
  • Low Value: 460,047

    Market Valuation

  • Market Total Value: $471,240

    Assessments Valuation

  • Assessed Year: 2023
  • Assessed Total Value: $404,701
  • Assessed Land Value: $47,302
  • Assessed Improvements Value: $357,399

    Sales

  • Current Sale Contract Date: Jan 31, 2020
  • Current Sale Recording Date: Feb 28, 2020
  • Current Sale Price:
  • Current Sale Document Type: 36
  • Current Sale Input Document Number: 2020-0092854
  • Previous Sale Recording Date: May 27, 2014
  • Previous Sale Contract Date: Mar 05, 2014
  • Previous Sale Amount: $297,000
  • Previous Sale Document Type: 36
Data used for valuation calculations is provided by RealtyHop, and other third party sources

Comparables

Unit
Status
Type
Beds
Baths
ft²
Price/ft²
Asking Price
Listed On
Closing Price
Sold On
HOA + Taxes

About Oak Valley Greens


Similar Homes for Sale

Currently no similar homes around

Nearby Rentals

Unit for rent at 593 E 12th St, BEAUMONT, CA, 92223

$3,000 /mo

  • 3 Beds
  • 2 Baths
  • 1,908 ft²
593 E 12th St #1, BEAUMONT, CA, 92223 Listing by Ravneet Gill
Unit for rent at 695 Massachusetts Avenue, BEAUMONT, CA, 92223

$1,695 /mo

  • 2 Beds
  • 1 Bath
  • 750 ft²
695 Massachusetts Avenue #B, BEAUMONT, CA, 92223 Listing by Casey Overholt
Unit for rent at 655 Edgar, BEAUMONT, CA, 92223

$2,250 /mo

  • 2 Beds
  • 1 Bath
  • 949 ft²
655 Edgar, BEAUMONT, CA, 92223 Listing by Joshua Huizar


Frequently Asked Questions

When was property at 720 Indigo Street built and last sold?
The property at 720 Indigo Street was built in 2003 and last sold on Jan 31, 2020 for $385,000.
How much is this home worth?
The estimated value of the home located at 720 Indigo Street is $618,120.
What are some comparable homes to 720 Indigo Street?
There are currently no comparable homes to 720 Indigo Street.