
Check Availability
$625,000
● House - For Sale

720 Dunhill Drive

Buffalo Grove, IL 60089

bedrooms
4 Beds
bathrooms
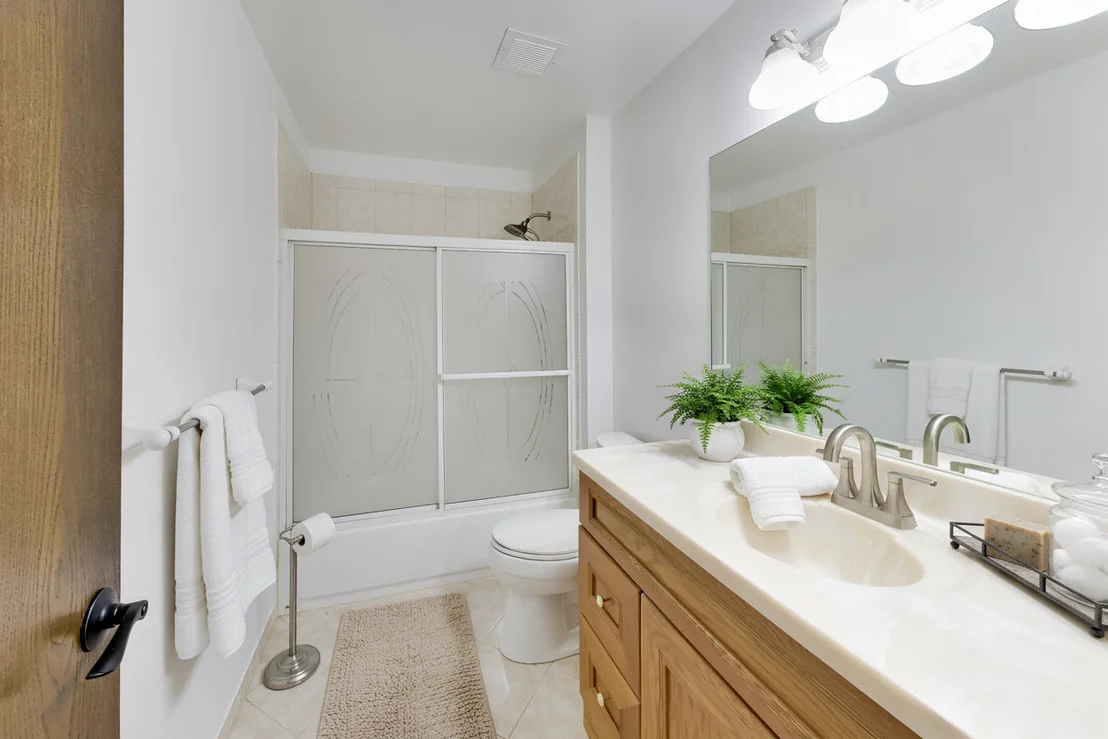
2 Baths, 1 Half Bath
square feet
2,582 Ft²
$4,424
Est. Monthly

About This Property

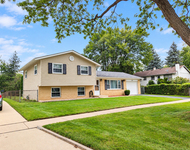
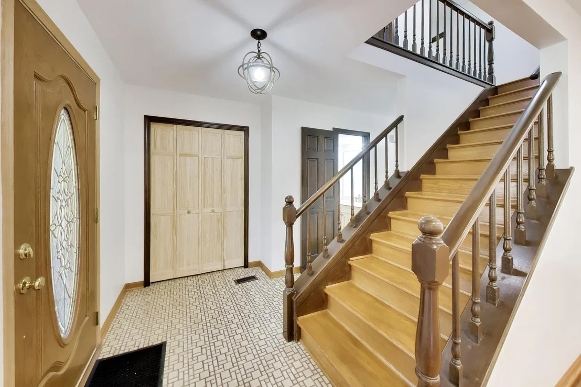
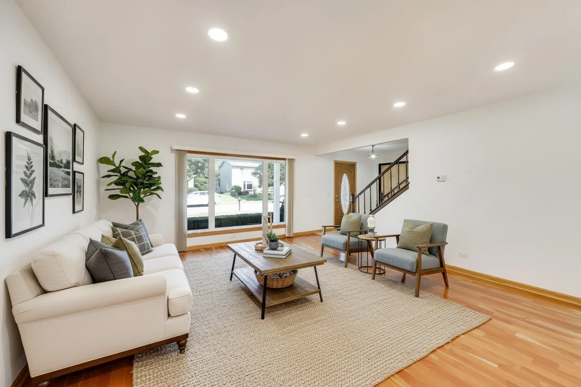
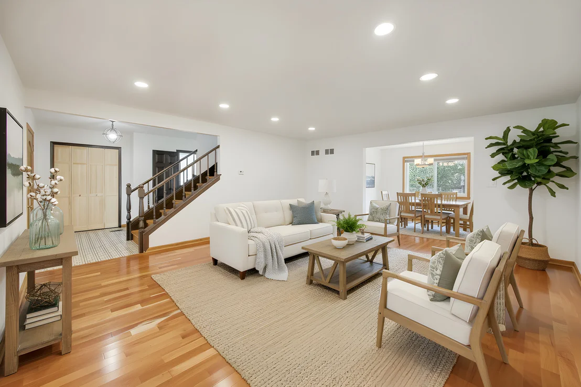
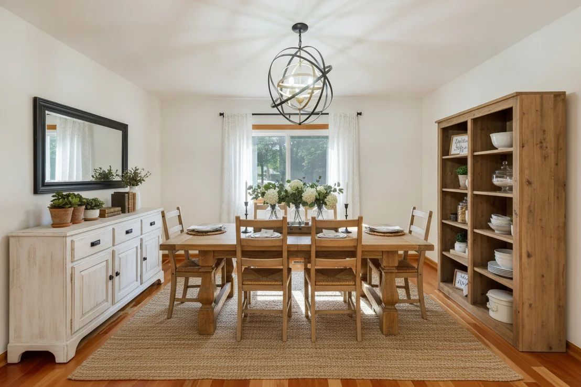
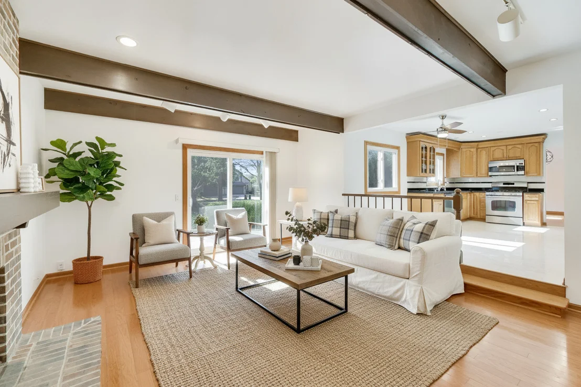
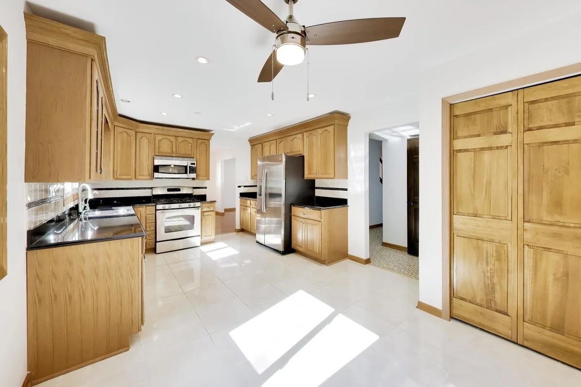
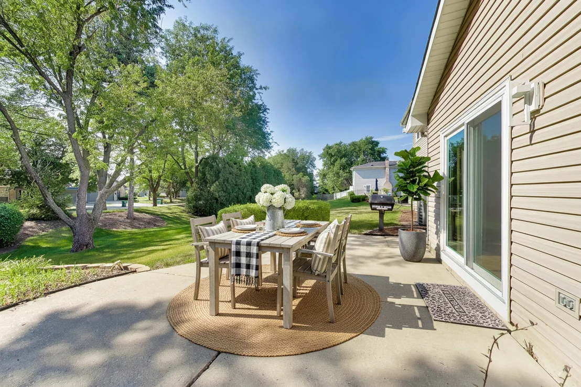
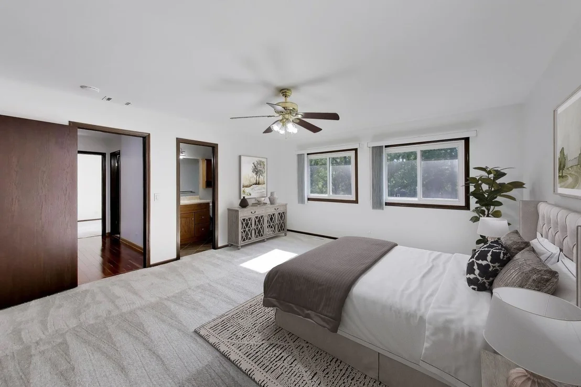
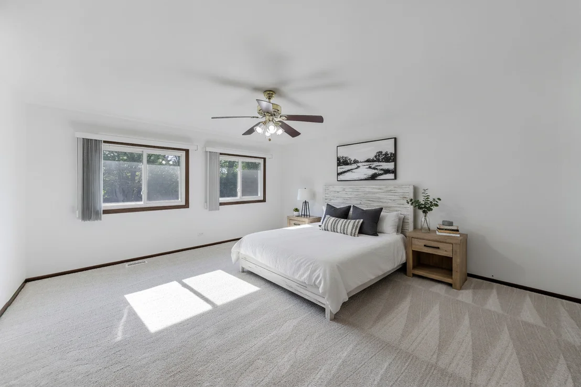
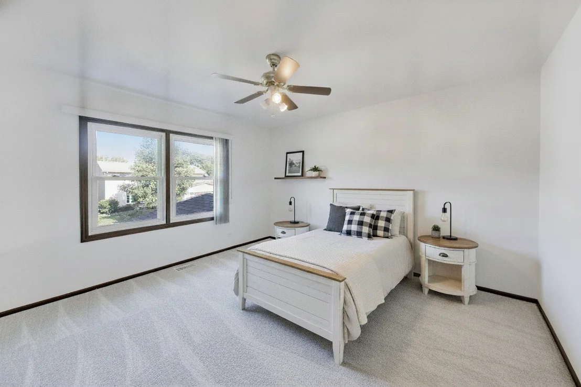
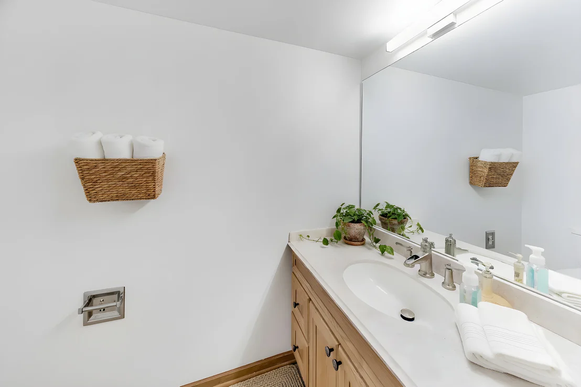
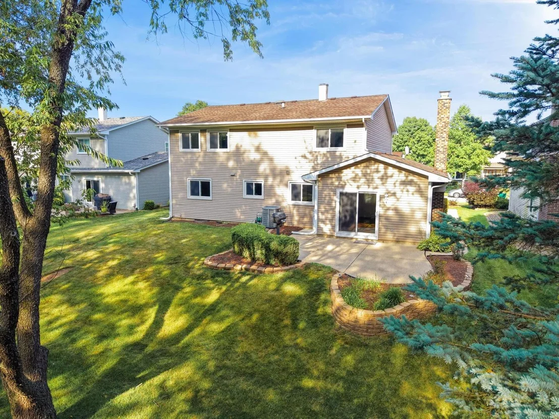
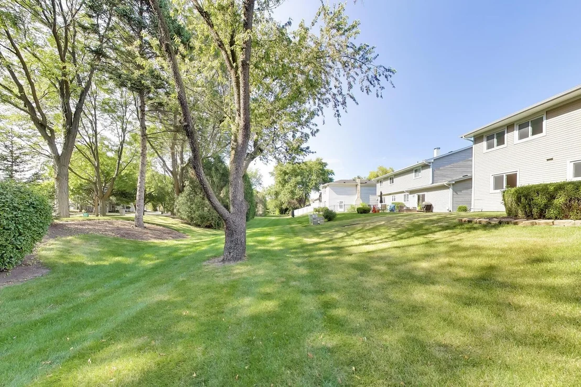
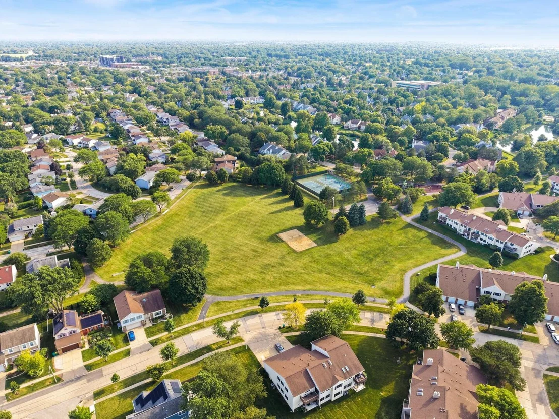
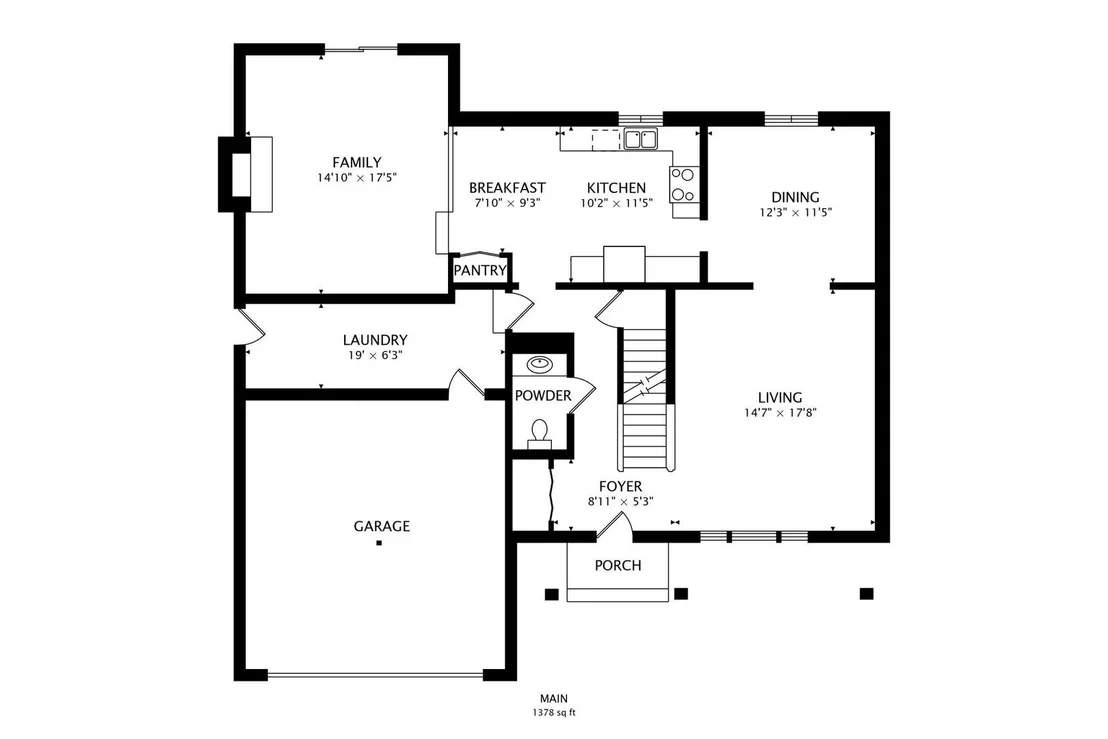
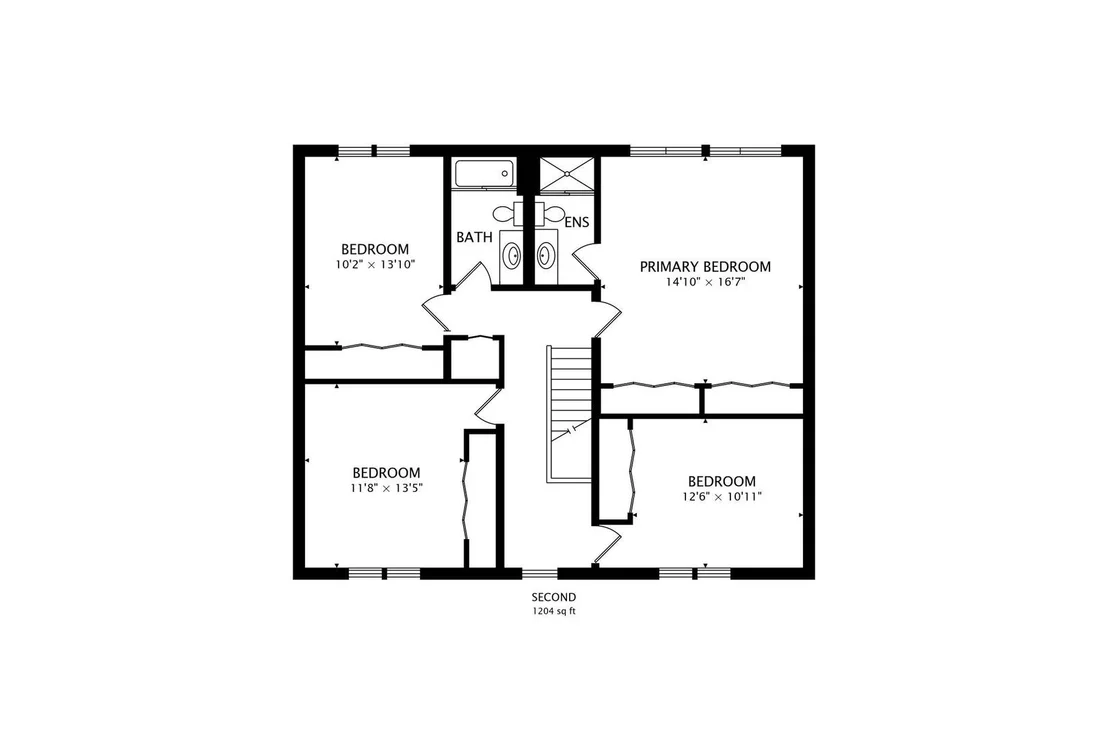
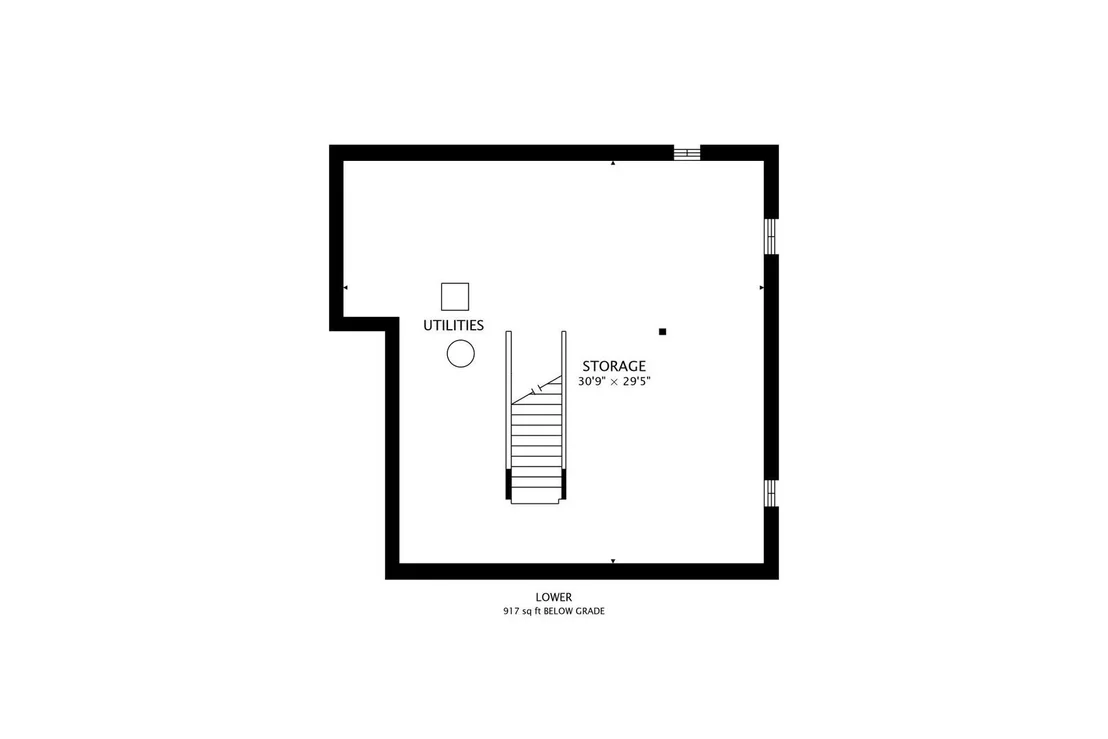
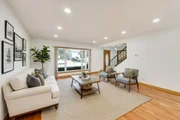
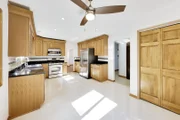
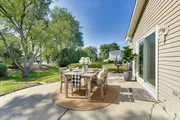
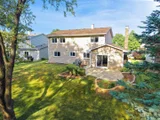
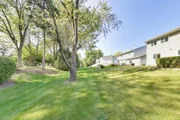
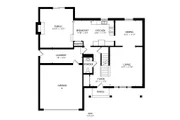
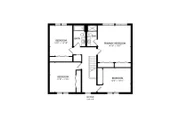
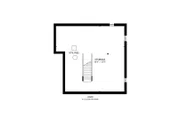
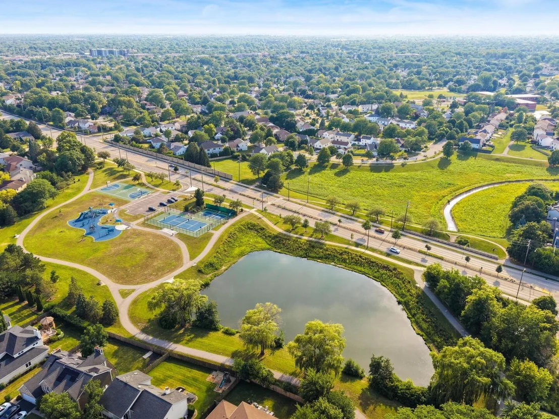
Buffalo Grove is calling you home! Ranked the #1 place to live in Illinois and #15 in the nation by U.S. News & World Report in 2026! Get ready to fall in love with this beautifully updated and immaculate 2,600 sq. ft. home located in the highly sought-after Stevenson High School District! From the moment you walk in, you'll notice the bright, sun-filled spaces, gorgeous hardwood floors, fresh paint, and stylish new light fixtures that make the entire first floor feel warm, welcoming, and move-in ready. The updated kitchen is truly the heart of the home, featuring granite countertops, stainless steel appliances, a brand-new refrigerator and dishwasher, a pantry closet, and plenty of space for everyday meals and family gatherings. Best of all, it opens right into the cozy step-down family room, so whoever is cooking can still be part of all the fun and conversation. One of the features every busy household dreams about is the first-floor laundry and mud room with a "brand new" washer & dryer, conveniently located just off the garage-perfect for backpacks, sports gear, shoes, and everything else that comes with everyday life. Upstairs, you'll find four generously sized bedrooms, all freshly painted and finished with brand-new carpeting, giving everyone their own comfortable retreat. The full 1,000 sq. ft. basement offers endless possibilities, whether you're dreaming of a playroom, home gym, office, or additional living space. Outside, the beautifully landscaped yard creates a peaceful setting that is ready for summer evenings, weekend barbecues, and making memories with family and friends. The location couldn't be better-you're within walking distance of Tripp Elementary and Cherbourg Park!
Unit Size
2,582 Ft²
Days on Market
-
Land Size
-
Price per sqft
$242
Property Type
House
Property Taxes
$1,355
HOA Dues
-
Year Built
1980

Listed By

Steve McEwen
@properties Christie's International Real Estate

Payment Calculator

Cap Rate Calculator

Property Highlights

Garage
Air Conditioning
Fireplace
Parking Details
Has Garage
Parking Features: Concrete, Garage, Attached, Yes
Garage Spaces: 2
Interior Details
Half Bathrooms: 1
Full Bathrooms: 2
Appliances: Range, Microwave, Dishwasher, Refrigerator, Stainless Steel Appliance(s), Humidifier
Flooring Type: Hardwood
Laundry Features: Main Level, Sink
Rooms: 8
Has Fireplace
Fireplace Features: Wood Burning
Fireplaces: 1
Basement: Unfinished, Full
Exterior Details
Square Footage: 2582
Square Footage Source: $0
Year Built: 1980
Construction Materials: Vinyl Siding, Brick
Patio and Porch Features: Patio
Lot Size Dimensions: 65 X 102.5
Water Source: Public, Lake Michigan
Financial Details
Tax Annual Amount: $16,256
Utilities Details
Cooling Type: Central Air
Heating Type: Natural Gas, Forced Air
Sewer : Public Sewer
Location Details
HOA/Condo/Coop Fee Includes: None

Building Info

Overview

    General

  • Year Built: 1980
  • Effective Year Built: 1980
  • Building Count: 1
  • Bedroom Count: 0
  • Bathroom Count: 3
  • Full Bathrooms: 2
  • Partial Bathrooms: 3
  • Building Condition: 6
  • Building Quality: 9
  • Construction Type: 0
  • Building Style: 0
  • Exterior Walls Type: 0
  • Interior Walls Type: 0
  • Roof Shape Type: 0
  • Roof Cover Type: 0
  • Floor Count: 200
  • Living Units: 1
  • Floor Cover: 0
  • Basement Type: 9
  • Basement Area: 840
  • Garage Type: 1
  • Garage Square Area: 420
  • Parking Space Count: 2
  • Patio Type: 0
  • Porch Type: 0
  • Pool Type: 0

    Dimensions

  • Lot Size Square Feet: 6,826
  • Total Building Area: 3,720
  • Gross Building Area: 3,720
  • Building Area: 2,460
  • Building Area Measurement: L

    Heating and Cooling

  • Air Conditioning: 1
  • Heating: 0
  • Heated Square Feet: 2,460
  • Heating Fuel Type: 0

    Utilities

  • Sewer System: 0
  • Water Service: 0

Building

  • Building Type: 0
  • Property Class: R
  • Subdivision: HIGHLAND POINT UNIT NO.4
  • Land Acres: 0000000157
  • Standard Land Use Code: 1001
  • County Land Use Code: 40
  • Legal Description 1: HIGHLAND POINT UNIT NO.4 LOT 8 BLOCK 7

Neighborhood

  • School District Name: Adlai E. Stevenson High School District 125
  • Census Tract: 864519

Geography

  • Assessors Map Reference: 2701-C7
  • District: VERNON
  • Parcel: 15-33-106-019
  • Block: 7
  • Lot: 8
  • Municipality: TWP OF VERNON
  • Latitude: 42.1658
  • Longitude: -87.9603

    Address

  • Full Address: 720 Dunhill Dr
  • Legal Unit: 4
  • Address - House Number: 720
  • Address - Street Name: Dunhill
  • Address - Suffix Type: Dr
  • State: IL
  • City Name: Buffalo Grove
  • Carrier Code: C062
  • 4-Digit Zip Code: 1515
  • Zip Code: 60089

Valuation

    Tax

  • Tax Year: 2022
  • Tax Amount: $1,315,742
  • Initial Tax Delinquent Year: 2021
  • Tax Rate Code Area: 16092

    Appraisal Valuation

  • Standard Deviation: 0.1597
  • Valuation Date: Feb 28, 2024
  • Confidence Score: 80
  • Final Value: 559,231
  • High Value: 648,569
  • Low Value: 469,894

    Market Valuation

  • Market Total Value: $478,257
  • Market Land Value: $96,835
  • Market Improvement Value: $381,422

    Assessments Valuation

  • Assessed Year: 2023
  • Assessed Total Value: $159,403
  • Assessed Land Value: $32,275
  • Assessed Improvements Value: $127,128

    Exemptions

  • Senior Citizen Exemption : Yes
  • Homeowner Exemption: Yes
Data used for valuation calculations is provided by RealtyHop, and other third party sources

Comparables

Unit
Status
Type
Beds
Baths
ft²
Price/ft²
Asking Price
Listed On
Closing Price
Sold On
HOA + Taxes

About Highland Point


Similar Homes for Sale

Currently no similar homes around

Nearby Rentals

Unit for rent at 476 Raupp Boulevard, Buffalo Grove, IL, 60089

$2,900 /mo

  • 3 Beds
  • 1 Bath
  • 1,625 ft²
476 Raupp Boulevard, Buffalo Grove, IL, 60089 Listing by Anzhalika Tkachenka
Unit for rent at 250 Mchenry Road, IL, 60089

$4,088 /mo

  • 3 Beds
  • 2 Baths
  • 1,700 ft²
250 Mchenry Road #C1, IL, 60089 Listing by Sherry Mustafov
Unit for rent at 1229 Nova Court, Wheeling, IL, 60090

$2,300 /mo

  • 2 Beds
  • 1 Bath
  • 950 ft²
1229 Nova Court #1229, Wheeling, IL, 60090 Listing by Joseph Deardurff


Frequently Asked Questions

When was property at 720 Dunhill Drive built and last sold?
The property at 720 Dunhill Drive was built in 1980 and last sold on Jan 1, 1970 for $0.
How much is this home worth?
The estimated value of the home located at 720 Dunhill Drive is $631,151.
What are some comparable homes to 720 Dunhill Drive?
There are currently no comparable homes to 720 Dunhill Drive.