by Global Lifestyle Properties

Check Availability
DeBary 32713 Summerhaven
72 SPRING LAKE DRIVE
$659,900
● House - For Sale

72 SPRING LAKE DRIVE

DEBARY, FL 32713
bedrooms
4 Beds
bathrooms
2 Baths
square feet
2,369 Ft²
$3,467
Est. Monthly
$13
HOA / Fees
4.32%
Cap Rate

About This Property

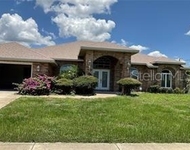
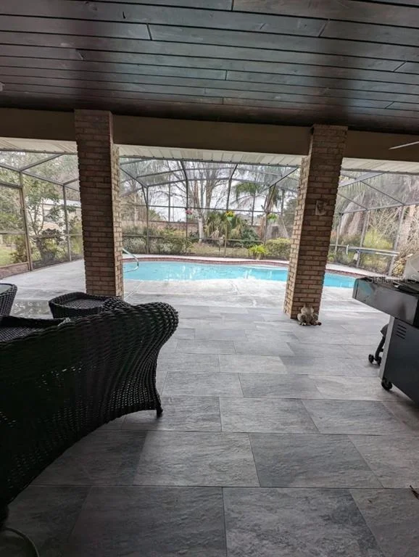
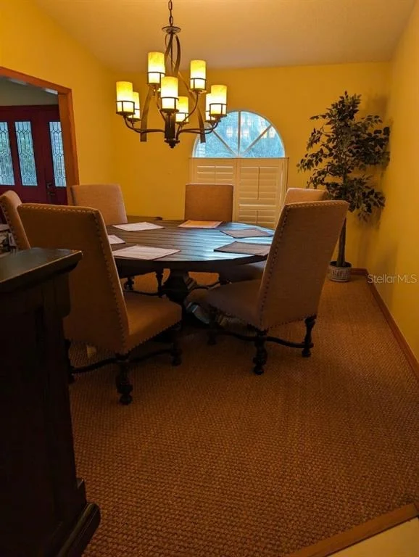
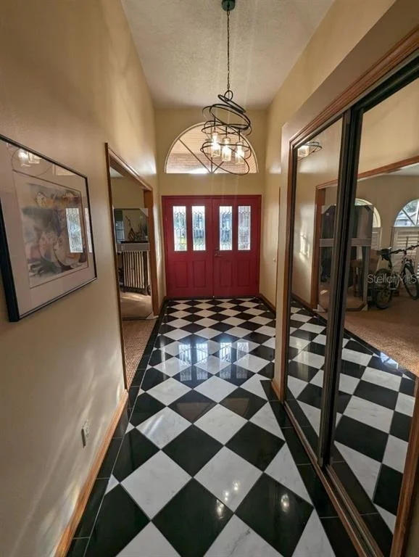
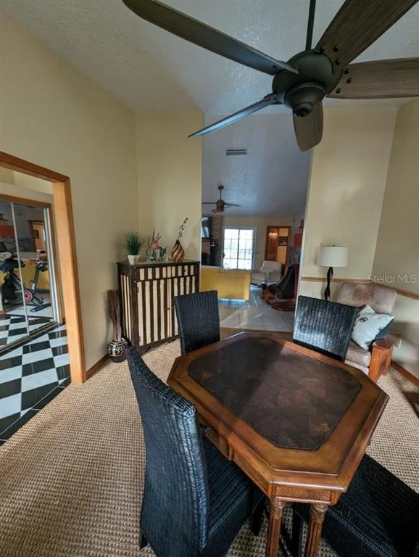
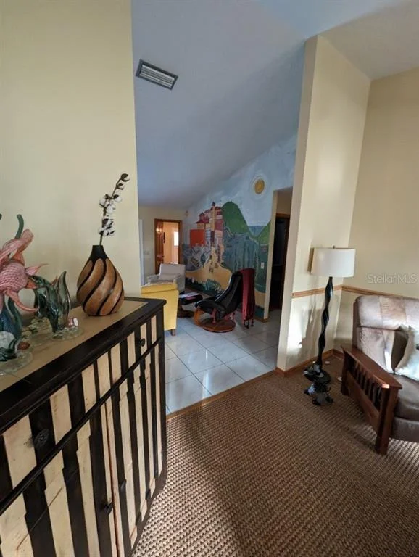
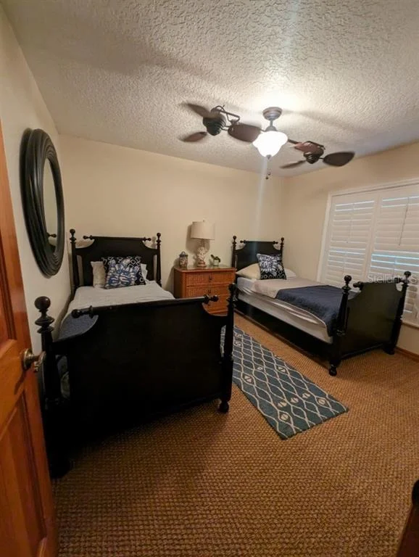
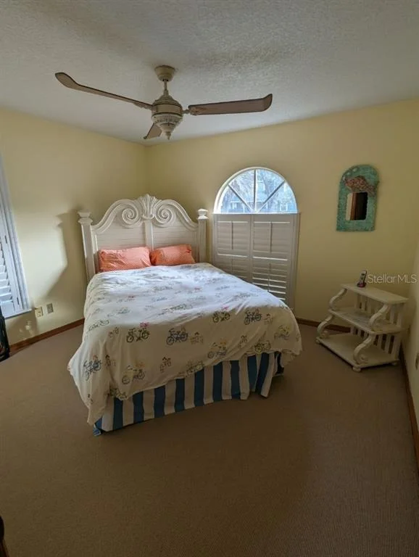
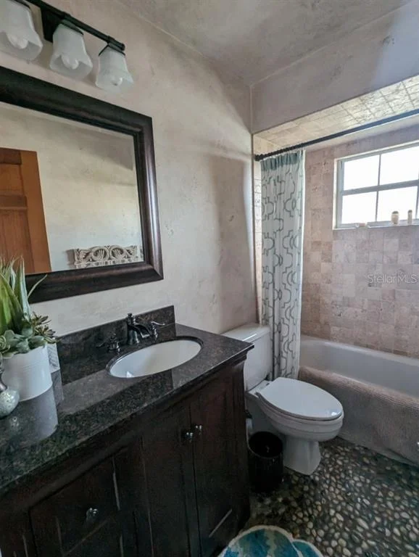
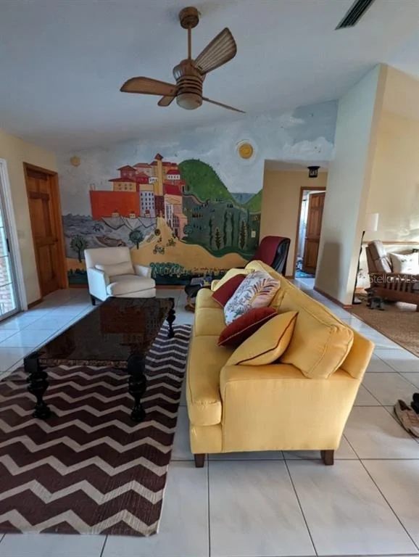
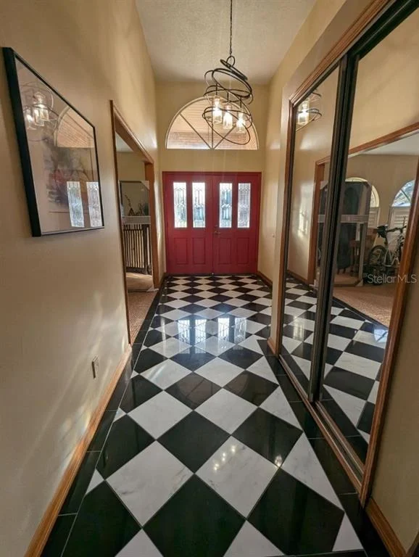
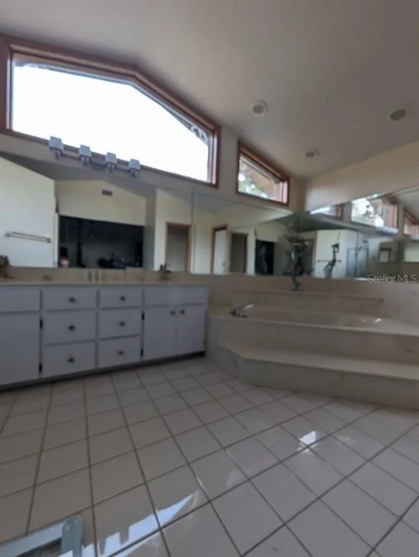
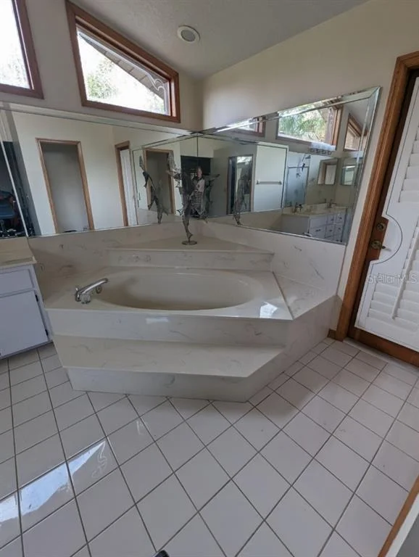
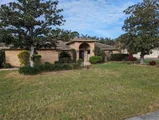
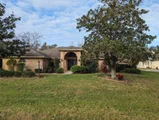
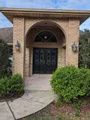
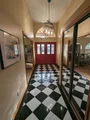
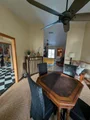
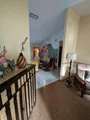
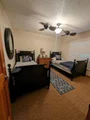
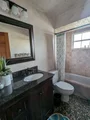
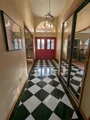
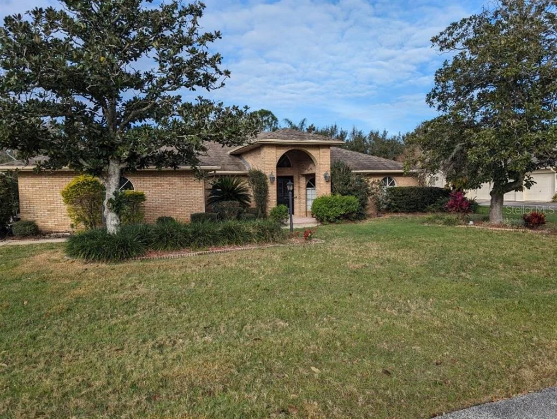
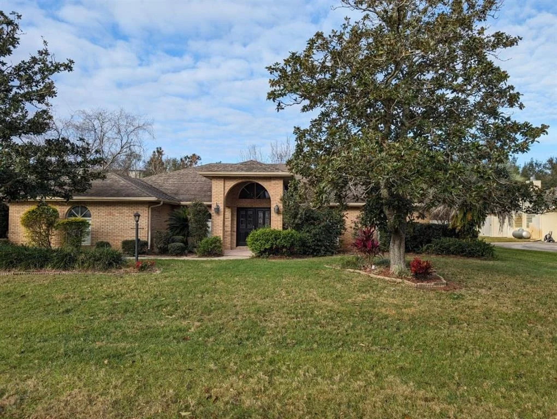
A beautiful home that was completely updated and remodeled 7 years ago. It is not your standard conservative retiree home. Jeni Hickson, arguably the best interior designer on the East Coast of Florida, spent several weeks getting this house just right for the hip, younger/middle-aged entertainer crowd. This island bar kitchen, in the open area overseas three sliding glass windows that adjoin the covered patio leading to the oversized screened-in pool. The pool has both an electric heat pump and a solar heater so it can be used year round.  It has an open floor plan with the master bedroom split from the other three on the north side of the home. Adjoining the master is a beautiful, large spa bathtub with a shower to one side. An exceptionally well-thought-out home that has been lovingly maintained. Quiet street that leads to a cul-de-sac so you never have constant traffic. If they come by, they live here. Homes like this don't come available often and it is sure to sell quickly.
Unit Size
2,369 Ft²
Days on Market
959 days
Land Size
0.34 acres
Price per sqft
$279
Property Type
House
Property Taxes
$214
HOA Dues
$13
Year Built
1989

Listed By

Stephen Hachey
Lowest Fee Realty LLC

Payment Calculator

Cap Rate Calculator

Last updated: 2 years ago (Stellar MLS #T3503428)

Price History

Date / Event Date Event Price
Feb 9, 2024 Listed by FLAT FEE MLS REALTY $659,900
Listed by FLAT FEE MLS REALTY
May 14, 2010 Sold
Sold
Feb 15, 2005 Sold
Sold

Property Highlights

Parking Available
Garage
Air Conditioning
Fireplace
Parking Details
Has Garage
Attached Garage
Has Open Parking
Parking Features: Covered, Driveway, Garage Door Opener, Garage Faces Side, Guest, Off Street, Oversized
Garage Spaces: 2
Interior Details
Full Bathrooms: 2
Interior Features: Cathedral Ceiling(s), Ceiling Fan(s), Crown Molding, High Ceilings, Open Floorplan, Eating Space In Kitchen, Split Bedroom, Thermostat, Window Treatments
Appliances: Bar Fridge, Oven, Convection Oven, Cooktop, Dishwasher, Disposal, Dryer, Electric Water Heater, Exhaust Fan, Freezer, Ice Maker, Microwave, Refrigerator, Washer, Kitchen Reverse Osmosis System
Flooring Type: Stone, Carpet, Marble, Other, Slate
Door Features: French Doors
Laundry Features: Inside, Laundry Room
Rooms: 3
Has Fireplace
Fireplace Features: Living Room, Wood Burning
Exterior Details
Square Footage: 2369
Square Footage Source: $0
Security Features: Security Lights, Security System, Security System Leased
Year Built: 1989
Building Area Total: 3211
Levels: One
Other Structures: Shed(s)
Building Area Units: Square Feet
Window Features: Blinds, Insulated Windows, Shades
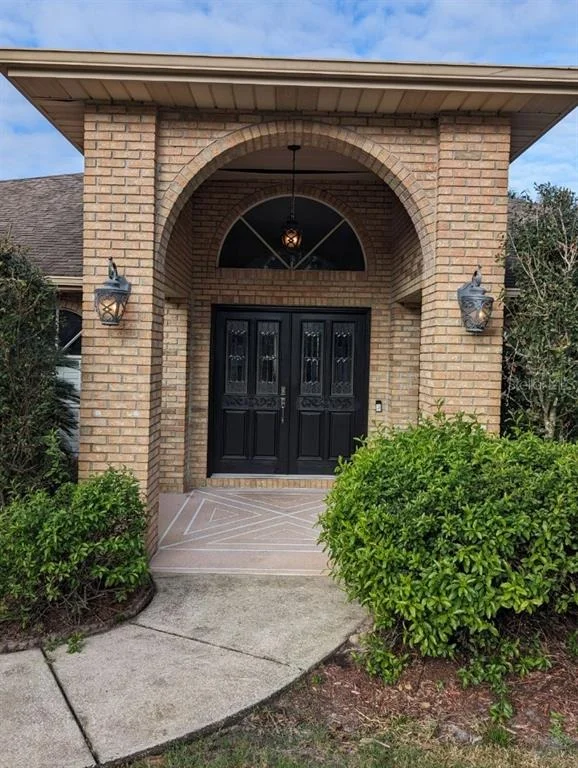
Construction Materials: Brick
Patio and Porch Features: Covered, Front Porch, Patio, Rear Porch, Screened
Pool Features: Gunite, Heated, In Ground, Screen Enclosure, Solar Heat, Tile, Auto Cleaner, Lighting
Pool is Private
Lot Features: Cul-De-Sac, City Lot, Level, Oversized Lot, Street Dead-End
Lot Size Area: 14805
Lot Size Units: Square Feet
Lot Size Acres: 0.34
Lot Size Square Feet: 14805
Lot Size Dimensions: 105 x 141
Tax Lot: 117
Water Source: Public
Financial Details
Tax Annual Amount: $2,567
Lease Considered: Yes
Utilities Details
Cooling Type: Central Air, Attic Fan(s)
Heating Type: Heat Pump
Sewer : Public Sewer
Location Details
HOA Fee: $150
HOA Fee Frequency: Annually

Building Info

Overview

    General

  • Year Built: 1989
  • Effective Year Built: 1989
  • Building Count: 1
  • Bedroom Count: 4
  • Bathroom Count: 2
  • Full Bathrooms: 2
  • Partial Bathrooms: 2
  • Bathroom Plumbing Fixtures: 10
  • Building Condition: 0
  • Building Quality: 9
  • Construction Type: 17
  • Building Style: 0
  • Exterior Walls Type: 2
  • Interior Walls Type: 3
  • Roof Shape Type: 8
  • Roof Cover Type: 15
  • Floor Count: 100
  • Living Units: 1
  • Floor Cover: 16
  • Basement Type: 0
  • Basement Area: 0
  • Garage Type: 1
  • Garage Square Area: 462
  • Parking Space Count: 2
  • Patio Type: 5
  • Porch Type: 126
  • Pool Type: 8

    Dimensions

  • Lot Size Square Feet: 14,805
  • Lot Size Depth Feet: 1,410
  • Lot Size Frontage Feet: 1,050
  • Total Building Area: 2,831
  • Gross Building Area: 2,831
  • Building Area: 2,369
  • Building Area Measurement: L

    Heating and Cooling

  • Fireplace Count: 1
  • Air Conditioning: 1
  • Heating: 4
  • Heated Square Feet: 2,369
  • Heating Fuel Type: 2

    Utilities

  • Sewer System: 0
  • Water Service: 0

Building

  • Building Type: 0
  • Property Class: R
  • Subdivision: SUMMERHAVEN PHASE IV MB
  • Land Acres: 0000000340
  • Standard Land Use Code: 1001
  • County Land Use Code: 0100
  • State Land Use Code: 01
  • Legal Description 1: LOT 117 SUMMERHAVEN PHASE IV MB 41 PG 39 PER OR 4999 PG 4615 PER OR 5492 PG 2625 PER OR 6428 PGS 3814-3816 INC PER OR 6475 PG 1653
Neighborhood

  • School District Name: Volusia County School District
  • Census Tract: 090905

Zoning

  • Zoning: 01R4

Geography

  • Assessors Map Reference: W2-0016-25
  • Account Number: 4880623
  • Subdivision Phase Number: 4
  • Subdivision Tract Number: 07
  • Parcel: 8025-07-00-1170
  • Lot: 117
  • Meridian: SEC 25 TWN 18S RNG 30E
  • Municipality: DEBARY
  • Latitude: 28.895
  • Longitude: -81.2817

    Address

  • Full Address: 72 Spring Lake Dr
  • Address - House Number: 72
  • Address - Street Name: Spring Lake
  • Address - Suffix Type: Dr
  • State: FL
  • City Name: Debary
  • Carrier Code: C004
  • 4-Digit Zip Code: 2738
  • Zip Code: 32713

Valuation

    Tax

  • Tax Year: 2023
  • Tax Amount: $256,679
  • Tax Rate Code Area: 015

    Appraisal Valuation

  • Standard Deviation: 0.0992
  • Valuation Date: Mar 27, 2024
  • Confidence Score: 90
  • Final Value: 644,462
  • High Value: 708,457
  • Low Value: 580,468

    Market Valuation

  • Market Total Value: $160,410
  • Market Land Value: $41,160
  • Market Improvement Value: $119,250

    Assessments Valuation

  • Assessed Year: 2023
  • Assessed Total Value: $160,410
  • Assessed Land Value: $41,160
  • Assessed Improvements Value: $119,250

    Sales

  • Current Sale Contract Date: Apr 28, 2010
  • Current Sale Recording Date: May 14, 2010
  • Current Sale Price:
  • Current Sale Document Type: 71
  • Current Sale Input Document Number: 2010-086209
  • Previous Sale Recording Date: Feb 15, 2005
  • Previous Sale Contract Date: Jan 28, 2005
  • Previous Sale Amount: $269,000
  • Previous Sale Document Type: 71
Data used for valuation calculations is provided by RealtyHop, and other third party sources

Comparables

Unit
Status
Type
Beds
Baths
ft²
Price/ft²
Asking Price
Listed On
Closing Price
Sold On
HOA + Taxes

About Summerhaven


Similar Homes for Sale

Currently no similar homes around

Nearby Rentals

Unit for rent at 1011 Gerona Avenue, FL, 32725

$2,700 /mo

  • 3 Beds
  • 1 Bath
  • 1,307 ft²
1011 Gerona Avenue, FL, 32725 Listing by Amanda Massacessi Basteiro
Unit for rent at 715 Fairlawn Drive, ORANGE CITY, FL, 32763

$2,495 /mo

  • 3 Beds
  • 3 Baths
  • 2,507 ft²
715 Fairlawn Drive, ORANGE CITY, FL, 32763 Listing by "Ron" Hadd


Frequently Asked Questions

When was property at 72 Spring Lake Drive built and last sold?
The property at 72 Spring Lake Drive was built in 1989 and last sold on Apr 28, 2010 for $80,000.
How much is this home worth?
The estimated value of the home located at 72 Spring Lake Drive is $659,586.
What are some comparable homes to 72 Spring Lake Drive?
There are currently no comparable homes to 72 Spring Lake Drive.