


72 Renwick Road #B


About This Property
Payment Calculator
Your Estimated Monthly Payment
Cap Rate Calculator
What does this mean?
Based on our analysis, the cap rate of this property is 1.25%. A negative cap rate indicates that the property might not be feasible as an income-producing asset. The median cap rate for a near zip code 11238 is 4.23%.
How much can I actually make?
Actual monthly rental income may vary between $4,760 and $7,140 depending on unit-specific characteristics. You can change the amount using the slider to further explore.
How is cap rate calculated?
Cap Rate = Net Operating Income (NOI) / Property Asset Value.
When calculating the cap rate, we assume 100% occupancy. Leverage (mortgage) is not considered.
Cap Rate provided by RealtyHop and RentHop, learn more about cap rate here.
Price History
| Date / Event | Date | Event | Price |
|---|---|---|---|
| Nov 9, 2026 | Sold | ||
| Sold | |||
| Sep 30, 2026 | In contract | - | |
| In contract | |||
| Sep 17, 2026 | Listed by Keller Williams Realty Boston Northwest | $360,000 | |
| Listed by Keller Williams Realty Boston Northwest | |||
   | |||
|
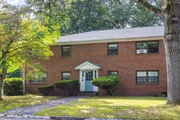
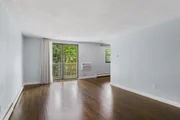
Welcome to this charming 2-bedroom, 1-bath condo in Wakefield’s Greenwood area, approximately 0.5 mile from the Melrose Highlands Commuter Rail. This second-floor unit features hardwood floors, a spacious living room with sliding doors to a private balcony overlooking the yard and pool, and a large eat-in kitchen with an inviting dining area. Both bedrooms offer hardwood flooring and generous closet space, including a primary bedroom with a walk-in closet. Additional features include two deeded parking spaces (21 & 4) and a private storage unit. Convenient access to Wakefield Center, Lake Quannapowitt, shopping, dining, and major routes. Laundry facilities are located near the pool area.
| |||
| Mar 22, 2022 | Sold | ||
| Sold | |||
| Feb 16, 2022 | Listed by Keller Williams Realty | $299,000 | |
| Listed by Keller Williams Realty | |||
| | |||
|
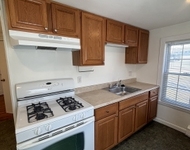
Wakefield Greenwood Location located minutes to Melrose Highlands Commuter Rail. Why rent when you could own this charming 2 Bedroom condo? Ideal set up w/ an eat-in kitchen that opens to the living room w/ hardwood floors and sliders to a balcony overlooking yard and pool, perfect for entertaining! Enjoy two well appointed bright and airy bedrooms with hardwood flooring, master w/ walk in closet! Updates include: Freshly painted interior, new tiled backsplash in the kitchen, new laminate flooring in kitchen and bathroom, and kitchen appliances less than a year old! Close proximity to Wakefield Center for fine dining and shopping, Easy Access to Lake Quannapowitt & All Major Routes. Two deeded parking spaces (21 & 4) & storage unit! Washer/Dryer are condo run & are by the pool door on side. Amazing opportunity!
| |||

Property Highlights
Comparables
Status
Price/ft²
Listed On
Sold On
Past Sales
| Date | Unit | Beds | Baths | Sqft | Price | Closed | Listed By |
|---|---|---|---|---|---|---|---|
|
09/17/2026
|
2 Bed
|
1 Bath
|
698 ft²
|
$360,000
2 Bed
1 Bath
698 ft²
|
$350,000
-2.78%
11/09/2026
|
Street and Company Team
Street & Company
| |
|
06/08/2022
|
2 Bed
|
1 Bath
|
698 ft²
|
$299,999
2 Bed
1 Bath
698 ft²
|
$310,000
+3.33%
08/17/2022
|
D and S Group
Century 21 North East
| |
|
02/16/2022
|
2 Bed
|
1 Bath
|
698 ft²
|
$299,000
2 Bed
1 Bath
698 ft²
|
$322,000
+7.69%
03/22/2022
|
Street Property Team
Keller Williams Realty
| |
|
02/16/2021
|
2 Bed
|
1 Bath
|
698 ft²
|
$249,900
2 Bed
1 Bath
698 ft²
|
$272,000
+8.84%
03/19/2021
|
Nikki Martin Team
Compass
| |
|
01/22/2010
|
2 Bed
|
1 Bath
|
698 ft²
|
$204,500
2 Bed
1 Bath
698 ft²
|
-
-
|
Annette Gregorio
Leading Edge Real Estate
| |
|
06/18/2005
|
2 Bed
|
1 Bath
|
698 ft²
|
$249,900
2 Bed
1 Bath
698 ft²
|
$239,000
-4.36%
09/23/2005
|
Annette Gregorio
| |
|
05/18/1996
|
2 Bed
|
1 Bath
|
698 ft²
|
$89,900
2 Bed
1 Bath
698 ft²
|
$87,000
-3.23%
06/28/1996
|
Leila Tutela
Century 21 Commonwealth
|
Building Info

 Your Privacy Choices
Phone: 425-283-2930
Address: 335 Madison Avenue, New York, NY 10017