by RH Advisors

Check Availability
Listed by: Jill Fraga, The Real Estate Company of Vermont, LLC, 802-453-6161, Listing Courtesy of Prime MLS
$830,000
● House - In Contract

72 Main

Vergennes, VT 05491
bedrooms
5 Beds
bathrooms
1 Bath
square feet
6,116 Ft²
$5,061
Est. Monthly

About This Property

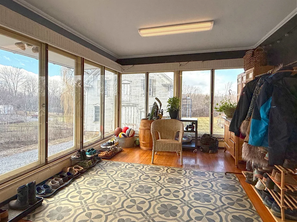
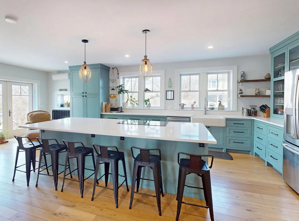
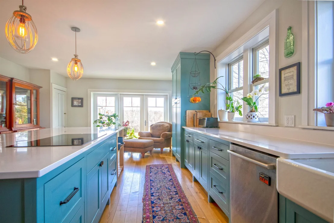
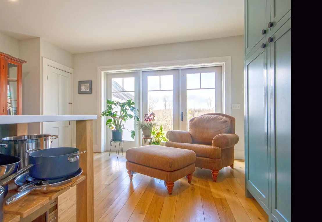
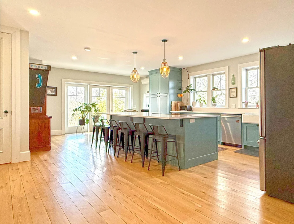
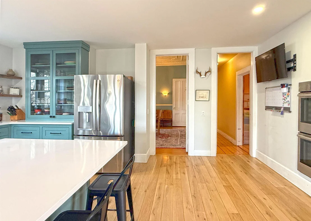
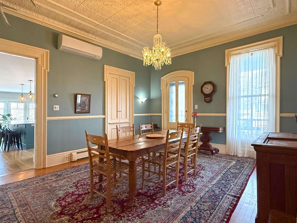
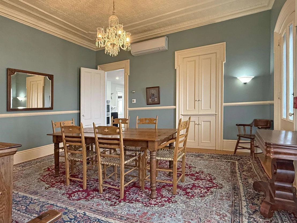
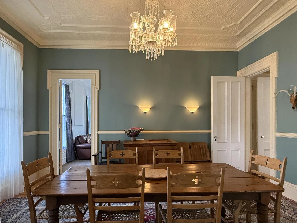
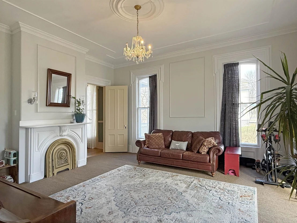
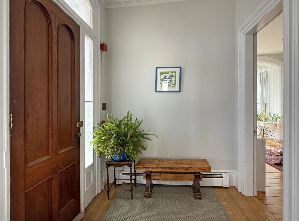
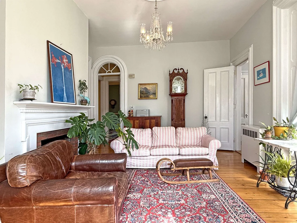
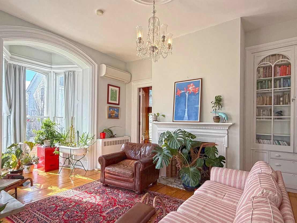
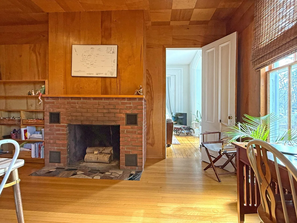
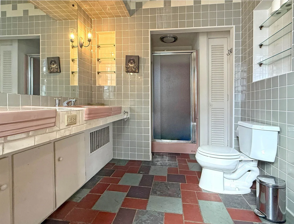
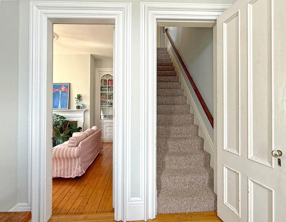
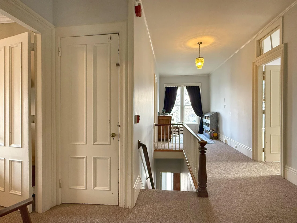
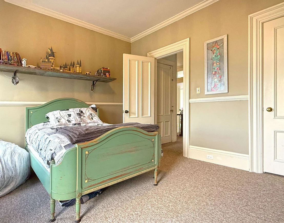
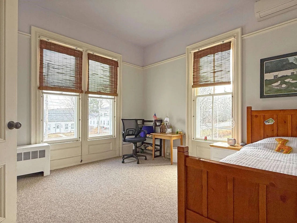
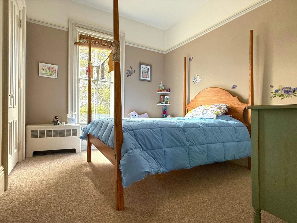
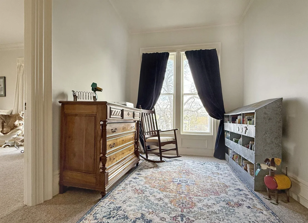
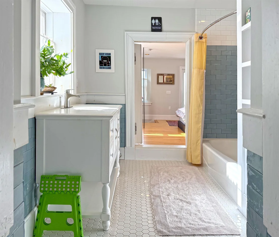
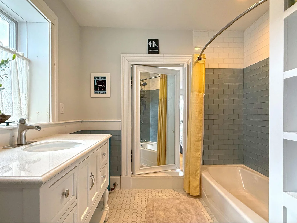
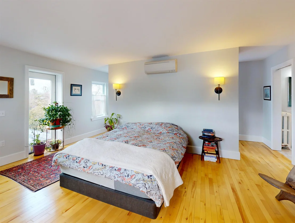
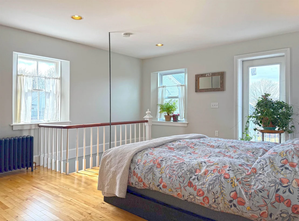
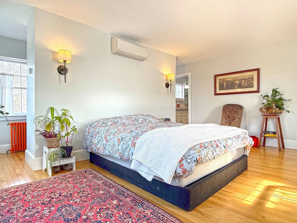
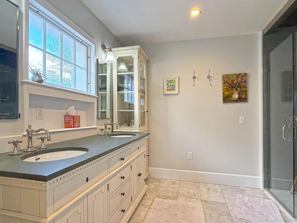
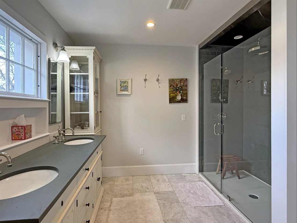
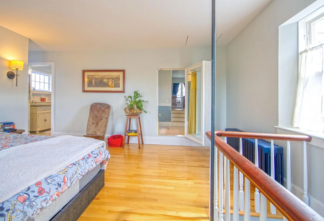
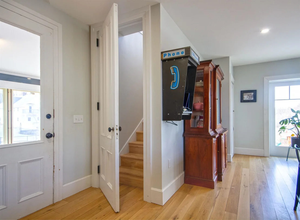
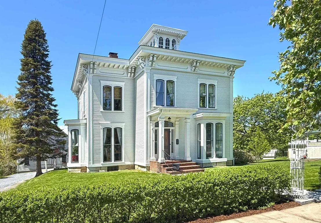
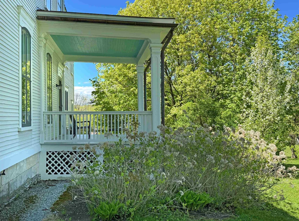
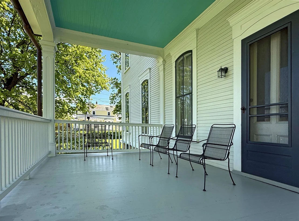
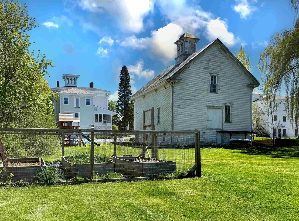
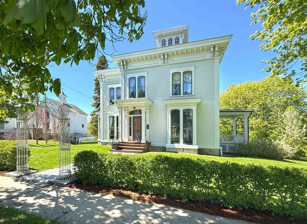
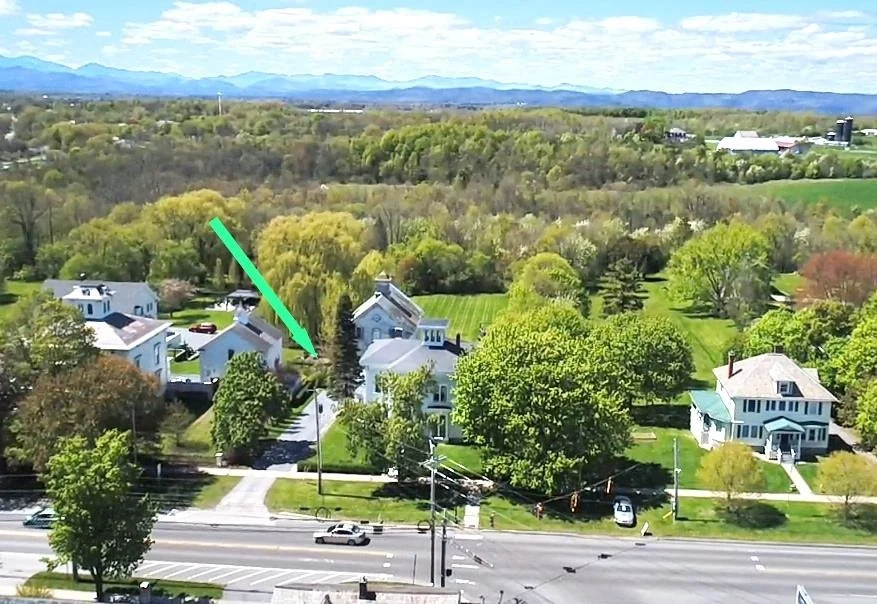
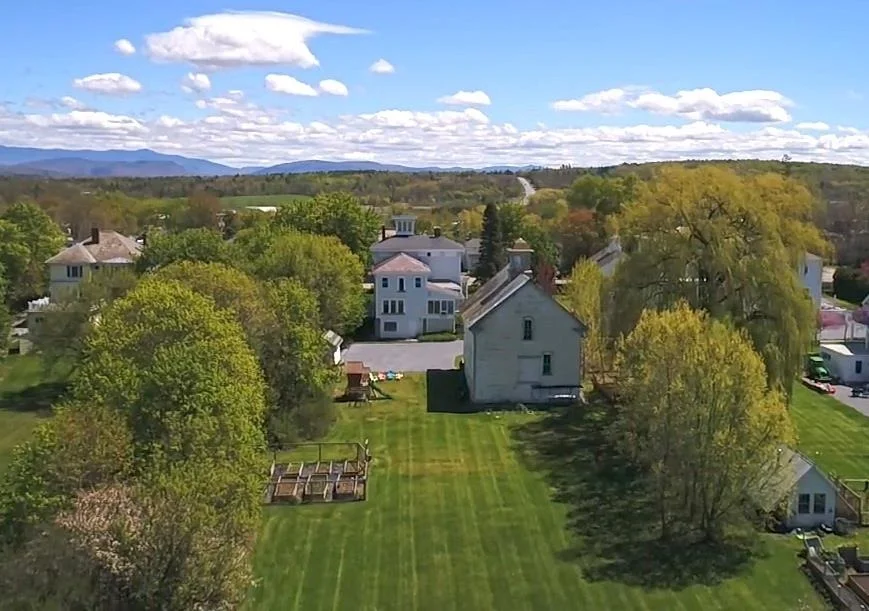
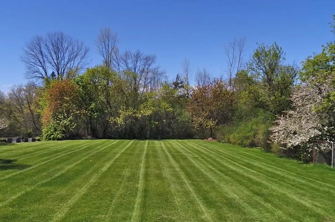
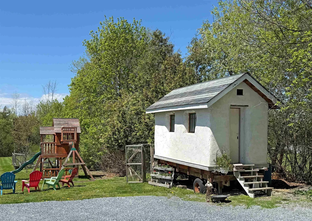
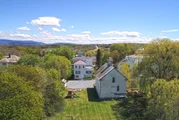
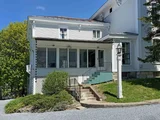
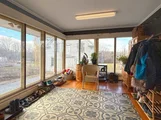
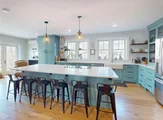
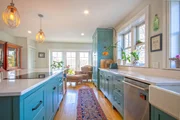
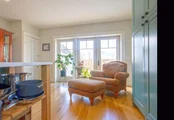
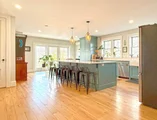
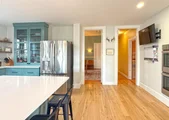
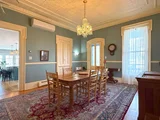
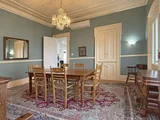
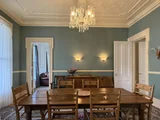
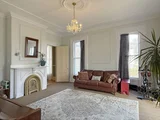
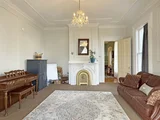
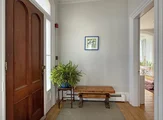
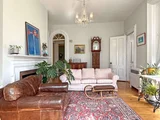
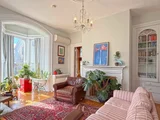
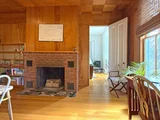
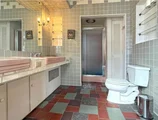
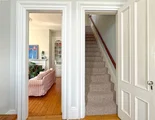
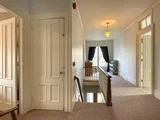
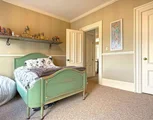
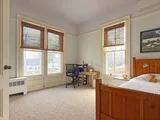
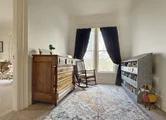
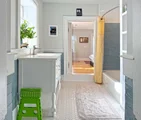
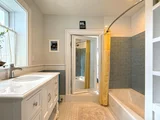
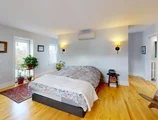
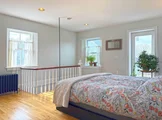
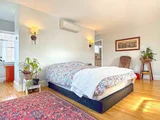
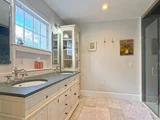
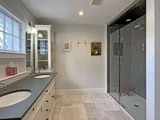
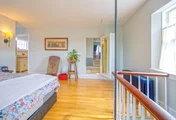
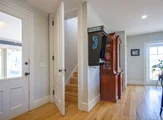
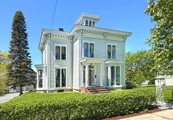
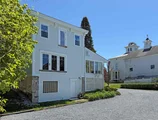
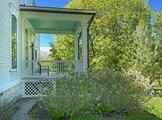
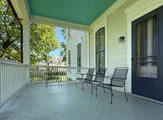
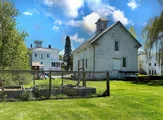
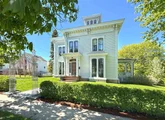
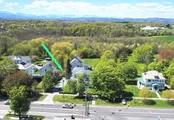
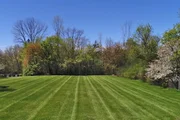
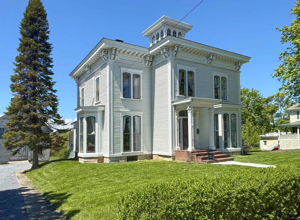
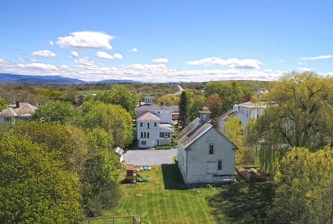
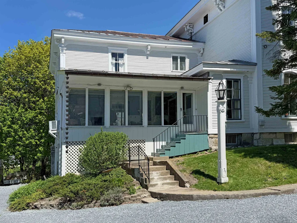
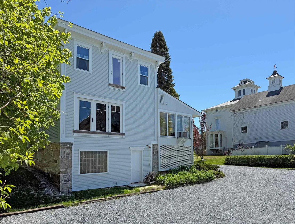
One of several stately Italianate-style properties on Main Street, this circa-1865 home has been tastefully refurbished, creating an elegant balance of historic charm and modern updates. Improvements include a well-appointed and cheerful kitchen remodel, a relaxing primary suite renovation, and six heat pumps throughout the home for year-round comfort. Entering through the spacious mudroom into the kitchen, anchored by a 10-foot island that creates ample space for gatherings and home chefs alike. The kitchen then flows directly into the dining room, featuring an original tin ceiling, timeless crystal chandelier, and access to the covered side porch - ideal for summer dining. At the front of the home are two spacious living rooms, separated by a formal foyer. The cozier family room, with it's southwestern exposure, is centered around the floor-to-ceiling windows, allowing afternoon light to stream into the space. From here, step into the wood-paneled office with access to a vintage three-quarter bath. Off the front foyer, the main staircase leads upstairs, where a large landing provides access to four spacious bedrooms and a double window overlooking the historic village setting. At the opposite end, you'll find the laundry area and an inviting full bath, which doubles as a playful access through a hidden door (disguised as a wall mirror), via which you'll discover the primary suite with discerning finishes, including the ¾ en-suite bath and a second dedicated staircase providing access back to the main level of the home. Outside, a private one-acre lot provides space to play, garden and entertain, while a 3,000sq ft carriage barn offers additional space for a multitude of potential uses. Residential/Limited Business District zoning allows for conditional uses such as offices, professional studios, and more.

Unit Size
6,116 Ft²
Days on Market
-
Land Size
1.10 acres
Price per sqft
$136
Property Type
House
Property Taxes
$986
HOA Dues
-
Year Built
1865

Listed By

Jill Fraga
The Real Estate Company of Vermont, LLC

Payment Calculator (Computations Provided by RealtyHop)

Cap Rate Calculator

Last updated: 2 months ago (Prime MLS #5092215)

Price History

Date / Event Date Event Price
Aug 22, 2026 In contract -
In contract
Jul 20, 2026 Price Decreased $830,000
↓ $30K (3.5%)
Price Decreased
Jun 2, 2026 Listed by The Real Estate Company of Vermont, LLC $860,000
Listed by The Real Estate Company of Vermont, LLC
Jul 27, 2018 Sold
Sold
Mar 21, 2017 Listed by Four Seasons Sotheby's Int'l Realty $350,000
Listed by Four Seasons Sotheby's Int'l Realty
Historic Italianate residence is one of several grand houses on Main Street that together form an imposing complex of Victorian architecture. These buildings provide an exciting visual contrast to the fine Federal and Greek revival style structures that are located in other parts of Vergennes. Built in 1879, this property boasts many original architectural elements: five crystal chandeliers, preserved tin ceilings, refinished floors, exquisite molding and floor to ceiling windows. Large covered porch gives a superb view of the Memorial Day parade. Moments away from the downtown park, businesses and Otter Creek recreation. This property is zoned business/ residential. It could be perfect for B&B, professional offices or convert to 2 townhouse units. The owners occupy the first floor. The Second floor features large sun filled rooms which have been used for office rentals with a Main Street entrance. The spacious post and beam attic space is waiting to be converted to living space. Also included is a 3000 sq ft carriage barn all sited on one acre on Main Street. Motivated Seller says bring offers.

Property Highlights

Fireplace
Interior Details
Full Bathrooms: 1
Interior Features: Kitchen Island, Storage, Dining Area, 2 Fireplaces, Hearth, Primary BR w/ BA, Natural Light, 2nd Floor Laundry, Walkup Attic
Appliances: Electric Cooktop, Dishwasher, Double Oven, Refrigerator
Flooring Type: Carpet, Combination, Wood
Rooms: 10
Basement: Yes
Exterior Details
Square Footage: 6116
Architectural Style: Victorian
Year Built: 1866
Construction Materials: Clapboard, Wood Siding, Wood Exterior
Lot Features: Sidewalks, In Town, Near Shopping, Near School(s)
Lot Size Area: 47916
Lot Size Units: Square Feet
Lot Size Acres: 1.1
Lot Size Square Feet: 47916
Water Source: Public
Financial Details
Tax Annual Amount: $11,827
Utilities Details
Cooling Type: Mini Split
Heating Type: Oil, Heat Pump, Wood Stove, Radiator
Sewer : Public Sewer

Building Info

Overview

    General

  • Year Built: 1865
  • Effective Year Built: 1865
  • Building Count: 1
  • Total Rooms: 10
  • Bedroom Count: 6
  • Bathroom Count: 2
  • Full Bathrooms: 2
  • Partial Bathrooms: 2
  • Building Condition: 6
  • Building Quality: 0
  • Construction Type: 0
  • Building Style: 23
  • Exterior Walls Type: 18
  • Interior Walls Type: 0
  • Roof Shape Type: 0
  • Roof Cover Type: 20
  • Floor Cover: 0
  • Basement Type: 9
  • Basement Area: 1,965
  • Garage Type: 0
  • Parking Space Count: 0
  • Patio Type: 0
  • Porch Type: 0
  • Pool Type: 0

    Dimensions

  • Lot Size Square Feet: 47,916
  • Total Building Area: 4,169
  • Building Area: 4,169
  • Building Area Measurement: L

    Heating and Cooling

  • Air Conditioning: 0
  • Heating: 16
  • Heated Square Feet: 4,169
  • Heating Fuel Type: 0

    Utilities

  • Sewer System: 0
  • Water Service: 0

Building

  • Building Type: 0
  • Property Class: R
  • Land Acres: 0000001100
  • Standard Land Use Code: 1001
  • County Land Use Code: R1
  • Legal Description 1: LAND AND BUILDING(S)

Neighborhood

  • School District Name: Addison Northwest Supervisory Union
  • Census Tract: 960300

Geography

  • Parcel: (210) 0000260105
  • Municipality: VERGENNES
  • Latitude: 44.1711
  • Longitude: -73.2496

    Address

  • Full Address: 72 Main St
  • Address - House Number: 72
  • Address - Street Name: Main
  • Address - Suffix Type: St
  • State: VT
  • City Name: Vergennes
  • Carrier Code: C001
  • 4-Digit Zip Code: 1155
  • Zip Code: 05491

Valuation

    Tax

  • Tax Year: 2022
  • Tax Amount: $0
  • Tax Rate Code Area: 210

    Appraisal Valuation

  • Standard Deviation: 0.1866
  • Valuation Date: Apr 19, 2023
  • Confidence Score: 62
  • Final Value: 429,099
  • High Value: 509,204
  • Low Value: 348,993

    Assessments Valuation

  • Assessed Year: 2022
  • Assessed Total Value: $330,100
  • Assessed Land Value: $66,000
  • Assessed Improvements Value: $264,100

    Exemptions

  • Homeowner Exemption: Yes

    Sales

  • Current Sale Contract Date: Jul 27, 2018
  • Current Sale Recording Date: Jul 30, 2018
  • Current Sale Document Type: 27
  • Current Sale Input Document Number: DK1876132224
  • Previous Sale Recording Date: Jun 12, 2002
  • Previous Sale Contract Date: Jun 10, 2002
  • Previous Sale Amount: $285,000
  • Previous Sale Document Type: 36
Data used for valuation calculations is provided by RealtyHop, and other third party sources

Comparables

Unit
Status
Type
Beds
Baths
ft²
Price/ft²
Asking Price
Listed On
Closing Price
Sold On
HOA + Taxes

About Vergennes


Similar Homes for Sale

Currently no similar homes around

Nearby Rentals


Frequently Asked Questions

When was property at 72 Main Street built and last sold?
The property at 72 Main Street was built in 1865 and last sold on Jul 27, 2018 for $0.
How much is this home worth?
The estimated value of the home located at 72 Main Street is $838,300.
What are some comparable homes to 72 Main Street?
There are currently no comparable homes to 72 Main Street.