See Home Value
$940,000
● House - Off Market

72 Kathryn Dr

Pleasant Hill, CA 94523
bedrooms
3 Beds
bathrooms
1 Bath
square feet
1,519 Ft²
$4,665
Est. Monthly

About This Property

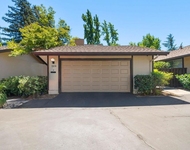
Welcome to 72 Kathryn Drive, an expanded ranch-style home in one of Pleasant Hill's most loved neighborhoods: Gregory Gardens. At over 1,500 sq ft, this home offers more living space than most in the neighborhood a true advantage in today's market.  The thoughtful addition of a spacious family room sets this home apart, creating the flexibility for a bonus playroom, home office, or cozy second living area. With three bedrooms, stylish updates, and a layout that adapts easily to your lifestyle, this home balances comfort with everyday functionality.  Even better? At roughly $625 per square foot, this home delivers outstanding value compared to other Gregory Gardens sales, making it a smart choice for buyers seeking space without sacrificing affordability.  Step outside to enjoy your private backyard retreat featuring a hot tub under the pergola, raised garden beds for your green thumb, and a detached storage shed for all your extras.  Just minutes from downtown Pleasant Hill, you'll love the neighborhood's charm along with local dining, Pleasant Hill Park, weekly food trucks, top-rated schools, and convenient access to trails and transportation.
Unit Size
1,519 Ft²
Days on Market
17 days
Land Size
0.15 acres
Price per sqft
$625
Property Type
House
Property Taxes
-
HOA Dues
-
Year Built
1952

Payment Calculator

Cap Rate Calculator

Last updated: 2 years ago (bridgeMLS/CCAR/Bay East AOR #41111523)

Price History

Date / Event Date Event Price
Oct 2, 2025 Sold
Sold
Sep 25, 2025 In contract -
In contract
Sep 15, 2025 Listed by Compass $950,000
Listed by Compass
Jun 4, 2025 Price Decreased $999,000
↓ $51K (4.9%)
Price Decreased
May 15, 2025 Listed $1,050,000
Listed
Welcome to 72 Kathryn Drive - an updated, move-in ready ranch-style home tucked in the heart of one of Pleasant Hill’s most loved neighborhoods: Gregory Gardens. This inviting 3 bedroom home offers the perfect blend of comfort, character, and flexibility with a thoughtful layout and stylish updates. The home has been expanded to include a spacious family room perfect as a bonus space, playroom, or even a cozy second living area. Whether you’re entertaining guests or need extra space for work or play, this home adapts to your lifestyle. Step outside to your very own backyard retreat featuring a private hot tub under the pergola, raised garden beds for your green thumb, and a detached storage shed for all your extras! Just minutes from downtown Pleasant Hill you can enjoy local dining, Pleasant Hill Park, weekly food trucks, top-rated schools, and convenient access to trails and transportation.
Show More

Property Highlights

Garage
Air Conditioning
Fireplace

Building Info

Overview

    General

  • Year Built: 1952
  • Effective Year Built: 1953
  • Total Rooms: 7
  • Bedroom Count: 3
  • Bathroom Count: 1
  • Full Bathrooms: 1
  • Building Condition: 0
  • Building Quality: 0
  • Construction Type: 0
  • Building Style: 11
  • Exterior Walls Type: 12
  • Interior Walls Type: 0
  • Roof Shape Type: 0
  • Roof Cover Type: 8
  • Floor Count: 100
  • Floor Cover: 0
  • Basement Type: 0
  • Basement Area: 0
  • Garage Type: 7
  • Garage Square Area: 390
  • Parking Space Count: 1
  • Patio Type: 0
  • Porch Type: 0
  • Pool Type: 0
  • Location Influence Type: K

    Dimensions

  • Lot Size Square Feet: 6,650
  • Lot Size Depth Feet: 950
  • Lot Size Frontage Feet: 700
  • Total Building Area: 1,519
  • Building Area: 1,519
  • Building Area Measurement: L

    Heating and Cooling

  • Fireplace Count: 1
  • Air Conditioning: 0
  • Heating: 4
  • Heated Square Feet: 1,519
  • Heating Fuel Type: 3

    Utilities

  • Sewer System: 1
  • Water Service: 2

Building

  • Building Type: 0
  • Property Class: R
  • Subdivision: BECKETT TRACT
  • Land Acres: 0000000152
  • Standard Land Use Code: 1001
  • County Land Use Code: 11
  • Legal Description 1: BECKETT TRACT 33

Neighborhood

  • School District Name: Mount Diablo Unified School District
  • School Tax School District: MT. DIABLO UNIF
  • Census Tract: 323000

Geography

  • Subdivision Tract Number: 33
  • Parcel: 150-102-003-4
  • Latitude: 37.9526
  • Longitude: -122.063

    Address

  • Full Address: 72 Kathryn Dr
  • Address - House Number: 72
  • Address - Street Name: Kathryn
  • Address - Suffix Type: Dr
  • State: CA
  • City Name: Pleasant Hill
  • Carrier Code: C010
  • 4-Digit Zip Code: 2918
  • Zip Code: 94523

Valuation

    Tax

  • Tax Year: 2020
  • Tax Amount: $898,352
  • Tax Rate Code Area: 12-029

    Assessments Valuation

  • Assessed Year: 2020
  • Assessed Total Value: $725,000
  • Assessed Land Value: $500,000
  • Assessed Improvements Value: $225,000

    Sales

  • Current Sale Contract Date: Nov 04, 2019
  • Current Sale Recording Date: Nov 13, 2019
  • Current Sale Price:
  • Current Sale Document Type: 36
  • Current Sale Input Document Number: 2019-201834
  • Previous Sale Recording Date: Jun 04, 1998
  • Previous Sale Contract Date: May 28, 1998
  • Previous Sale Amount: $168,000
  • Previous Sale Document Type: 36
Data used for valuation calculations is provided by RealtyHop, and other third party sources

Comparables

Unit
Status
Type
Beds
Baths
ft²
Price/ft²
Asking Price
Listed On
Closing Price
Sold On
HOA + Taxes

About Gregory Gardens


Similar Homes for Sale

Currently no similar homes around

Nearby Rentals

Unit for rent at 1828 Countrywood Ct, WALNUT CREEK, CA, 94598

$4,700 /mo

  • 4 Beds
  • 3 Baths
  • 1,812 ft²
1828 Countrywood Ct, WALNUT CREEK, CA, 94598 Listing by Michael Roberts


Frequently Asked Questions

When was property at 72 Kathryn Drive built and last sold?
The property at 72 Kathryn Drive was built in 1952 and last sold on Nov 4, 2019 for $725,000.
How much is this home worth?
The estimated value of the home located at 72 Kathryn Drive is $0.
What are some comparable homes to 72 Kathryn Drive?
There are currently no comparable homes to 72 Kathryn Drive.