by RH Advisors

Check Availability
$1,199,999
● House - For Sale

72 Eastview Drive

Mount Pleasant, NY 10595
bedrooms
3 Beds
bathrooms
2 Baths
square feet
2,967 Ft²
$7,735
Est. Monthly

About This Property

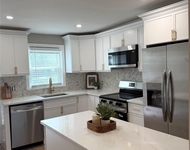
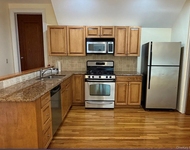
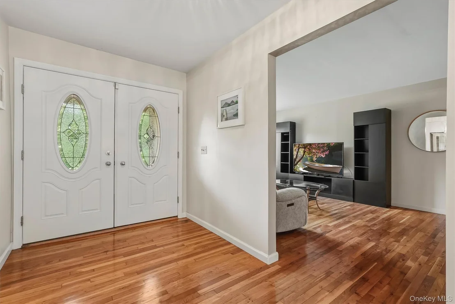
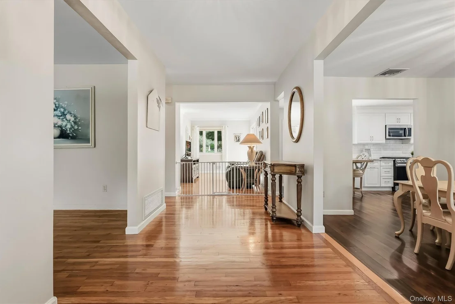
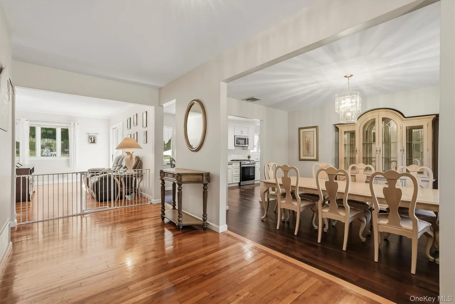
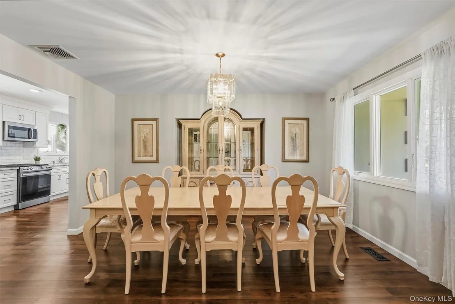
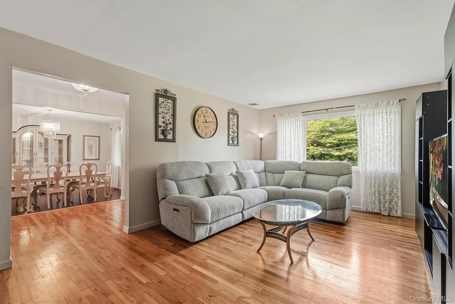
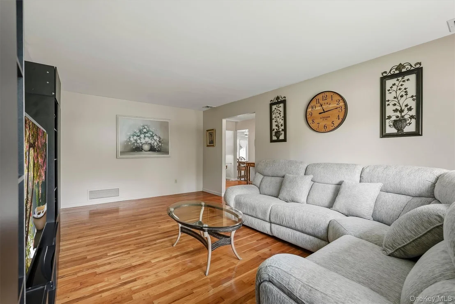
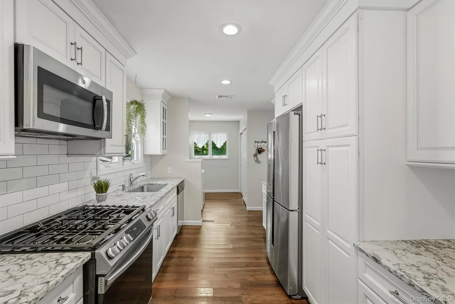
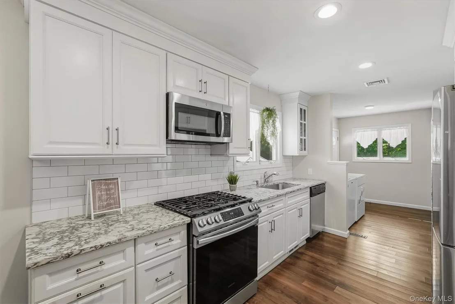
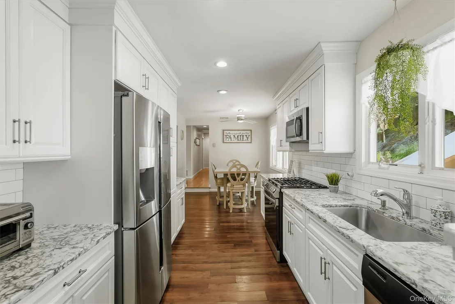
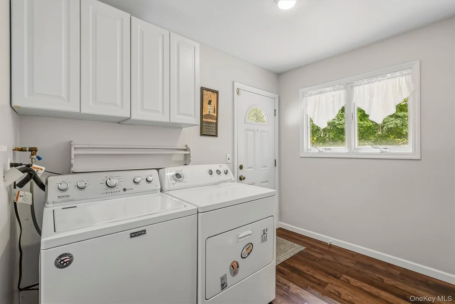
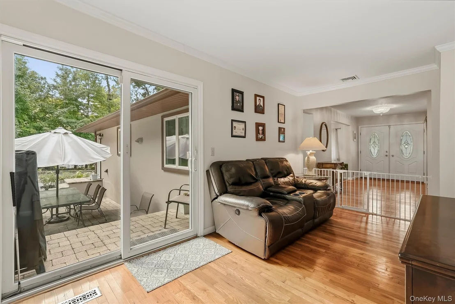
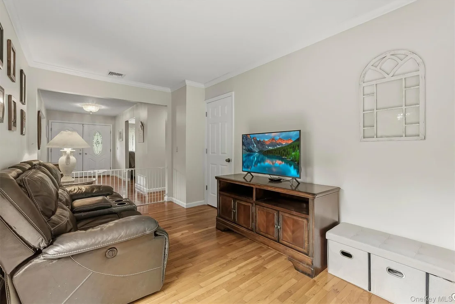
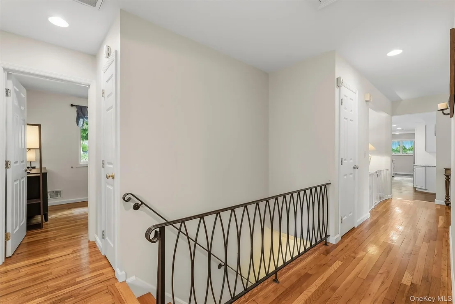
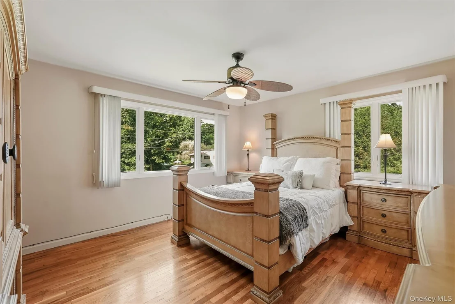
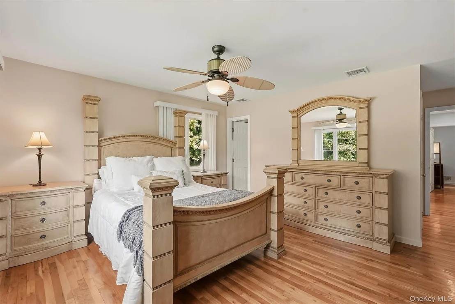
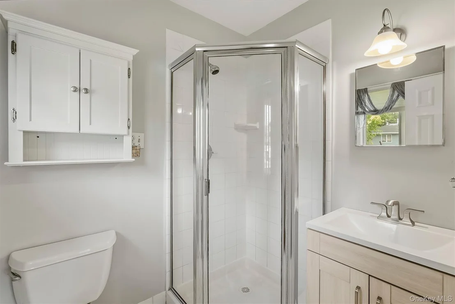
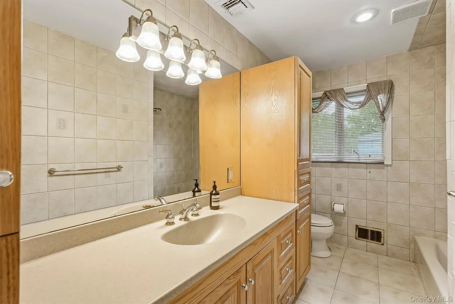
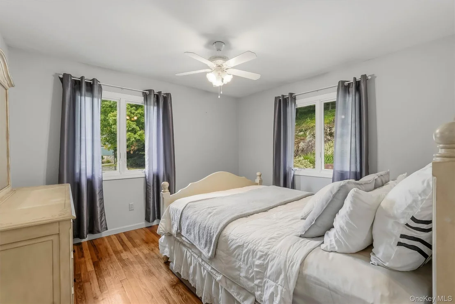
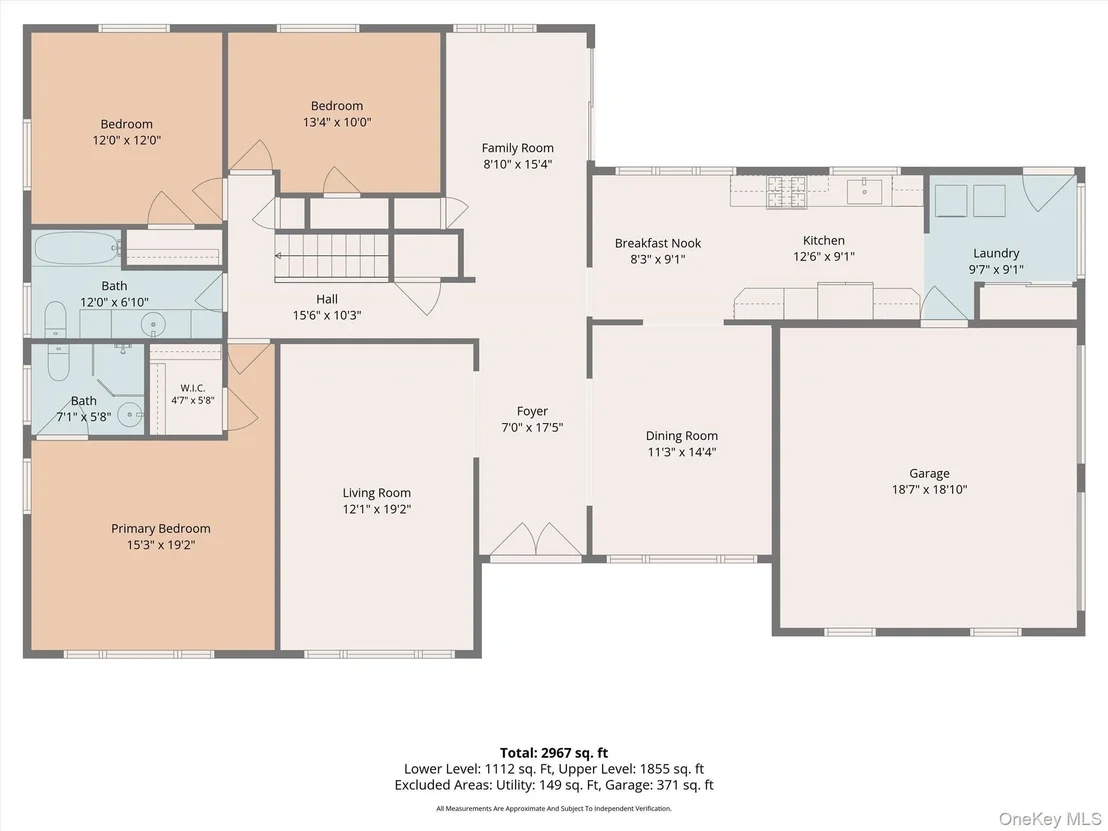
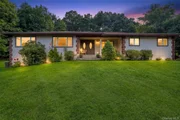
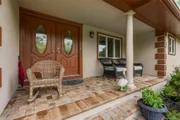
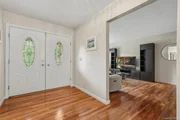
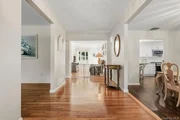
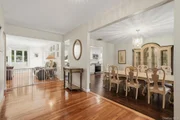
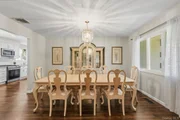
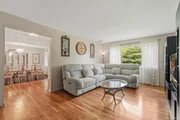
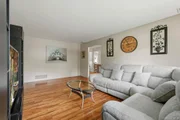
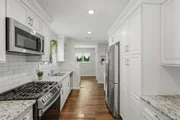
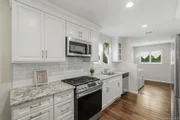
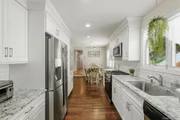
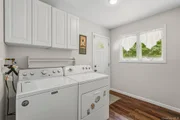
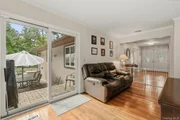
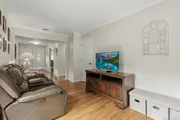
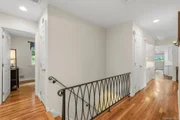
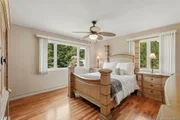
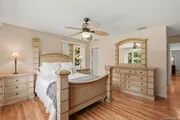
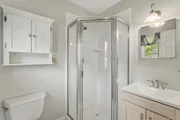
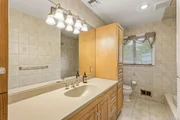
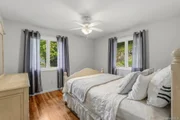
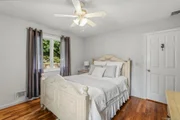
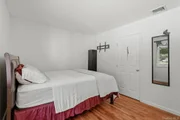
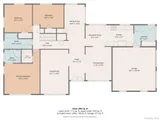
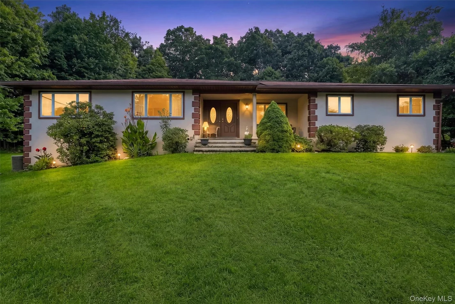
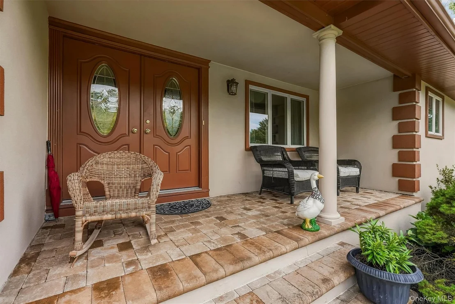
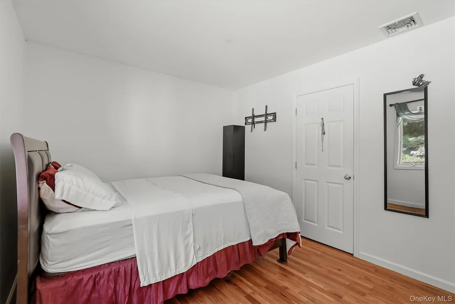
Experience the elegance of this exquisite ranch-style residence situated in the heart of Valhalla, boasting nearly 3,000 square feet of meticulously updated living space. The home is adorned with gleaming hardwood floors throughout, creating an ambiance of warmth and sophistication. The main level offers effortless living with three generously proportioned bedrooms, including a serene primary suite, a laundry area, and a second full bathroom. The beautifully updated eat-in kitchen features stainless steel appliances and provides an inviting space for culinary pursuits. The formal dining room and an inviting sitting area also enhance the perfect setting for refined entertaining.
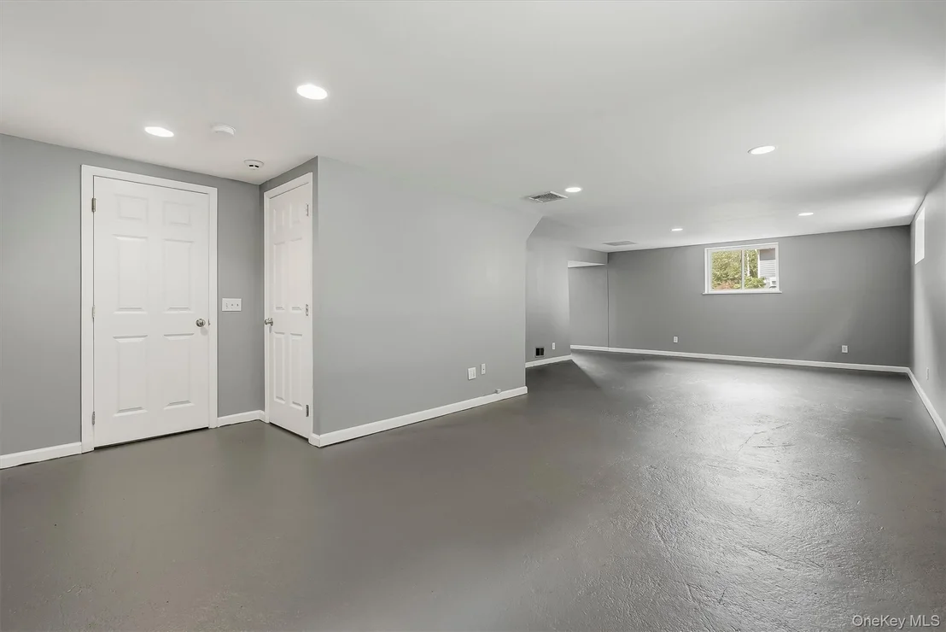
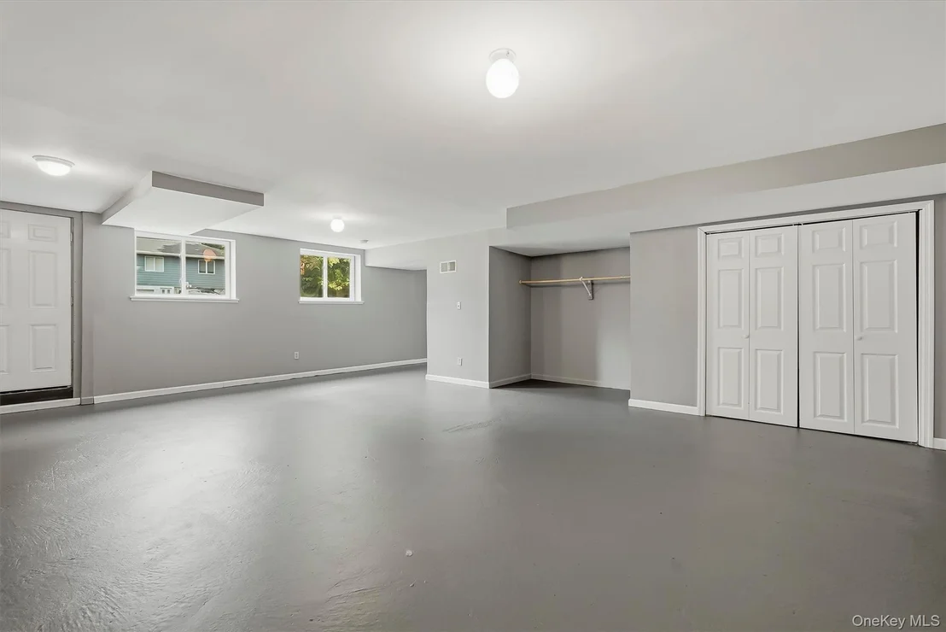
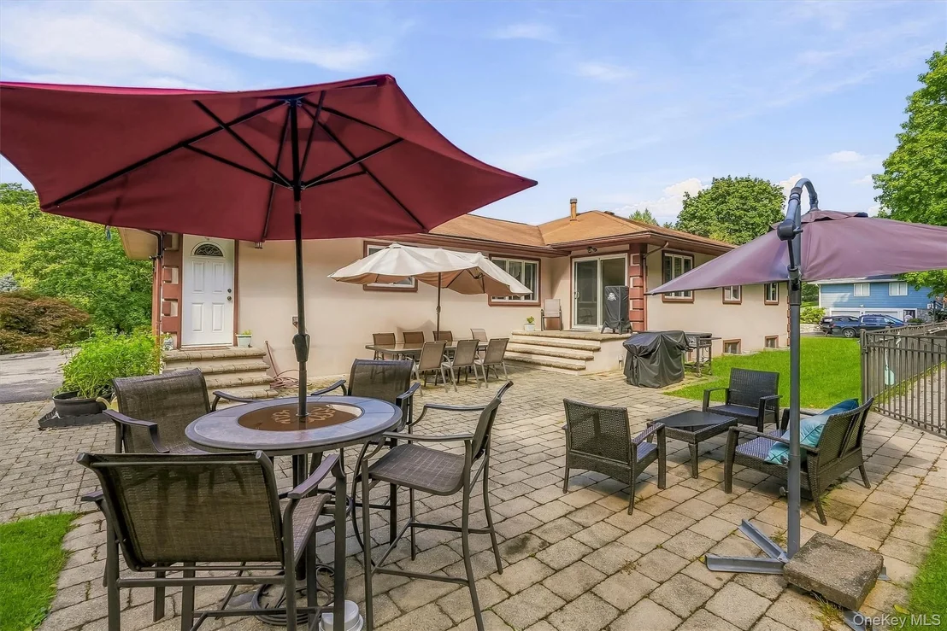
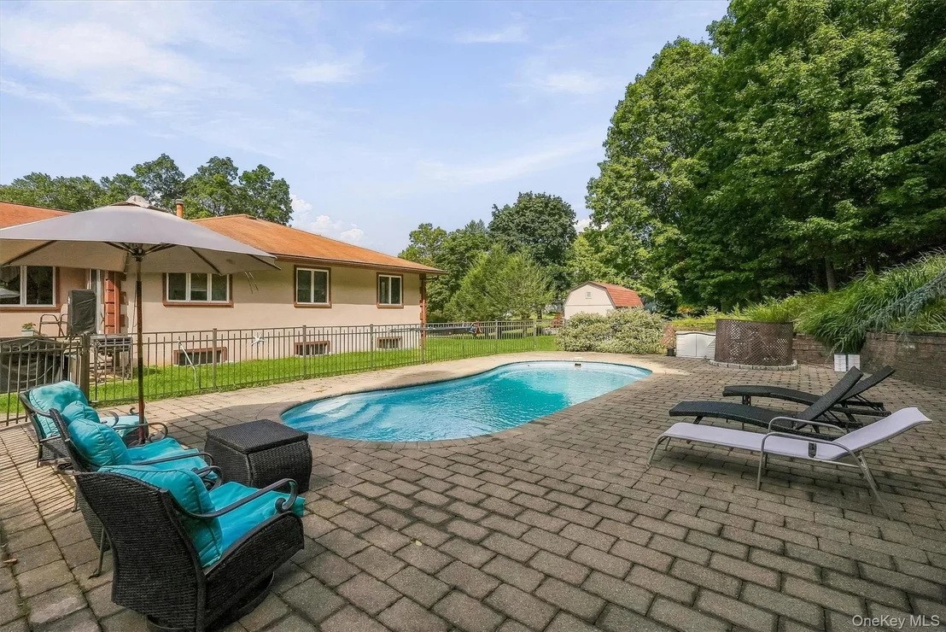
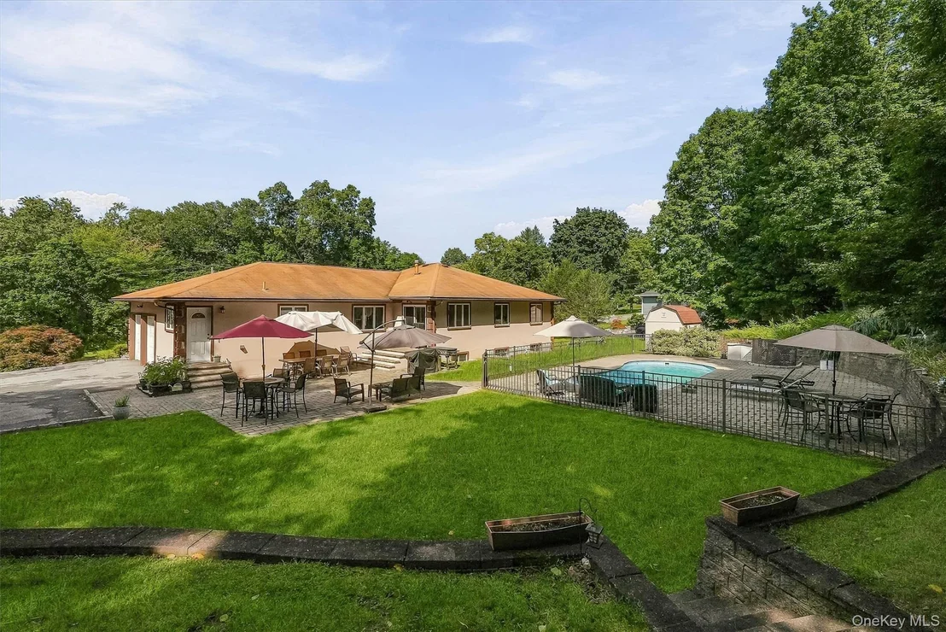
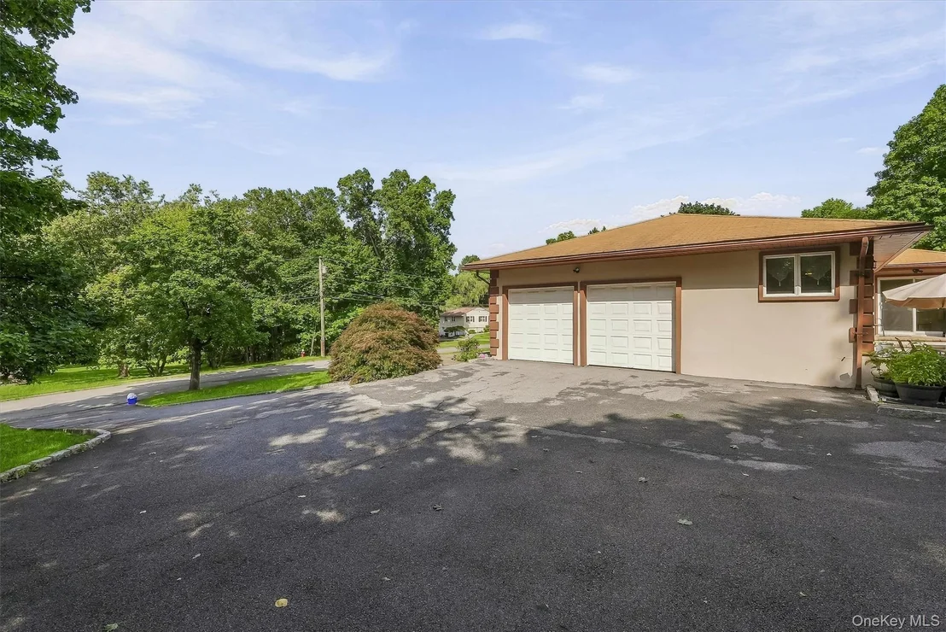
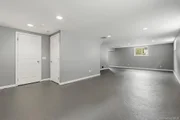
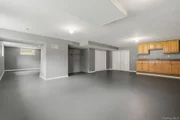
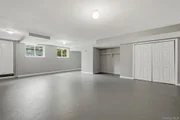
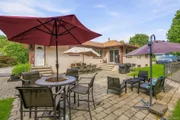
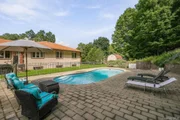
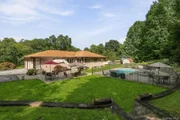
The expansive lower level adds over 1,000 square feet of versatile space, ideal for family gatherings, a home theater, or a private retreat. Step outside to your private sanctuary featuring a fully fenced, in-ground pool accented by elegant stonework, complemented by a dedicated patio area perfect for outdoor dining and barbecues. The immaculately landscaped lawn, situated on just under one acre, enhances the home's enchanting curb appeal. Additional amenities include a spacious two-car attached garage and an elongated driveway, offering ample parking. This exceptional residence seamlessly combines luxurious comfort with timeless style in a coveted Valhalla location.
Unit Size
2,967 Ft²
Days on Market
11 days
Land Size
0.94 acres
Price per sqft
$404
Property Type
House
Property Taxes
$1,842
HOA Dues
-
Year Built
1967

Listed By

Michael E. LaMorte
Keller Williams NY Realty

Payment Calculator

Cap Rate Calculator

Last updated: 7 days ago (OneKey MLS #KEY1045466)
Price History

Date / Event Date Event Price
Sep 13, 2026 Listed by eXp Realty $1,199,999
Listed by eXp Realty
Jul 7, 2004 Sold
Sold

Property Highlights

Garage
Air Conditioning
Parking Details
Has Garage
Has Open Parking
Parking Features: Attached, Driveway, Garage
Garage Spaces: 2
Interior Details
Full Bathrooms: 2
Interior Features: Eat-in Kitchen, First Floor Bedroom, Formal Dining, Galley Type Kitchen, Primary Bathroom
Appliances: Dishwasher, Dryer, Gas Cooktop, Gas Oven, Microwave, Refrigerator, Stainless Steel Appliance(s), Washer
Flooring Type: Hardwood
Laundry Features: Laundry Room
Rooms: 9
Basement: Full
Exterior Details
Square Footage: 2967
Square Footage Source: $0
Architectural Style: Ranch
Year Built: 1967
Building Area Total: 3203
Levels: Two
Other Structures: Shed(s)
Building Area Units: Square Feet
Construction Materials: Stucco
Patio and Porch Features: Patio
Pool Features: Fenced, In Ground
Pool is Private
Lot Features: Landscaped, Level
Lot Size Area: 40807
Lot Size Units: Square Feet
Lot Size Acres: 0.9368
Lot Size Square Feet: 40807
Water Source: Public
Financial Details
Tax Assessed Value: $10,000
Tax Annual Amount: $22,105
Utilities Details
Cooling Type: Central Air
Heating Type: Natural Gas, Hot Air
Sewer : Public Sewer

Building Info

Overview

    General

  • Year Built: 1967
  • Effective Year Built: 1967
  • Bedroom Count: 4
  • Bathroom Count: 2
  • Full Bathrooms: 2
  • Partial Bathrooms: 2
  • Building Condition: 6
  • Building Quality: 7
  • Construction Type: 0
  • Building Style: 19
  • Exterior Walls Type: 12
  • Interior Walls Type: 0
  • Roof Shape Type: 0
  • Roof Cover Type: 0
  • Floor Count: 200
  • Floor Cover: 0
  • Basement Type: 3
  • Basement Area: 1,368
  • Garage Type: 0
  • Parking Space Count: 0
  • Patio Type: 0
  • Porch Type: 7
  • Pool Type: 8

    Dimensions

  • Lot Size Square Feet: 40,946
  • Total Building Area: 3,203
  • Building Area: 3,203
  • Building Area Measurement: L

    Heating and Cooling

  • Fireplace Count: 1
  • Air Conditioning: 1
  • Heating: 3
  • Heated Square Feet: 3,203
  • Heating Fuel Type: 3

    Utilities

  • Sewer System: 0
  • Water Service: 0

Building

  • Building Type: 0
  • Property Class: R
  • Subdivision: SUBDIVISION MAP OF SECTION #2 STONEGATE
  • Land Acres: 0000000940
  • Standard Land Use Code: 1001
  • County Land Use Code: 210

Neighborhood

  • School District Name: Mount Pleasant Central School District
  • School Tax School District: MOUNT PLEASANT
  • Census Tract: 012101

Geography

  • Account Number: 11529000
  • District: 553489
  • Section: 113.05
  • Parcel: 553489 113.5-2-60
  • Block: 2
  • Lot: 60.000
  • Municipality: MT PLEASANT (TOV)
  • Latitude: 41.1115
  • Longitude: -73.7593

    Address

  • Full Address: 72 Eastview Dr
  • Address - House Number: 72
  • Address - Street Name: Eastview
  • Address - Suffix Type: Dr
  • State: NY
  • City Name: Valhalla
  • Carrier Code: C001
  • 4-Digit Zip Code: 1009
  • Zip Code: 10595

Valuation

    Tax

  • Tax Year: 2023
  • Tax Amount: $1,840,064
  • Tax Rate Code Area: 553401

    Appraisal Valuation

  • Standard Deviation: 0.271
  • Valuation Date: Feb 07, 2024
  • Confidence Score: 61
  • Final Value: 1,125,665
  • High Value: 1,430,764
  • Low Value: 820,566

    Market Valuation

  • Market Total Value: $884,956
  • Market Land Value: $207,965
  • Market Improvement Value: $676,991

    Assessments Valuation

  • Assessed Year: 2023
  • Assessed Total Value: $10,000
  • Assessed Land Value: $2,350
  • Assessed Improvements Value: $7,650

    Exemptions

  • Veteran Exemption: Yes
  • Homeowner Exemption: Yes

    Sales

  • Current Sale Contract Date: Sep 10, 2003
  • Current Sale Recording Date: Jul 07, 2004
  • Current Sale Price:
  • Current Sale Document Type: 12
  • Current Sale Input Document Number: 0441621020

    Financing

  • First Mortgage Financing Type: ADJ
Data used for valuation calculations is provided by RealtyHop, and other third party sources

Comparables

Unit
Status
Type
Beds
Baths
ft²
Price/ft²
Asking Price
Listed On
Closing Price
Sold On
HOA + Taxes

About Valhalla


Similar Homes for Sale

Currently no similar homes around

Nearby Rentals

Unit for rent at 325 Manville Road, Pleasantville, NY, 10570

$5,000 /mo

  • 2 Beds
  • 2 Baths
  • 900 ft²
325 Manville Road #102, Pleasantville, NY, 10570 Listing by Imma Carletto
Unit for rent at 164 Bedford Road, Pleasantville, NY, 10570

$2,500 /mo

  • 1 Bed
  • 1 Bath
  • 650 ft²
164 Bedford Road #1, Pleasantville, NY, 10570 Listing by Ximena A. Alvarez Osorio
Unit for rent at 5 Candlewood Court, Thornwood, NY, 10594

$3,550 /mo

  • 2 Beds
  • 1 Bath
  • 1,000 ft²
5 Candlewood Court, Thornwood, NY, 10594 Listing by Peter J. Lombardi


Frequently Asked Questions

When was property at 72 Eastview Drive built and last sold?
The property at 72 Eastview Drive was built in 1967 and last sold on Sep 10, 2003 for $715,000.
How much is this home worth?
The estimated value of the home located at 72 Eastview Drive is $1,209,945.
What are some comparable homes to 72 Eastview Drive?
There are currently no comparable homes to 72 Eastview Drive.