


72 E Bluff Rd #72


About This Property
Payment Calculator
Your Estimated Monthly Payment
Cap Rate Calculator
What does this mean?
Based on our analysis, the cap rate of this property is 1.25%. A negative cap rate indicates that the property might not be feasible as an income-producing asset. The median cap rate for a near zip code 11238 is 4.23%.
How much can I actually make?
Actual monthly rental income may vary between $4,760 and $7,140 depending on unit-specific characteristics. You can change the amount using the slider to further explore.
How is cap rate calculated?
Cap Rate = Net Operating Income (NOI) / Property Asset Value.
When calculating the cap rate, we assume 100% occupancy. Leverage (mortgage) is not considered.
Cap Rate provided by RealtyHop and RentHop, learn more about cap rate here.
Price History
| Date / Event | Date | Event | Price |
|---|---|---|---|
| Sep 27, 2026 | In contract | - | |
| In contract | |||
| Aug 27, 2026 | Listed by Redfin Corp. | $499,900 | |
| Listed by Redfin Corp. | |||
   | |||
|
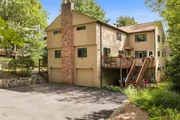
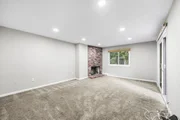
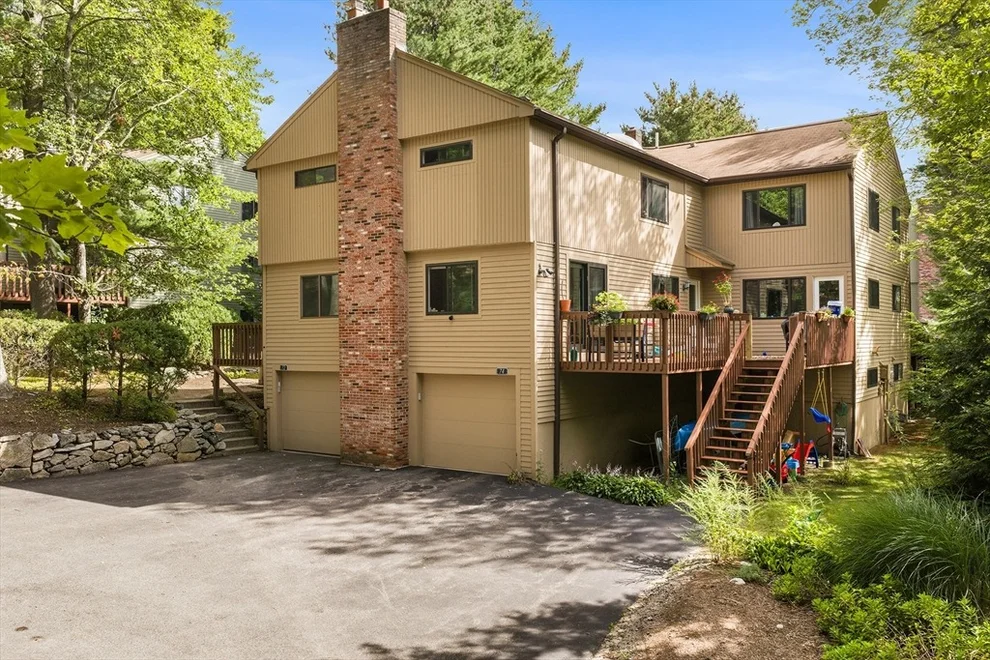
Welcome to this beautifully updated townhouse in desirable Spyglass Hill! Offering nearly 2,000 sq. ft. of living space, including the finished basement, this spacious home combines an inviting open layout with impressive updates throughout. Enjoy a stunning newly renovated kitchen, updated bathrooms, newly painted interiors, a cozy fireplace, and access to a private deck perfect for relaxing or entertaining. Upstairs, both generously sized bedrooms feature vaulted ceilings, great closet space, and their own private bathrooms, including a spacious primary suite with a beautiful en suite bath. The finished basement offers two additional rooms ideal for a family room, home office, gym, playroom, or guest space. Generous storage, garage parking plus additional parking, and a fantastic Ashland location close to the commuter rail, Mass Pike, shopping, dining, and more complete this home. Stylish, spacious, and thoughtfully updated, this Spyglass Hill townhouse is one you won’t want to miss!
| |||
| Oct 11, 2019 | Sold | ||
| Sold | |||
| Jul 11, 2019 | Listed by Michael and Sullivan Real Estate | $349,900 | |
| Listed by Michael and Sullivan Real Estate | |||
| | |||
|
Beautifully renovated and updated townhouse with almost 2,000 SqFt (incl Basement), Top Ashland Schools, close to Mass Pike, Commuter Rail. Beautiful hardwood floors, tons of closet space, 2 rooms in finished basement can be used for guests, office or playroom. 1-2 car garage plus additional parking space. This is your chance to get into a highly desirable Spyglass Hill townhome in time for the school year.
| |||
| Jul 28, 2014 | Sold | ||
| Sold | |||

Property Highlights
Comparables
Status
Price/ft²
Listed On
Sold On
Past Sales
| Date | Unit | Beds | Baths | Sqft | Price | Closed | Listed By |
|---|---|---|---|---|---|---|---|
|
07/11/2019
|
2 Bed
|
3 Bath
|
1928 ft²
|
$349,900
2 Bed
3 Bath
1928 ft²
|
$346,000
-1.11%
10/11/2019
|
Joseph Cali
Cali Realty Group, Inc.
| |
|
04/11/2014
|
2 Bed
|
3 Bath
|
1631 ft²
|
$245,000
2 Bed
3 Bath
1631 ft²
|
$232,000
-5.31%
07/28/2014
|
Margaret Richardson
Richardson and Company
|
Building Info
 Your Privacy Choices
Phone: 425-283-2930
Address: 335 Madison Avenue, New York, NY 10017