by RH Advisors

See Home Value
Cheshire
72 Corey Mine
Listed by: Deborah Lucey, RE/MAX Town & Country, 603-357-4100 Selling Office: BHG Masiello Keene, Listing Courtesy of Prime MLS
$1,399,950
● House - Off Market

72 Corey Mine

Sullivan, NH 03445
bedrooms
5 Beds
bathrooms
3 Baths, 1 Half Bath
square feet
6,562 Ft²
$8,610
Est. Monthly

About This Property

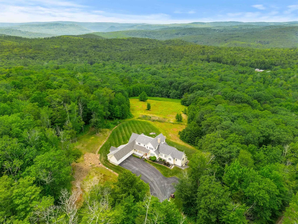
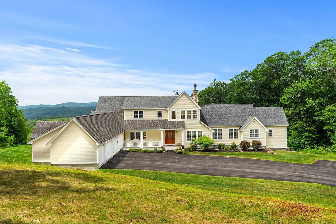
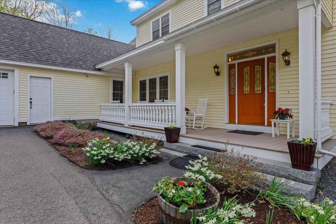
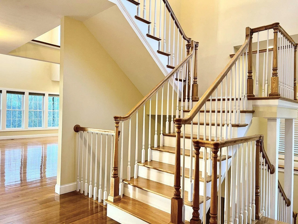
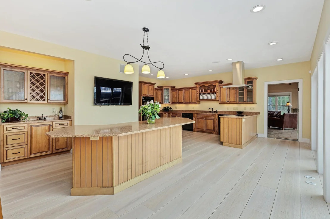
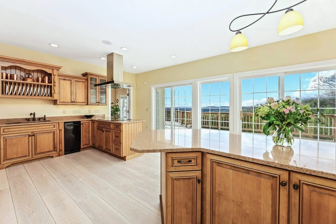
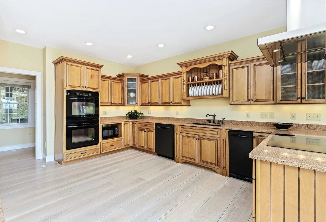
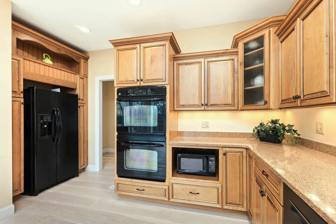
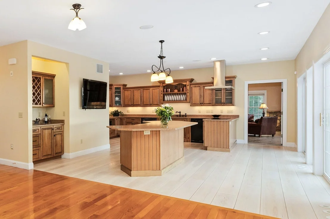
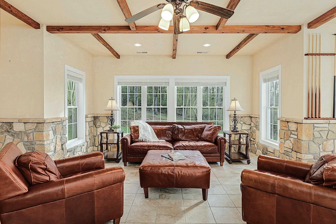
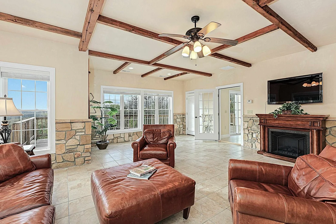
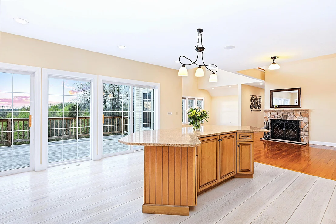
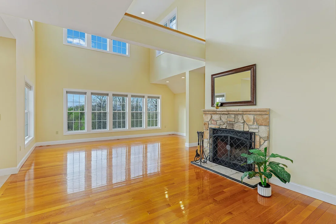
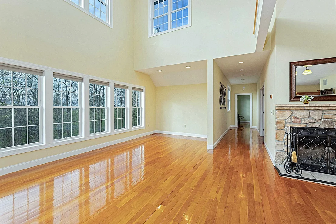
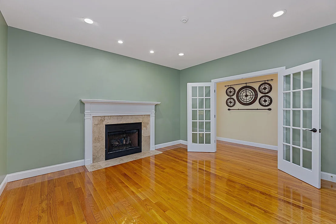
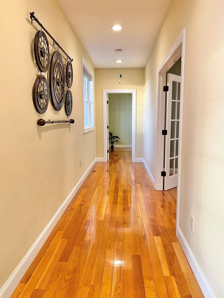
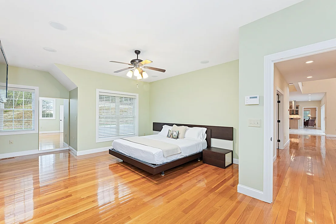
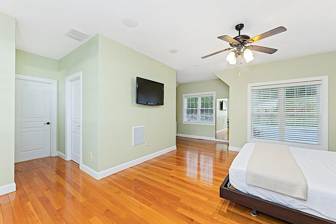
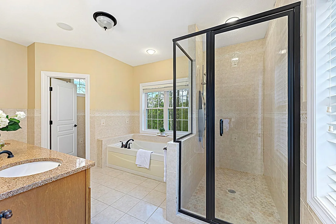
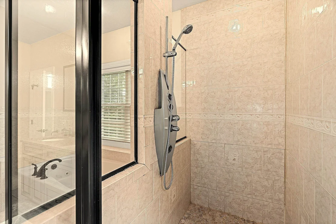
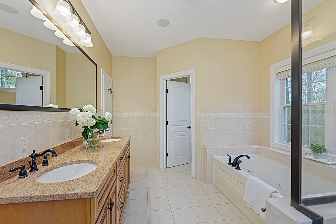
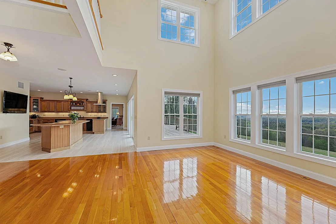
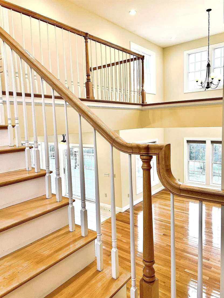
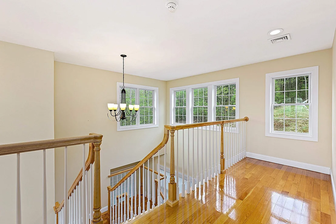
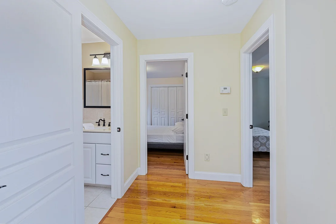
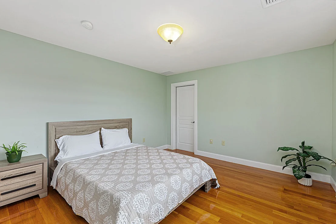
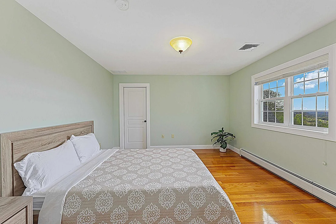
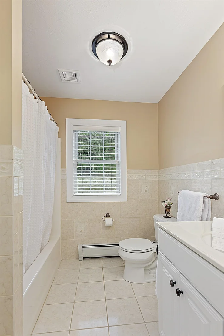
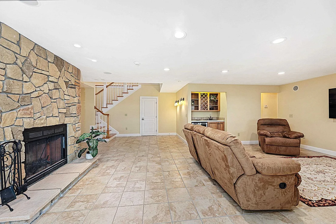
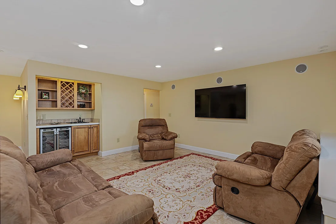
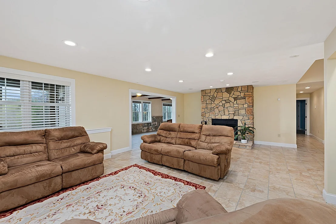
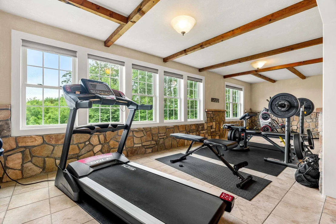
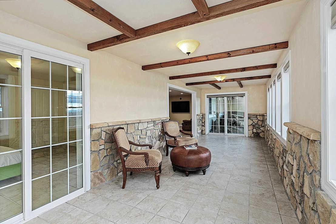
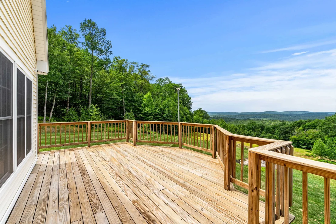
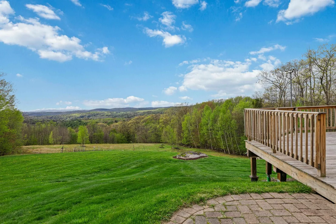
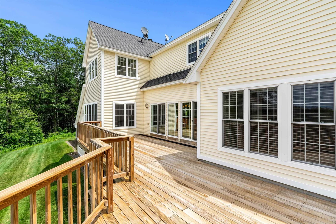
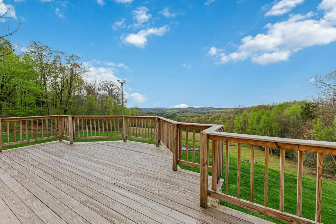
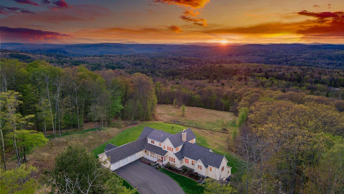
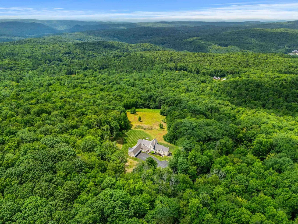
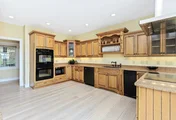
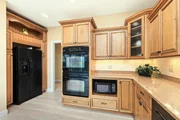
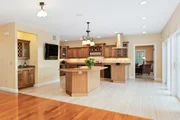
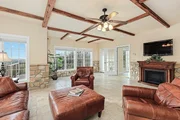
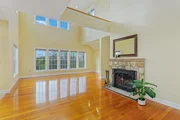
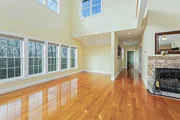
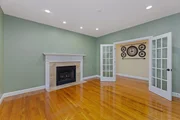
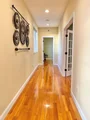
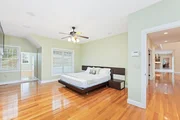
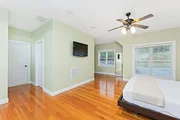
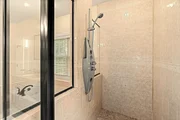
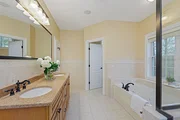
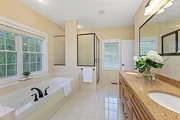
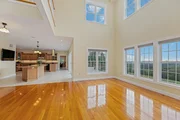
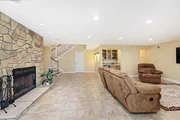
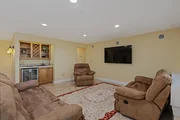
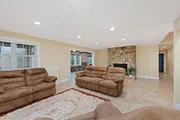
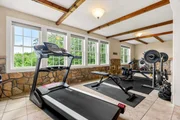
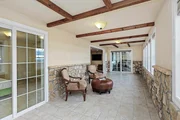
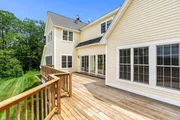
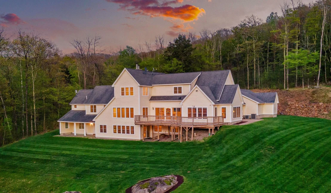
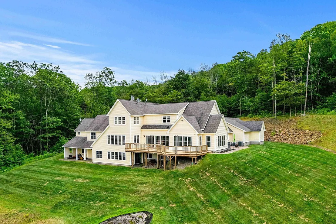
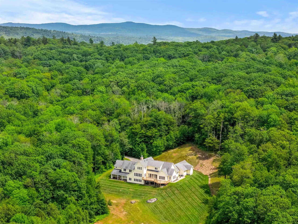
BREATHTAKING VIEWS, STUNNING SUNSETS, ACREAGE, & PRIVACY! Purposely sited to take advantage of long-range mountain views, this METICULOUSLY maintained property is the epitome of the QUALITY OF LIFE New Hampshire is known for. A winding driveway will lead you with anticipation into this very special Country Estate nestled on 30 acres of open and forested land w/stone walls. Once you arrive, it feels like you are on top of the world, away from it all in your own private sanctuary!  A covered porch will greet you with a welcoming entry to step inside, and then the experience begins... Attention to detail and quality of construction are evident throughout this custom-built open concept 5,600 sq. ft home. There are dramatic angles, lots of windows, and beautiful wood & tile flrs. A spacious Gourmet kitchen w/granite countertops, double ovens, large center island w/breakfast bar, and wet bar opens to adjoining living areas conducive for entertaining family & friends. At the end of the day, step outside onto the expansive deck to watch the SPECTACULAR colors as the sun sets followed by stars in the quietness of the night. Other features include a 1st flr primary bdr suite w/walk-in closet, jetted tub, & tiled shower w/jets, a home office w/French drs & fireplace, a spacious family rm w/custom stonework, beamed ceilings, and views, plus a mudrm & laundry. There are 2 bdrms and a full bath on the 2nd flr w/balcony overlooking a 2-story wall w/windows that radiate natural light throughout. The walkout lower level offers more finished living area - 2 bdrms, a bath, a recreation rm w/stone fireplace, private gym area, and a sitting rm w/views. The floor plan is versatile and lends itself to multi-generational living, w/Central Air, Stand-Alone Generator, & High-Speed Internet. For the outdoor enthusiast, hike, bike, ski and enjoy your natural surroundings and all that the activities the Monadnock area and NH offer. Approx.15 min to Central Keene. Showings by appt.
Unit Size
6,562 Ft²
Days on Market
-
Land Size
30.60 acres
Price per sqft
$213
Property Type
House
Property Taxes
$1,735
HOA Dues
-
Year Built
2006

Payment Calculator (Computations Provided by RealtyHop)

Cap Rate Calculator

Last updated: 7 days ago (Prime MLS #5089798)

Price History

Date / Event Date Event Price
Sep 25, 2026 Sold
Sold
Sep 14, 2026 In contract -
In contract
May 20, 2026 Listed by RE/MAX Town & Country $1,399,950
Listed by RE/MAX Town & Country
May 24, 2016 Sold
Sold
Jan 20, 2016 Listed by RE/MAX Town & Country $724,900
Listed by RE/MAX Town & Country
Show More

Property Highlights

Garage
Parking Available
Fireplace

Building Info

Overview

    General

  • Year Built: 2006
  • Effective Year Built: 2006
  • Bedroom Count: 6
  • Bathroom Count: 4
  • Full Bathrooms: 4
  • Partial Bathrooms: 4
  • Building Condition: 3
  • Building Quality: 0
  • Construction Type: 0
  • Building Style: 15
  • Exterior Walls Type: 19
  • Interior Walls Type: 0
  • Roof Shape Type: 1
  • Roof Cover Type: 15
  • Floor Count: 200
  • Floor Cover: 0
  • Basement Type: 0
  • Basement Area: 0
  • Garage Type: 0
  • Parking Space Count: 0
  • Patio Type: 0
  • Porch Type: 0
  • Pool Type: 0
  • Location Influence Type: 23

    Dimensions

  • Lot Size Square Feet: 1,332,936
  • Total Building Area: 5,722
  • Gross Building Area: 10,429
  • Building Area: 5,722
  • Building Area Measurement: L

    Heating and Cooling

  • Air Conditioning: 13
  • Heating: 13
  • Heated Square Feet: 5,722
  • Heating Fuel Type: 3

    Utilities

  • Sewer System: 0
  • Water Service: 0

Building

  • Building Type: 0
  • Property Class: R
  • Land Acres: 0000030600
  • Standard Land Use Code: 1001
  • County Land Use Code: 101

Neighborhood

  • School District Name: Sullivan School District
  • School Tax School District: SULLIVAN
  • Census Tract: 970402

Zoning

  • Zoning: RURAL

Geography

  • Parcel: SULL M:00001 B:000016 L:000000
  • Block: 16
  • Municipality: SULLIVAN
  • Latitude: 43.0438
  • Longitude: -72.2298
    Address

  • Full Address: 72 Corey Mine Rd
  • Address - House Number: 72
  • Address - Street Name: Corey Mine
  • Address - Suffix Type: Rd
  • State: NH
  • City Name: Sullivan
  • Carrier Code: R002
  • 4-Digit Zip Code: 4006
  • Zip Code: 03445

Valuation

    Tax

  • Tax Year: 2023
  • Tax Amount: $2,087,700

    Appraisal Valuation

  • Standard Deviation: 0.177
  • Valuation Date: Mar 27, 2024
  • Confidence Score: 77
  • Final Value: 1,086,826
  • High Value: 1,279,214
  • Low Value: 894,439

    Assessments Valuation

  • Assessed Year: 2023
  • Assessed Total Value: $636,480
  • Assessed Land Value: $94,980
  • Assessed Improvements Value: $541,500

    Sales

  • Current Sale Recording Date: May 24, 2016
  • Current Sale Price:
  • Current Sale Document Type: 71
  • Current Sale Input Document Number: 1603742
Data used for valuation calculations is provided by RealtyHop, and other third party sources

Comparables

Unit
Status
Type
Beds
Baths
ft²
Price/ft²
Asking Price
Listed On
Closing Price
Sold On
HOA + Taxes

About Cheshire


Similar Homes for Sale

Currently no similar homes around

Nearby Rentals


Frequently Asked Questions

When was property at 72 Corey Mine Road built and last sold?
The property at 72 Corey Mine Road was built in 2006 and last sold on Jan 1, 1970 for $685,000.
How much is this home worth?
The estimated value of the home located at 72 Corey Mine Road is $1,374,201.
What are some comparable homes to 72 Corey Mine Road?
There are currently no comparable homes to 72 Corey Mine Road.