Check Availability
Hampshire 01033
72 Chicopee St
$590,000
● House - In Contract

72 Chicopee St

Granby, MA 01033
bedrooms
5 Beds
bathrooms
3 Baths, 1 Half Bath
square feet
2,376 Ft²
$3,559
Est. Monthly

About This Property

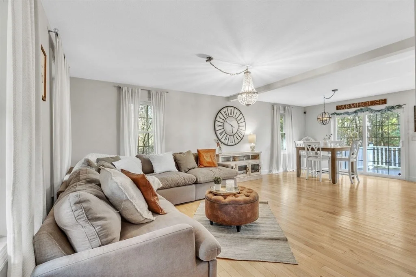
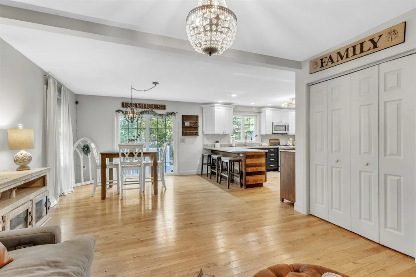
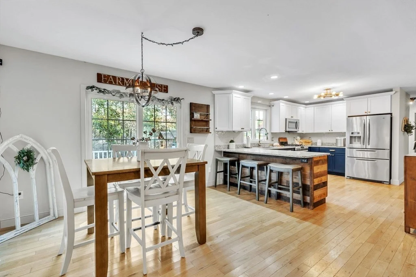
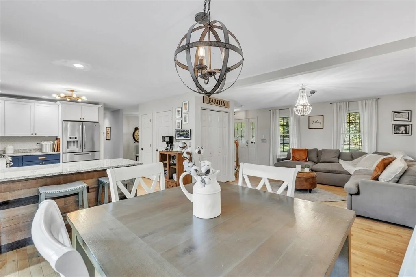
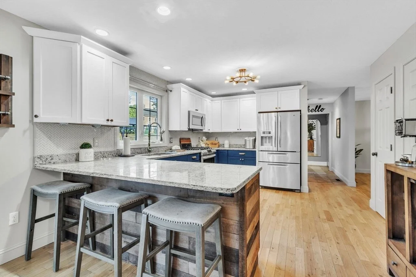
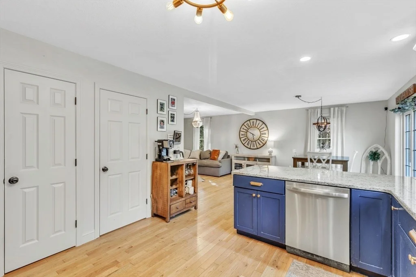
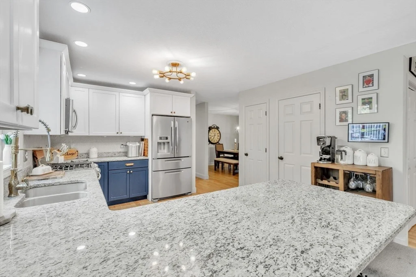
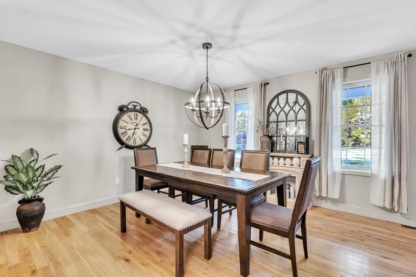
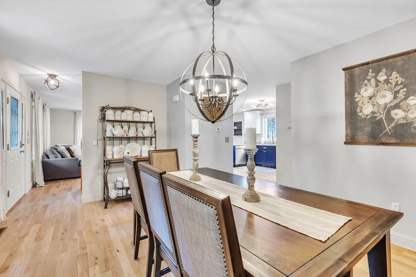
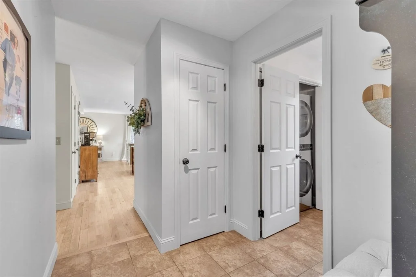
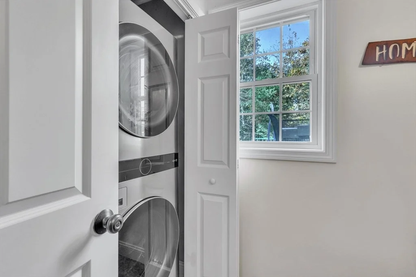
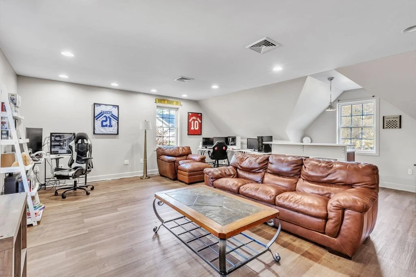
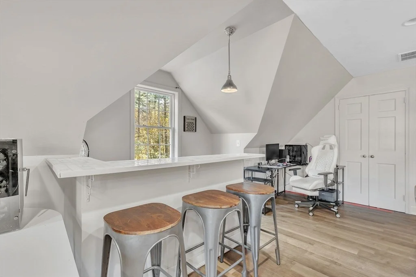
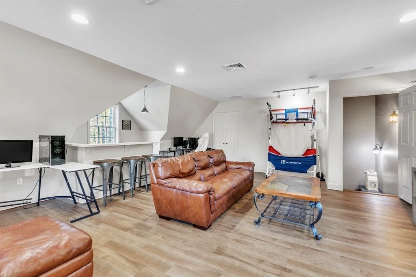
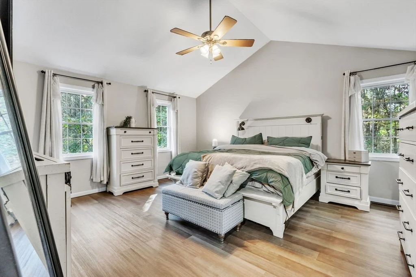
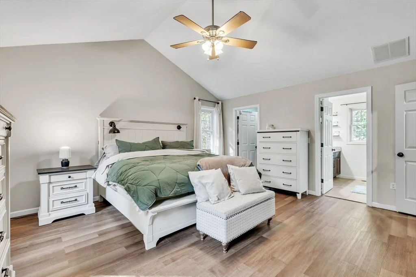
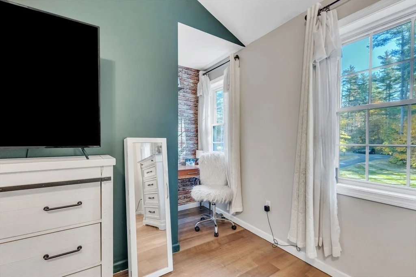
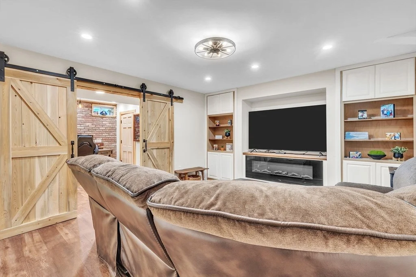
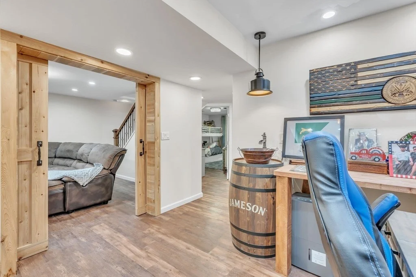
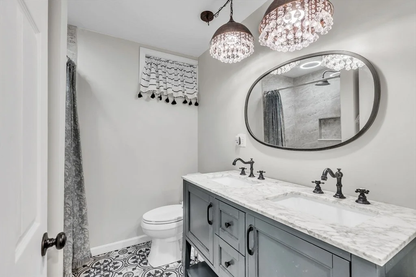
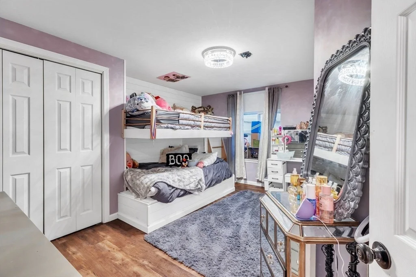
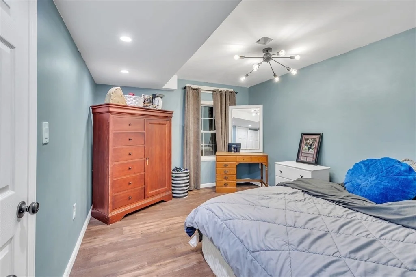
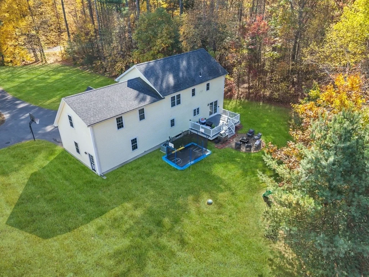
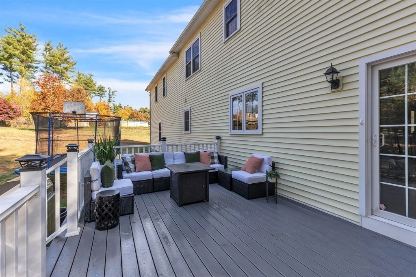
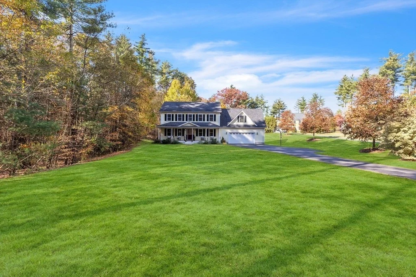
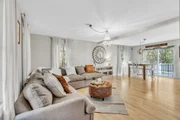
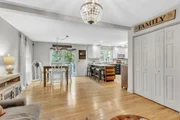
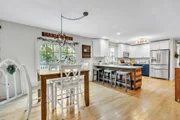
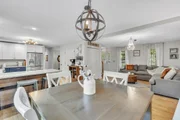
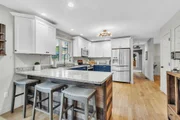
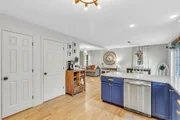
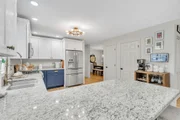
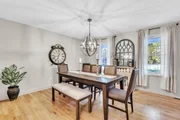
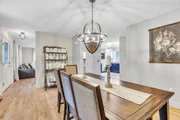
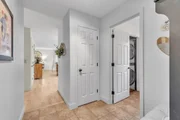
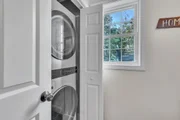
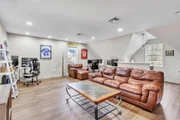
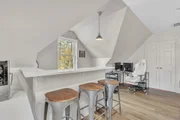
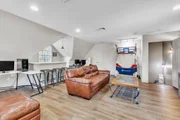
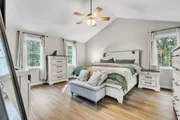
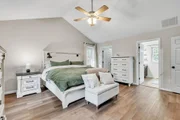
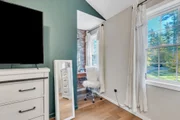
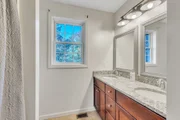
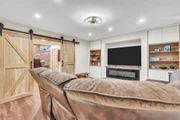
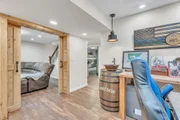
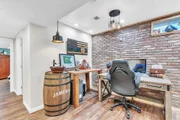
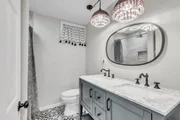
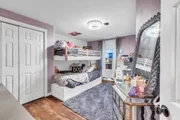
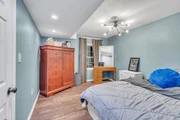
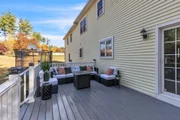
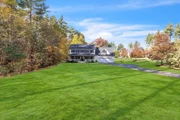
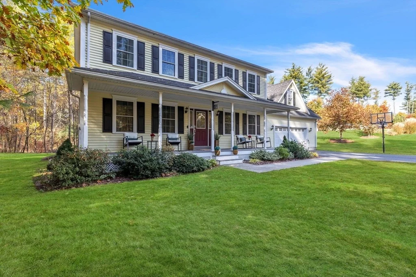
Welcome to a home where thoughtful design & everyday comfort come together effortlessly. The open-concept living, dining, & kitchen area invites connection with warm wood floors, granite countertops, two-toned cabinetry, & stainless appliances. A walk-in pantry keeps life organized, while the breakfast bar becomes the heart of casual mornings. Just beyond, the composite deck offers a peaceful escape. The formal dining room adds a touch of sophistication, & a tiled mudroom connects the garage to the laundry & half bath, keeping life running smoothly. Upstairs, the bonus room, complete with a built-in bar, feels like a hideaway for game nights & gatherings. The primary suite offers vaulted ceilings, a full bath, & a walk-in closet, your private retreat. The finished lower level expands possibilities, with 2 more bedrooms, built-in bunk beds, a flex space with barn doors, & a one-of-a-kind whiskey barrel sink. This home isn't just a place to live.... it's a place to thrive!
Unit Size
2,376 Ft²
Days on Market
-
Land Size
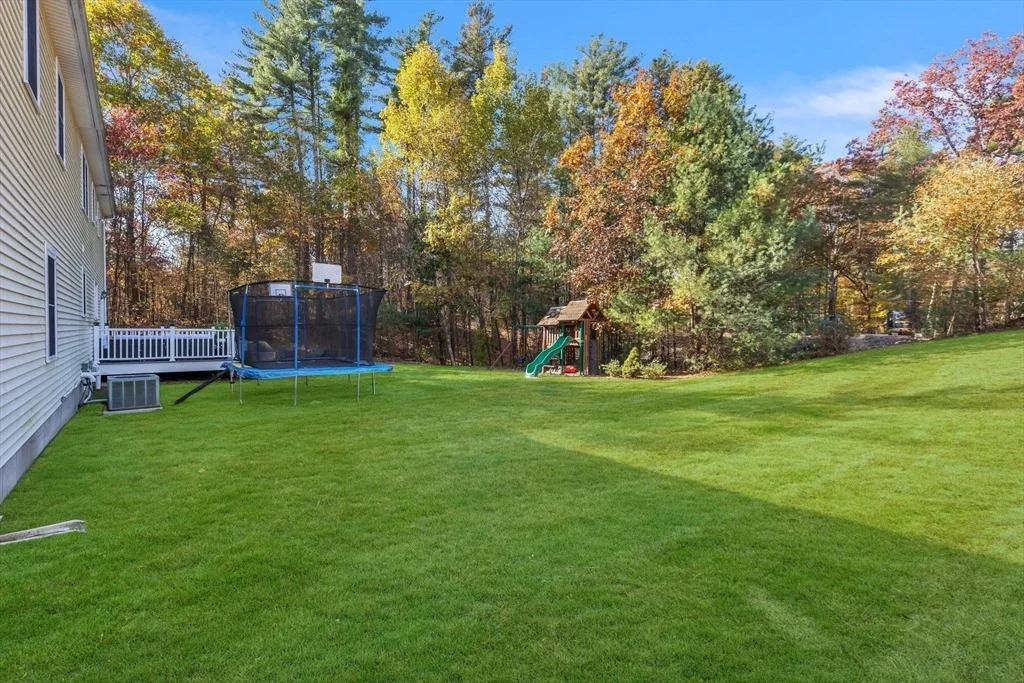
1.11 acres
Price per sqft
$248
Property Type
House
Property Taxes
$662
HOA Dues
-
Year Built
2008

Listed By

Payment Calculator

Cap Rate Calculator

Last updated: 23 days ago (MLSPIN #73561299)

Price History

Date / Event Date Event Price
Sep 10, 2026 In contract -
In contract
Aug 10, 2026 Listed by eXp Realty LLC $590,000
Listed by eXp Realty LLC
Nov 16, 2024 Withdrawn -
Withdrawn
Oct 28, 2024 Listed by eXp Realty $599,000
Listed by eXp Realty
Welcome to a home where thoughtful design & everyday comfort come together effortlessly. The open-concept living, dining, & kitchen area invites connection with warm wood floors, granite countertops, two-toned cabinetry, & stainless appliances. A walk-in pantry keeps life organized, while the breakfast bar becomes the heart of casual mornings. Just beyond, the composite deck offers a peaceful escape. The formal dining room adds a touch of sophistication, & a tiled mudroom connects the garage to the laundry & half bath—keeping life running smoothly. Upstairs, the bonus room, complete with new flooring & a built-in bar, feels like a hideaway for game nights & gatherings. The primary suite offers vaulted ceilings, a full bath, & a walk-in closet—your private retreat. The finished lower level expands possibilities, with 2 more bedrooms, built-in bunk beds, a flex space with barn doors, & a one-of-a-kind whiskey barrel sink. This home isn’t just a place to live.... it's a place to thrive!
Mar 10, 2017 Sold
Sold
Show More

Property Highlights

Garage
Parking Available
Air Conditioning
Parking Details
Has Garage
Attached Garage
Has Open Parking
Parking Features: Attached, Paved, Off Street, Paved
Garage Spaces: 2
Open Parking Spaces: 8
Interior Details
Half Bathrooms: 1
Full Bathrooms: 3
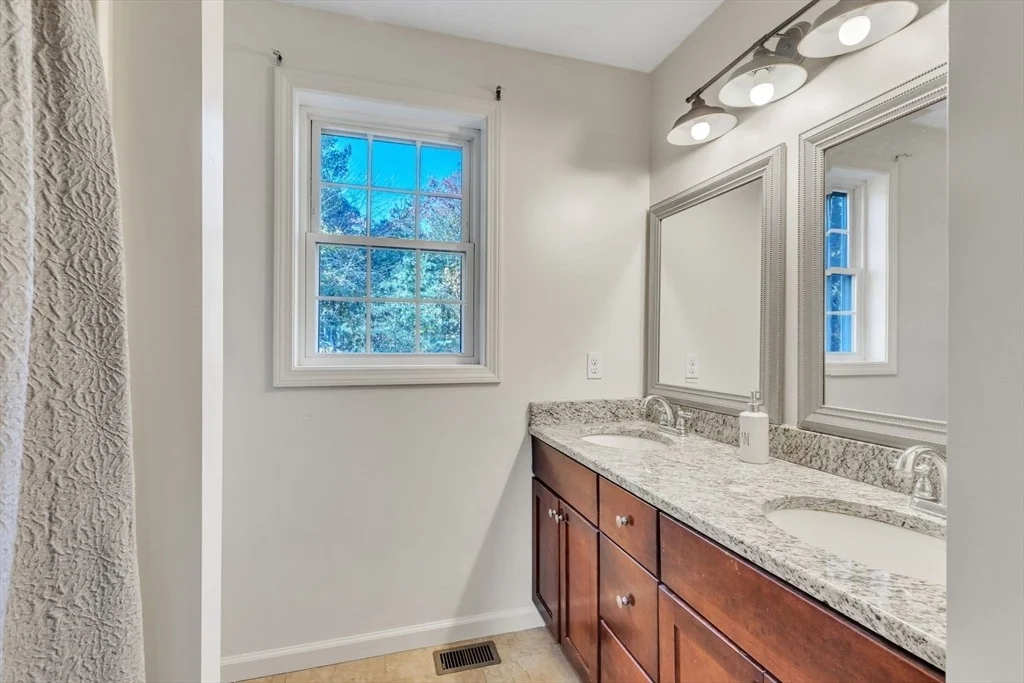
Interior Features: Recessed Lighting, Closet, Lighting - Overhead, Bathroom - Full, Bathroom - Double Vanity/Sink, Bonus Room, Home Office, Bathroom
Appliances: Range, Dishwasher, Microwave, Refrigerator
Flooring Type: Wood, Tile, Vinyl, Laminate, Flooring - Vinyl, Flooring - Stone/Ceramic Tile
Laundry Features: Electric Dryer Hookup, Washer Hookup, Bathroom - Half, Closet - Linen, Flooring - Stone/Ceramic Tile
Rooms: 7
Basement: Full, Finished, Interior Entry, Sump Pump
Exterior Details
Square Footage: 2376
Square Footage Source: $0
Architectural Style: Colonial
Year Built Source: Public Records
Year Built: 2008
Building Area Total: 2376
Building Area Units: Square Feet
Construction Materials: Frame
Patio and Porch Features: Porch, Deck - Composite
Lot Features: Cleared, Level, Underground Storage Tank
Lot Size Area: 1.11
Lot Size Units: Acres
Lot Size Acres: 1.11
Lot Size Square Feet: 48276
Water Source: Private
Financial Details
Tax Assessed Value: $534,900
Tax Annual Amount: $7,943
Utilities Details
Cooling Type: Central Air
Heating Type: Forced Air, Natural Gas
Sewer : Private Sewer

Building Info

Overview

    General

  • Year Built: 2008
  • Effective Year Built: 2008
  • Building Count: 1
  • Bedroom Count: 3
  • Bathroom Count: 3
  • Full Bathrooms: 2
  • Partial Bathrooms: 3
  • Building Condition: 6
  • Building Quality: 0
  • Construction Type: 0
  • Building Style: 5
  • Exterior Walls Type: 19
  • Interior Walls Type: 0
  • Roof Shape Type: 1
  • Roof Cover Type: 15
  • Floor Count: 200
  • Living Units: 1
  • Floor Cover: 0
  • Basement Type: 0
  • Basement Area: 0
  • Garage Type: 0
  • Parking Space Count: 0
  • Patio Type: 0
  • Porch Type: 0
  • Pool Type: 0

    Dimensions

  • Lot Size Square Feet: 48,276
  • Total Building Area: 2,189
  • Gross Building Area: 4,320
  • Building Area: 2,189
  • Building Area Measurement: L

    Heating and Cooling

  • Air Conditioning: 13
  • Heating: 4
  • Heated Square Feet: 2,189
  • Heating Fuel Type: 3

    Utilities

  • Sewer System: 0
  • Water Service: 0

Building

  • Building Type: 0
  • Property Class: R
  • Land Acres: 0000001108
  • Standard Land Use Code: 1001
  • County Land Use Code: 101

Neighborhood

  • School District Name: Granby School District
  • School Tax School District: GRANBY SD
  • Census Tract: 820900

Geography

  • District: 111
  • Parcel: GRAN M:15 B:0-B L:7-1
  • Block: B
  • Lot: 7-1
  • Municipality: GRANBY
  • Latitude: 42.2599
  • Longitude: -72.4626

    Address

  • Full Address: 72 Chicopee St
  • Address - House Number: 72
  • Address - Street Name: Chicopee
  • Address - Suffix Type: St
  • State: MA
  • City Name: Granby
  • Carrier Code: R002
  • 4-Digit Zip Code: 9509
  • Zip Code: 01033

Valuation

    Tax

  • Tax Year: 2024
  • Tax Amount: $764,200

    Appraisal Valuation

  • Standard Deviation: 0.2087
  • Valuation Date: Mar 13, 2024
  • Confidence Score: 71
  • Final Value: 490,069
  • High Value: 592,366
  • Low Value: 387,771

    Assessments Valuation

  • Assessed Year: 2024
  • Assessed Total Value: $498,500
  • Assessed Land Value: $76,400
  • Assessed Improvements Value: $422,100

    Sales

  • Current Sale Recording Date: Mar 10, 2017
  • Current Sale Price:
  • Current Sale Document Type: O
  • Current Sale Input Document Number: 4835
  • Previous Sale Recording Date: Dec 19, 2008
  • Previous Sale Amount: $322,500
  • Previous Sale Document Type: 27
Data used for valuation calculations is provided by RealtyHop, and other third party sources

Comparables

Unit
Status
Type
Beds
Baths
ft²
Price/ft²
Asking Price
Listed On
Closing Price
Sold On
HOA + Taxes

About Hampshire


Similar Homes for Sale

Currently no similar homes around

Nearby Rentals


Frequently Asked Questions

When was property at 72 Chicopee Street built and last sold?
The property at 72 Chicopee Street was built in 2008 and last sold on Jan 1, 1970 for $355,000.
How much is this home worth?
The estimated value of the home located at 72 Chicopee Street is $589,770.
What are some comparable homes to 72 Chicopee Street?
There are currently no comparable homes to 72 Chicopee Street.