by RH Advisors

Check Availability
Belknap
72 Chestnut
Listed by: John McCue, 603 Birch Realty, LLC, 603-856-7420, Listing Courtesy of Prime MLS
$569,900
● House - For Sale

72 Chestnut

Gilford, NH 03249
bedrooms
4 Beds
bathrooms
1 Bath
square feet
3,884 Ft²
$4,110
Est. Monthly
$898
HOA / Fees

About This Property

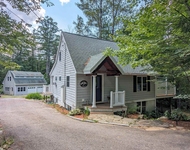
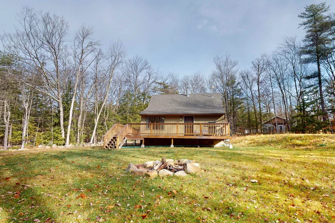
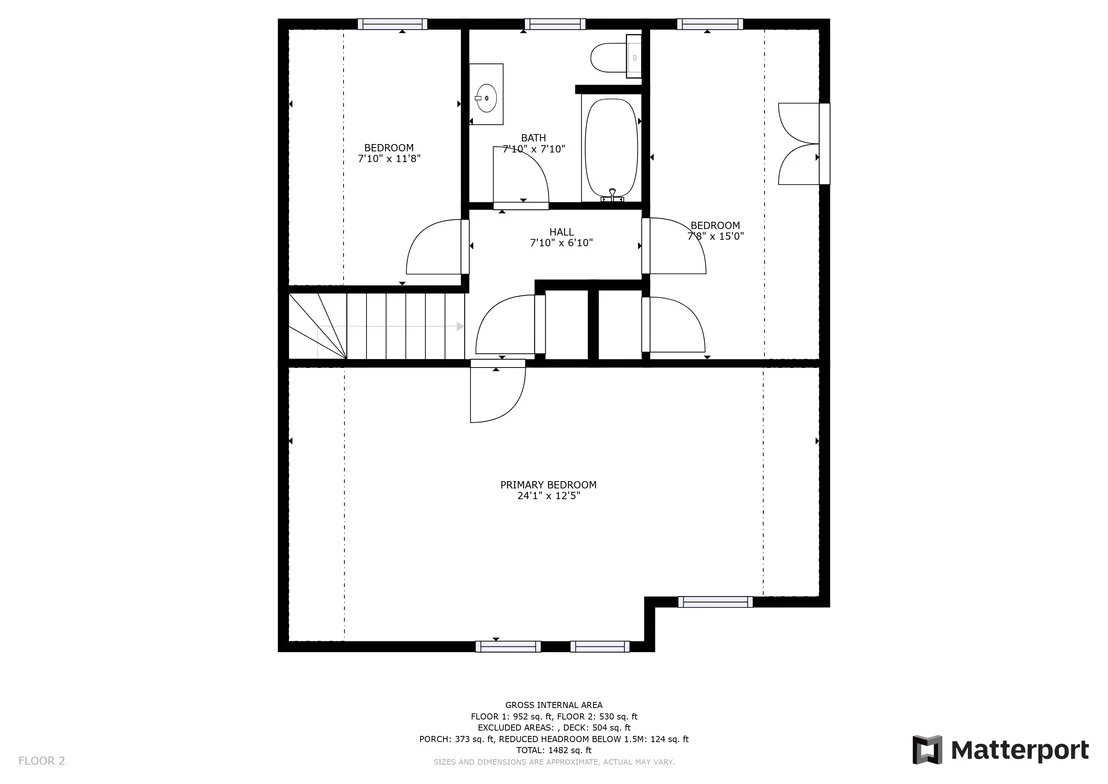
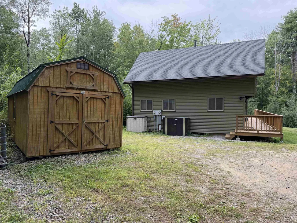
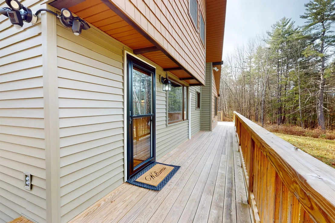
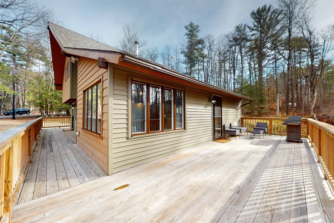
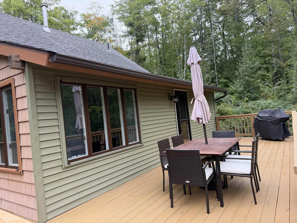
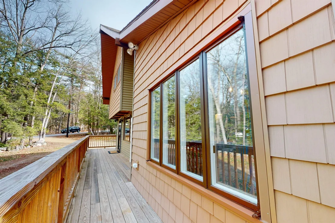
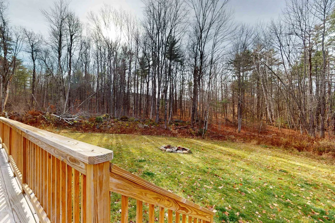
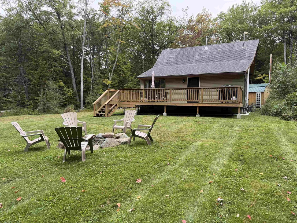
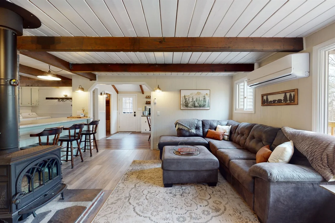
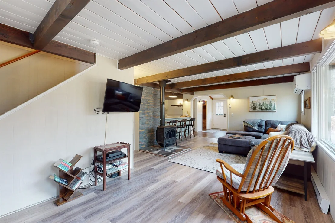
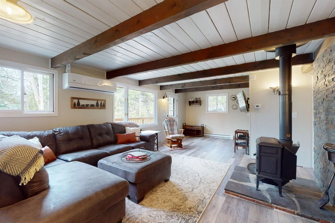
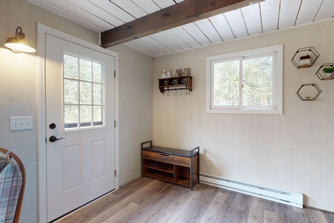
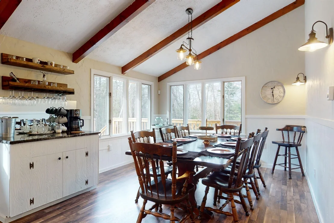
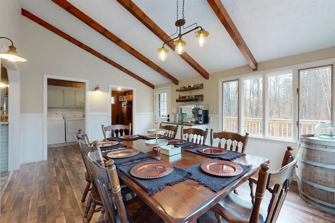
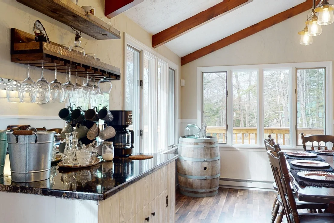
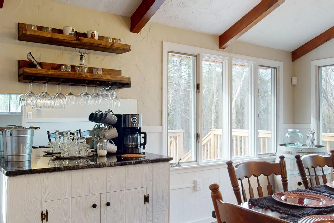
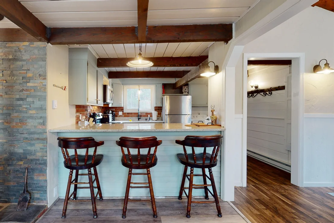
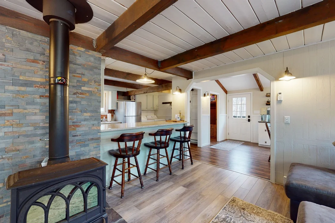
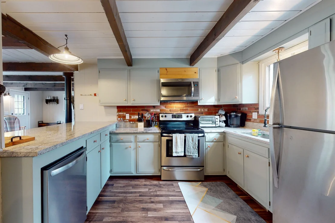
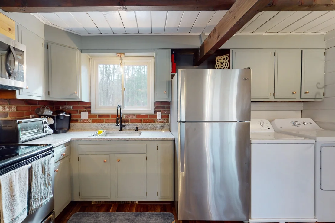
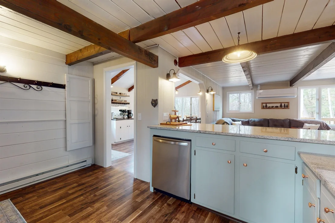
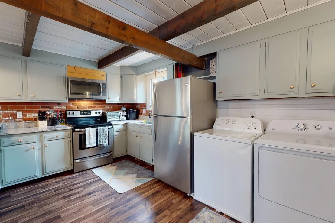
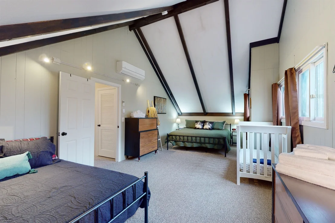
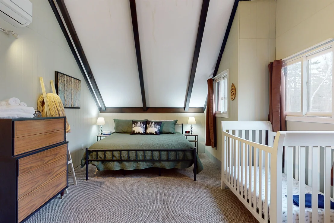
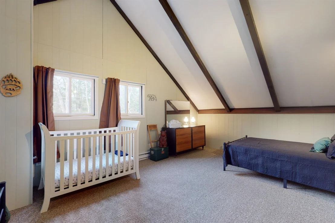
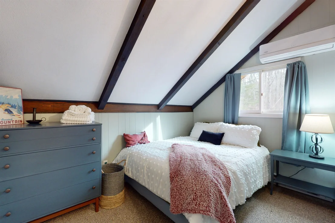
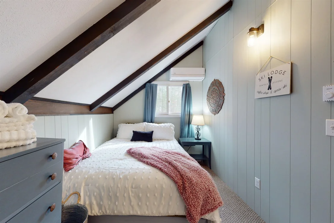
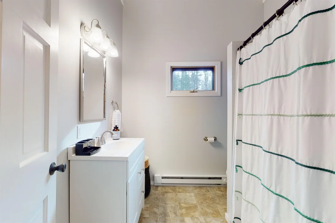
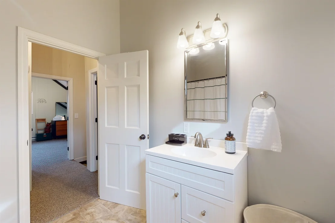
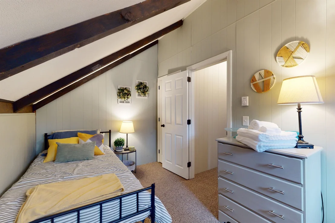
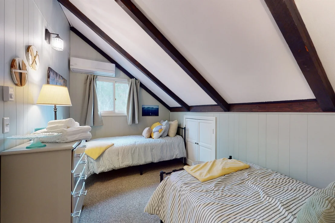
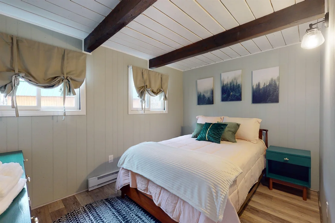
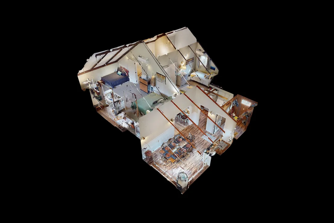
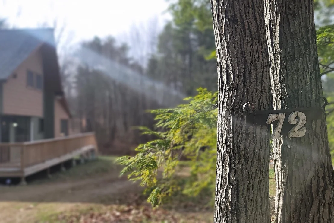
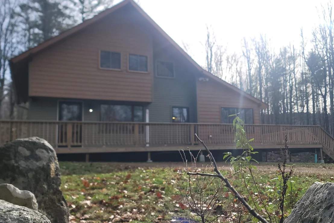
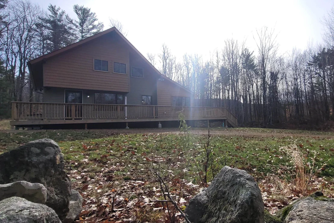
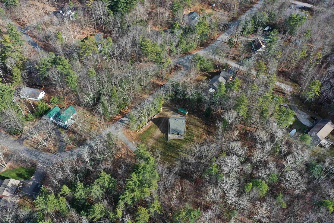
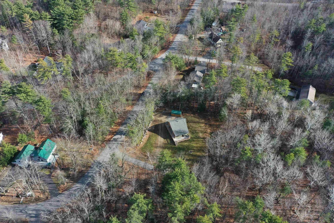
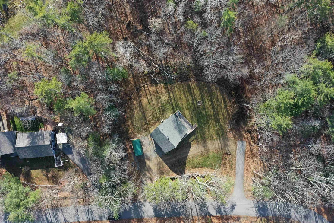
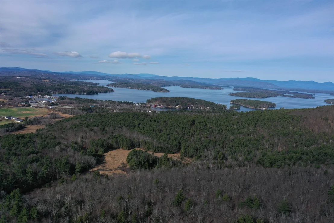
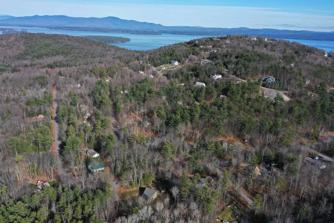
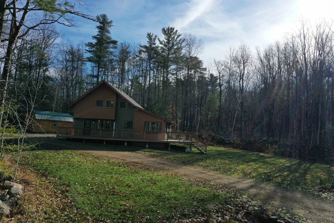
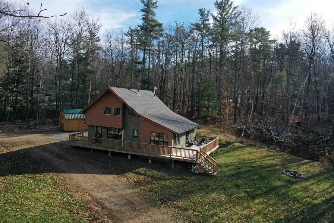
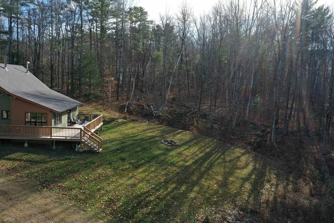
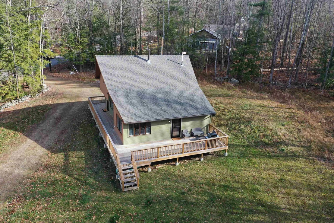
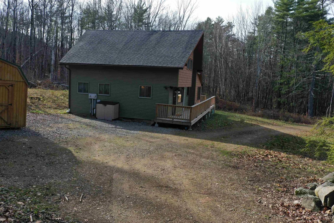
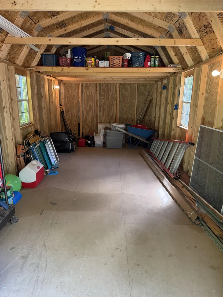
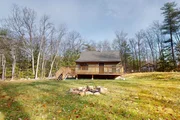
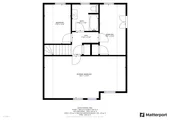
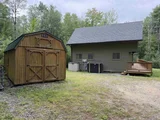
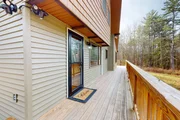
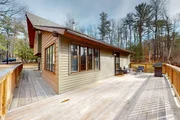
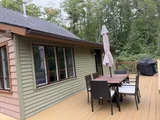
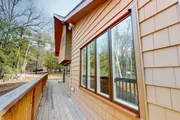
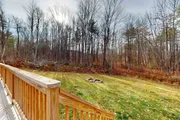
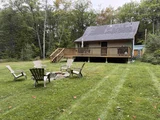
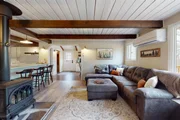
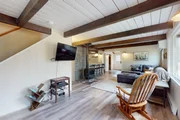
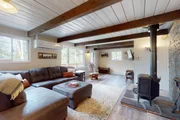
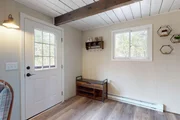
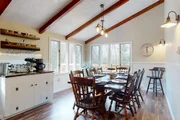
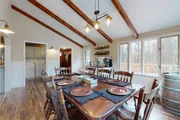
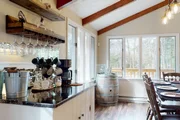
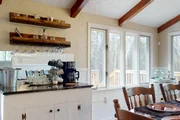
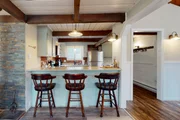
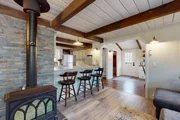
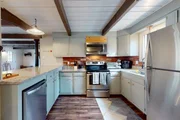
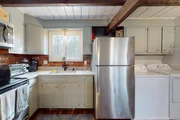
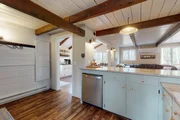
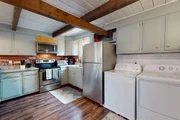
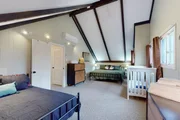
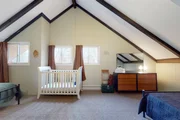
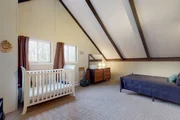
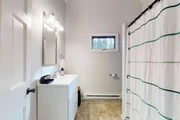
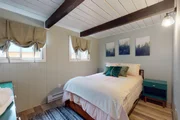
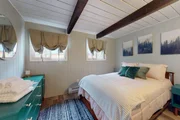
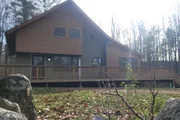
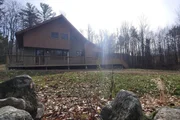
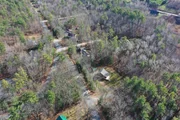
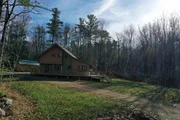
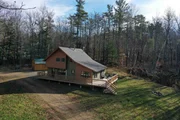
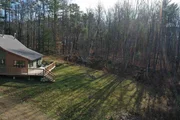
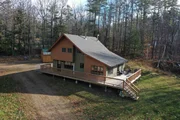
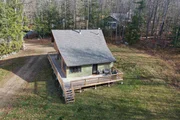
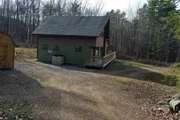
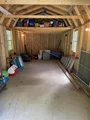
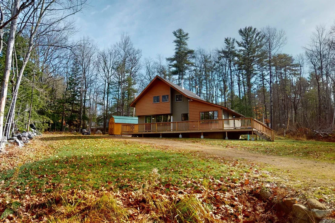
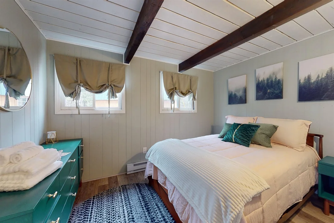
A rare Gunstock Acres opportunity! One of the few large, level lots in the neighborhood and one of the few 4-bedroom homes on the market, this home offers an exceptional combination of space, comfort, and Lakes Region appeal. This well-maintained chalet has been a very successful short-term rental, professionally managed by Lodgism, and is being offered fully furnished, creating a truly turn-key opportunity whether you're looking to rent or live in it full time.  Inside, the home is designed for gathering and entertaining, with a huge dining room table that provides plenty of seating for family and friends, perfect for memorable dinners, game nights, and apres-lake gatherings. The vaulted living spaces and flexible floor plan complement the four bedrooms and two baths, providing plenty of room for guests while sleeping 10+.  Step outside onto the huge wrap-around deck, an ideal extension of the living space and the perfect setting for morning coffee, outdoor dining, entertaining, or relaxing in the peaceful wooded surroundings. The large, level lot offers ample room for outdoor games, gatherings, fire pits, gardening, and recreation. Step inside the monster shed to store your beach gear or snow mobiles.  Recent improvements include a newer roof, highly efficient mini-split heating and cooling system, updated electrical panel, fully insulated crawl space, and is generator ready.  Minutes from Gunstock Mountain and Lake Winnipesaukee, Gunstock Acres residents enjoy access to a 500' deeded shared beach on Lake Winnipesaukee, with the Gilford Town Beach, marinas, restaurants, and BankNH Pavilion also all nearby.  Fully furnished, rental-ready, and built for gathering, 72 Chestnut Drive is a rare opportunity to own a 4-bedroom Gunstock Acres home with a large level lot, enormous wrap-around deck, spacious dining area, and established short-term rental history.  Don't miss your chance to own a great property! Please also inquire about the 1.2 acres of land next door!
Unit Size
3,884 Ft²
Days on Market
-
Land Size
0.68 acres

Price per sqft
$147
Property Type
House
Property Taxes
$413
HOA Dues
$898
Year Built
1973

Listed By

John McCue
603 Birch Realty, LLC

Payment Calculator (Computations Provided by RealtyHop)

Cap Rate Calculator

Last updated: 11 days ago (Prime MLS #5111228)

Price History

Date / Event Date Event Price
Sep 23, 2026 Listed by 603 Birch Realty, LLC $569,900
Listed by 603 Birch Realty, LLC
Aug 18, 2022 Sold
Sold
Jul 1, 2022 Listed by BHG Masiello Meredith $425,000
Listed by BHG Masiello Meredith
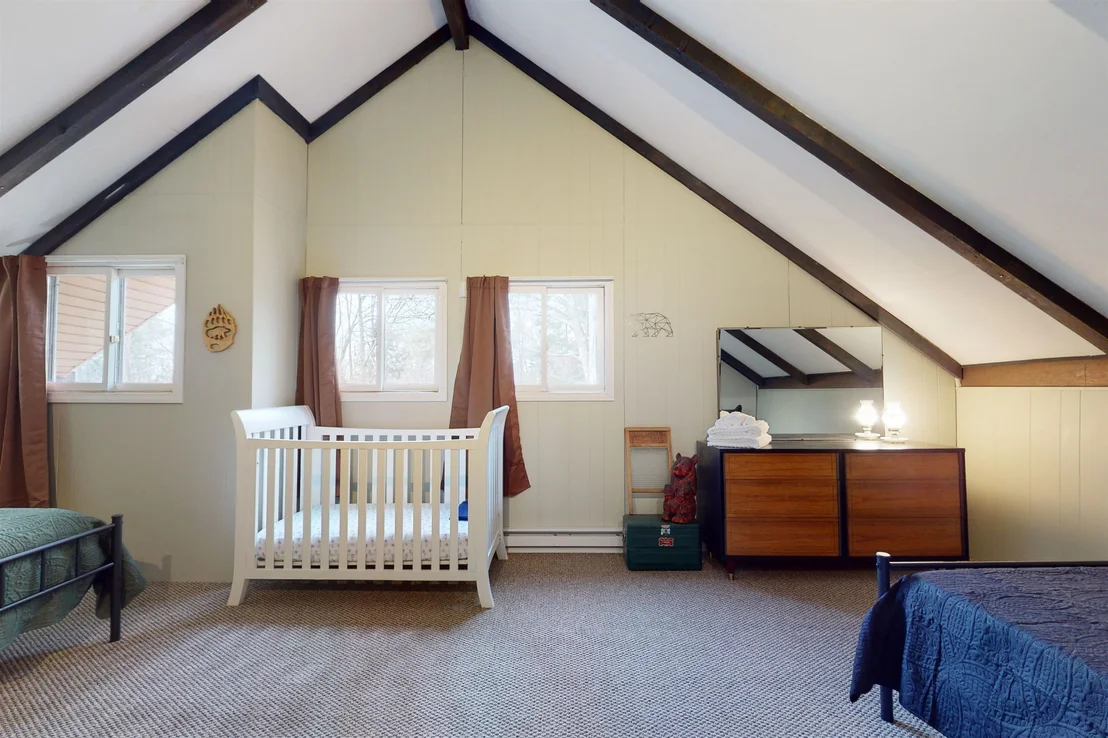
Perfect home to enjoy the NH way of life. This 4 bedroom 2 bath chalet in Gunstock Acres is minutes to Gunstock Mountain Resort and a beautiful shared 500’ deeded beach on Lake Winnipesaukee ($115 annual fee). The first floor has new flooring throughout and offers an ideal layout with a large family room with vaulted ceiling and ready for a woodstove, a nicely laid out kitchen that opens to the living room, a spacious dining area, as well as a bedroom and ¾ bath. The second level has been newly carpeted and offers a spacious master retreat with vaulted ceiling, plus two additional bedrooms and a full bath. From a new heating and cooling system, new siding, new roof, and new large wrap around deck, all of the big items have been taken care of. The many major upgrades make this home move-in ready so you can start enjoying all that the Lakes Region has to offer. Most furnishings are to remain with the property. You are a short car ride to Gilford’s beautiful town beach, multiple marinas, Bank of NH Pavilion, Weirs Beach, area restaurants, as well as many nearby amenities. This home is ideal as a full-time residence, a vacation home, or a rental property.
Jul 17, 2017 Sold
Sold
Jun 29, 2017 Listed by 603 Birch Realty, LLC $159,900
Listed by 603 Birch Realty, LLC
Show More

Property Highlights

Air Conditioning
Fireplace
Interior Details
Full Bathrooms: 1
Interior Features: Bar, Cathedral Ceiling(s), Wood Fireplace, Furnished
Appliances: Dishwasher, Dryer, Microwave, Electric Range, Refrigerator, Washer, Water Heater, Electric Stove
Flooring Type: Carpet, Vinyl Plank
Rooms: 7
Basement: No
Exterior Details
Square Footage: 3884
Architectural Style: Chalet
Year Built: 1973
Construction Materials: Vinyl Exterior
Lot Features: Landscaped, Wooded, Alternative Lots Avail, Ski Area, Abuts Conservation, Near Shopping, Near Skiing, Near Snowmobile Trails, Neighborhood, Near School(s)
Lot Size Area: 29621
Lot Size Units: Square Feet
Lot Size Acres: 0.68
Lot Size Square Feet: 29621
Water Source: Community
Financial Details
Tax Annual Amount: $4,959
Utilities Details
Cooling Type: Ductless, Mini Split
Heating Type: Electric, Wood Stove, Mini Split
Sewer : Septic Tank
Location Details
HOA/Condo/Coop Amenities: Basketball Court, Beach Access, Beach Rights, Tennis Court(s), Boat Mooring, Pickleball
HOA Fee: $220
HOA Fee Frequency: Annually
Condo/Coop Fee: $880

Building Info

Overview

    General

  • Year Built: 1973
  • Effective Year Built: 1973
  • Building Count: 1
  • Total Rooms: 7
  • Bedroom Count: 4
  • Bathroom Count: 2
  • Full Bathrooms: 2
  • Partial Bathrooms: 2
  • Building Condition: 6
  • Building Quality: 0
  • Construction Type: 0
  • Building Style: 24
  • Exterior Walls Type: 18
  • Interior Walls Type: 0
  • Roof Shape Type: 0
  • Roof Cover Type: 0
  • Floor Count: 200
  • Living Units: 1
  • Floor Cover: 0
  • Basement Type: 0
  • Basement Area: 0
  • Garage Type: 0
  • Parking Space Count: 0
  • Patio Type: 0
  • Porch Type: 0
  • Pool Type: 0

    Dimensions

  • Lot Size Square Feet: 29,621
  • Total Building Area: 1,462
  • Building Area: 1,462
  • Building Area Measurement: L

    Heating and Cooling

  • Air Conditioning: 0
  • Heating: 2
  • Heated Square Feet: 1,462
  • Heating Fuel Type: 2

    Utilities

  • Sewer System: 0
  • Water Service: 0

Building

  • Building Type: 0
  • Property Class: R
  • Land Acres: 0000000680
  • Standard Land Use Code: 1001
  • County Land Use Code: 101
  • Legal Description 1: M:240 B:034 L:000; 1-FAM RES

Neighborhood

  • School District Name: Gilford School District
  • School Tax School District: GILFORD
  • Census Tract: 966403

Zoning

  • Zoning: SFR

Geography

  • Account Number: 240-034-000
  • District: GIFL
  • Parcel: GIFL M:240 B:034 L:000
  • Block: 34
  • Municipality: GILFORD
  • Latitude: 43.5665
  • Longitude: -71.3805

    Address

  • Full Address: 72 Chestnut Dr
  • Address - House Number: 72
  • Address - Street Name: Chestnut
  • Address - Suffix Type: Dr
  • State: NH
  • City Name: Gilford
  • Carrier Code: R010
  • 4-Digit Zip Code: 7413
  • Zip Code: 03249

Valuation

    Tax

  • Tax Year: 2022
  • Tax Amount: $320,200

    Appraisal Valuation

  • Standard Deviation: 0.1068
  • Valuation Date: Feb 14, 2024
  • Confidence Score: 89
  • Final Value: 437,254
  • High Value: 483,962
  • Low Value: 390,546

    Assessments Valuation

  • Assessed Year: 2022
  • Assessed Total Value: $261,360
  • Assessed Land Value: $53,960
  • Assessed Improvements Value: $207,400

    Sales

  • Current Sale Recording Date: Jul 17, 2017
  • Current Sale Price:
  • Current Sale Document Type: 71
  • Current Sale Input Document Number: 1707215
  • Previous Sale Recording Date: Oct 01, 1992
  • Previous Sale Amount: $85,900
  • Previous Sale Document Type: 27
Data used for valuation calculations is provided by RealtyHop, and other third party sources

Comparables

Unit
Status
Type
Beds
Baths
ft²
Price/ft²
Asking Price
Listed On
Closing Price
Sold On
HOA + Taxes

About Belknap


Similar Homes for Sale

Currently no similar homes around

Nearby Rentals

Unit for rent at 52 Crestview, Gilford, 03249

$2,300 /mo

  • 4 Beds
  • 2 Baths
  • 1,350 ft²
52 Crestview, Gilford, 03249 Listing by Jessica Haines


Frequently Asked Questions

When was property at 72 Chestnut Drive built and last sold?
The property at 72 Chestnut Drive was built in 1973 and last sold on Jan 1, 1970 for $150,000.
How much is this home worth?
The estimated value of the home located at 72 Chestnut Drive is $593,034.
What are some comparable homes to 72 Chestnut Drive?
There are currently no comparable homes to 72 Chestnut Drive.